417 4TH AVENUE, Martensville, Saskatchewan S0K2T2
Contact us about this property
Highlights
Estimated valueThis is the price Wahi expects this property to sell for.
The calculation is powered by our Instant Home Value Estimate, which uses current market and property price trends to estimate your home’s value with a 90% accuracy rate.Not available
Price/Sqft$350/sqft
Monthly cost
Open Calculator
Description
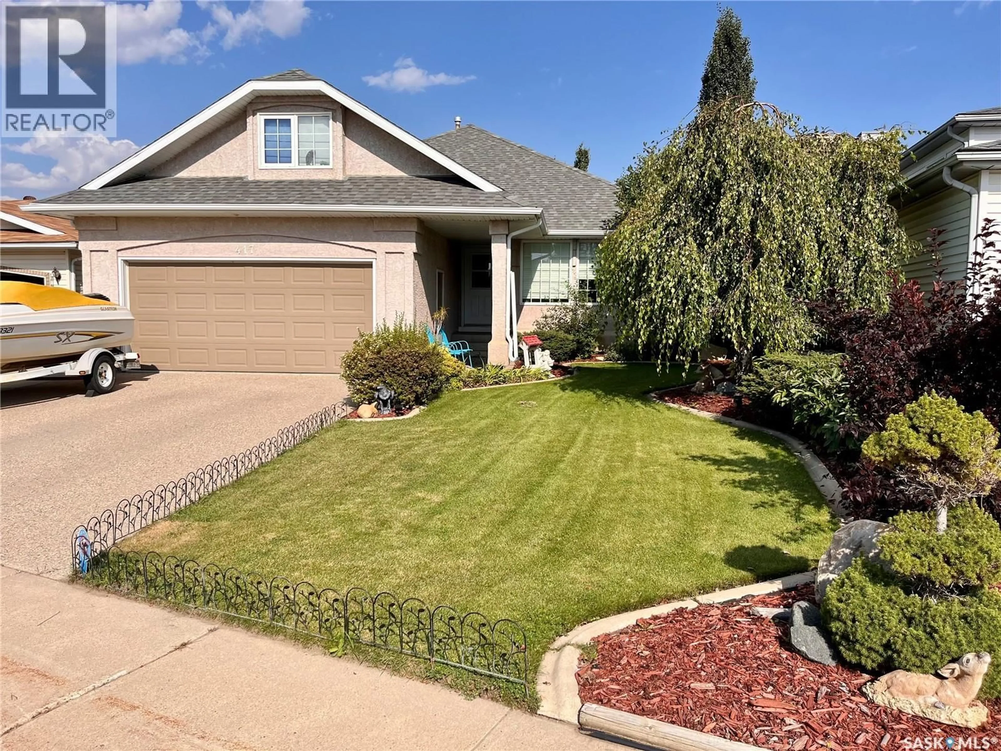
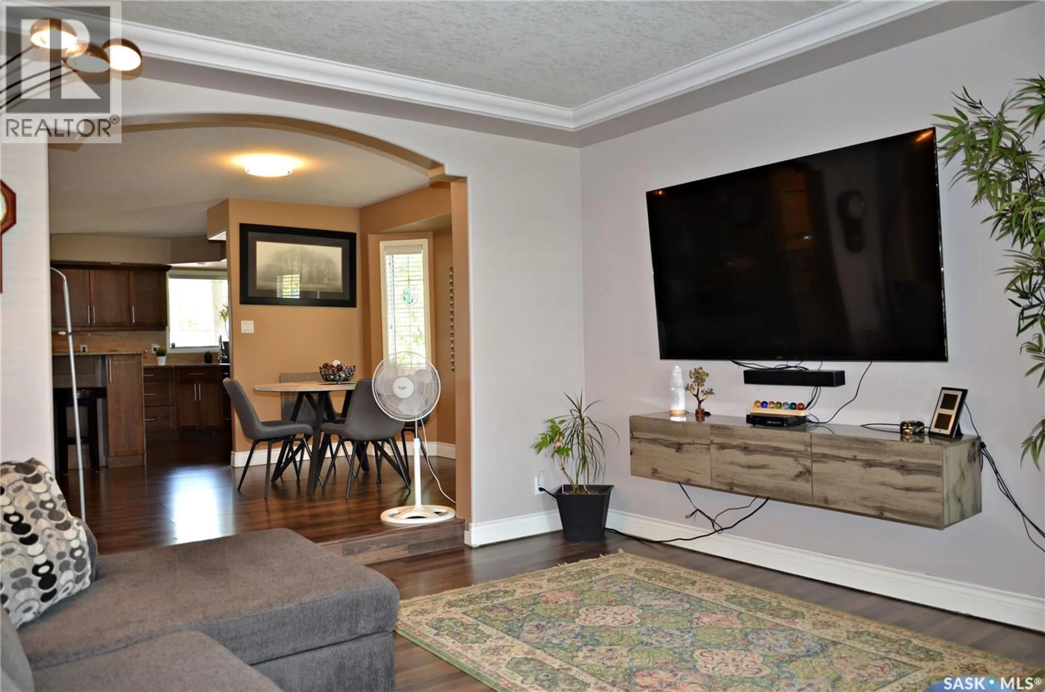
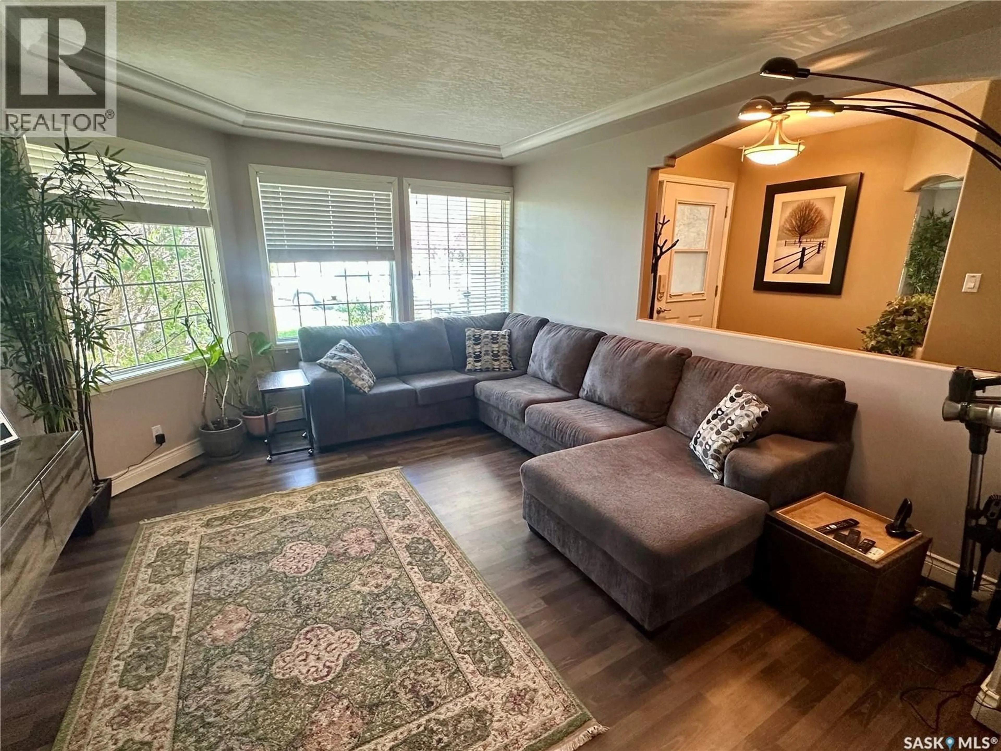
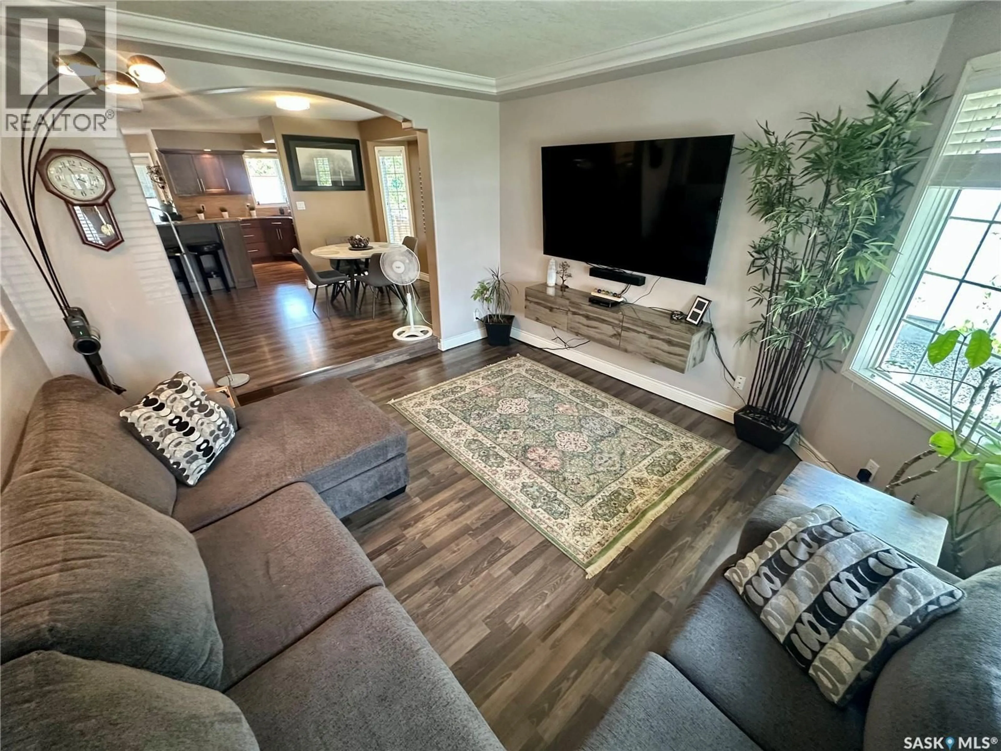
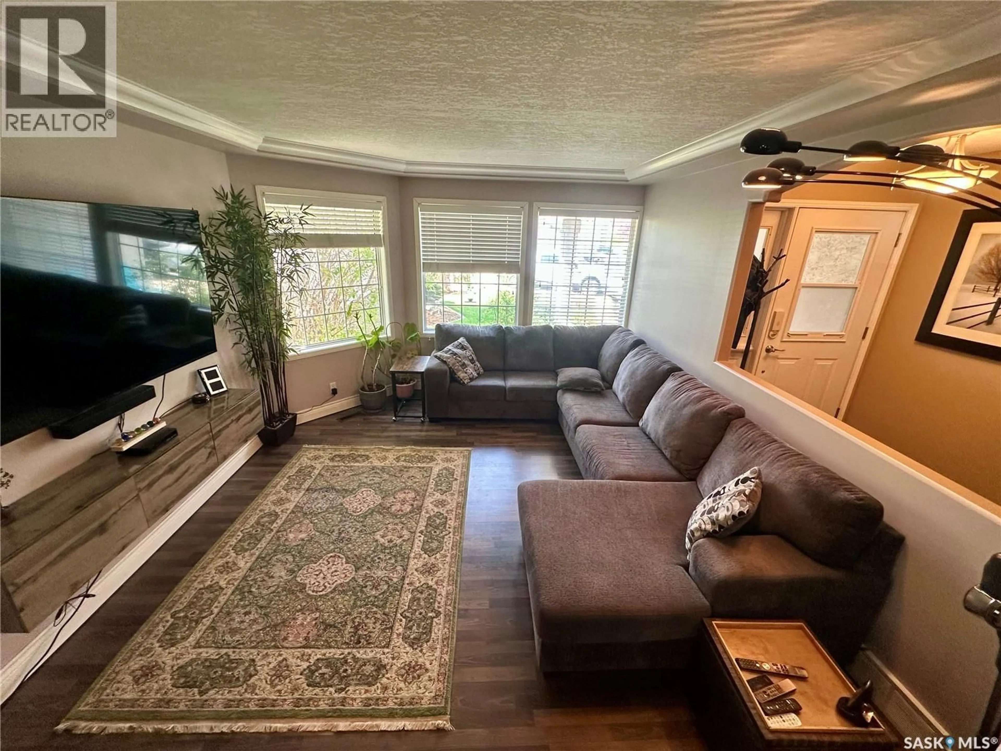
Welcome to this impressive 1,639 sq. ft. bungalow, ideally located in the highly sought-after community of Martensville in a safe, quiet location just steps from walking paths, parks, schools, groceries, and everyday amenities. Offering five bedrooms, three bathrooms, a unique loft above the garage, and a double attached garage, this spacious home has room for the whole family and then some. The master bedroom in this beautiful home features a full ensuite and a walk-in closet. At the heart of the home is the massive, beautifully designed kitchen featuring high-end appliances, an abundance of granite countertops, a huge island, large pantry, and direct access to the back deck—perfect for entertaining and everyday family life. Downstairs, the huge open basement offers an expansive living room, rec room, and tons of storage space aswell as the two bedrooms and large three piece bathroom. Outside is where this property truly shines: the backyard is a private little sanctuary—a backyard that feels removed from the noise of life, where trees, water, flowers, and quiet create a sense of peace and escape. This beautiful backyard oasis features a huge deck, heated above-ground pool, shed, RV parking, and a thoughtfully designed low-maintenance yard, creating the perfect place to relax, entertain, and enjoy Saskatchewan summers. With tons of upgrades throughout, an incredible amount of living space, and a backyard you may never want to leave, this exceptional Martensville home is one you won’t want to miss! (id:39198)
Property Details
Interior
Features
Main level Floor
Living room
21.11 x 14.5Kitchen
21.11 x 11.11Dining room
10.5 x 16.1Primary Bedroom
10.11 x 14.1Exterior
Features
Property History
 54
54
