407 135 BEAUDRY CRESCENT, Martensville, Saskatchewan S0K2T1
Contact us about this property
Highlights
Estimated valueThis is the price Wahi expects this property to sell for.
The calculation is powered by our Instant Home Value Estimate, which uses current market and property price trends to estimate your home’s value with a 90% accuracy rate.Not available
Price/Sqft$351/sqft
Monthly cost
Open Calculator
Description
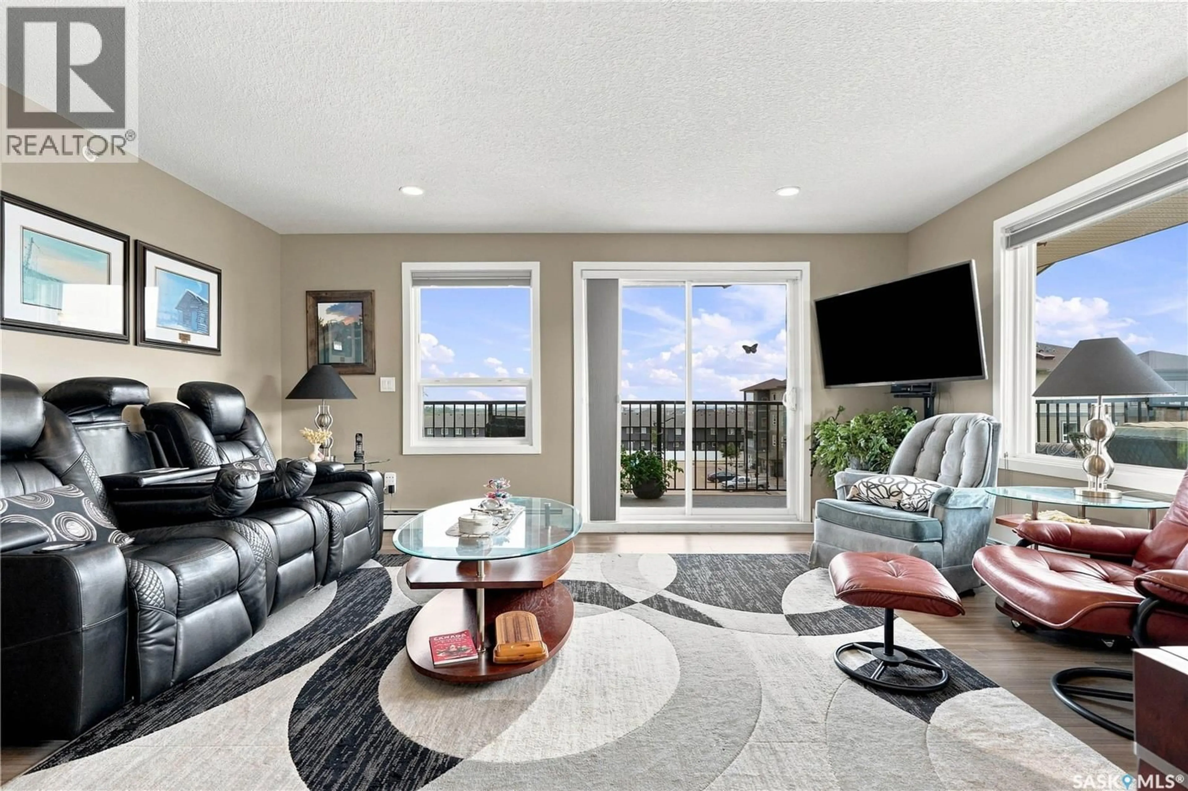
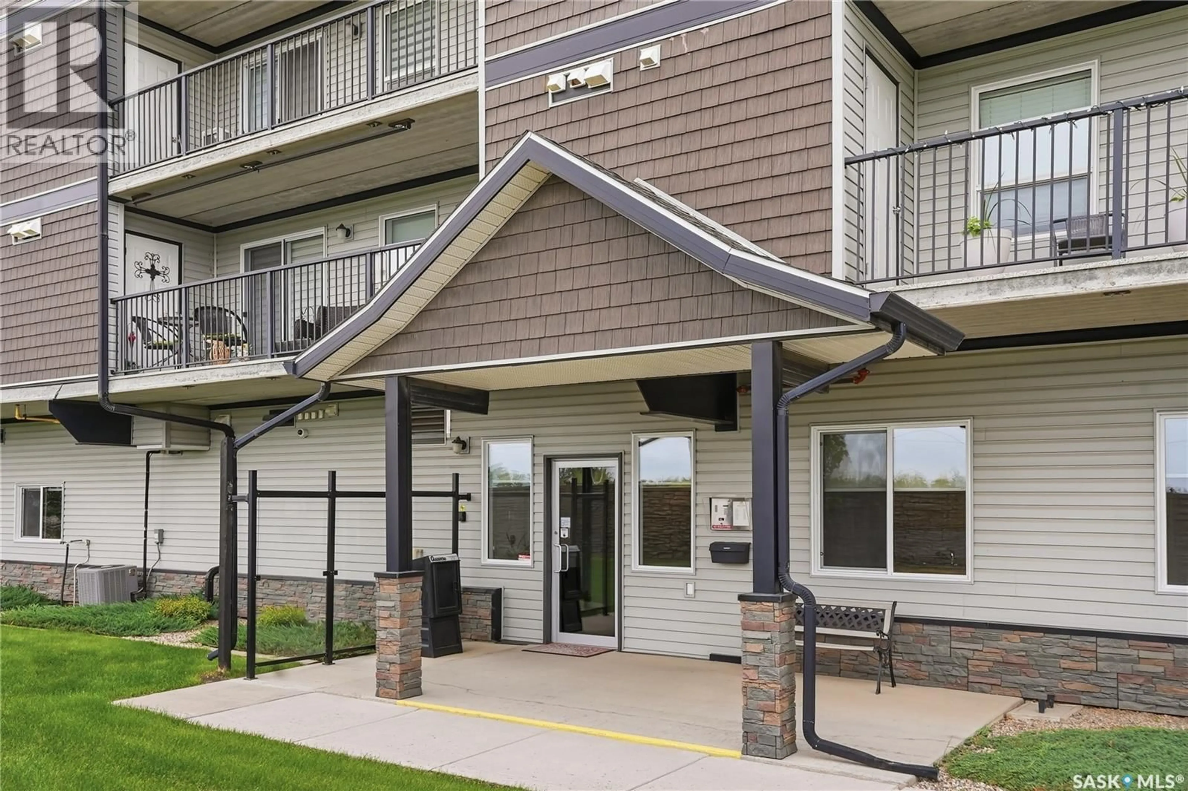
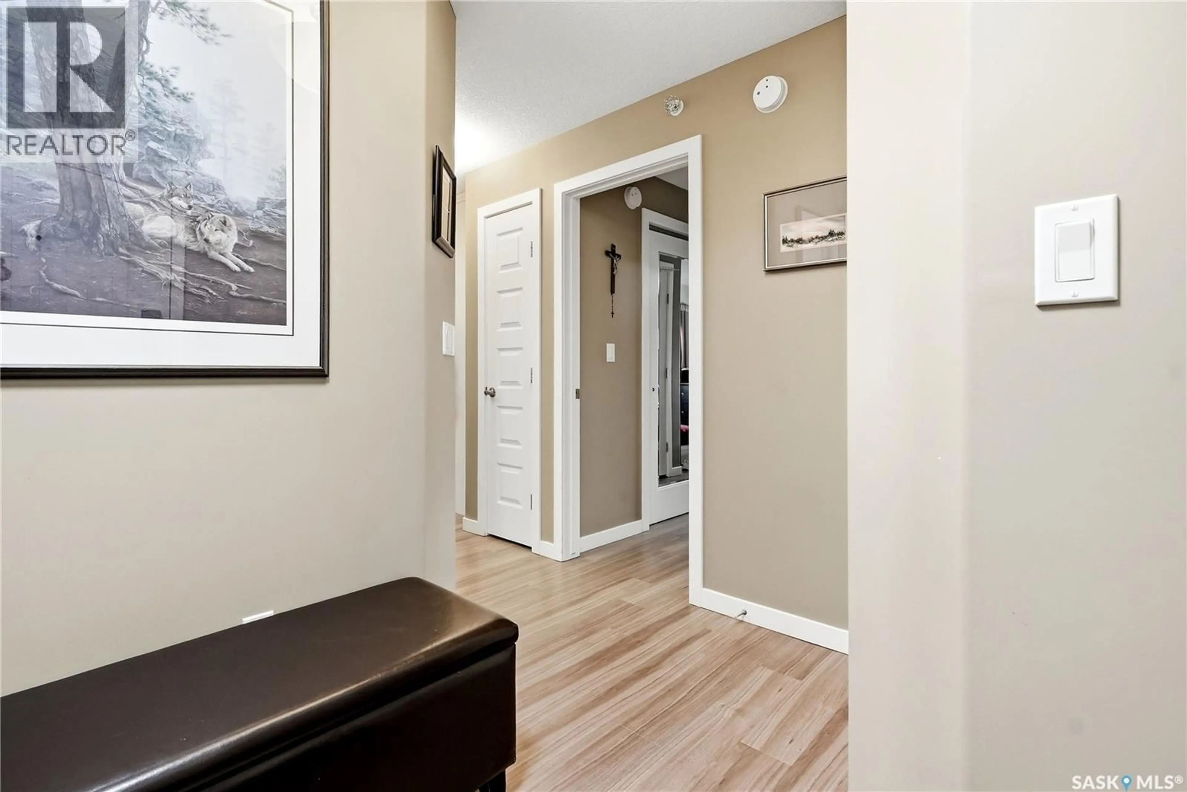
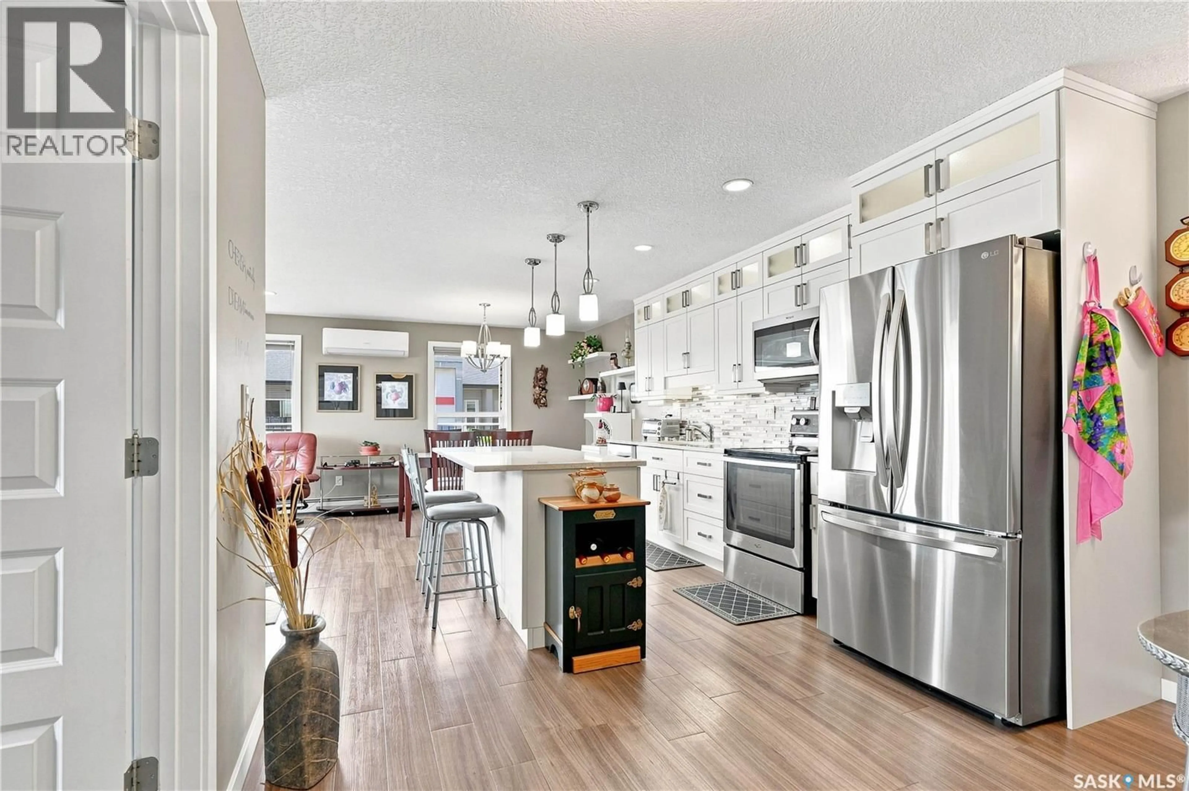
Welcome to this beautiful top floor condo in Aspen Pointe, offering 1,123 sq. ft. of bright, comfortable living space with a desirable southeast exposure. This spacious 2 bedroom, 2 bathroom home combines thoughtful upgrades with an abundance of natural light and a layout designed for both everyday living and entertaining. The upgraded kitchen features ceiling height cabinetry, quartz countertops and stainless steel appliances, creating a stylish and functional space for the home chef. Multiple tube skylights bring additional natural light into the home, while the upgraded split air conditioning system provides added comfort throughout the seasons. The versatile Murphy bed offers excellent flexibility for guests, a home office or additional living space. Step outside onto the impressive wraparound balcony, offering plenty of room to relax, entertain or enjoy your morning coffee, along with convenient exterior storage. Additional highlights include secure underground parking and access to building amenities including a gym, wood shop and community centre. Located in a welcoming Martensville community close to parks, walking paths and local amenities, this is an excellent opportunity for anyone looking for stylish, low maintenance condo living. A well appointed top floor home offering space, natural light, upgrades and exceptional outdoor living. Book your private viewing today! (id:39198)
Property Details
Interior
Features
Main level Floor
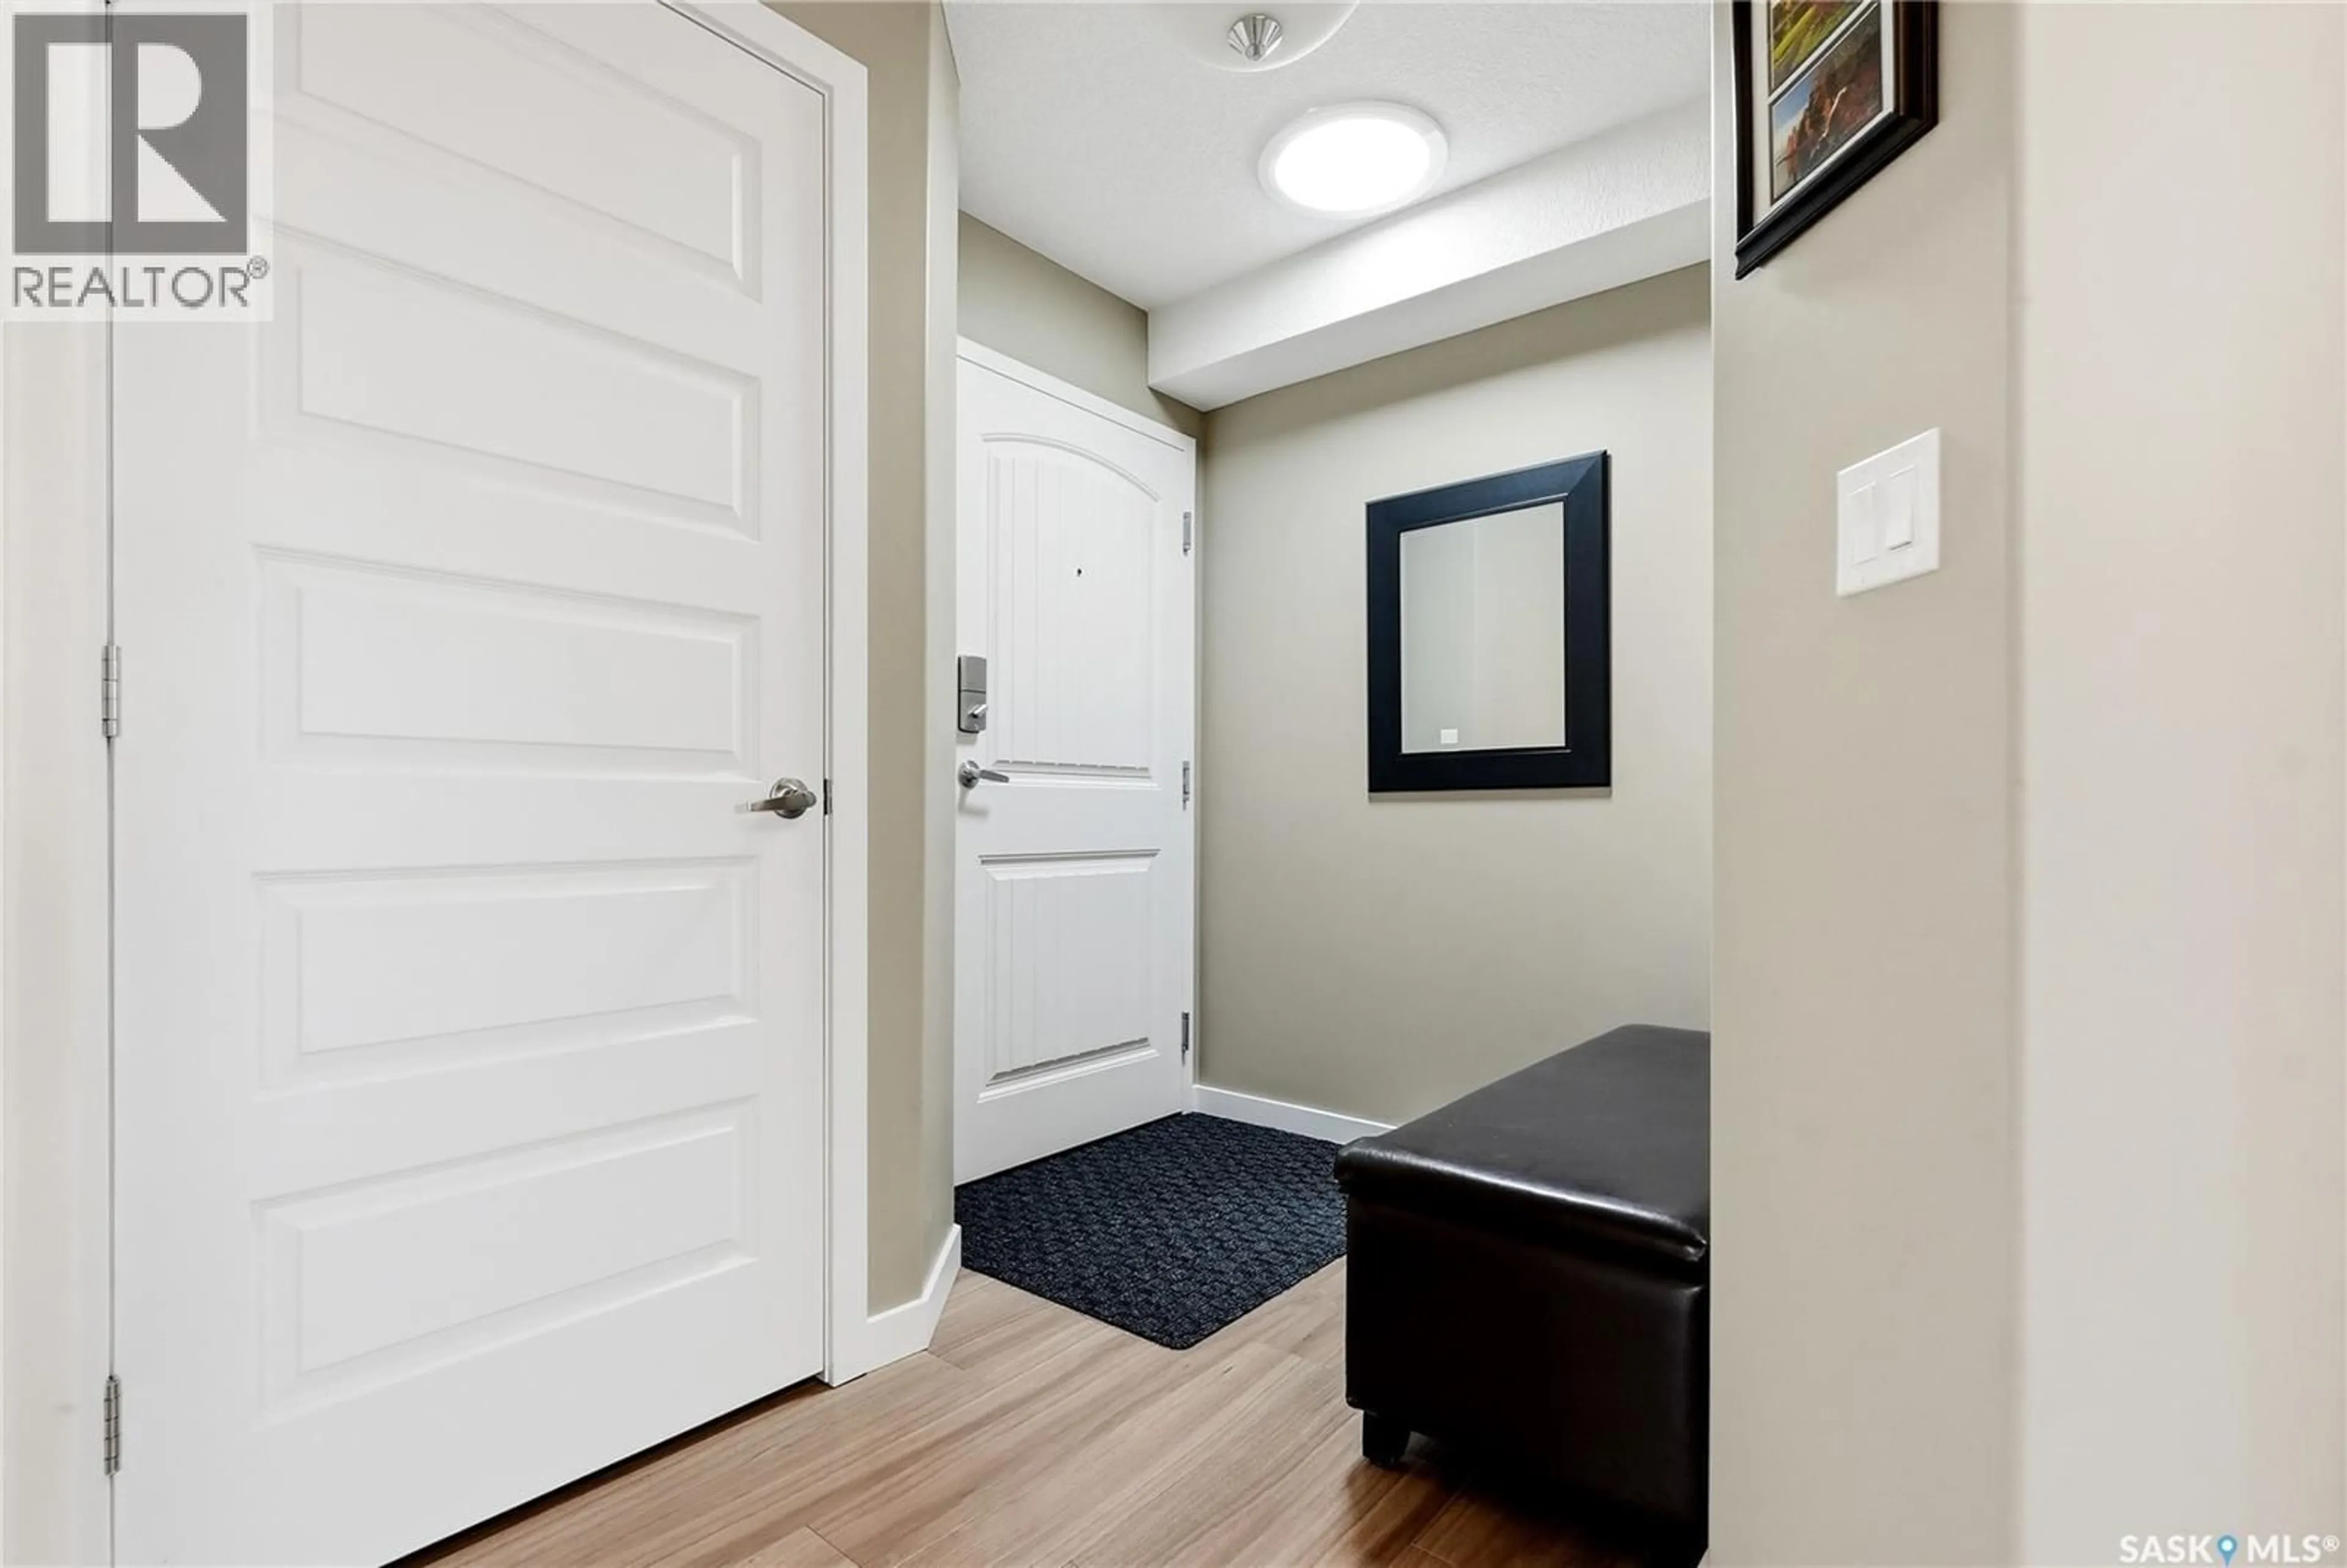
Foyer
8'7'' x 5'10Dining room
12'2'' x 8'Living room
12' x 16'6''Kitchen
13'6'' x 10'7''Condo Details
Amenities
Exercise Centre
Inclusions
Property History
 42
42
