402 FEHR CRESCENT, Martensville, Saskatchewan S0K2T0
Contact us about this property
Highlights
Estimated valueThis is the price Wahi expects this property to sell for.
The calculation is powered by our Instant Home Value Estimate, which uses current market and property price trends to estimate your home’s value with a 90% accuracy rate.Not available
Price/Sqft$420/sqft
Monthly cost
Open Calculator
Description
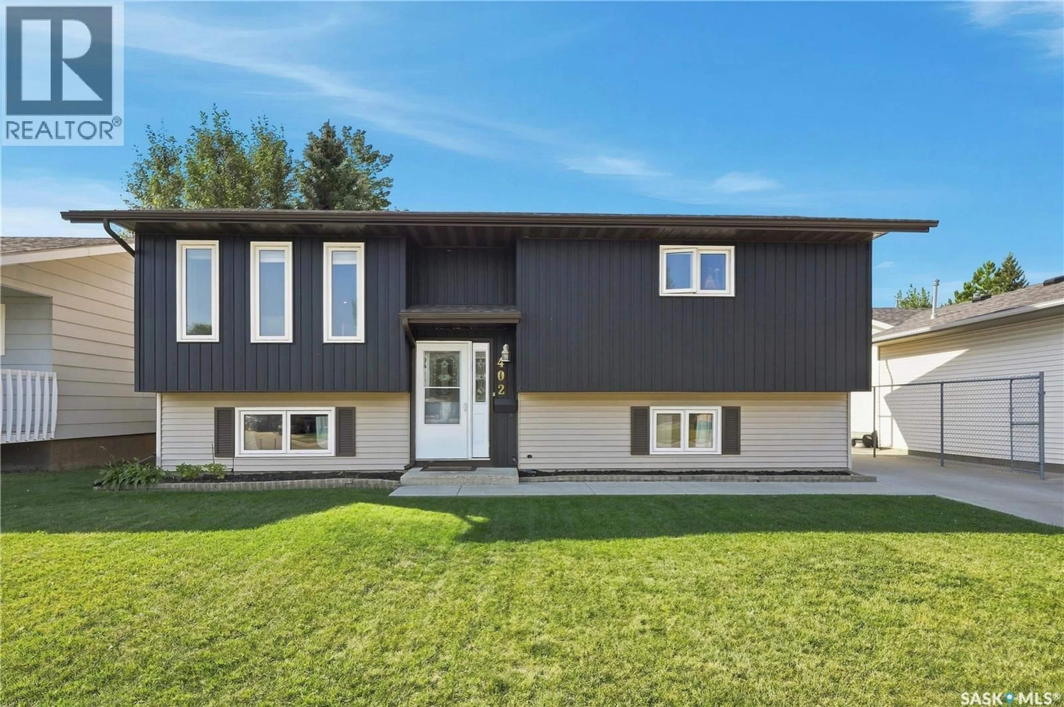
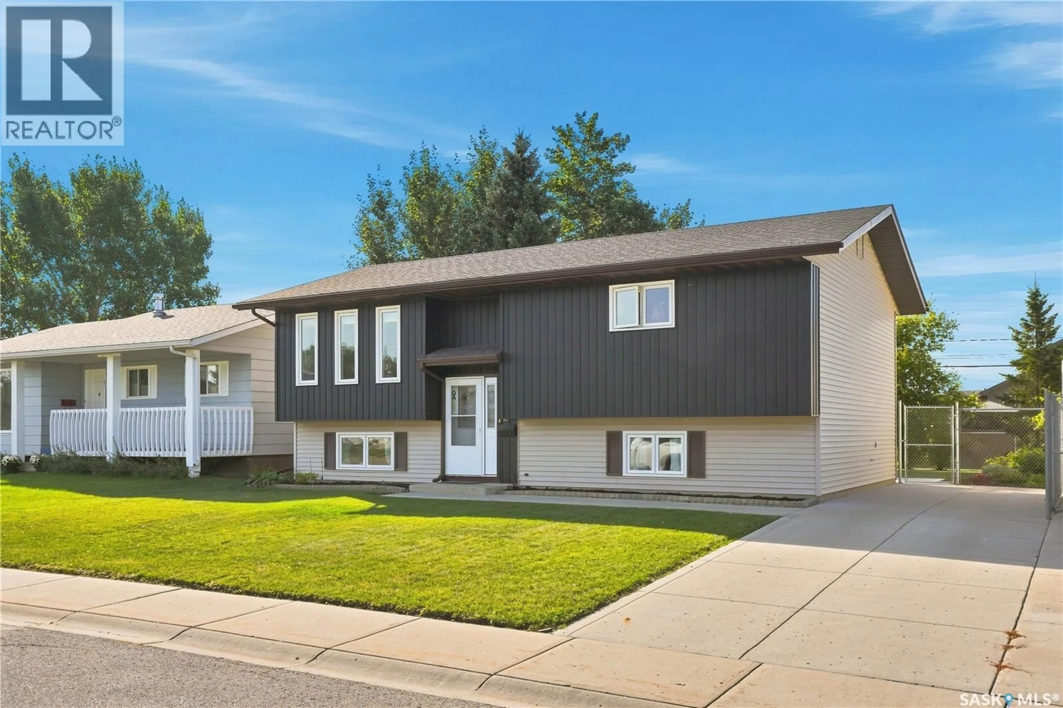
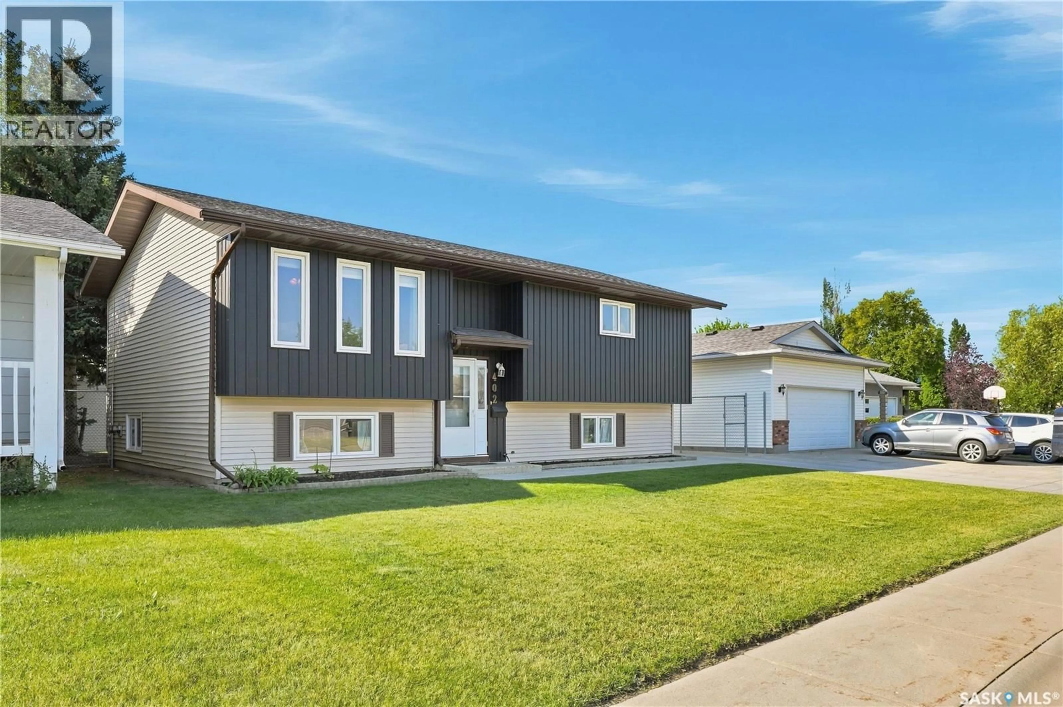
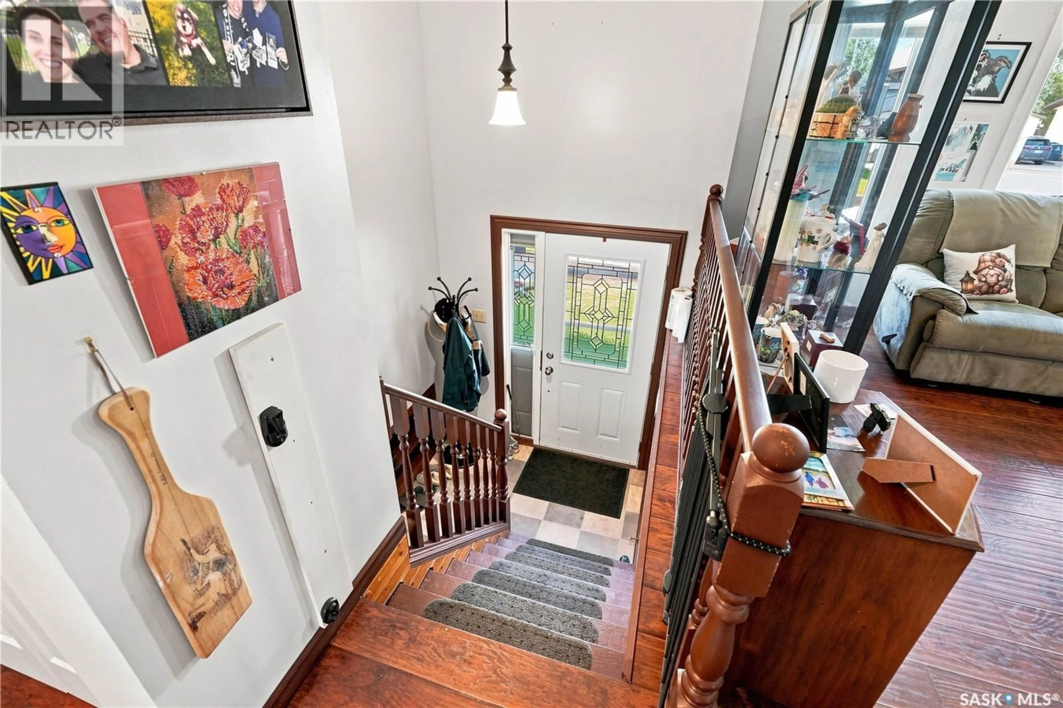
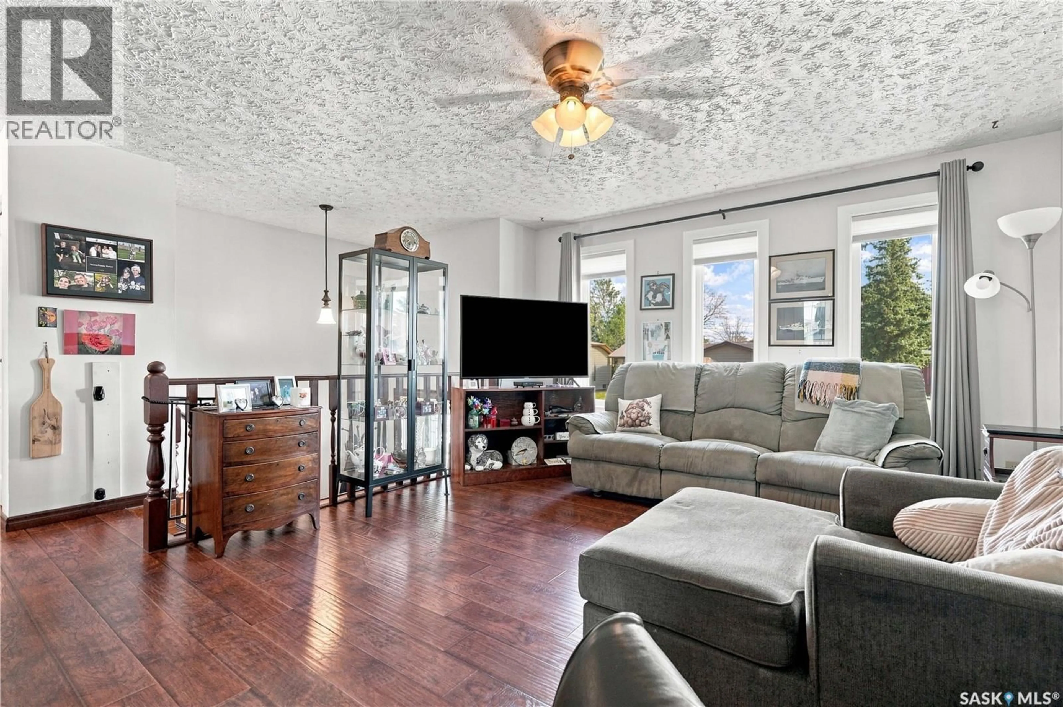
Well maintained bi level home offering a functional floor plan, plenty of natural light and several recent exterior updates including newer siding, windows and shingles. The main floor features a bright living room, dining area and functional kitchen with stainless steel refrigerator and stove. Two large bedrooms are located on the main level, both offering walk in closets. The main bathroom includes a convenient walk in shower. The lower level offers excellent additional living space with a large family room featuring plenty of natural light and a gas fireplace. A third bedroom, workshop area, laundry room and additional storage complete the lower level. An additional refrigerator is also included. The exterior features a large, picturesque backyard with a new deck and a nice concrete patio area, providing plenty of space for relaxing and entertaining. A double detached garage offers excellent parking and storage, while the large lot provides plenty of room to enjoy the outdoors. A well cared for home offering a great layout, generous living space, numerous updates and a beautiful backyard. (id:39198)
Property Details
Interior
Features
Main level Floor
Living room
15'5'' x 12'3''Bedroom
13'7'' x 12'5''3pc Bathroom
Kitchen
10'8'' x 9'1''Property History
 54
54
