300 - 8 MACCORMACK ROAD, Martensville, Saskatchewan S0K2T0
Contact us about this property
Highlights
Estimated valueThis is the price Wahi expects this property to sell for.
The calculation is powered by our Instant Home Value Estimate, which uses current market and property price trends to estimate your home’s value with a 90% accuracy rate.Not available
Price/Sqft$247/sqft
Monthly cost
Open Calculator
Description
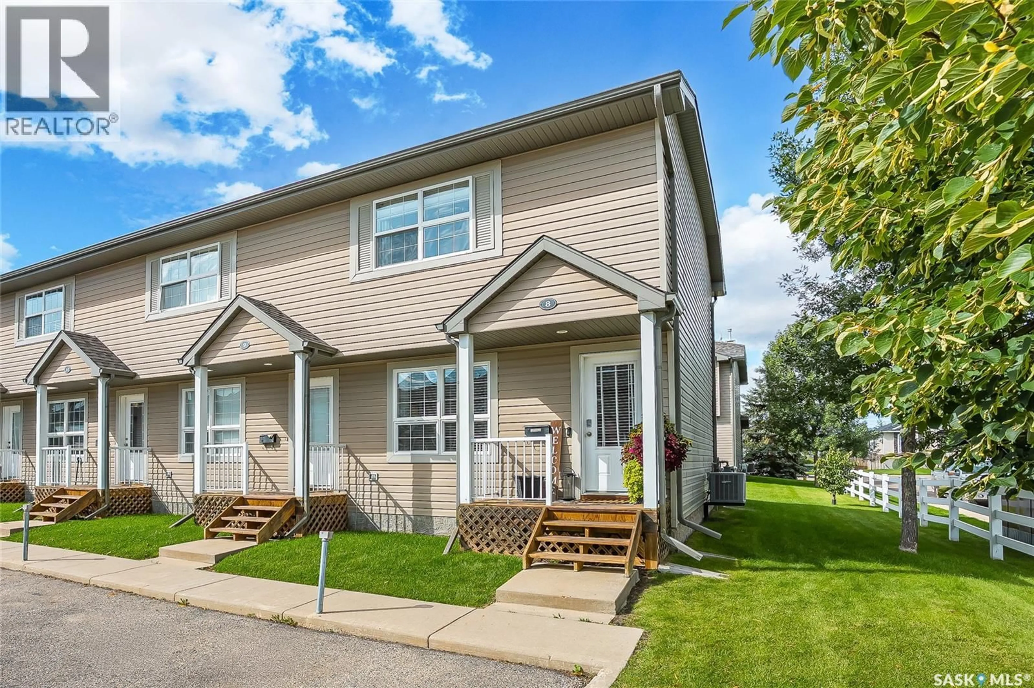
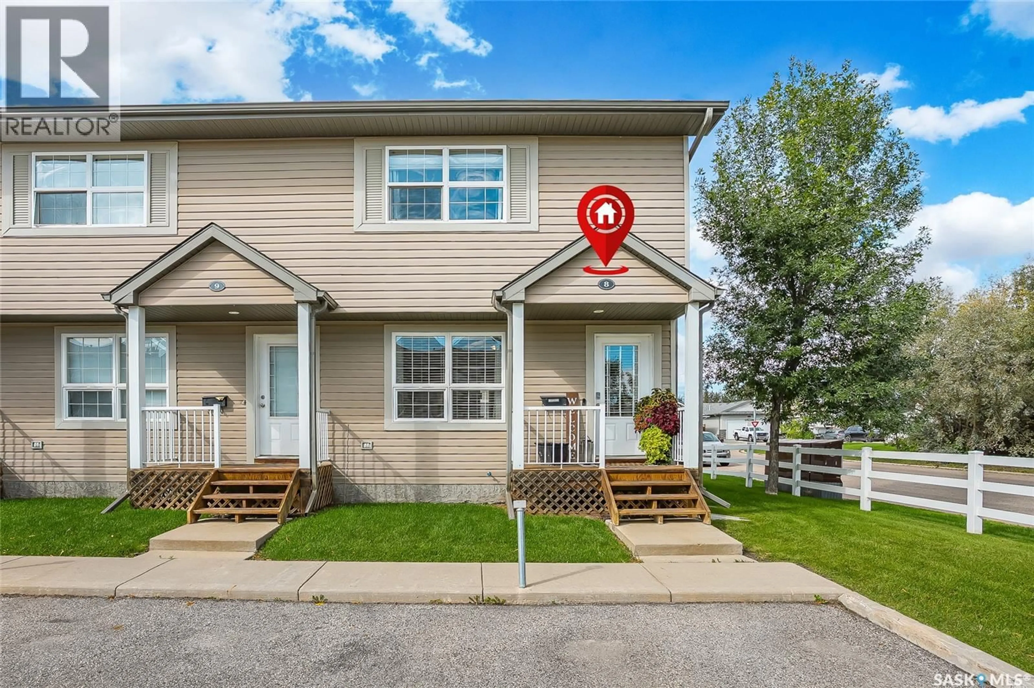
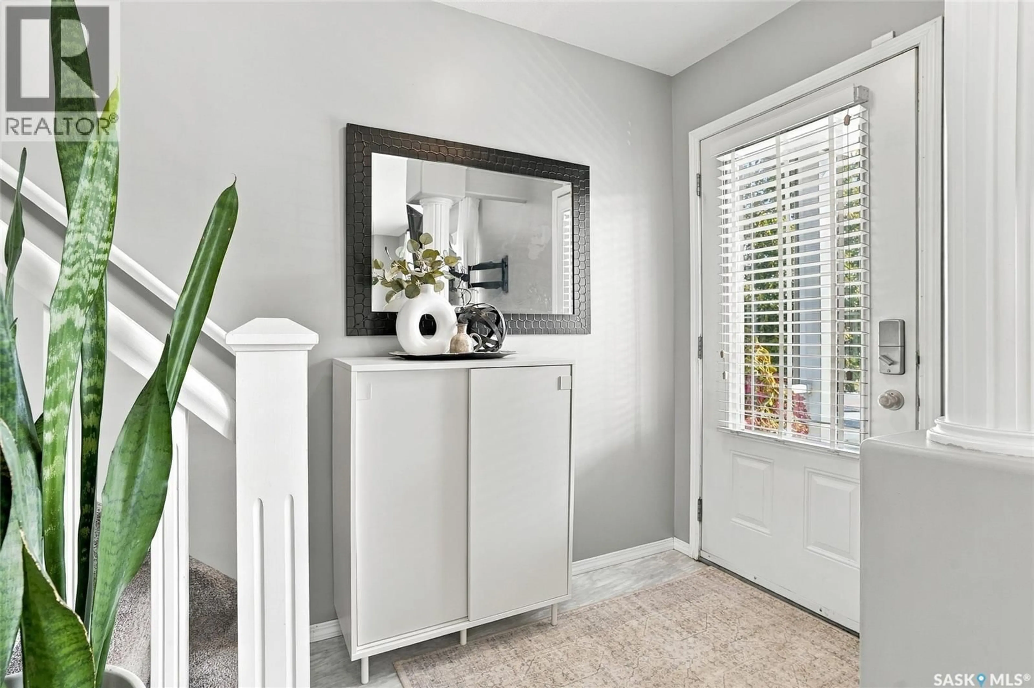
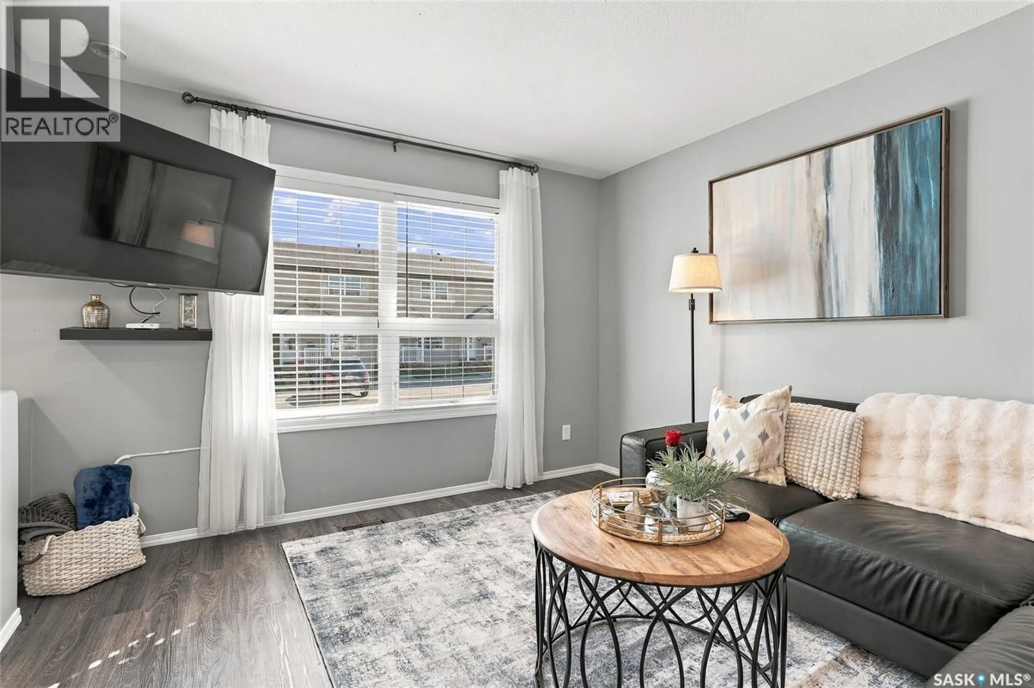
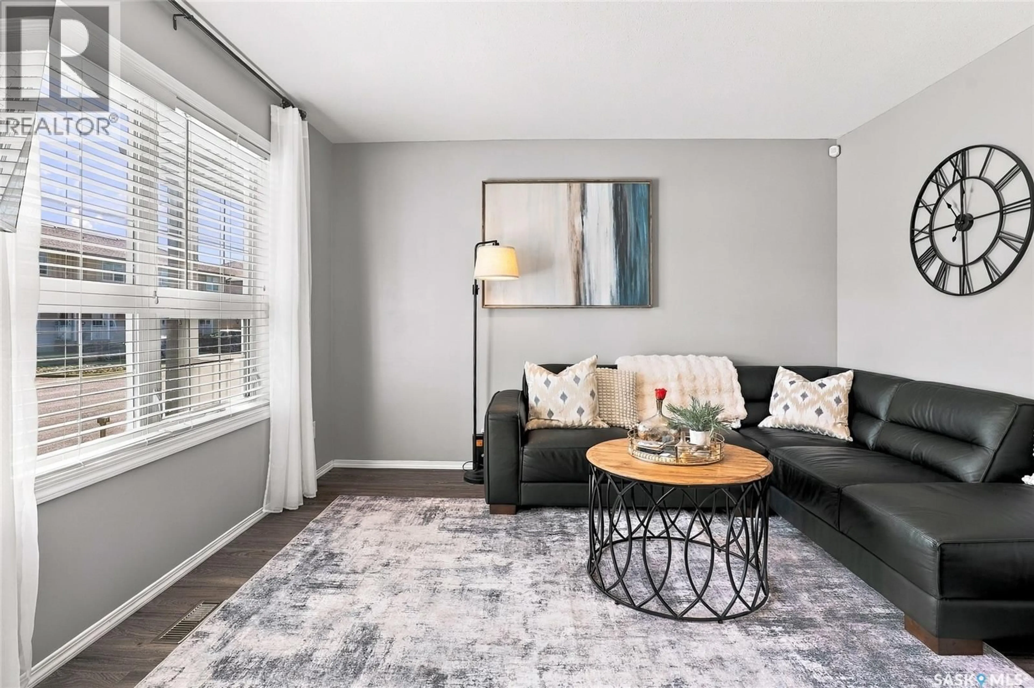
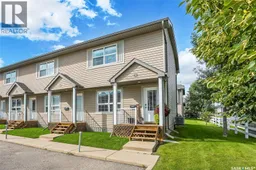
Welcome to this charming end-unit townhouse in Saddle Ridge, located within the desirable MacCormack Ranch complex in Martensville! Offering 1,008 sq/ft of comfortable living space, this 2 bedroom 1 bathroom home is ideally located close to schools, parks, the Co-operative daycare, and waterpark. Step inside to a spacious entry featuring a unique Roman style pillar that adds character and style. The bright, generously sized heritage style kitchen offers plenty of cabinetry and comes complete with appliances, making it both functional and inviting. Dining room offers patio access for all year round BBQ. Updated paint and flooring gives the home a clean fresh feel. Upstairs, you will find two oversized bedrooms, both offering excellent closet space, along with a convenient computer nook/home office area in the hallway and a full 4-piece bathroom. The basement is open for future development, providing an excellent opportunity to create additional living space. This unit offers Central air conditioning, two parking spaces and a great patio area complete with lots of greenspace. Don’t miss out on this great home call your Realtor today for you private viewing. Presentation of offers will be Sunday Sept 27th at 3:00pm. As per the Seller’s direction, all offers will be presented on 09/27/2026 3:00PM. (id:39198)
Property Details
Interior
Features
Main level Floor
Living room
12 x 12Kitchen
12.1 x 7.4Dining room
8.7 x 8.4Condo Details
Inclusions
Property History
 24
24
