28 200 HIEBERT CRESCENT, Martensville, Saskatchewan S0K2T2
Contact us about this property
Highlights
Estimated valueThis is the price Wahi expects this property to sell for.
The calculation is powered by our Instant Home Value Estimate, which uses current market and property price trends to estimate your home’s value with a 90% accuracy rate.Not available
Price/Sqft$393/sqft
Monthly cost
Open Calculator
Description
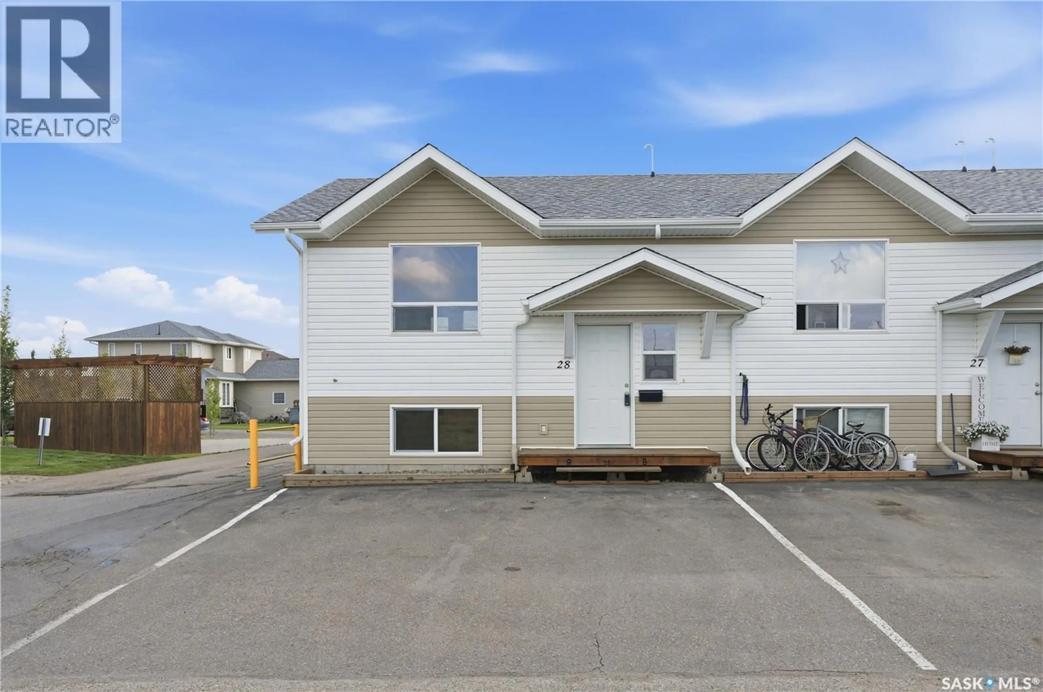
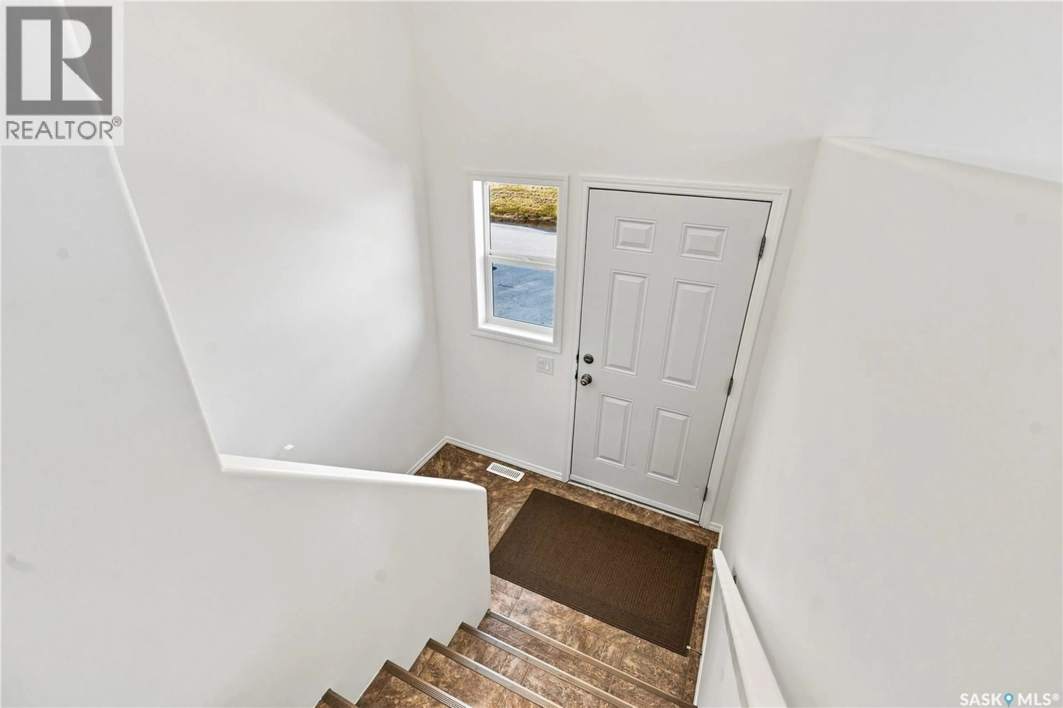
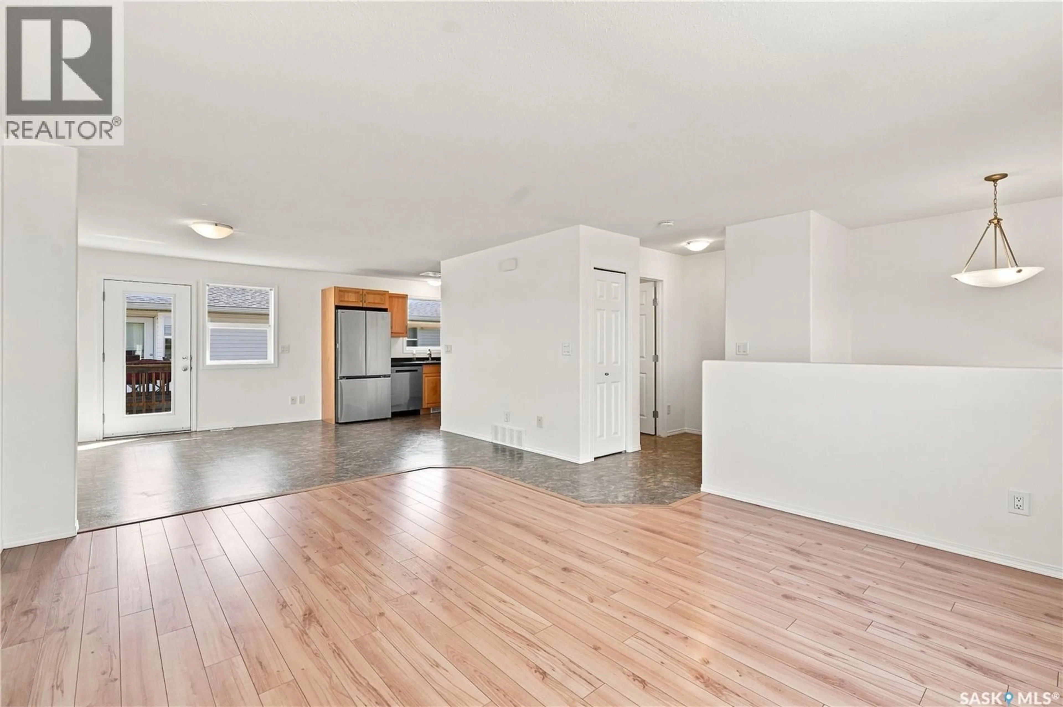
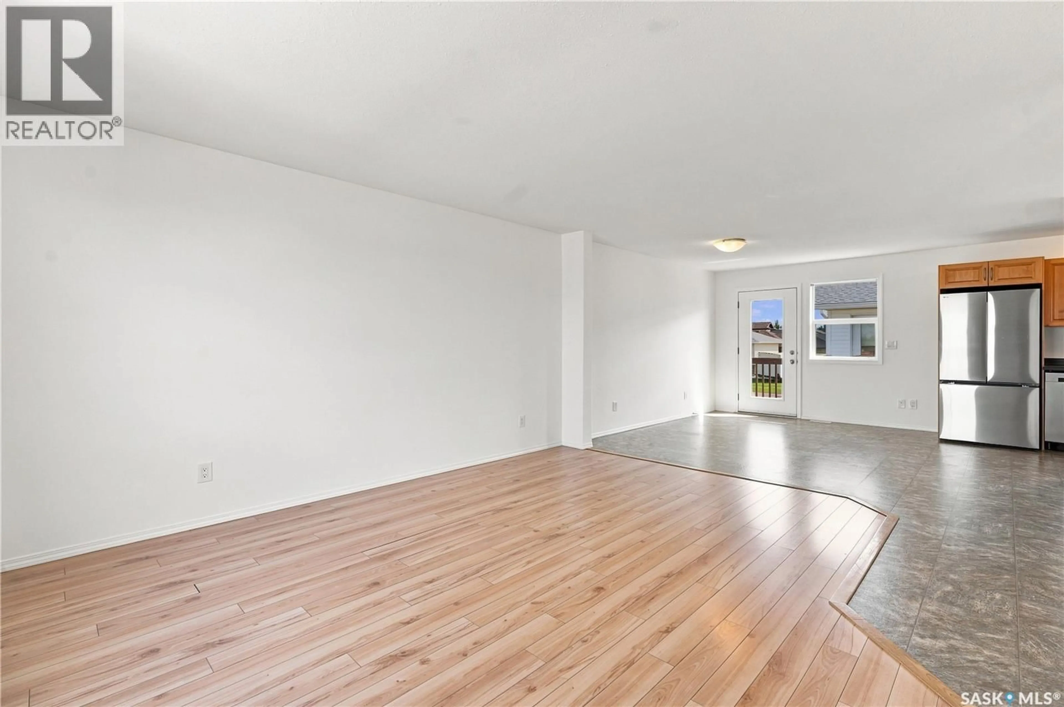
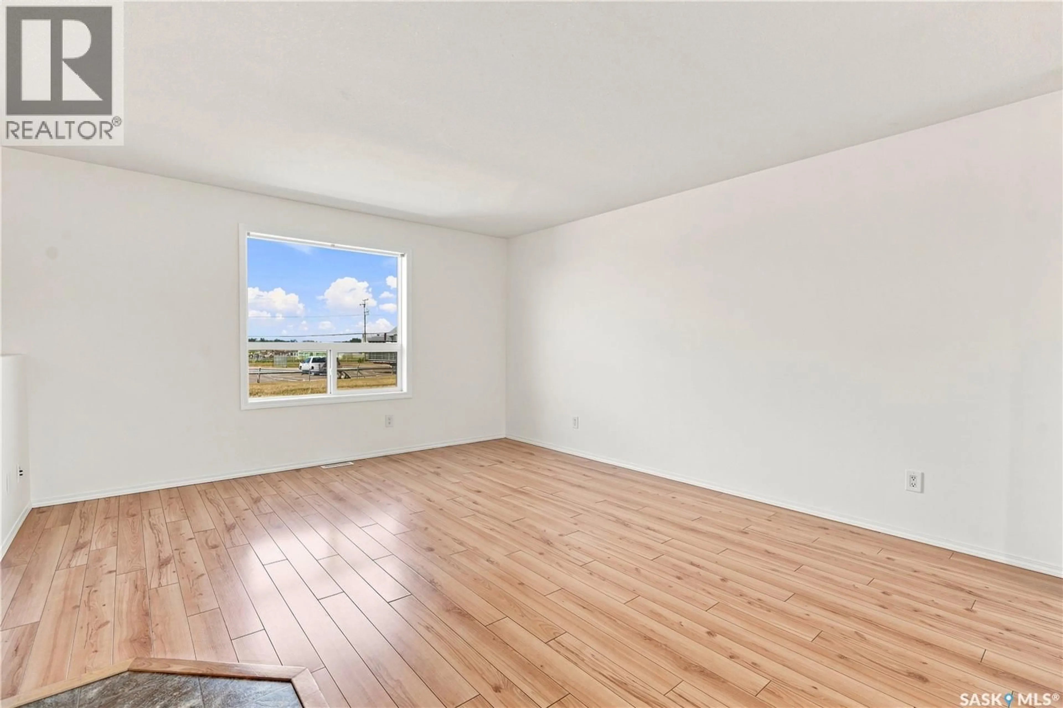
Welcome to this beautifully updated corner unit townhome in the growing City of Martensville! Offering over 1,300 sq. ft. of total developed living space, this 3-bedroom, 2 bathroom bi-level is completely move-in ready and truly shows 12/10. Freshly painted throughout with new flooring and brand new LG stainless steel appliances, this home is immaculate and offers exceptional value. Tucked into a quieter corner of the development, you’ll enjoy added privacy, two convenient parking stalls directly out front and low condo fees of just $255/month. The bright, functional main floor features a spacious living room with large windows, an open dining area with direct access to the balcony, and a well designed kitchen with ample cabinetry and pantry storage. A convenient 2-piece bathroom completes the main level. Downstairs, oversized windows fill the fully finished lower level with natural light. Here you’ll find three comfortable bedrooms, including a spacious primary bedroom with double closets, a 4-piece bathroom, in-suite laundry and additional storage. With the space and functionality of a house combined with the easy, low maintenance lifestyle of a townhouse, this property is a fantastic find. Ideally located close to parks, schools, shopping and amenities, it’s a great option for first-time buyers, young families, downsizers or investors. Affordable, stylish and completely turnkey, just move in and enjoy! Book your private viewing today! (id:39198)
Property Details
Interior
Features
Main level Floor
Kitchen
9.5 x 10.11Living room
10.1 x 15.5Dining room
12.11 x 13.32pc Bathroom
Condo Details
Inclusions
Property History
 38
38
