228 MACCORMACK ROAD, Martensville, Saskatchewan S0K2T0
Contact us about this property
Highlights
Estimated valueThis is the price Wahi expects this property to sell for.
The calculation is powered by our Instant Home Value Estimate, which uses current market and property price trends to estimate your home’s value with a 90% accuracy rate.Not available
Price/Sqft$318/sqft
Monthly cost
Open Calculator
Description
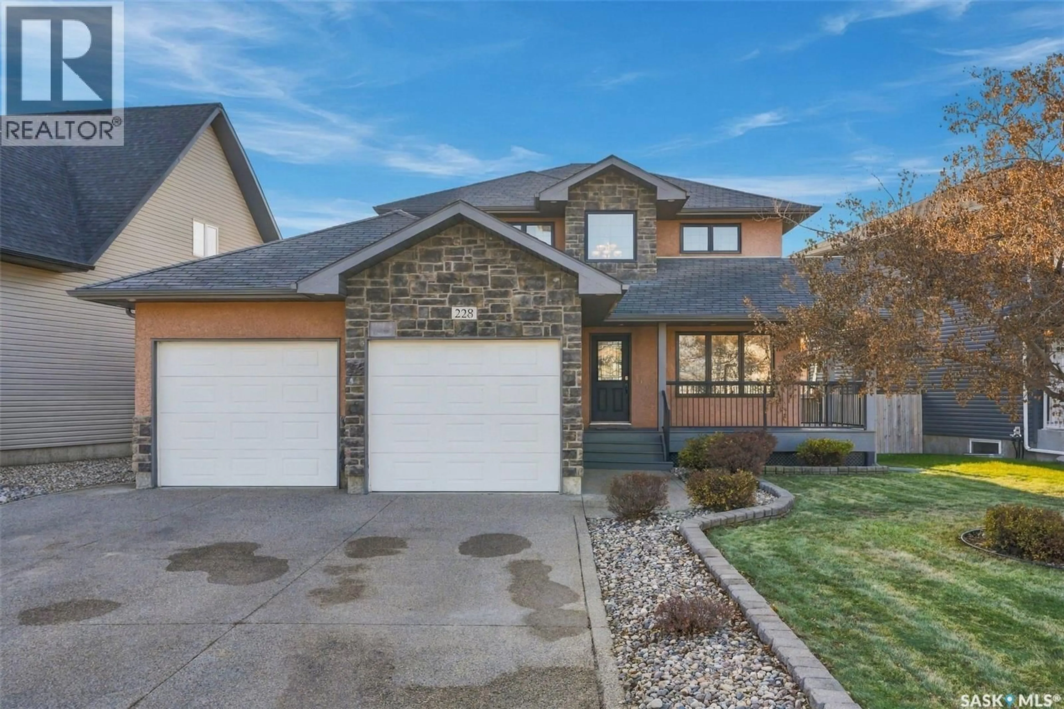
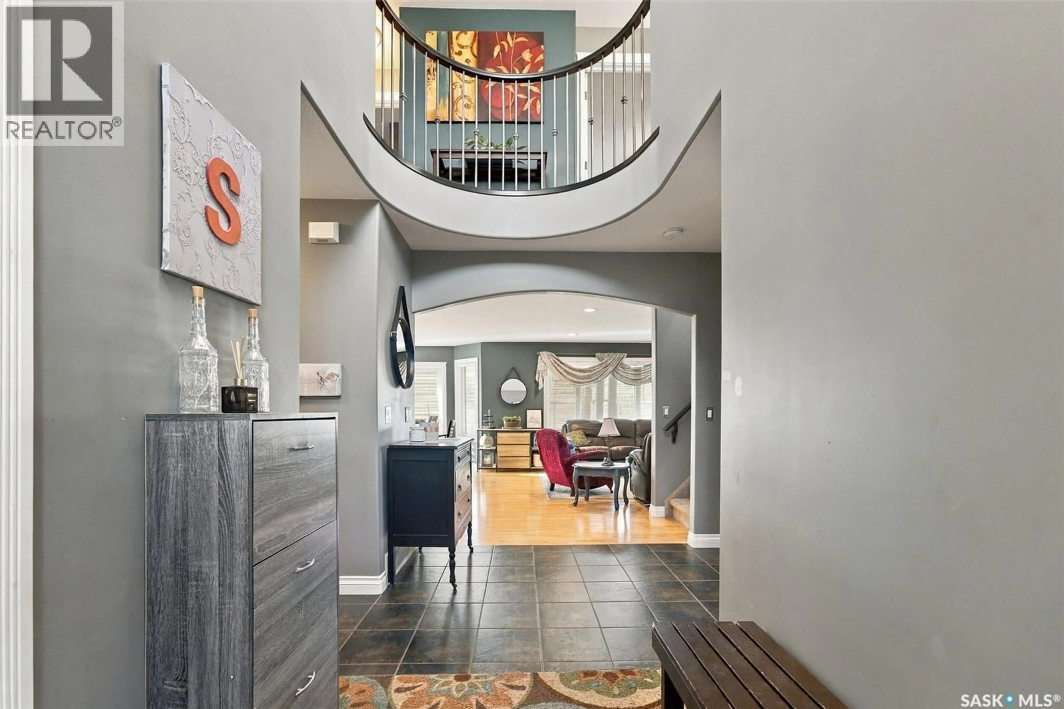
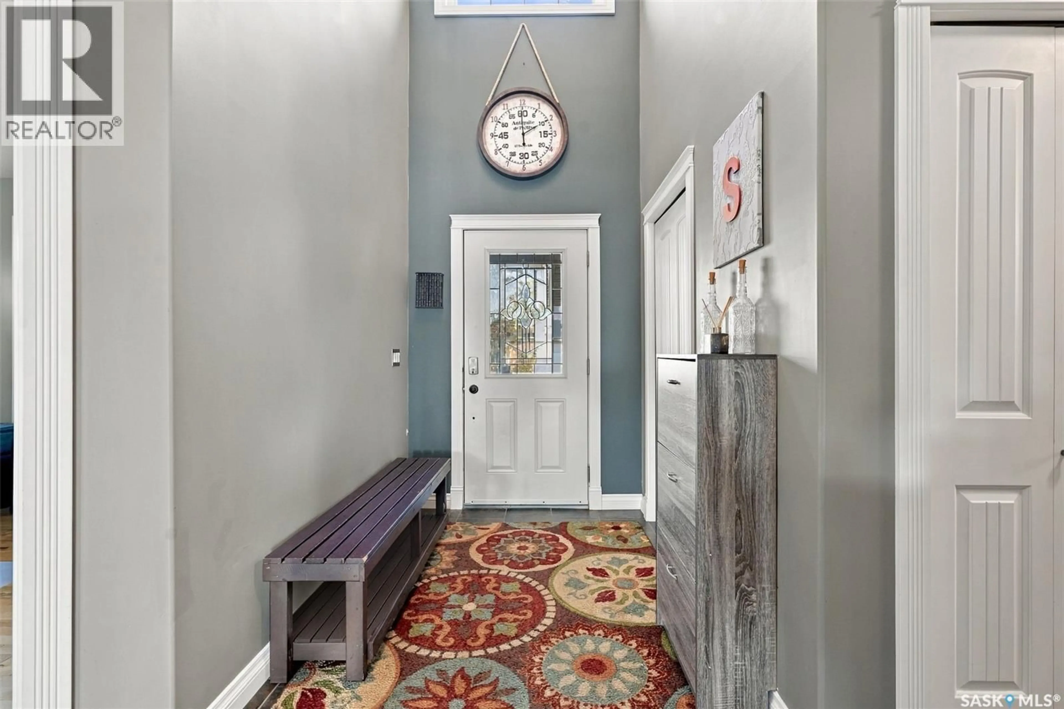
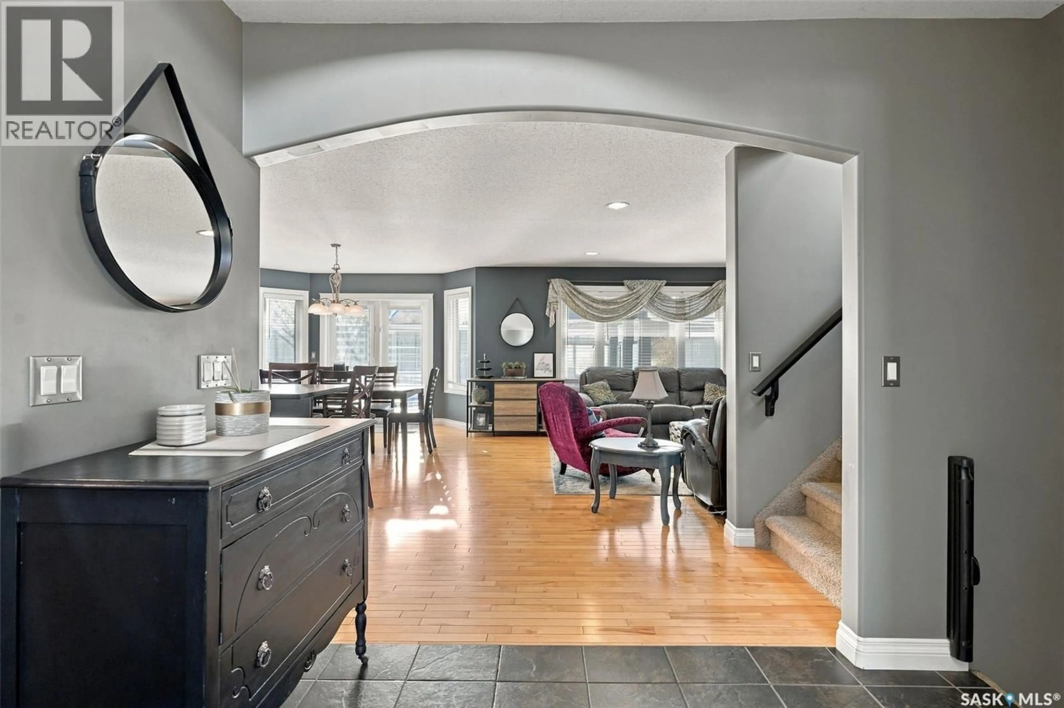
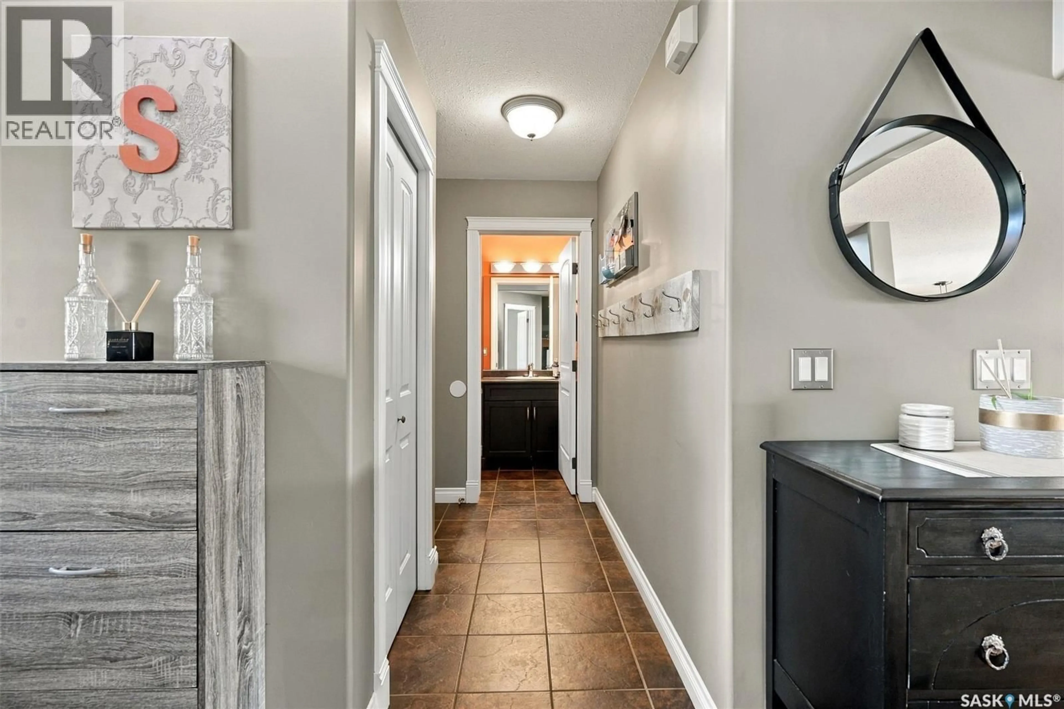
Situated in MacCormack Ranch, this impressive former show home makes a lasting first impression with its striking curb appeal and grand entrance. The thoughtfully designed main floor features beautiful hardwood flooring, and open and inviting layout and an abundance of natural light. The kitchen is both stylish and functional with new dishwasher , showcasing rich dark cabinetry, ample counter space and a generous island, all flowing seamlessly into the dining area and living space. Also located on the main level are a bedroom and 3pc bathroom. The second floor has a primary suite with 3 pc bathroom, two secondary bedrooms, 4pc bathroom and conveniently located laundry room with new washer and dryer. Downstairs, you'll find additional room to relax with a spacious recreation area and a welcoming bar space and 4th bathroom. The fully insulated and heated garage has a separate back overhead door leading to the backyard. Relax on your oversize deck in the warmer months while kids play in the yard. (id:39198)
Property Details
Interior
Features
Main level Floor
Kitchen
13.11 x 12Dining room
13 x 11.6Living room
13 x 13Den
10.6 x 10.2Property History
 52

