22 4TH AVENUE, Martensville, Saskatchewan S0K0A2
Contact us about this property
Highlights
Estimated valueThis is the price Wahi expects this property to sell for.
The calculation is powered by our Instant Home Value Estimate, which uses current market and property price trends to estimate your home’s value with a 90% accuracy rate.Not available
Price/Sqft$514/sqft
Monthly cost
Open Calculator
Description
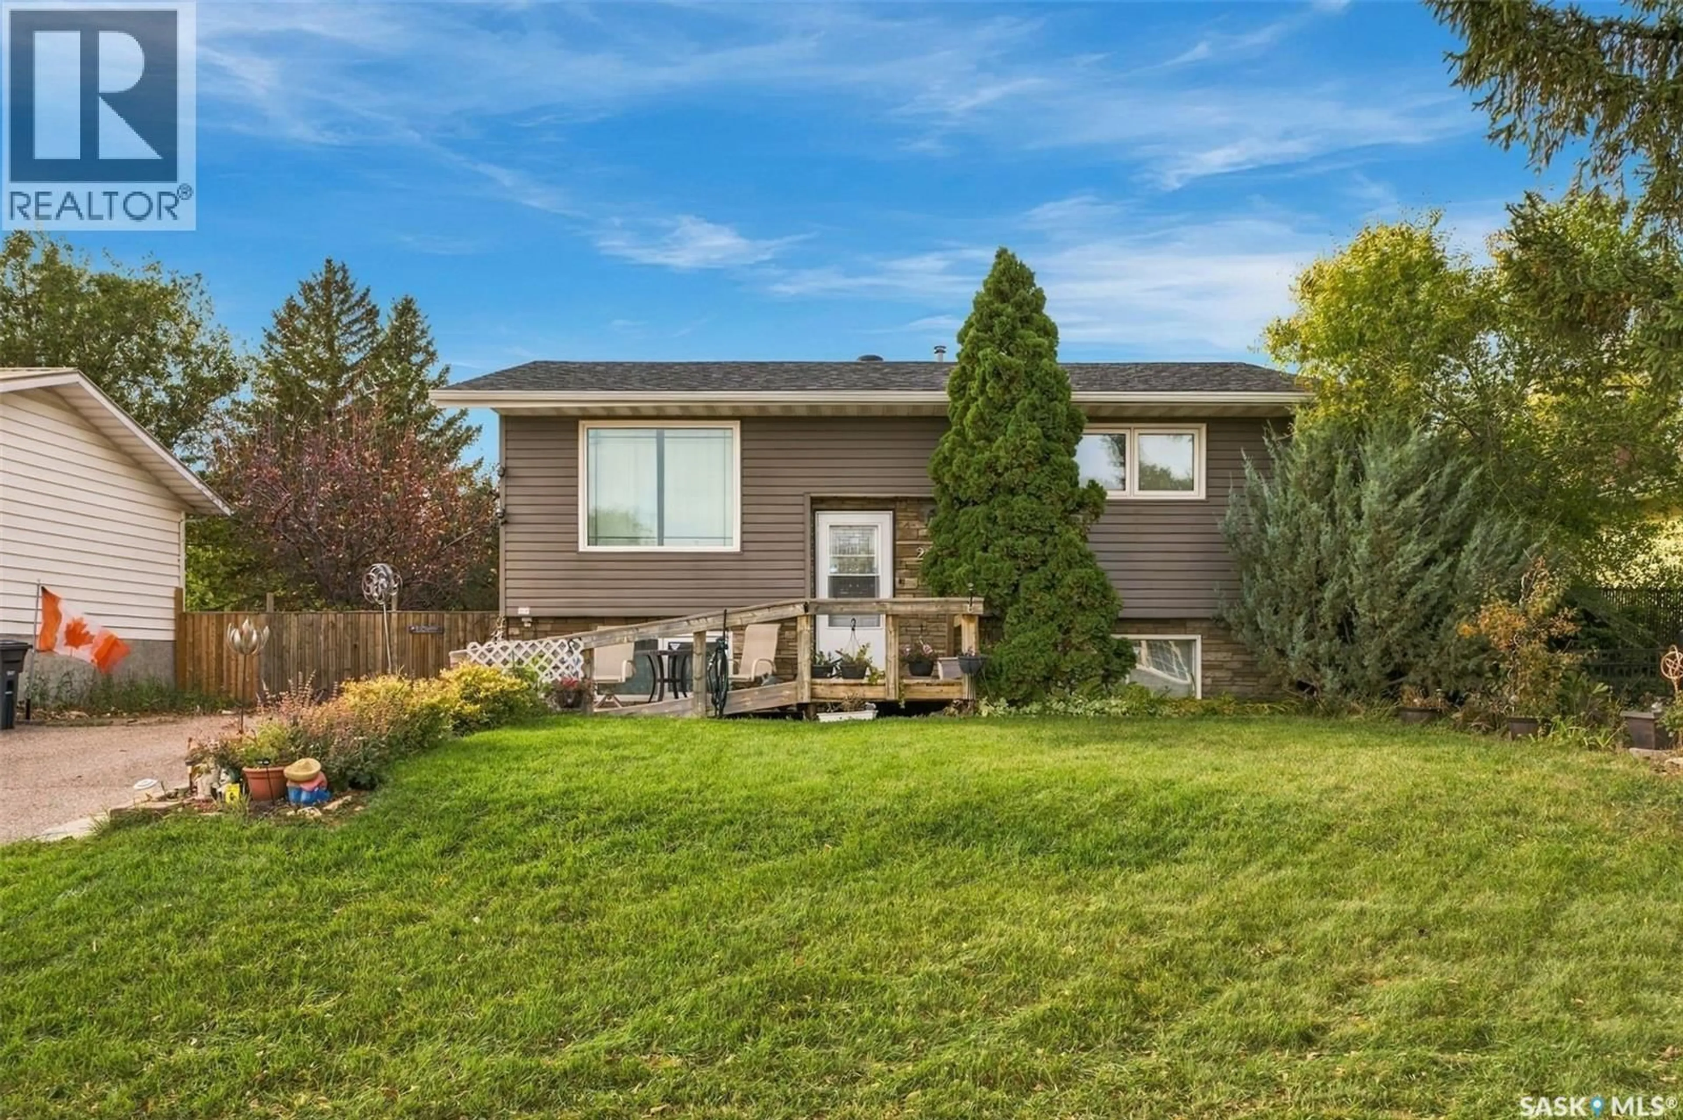
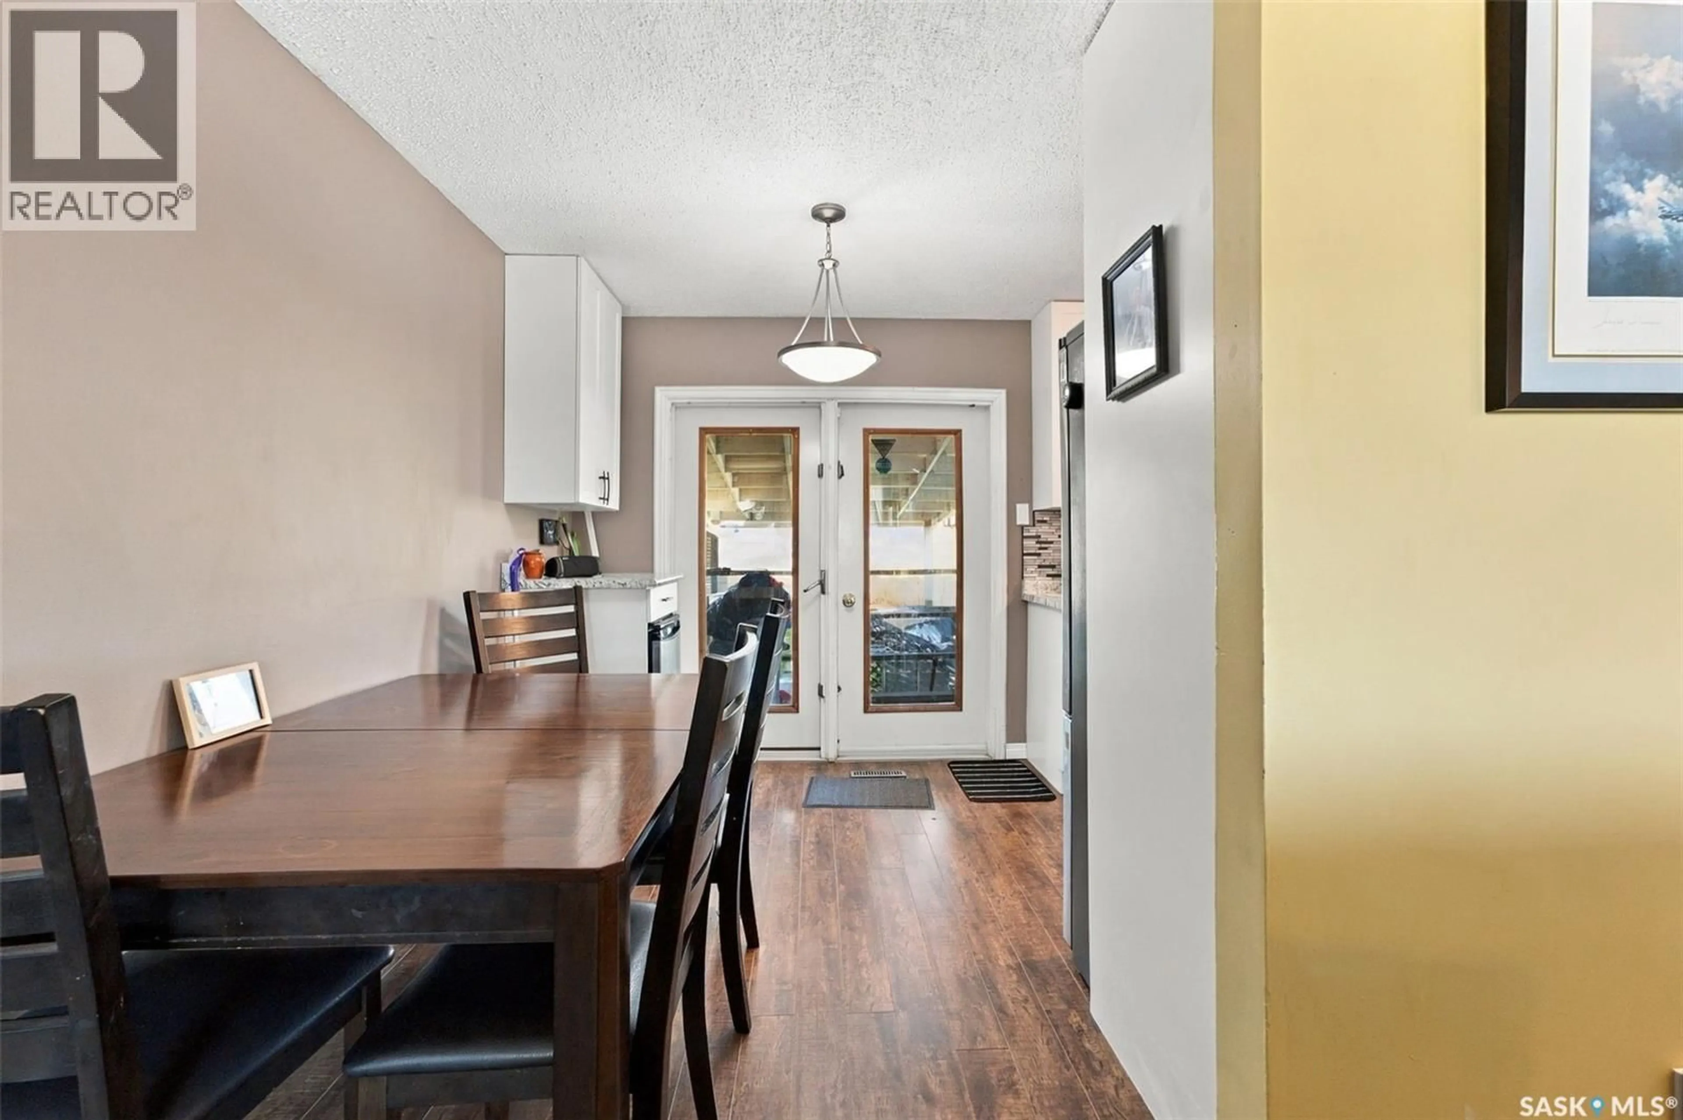
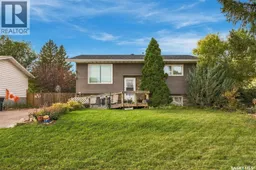
Welcome to 22 4th Ave N in the beautiful City of Martensville! This 3 bedroom (2 up with option to add 4th), 2 bathroom bilevel has went through renovations over the years to make it move in ready. Renovations include: kitchen, counters, back splash 2017, blown in insulation, 1.5 inch insulation behind siding, windows, electrical panel and much more. Situated on an oversized fully fenced 60x170 ft lot (10,200 sq ft) which offers a 26x26 heated detached garage, RV parking with outlet, front double wide triple deep driveway, 2 tier deck and a salt water hot tub! Other key notables: AC, 50 gallon water heater, stainless steel appliances and back alley access. The den in basement has a window behind the panel board which would need to be installed to make a 4th bedroom. The new owners can enjoy the comfort and piece of mind that the furnace and AC are covered under a rental service agreement until Feb 2028 with Reliance. Don't miss out on this one! Offers to be presented Tuesday, October 27th, 2026 @ 7:00 p.m. As per the Seller’s direction, all offers will be presented on 10/27/2026 7:00PM. (id:39198)
Property Details
Interior
Features
Main level Floor
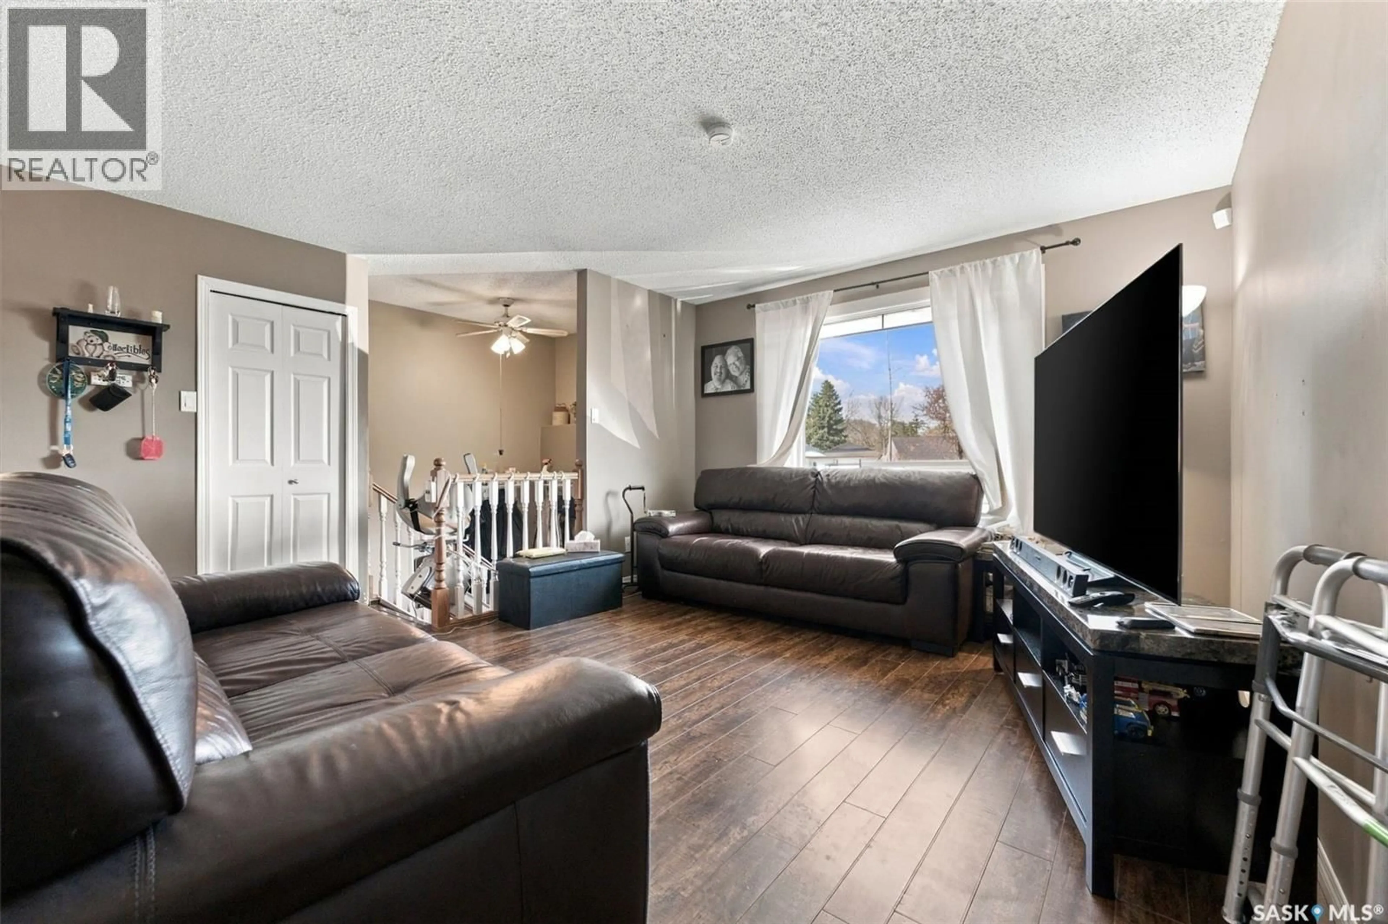
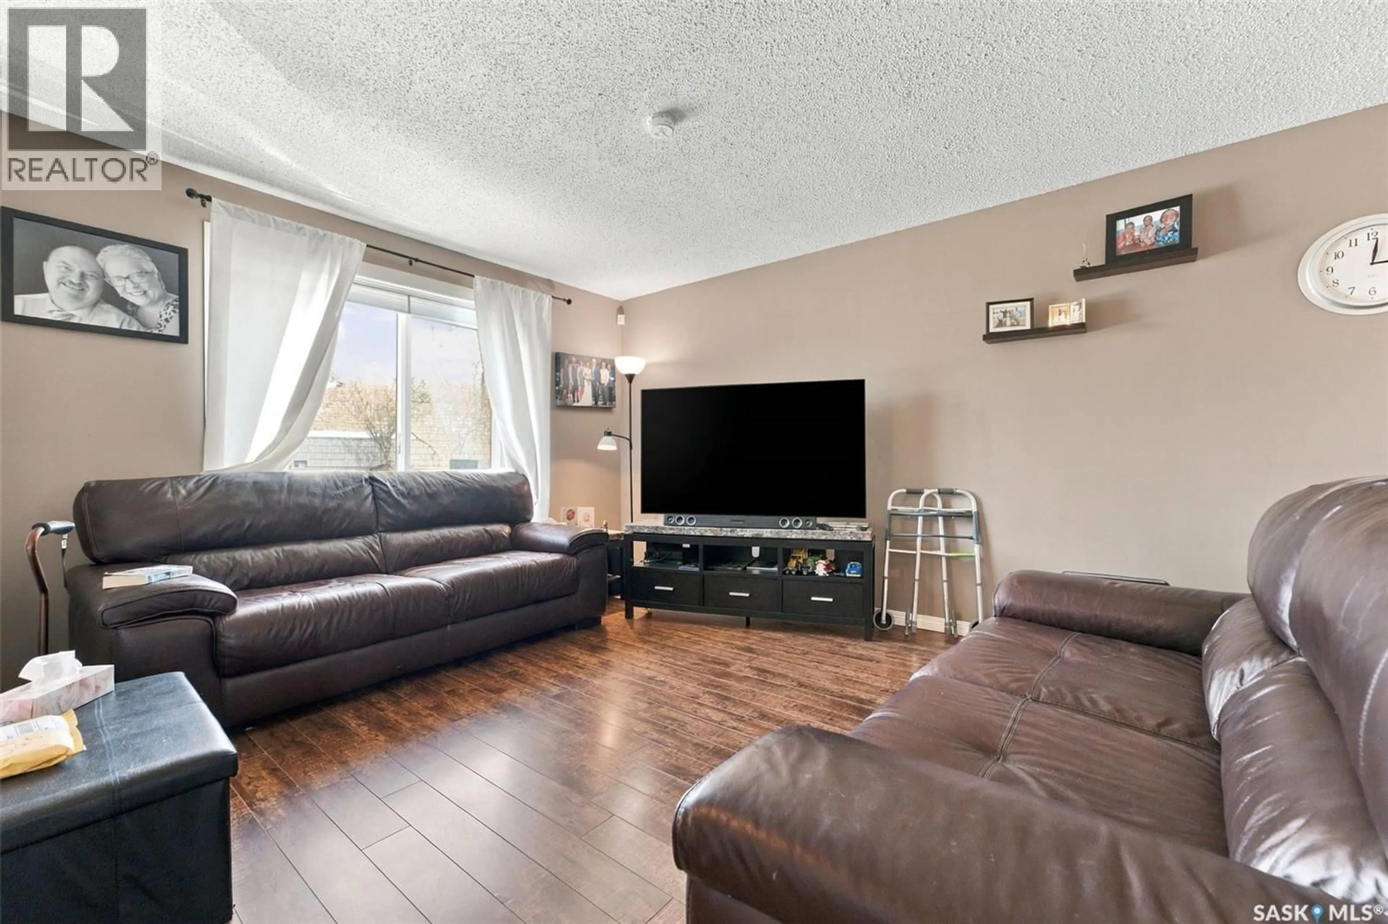
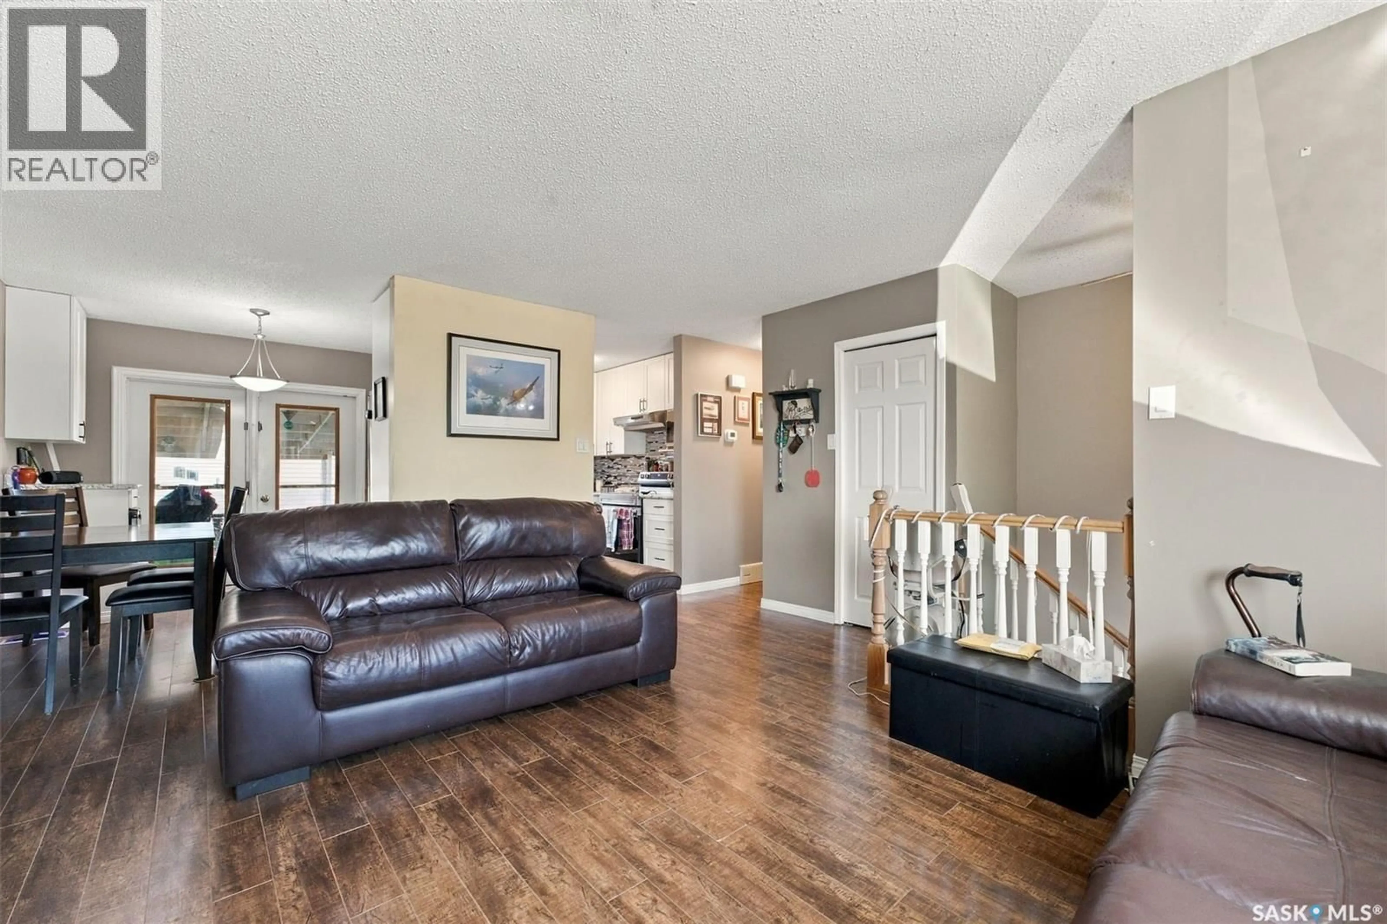
Living room
15.1 x 16.2Dining room
9.7 x 6.6Kitchen
9.7 x 10.44pc Bathroom
4.11 x 8.9Property History
 50

