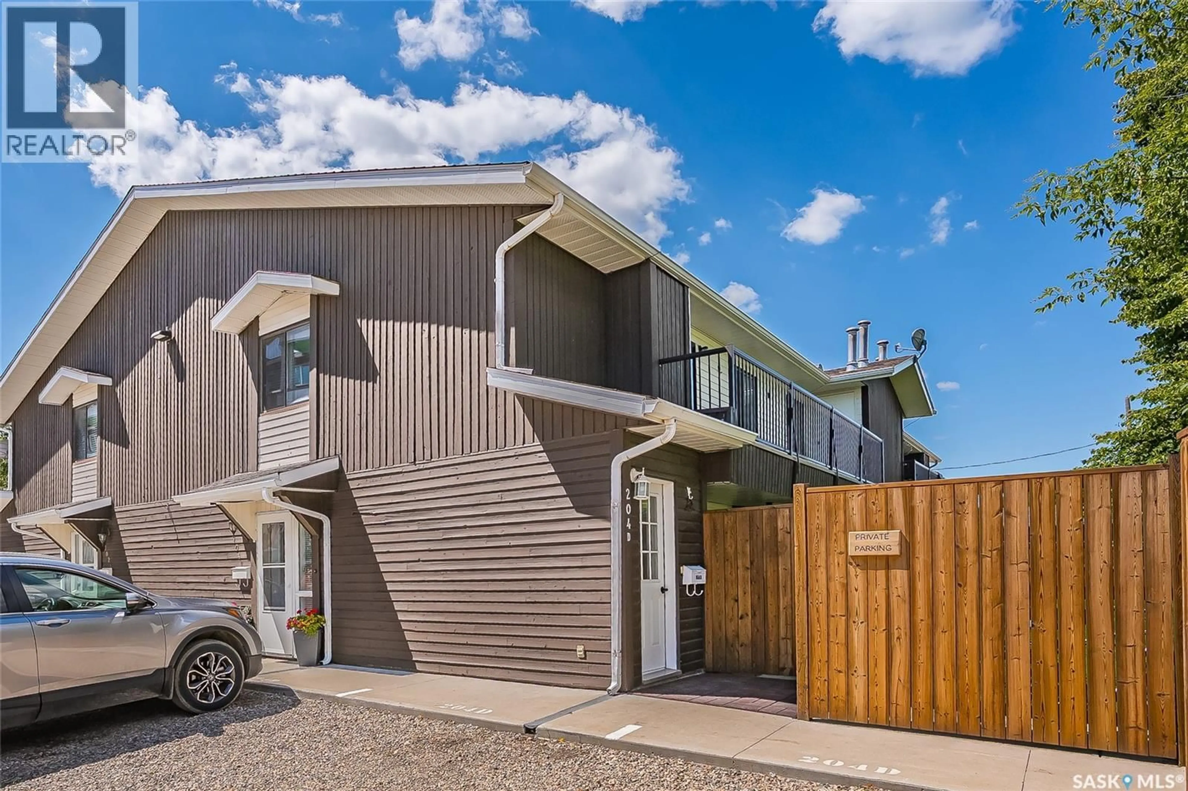
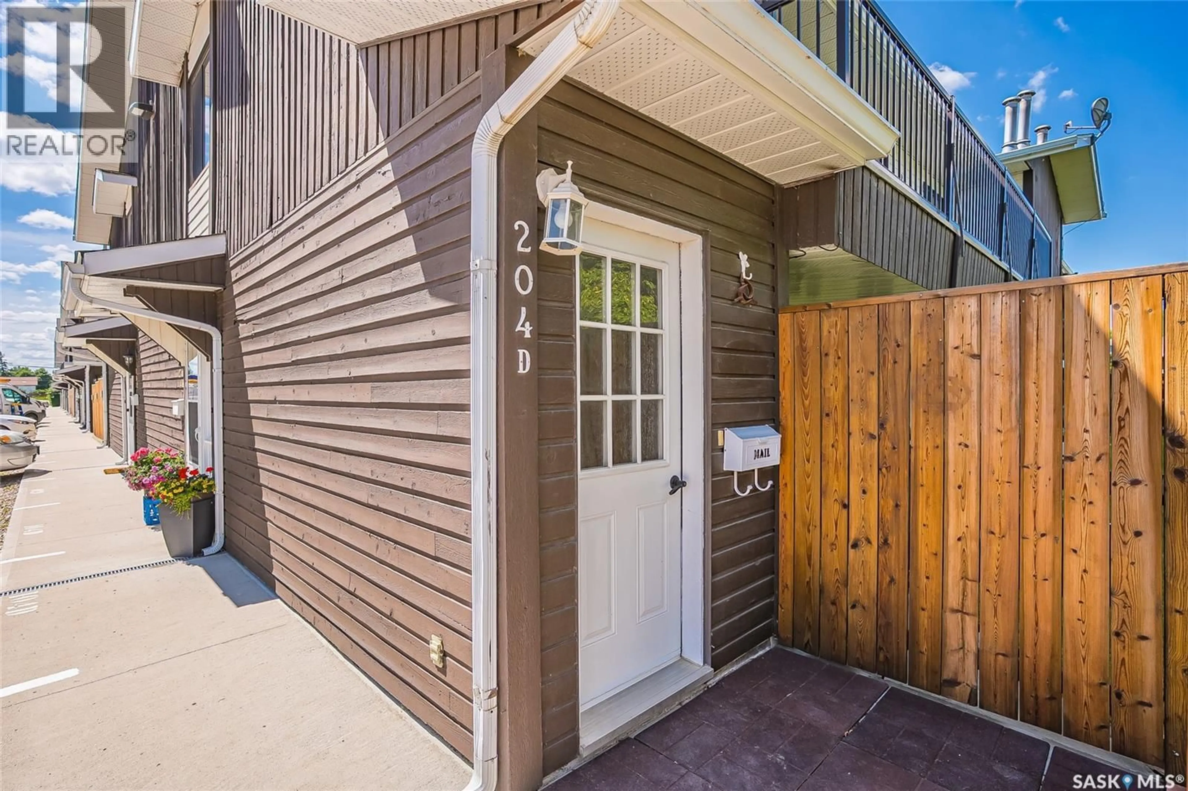
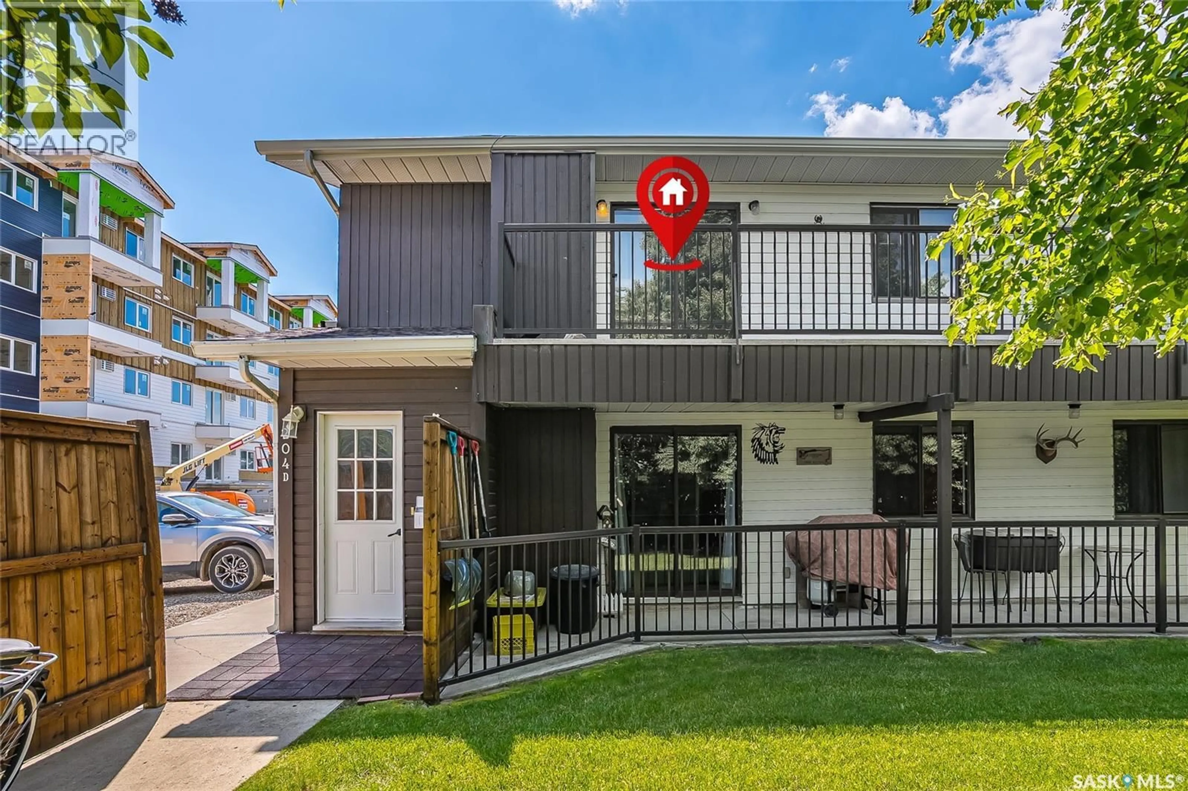
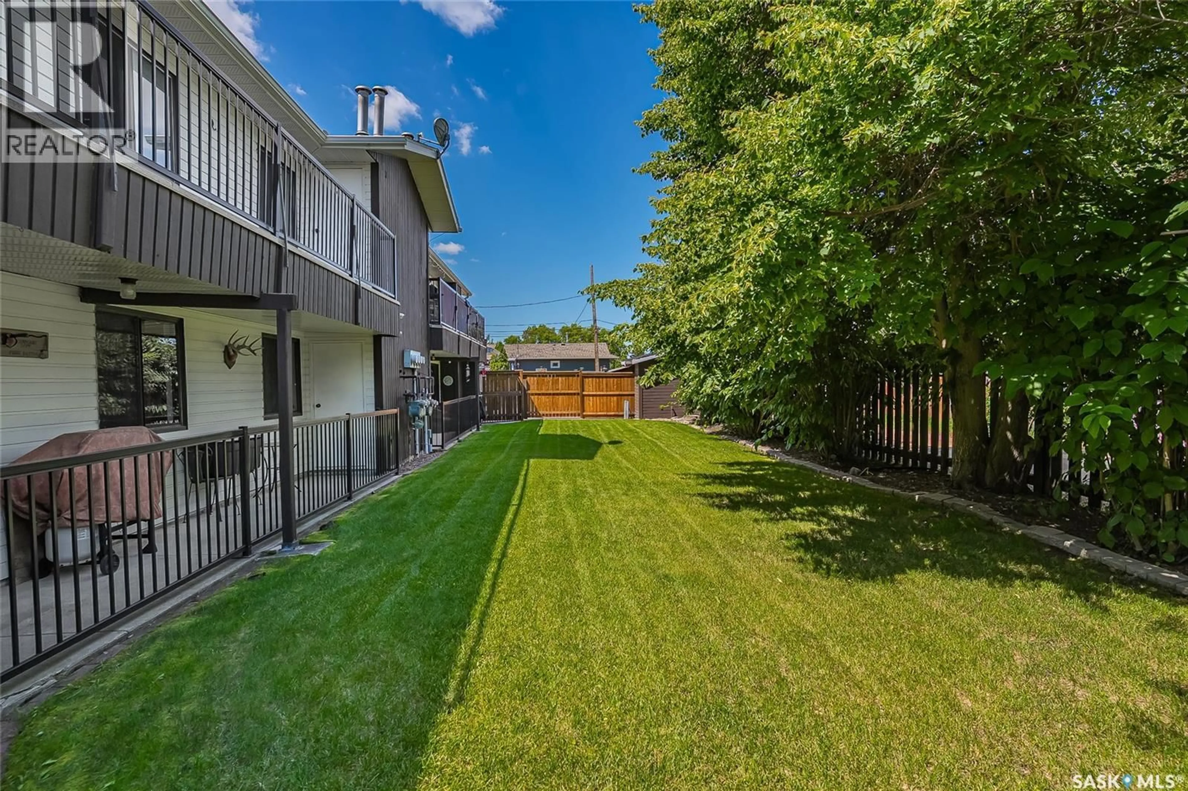
204D 213 MAIN STREET, Martensville, Saskatchewan S0K2T0
Contact us about this property
Highlights
Estimated valueThis is the price Wahi expects this property to sell for.
The calculation is powered by our Instant Home Value Estimate, which uses current market and property price trends to estimate your home’s value with a 90% accuracy rate.Not available
Price/Sqft$182/sqft
Monthly cost
Open Calculator
Description
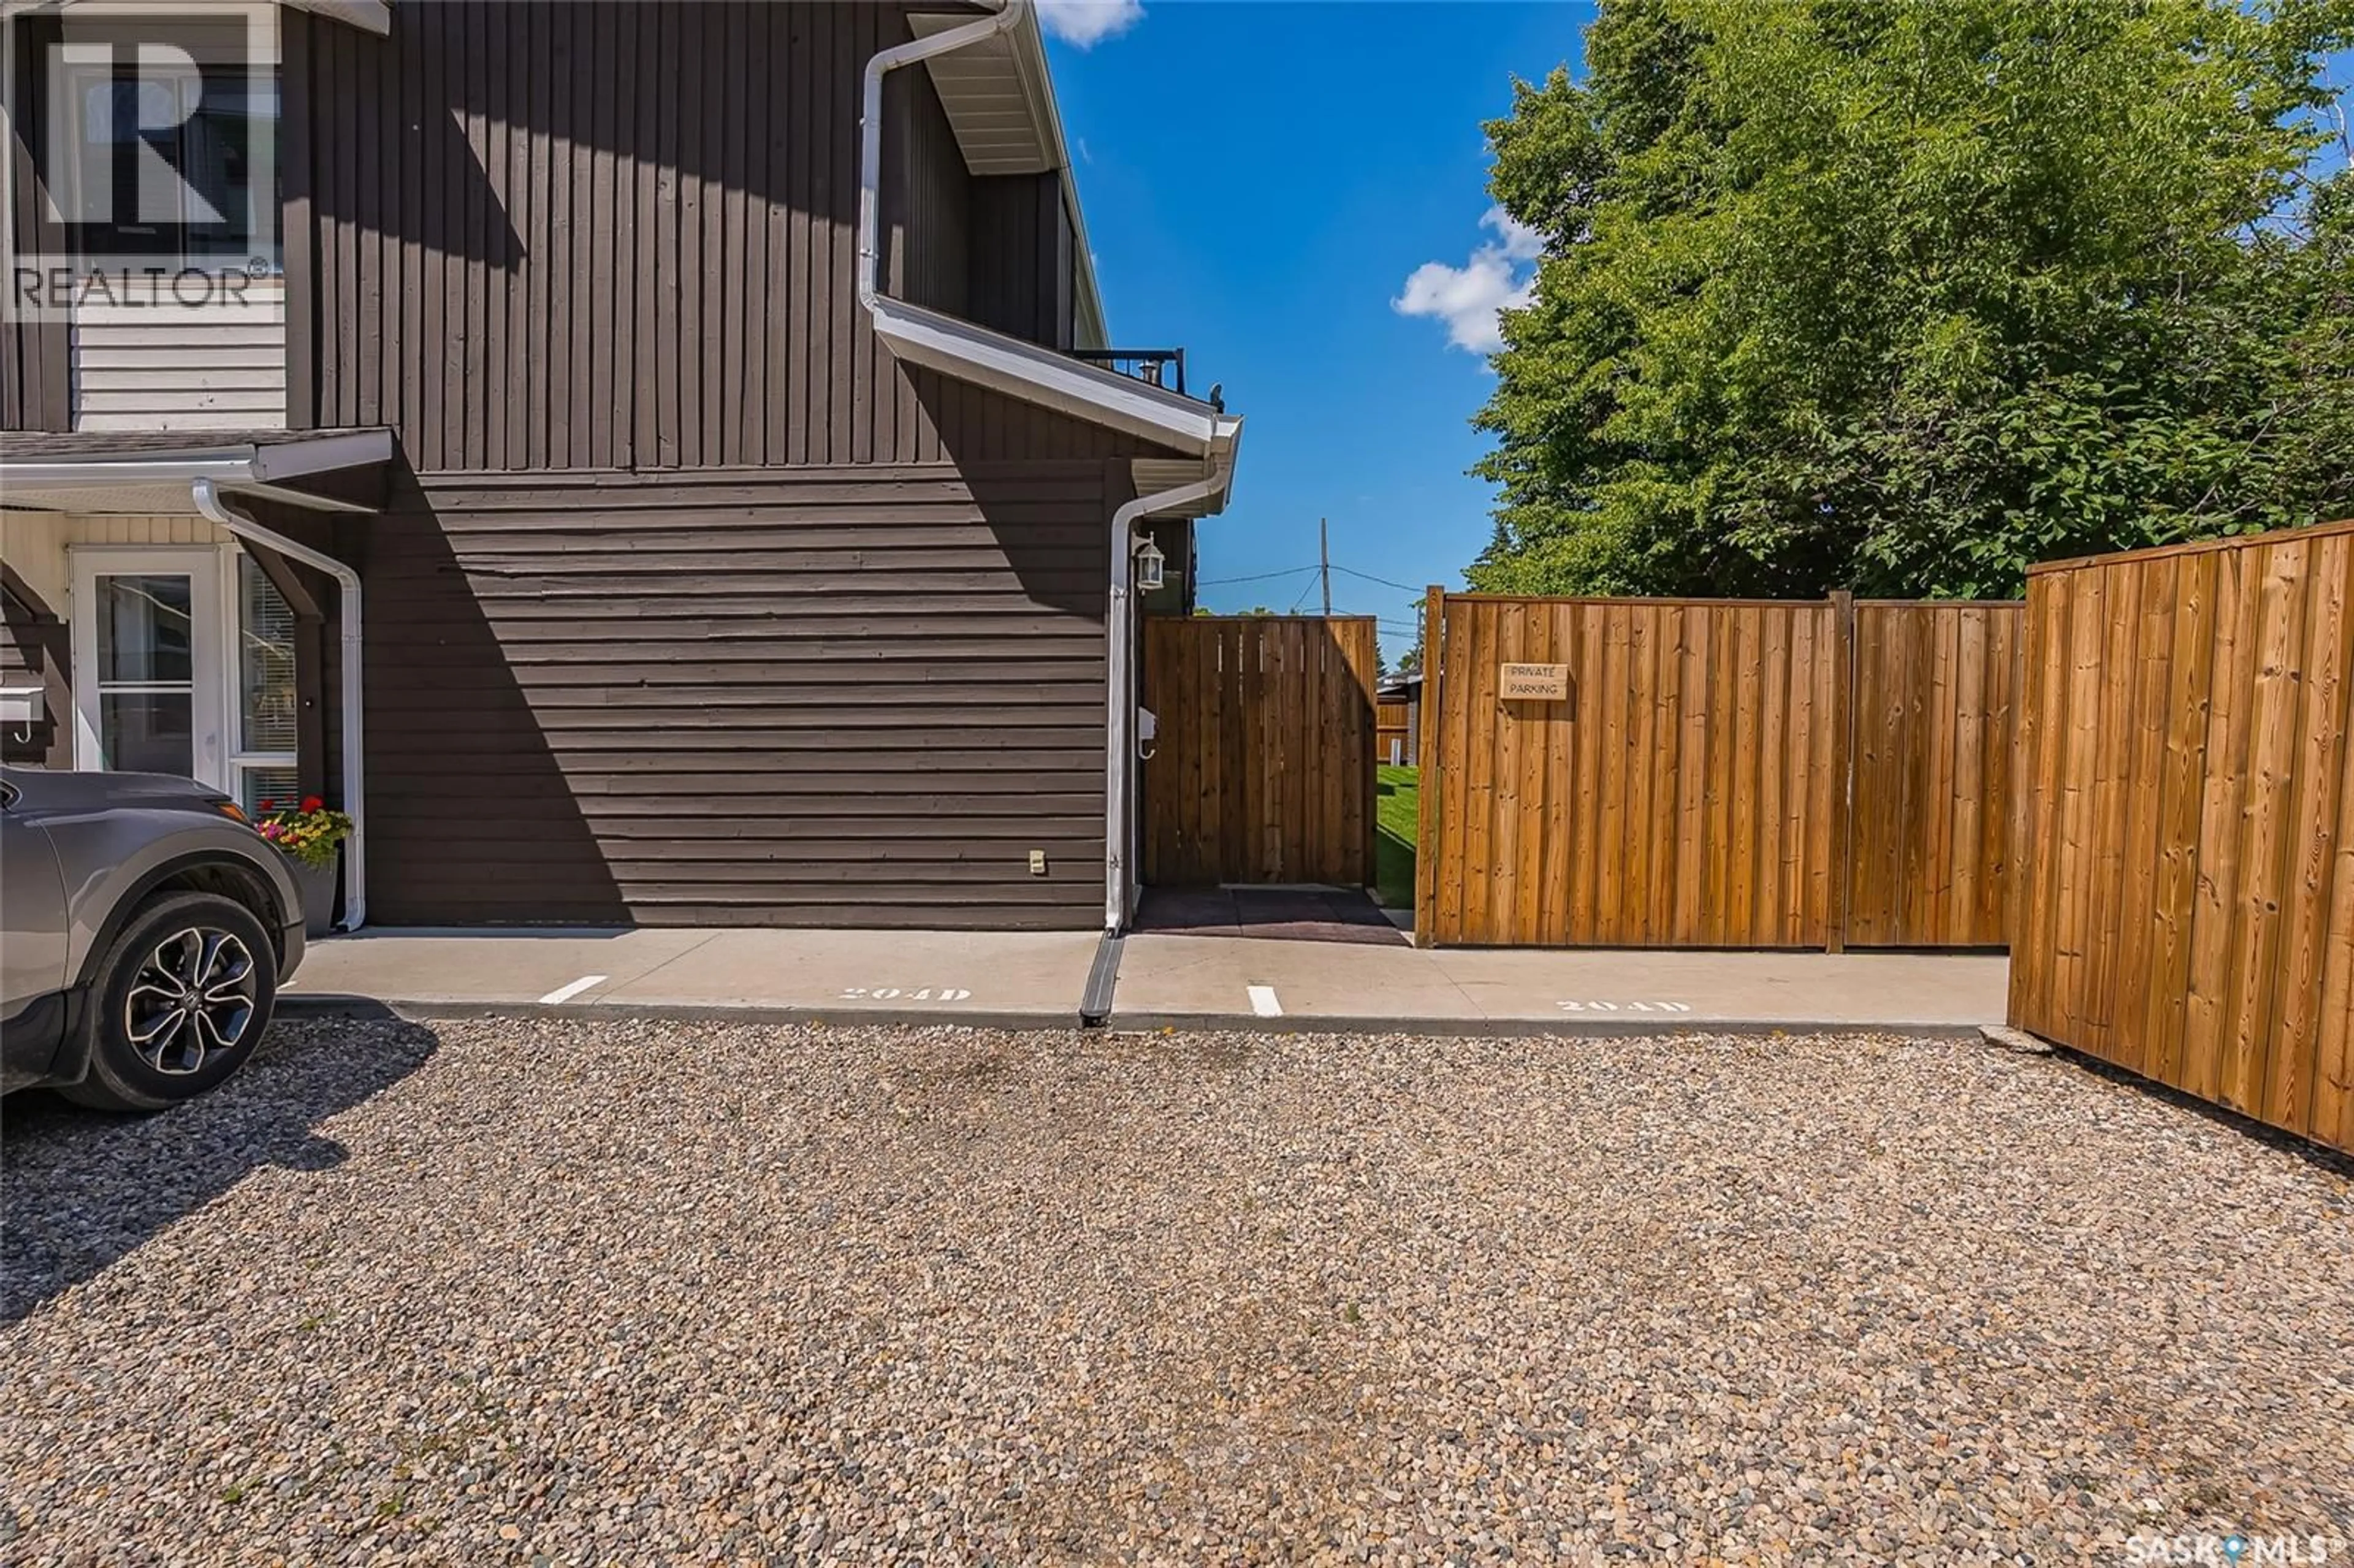
Welcome to Unit 204D, 213 Main Street in Martensville. This upper floor apartment style condo offers a functional open concept layout, perfect for comfortable everyday living. The kitchen flows seamlessly into the dining and living areas, creating an inviting space for relaxing or entertaining. This unit features two spacious bedrooms plus a versatile den, ideal for a home office, hobby room, or guest space. A full 4 piece bathroom and convenient in-suite laundry with additional storage add to the home’s practicality. Step outside onto the large private deck overlooking the beautifully landscaped courtyard the perfect spot to enjoy your morning coffee or unwind at the end of the day. The unit also includes two surface parking stalls, providing added convenience for homeowners and guests alike. Whether you’ are a first-time buyer, downsizing, or looking for an excellent investment opportunity, this move-in-ready condo offers comfortable, low-maintenance living in a desirable location close to amenities. Immediate possession available. Book your showing today. (id:39198)
Property Details
Interior
Features
Second level Floor
Kitchen
8.3 x 8.3Dining room
8.9 x 7.1Living room
13.4 x 13.4Laundry room
7.3 x 7.3Condo Details
Inclusions
Property History
 23
23
