204 QUESSY DRIVE, Martensville, Saskatchewan S0K0A2
Contact us about this property
Highlights
Estimated valueThis is the price Wahi expects this property to sell for.
The calculation is powered by our Instant Home Value Estimate, which uses current market and property price trends to estimate your home’s value with a 90% accuracy rate.Not available
Price/Sqft$537/sqft
Monthly cost
Open Calculator
Description
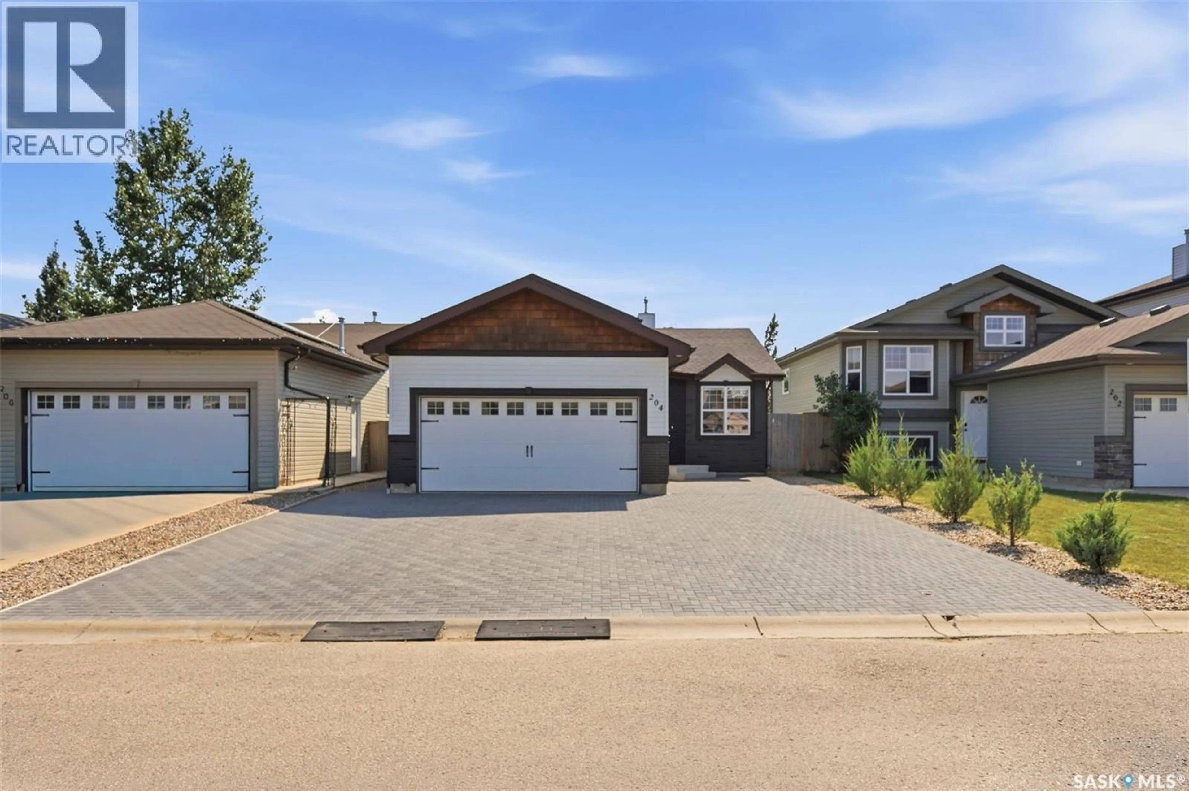
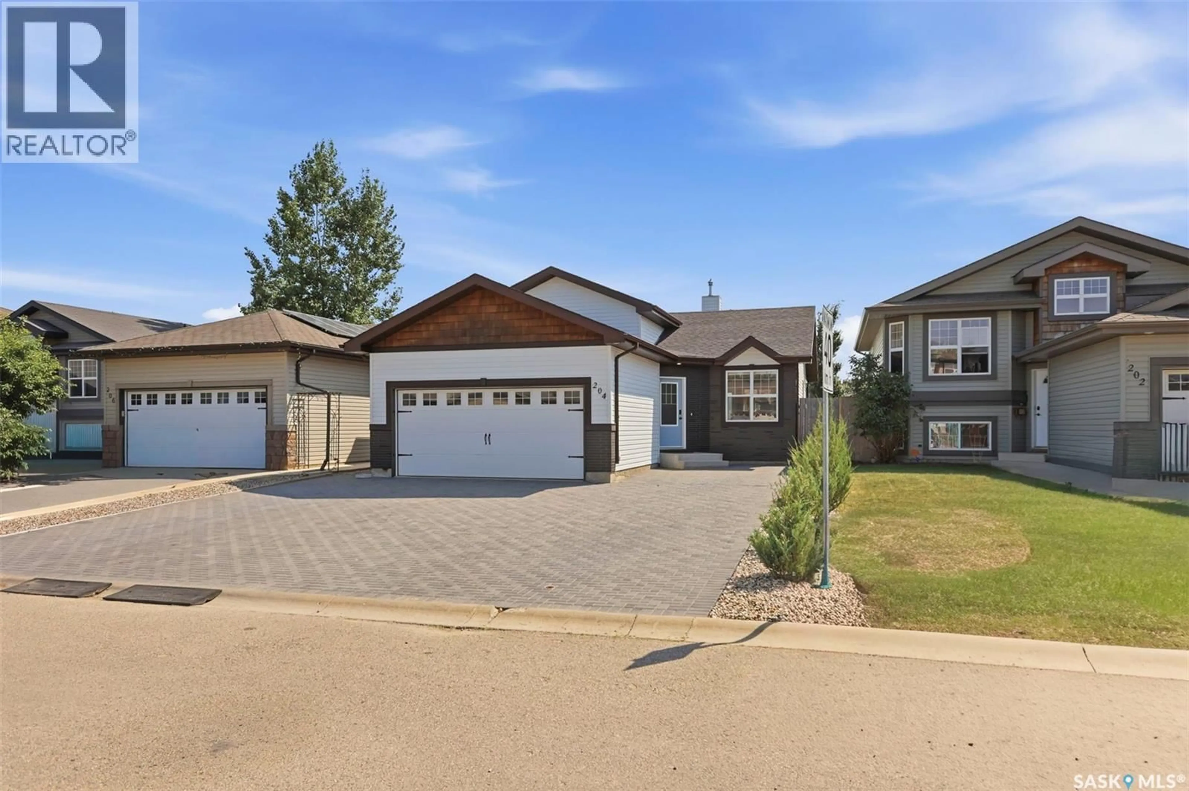
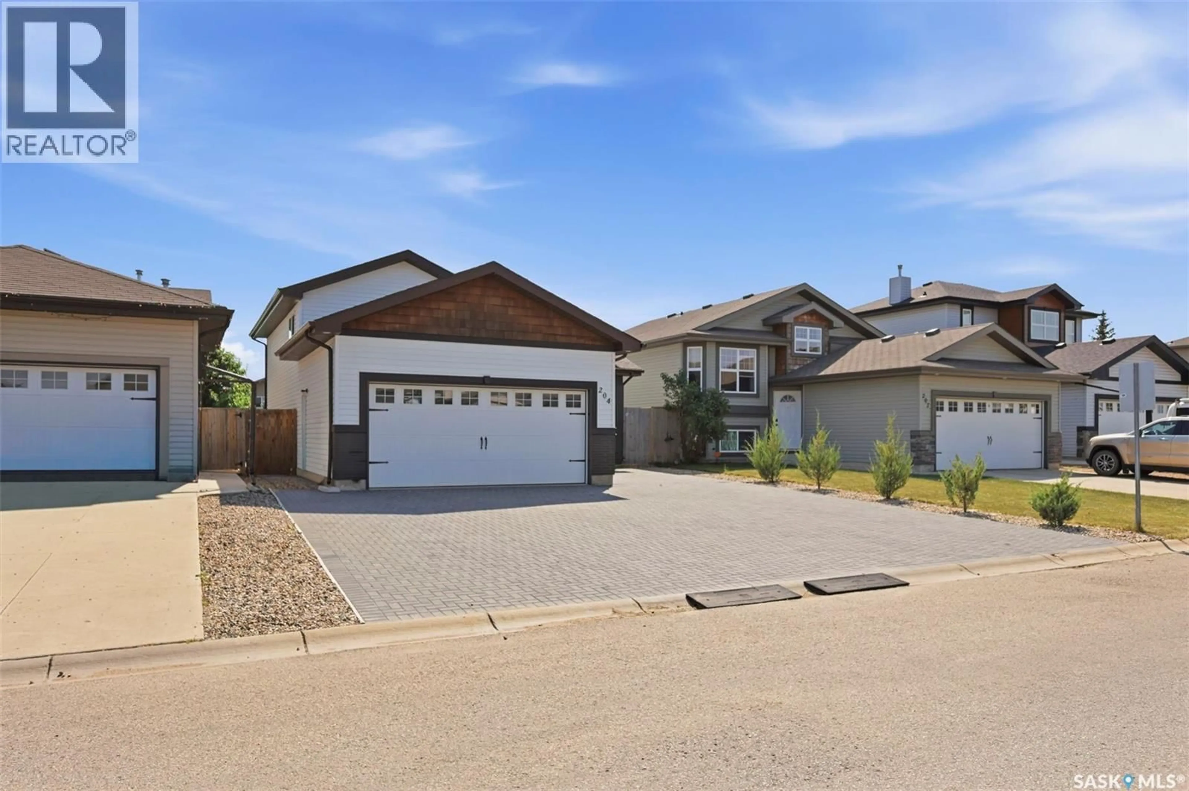
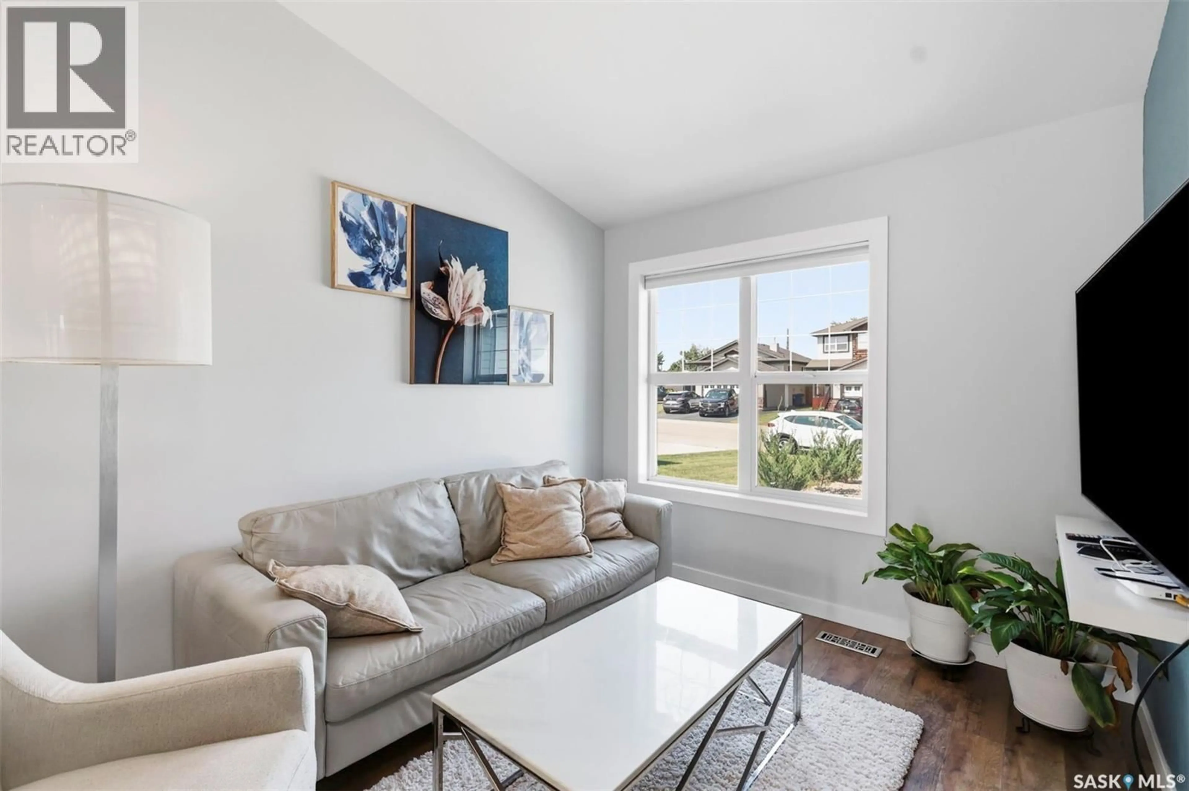
Welcome to this beautifully maintained, fully developed 4-level split offering the perfect blend of space, comfort, and modern updates. This move-in-ready home features 5 spacious bedrooms, 3 full bathrooms with tile flooring, and a bright, open-concept living room with a dining area highlighted by a stunning vaulted ceiling. The well-designed kitchen offers abundant cabinetry and counter space, a convenient corner pantry, and stainless steel appliances, making it ideal for everyday living and entertaining. Durable laminate flooring runs throughout the main living areas, while the home has been freshly painted and includes central air conditioning and brand-new shingles (2026). Outside, you’ll find a fully fenced backyard designed for relaxation and entertaining, complete with a large gazebo, above-ground pool, sunbathing area, fire pit, beautiful flower beds, and a spacious storage shed. A paving stone driveway provides parking for up to five vehicles, offering plenty of space for family and guests. Conveniently located within walking distance of Boston Pizza, Dairy Queen, and a dental clinic, and close to schools, parks, shopping, and other everyday amenities, this exceptional property combines space, style, and an excellent location for comfortable family living. (id:39198)
Property Details
Interior
Features
Main level Floor
Living room
12 x 14Kitchen/Dining room
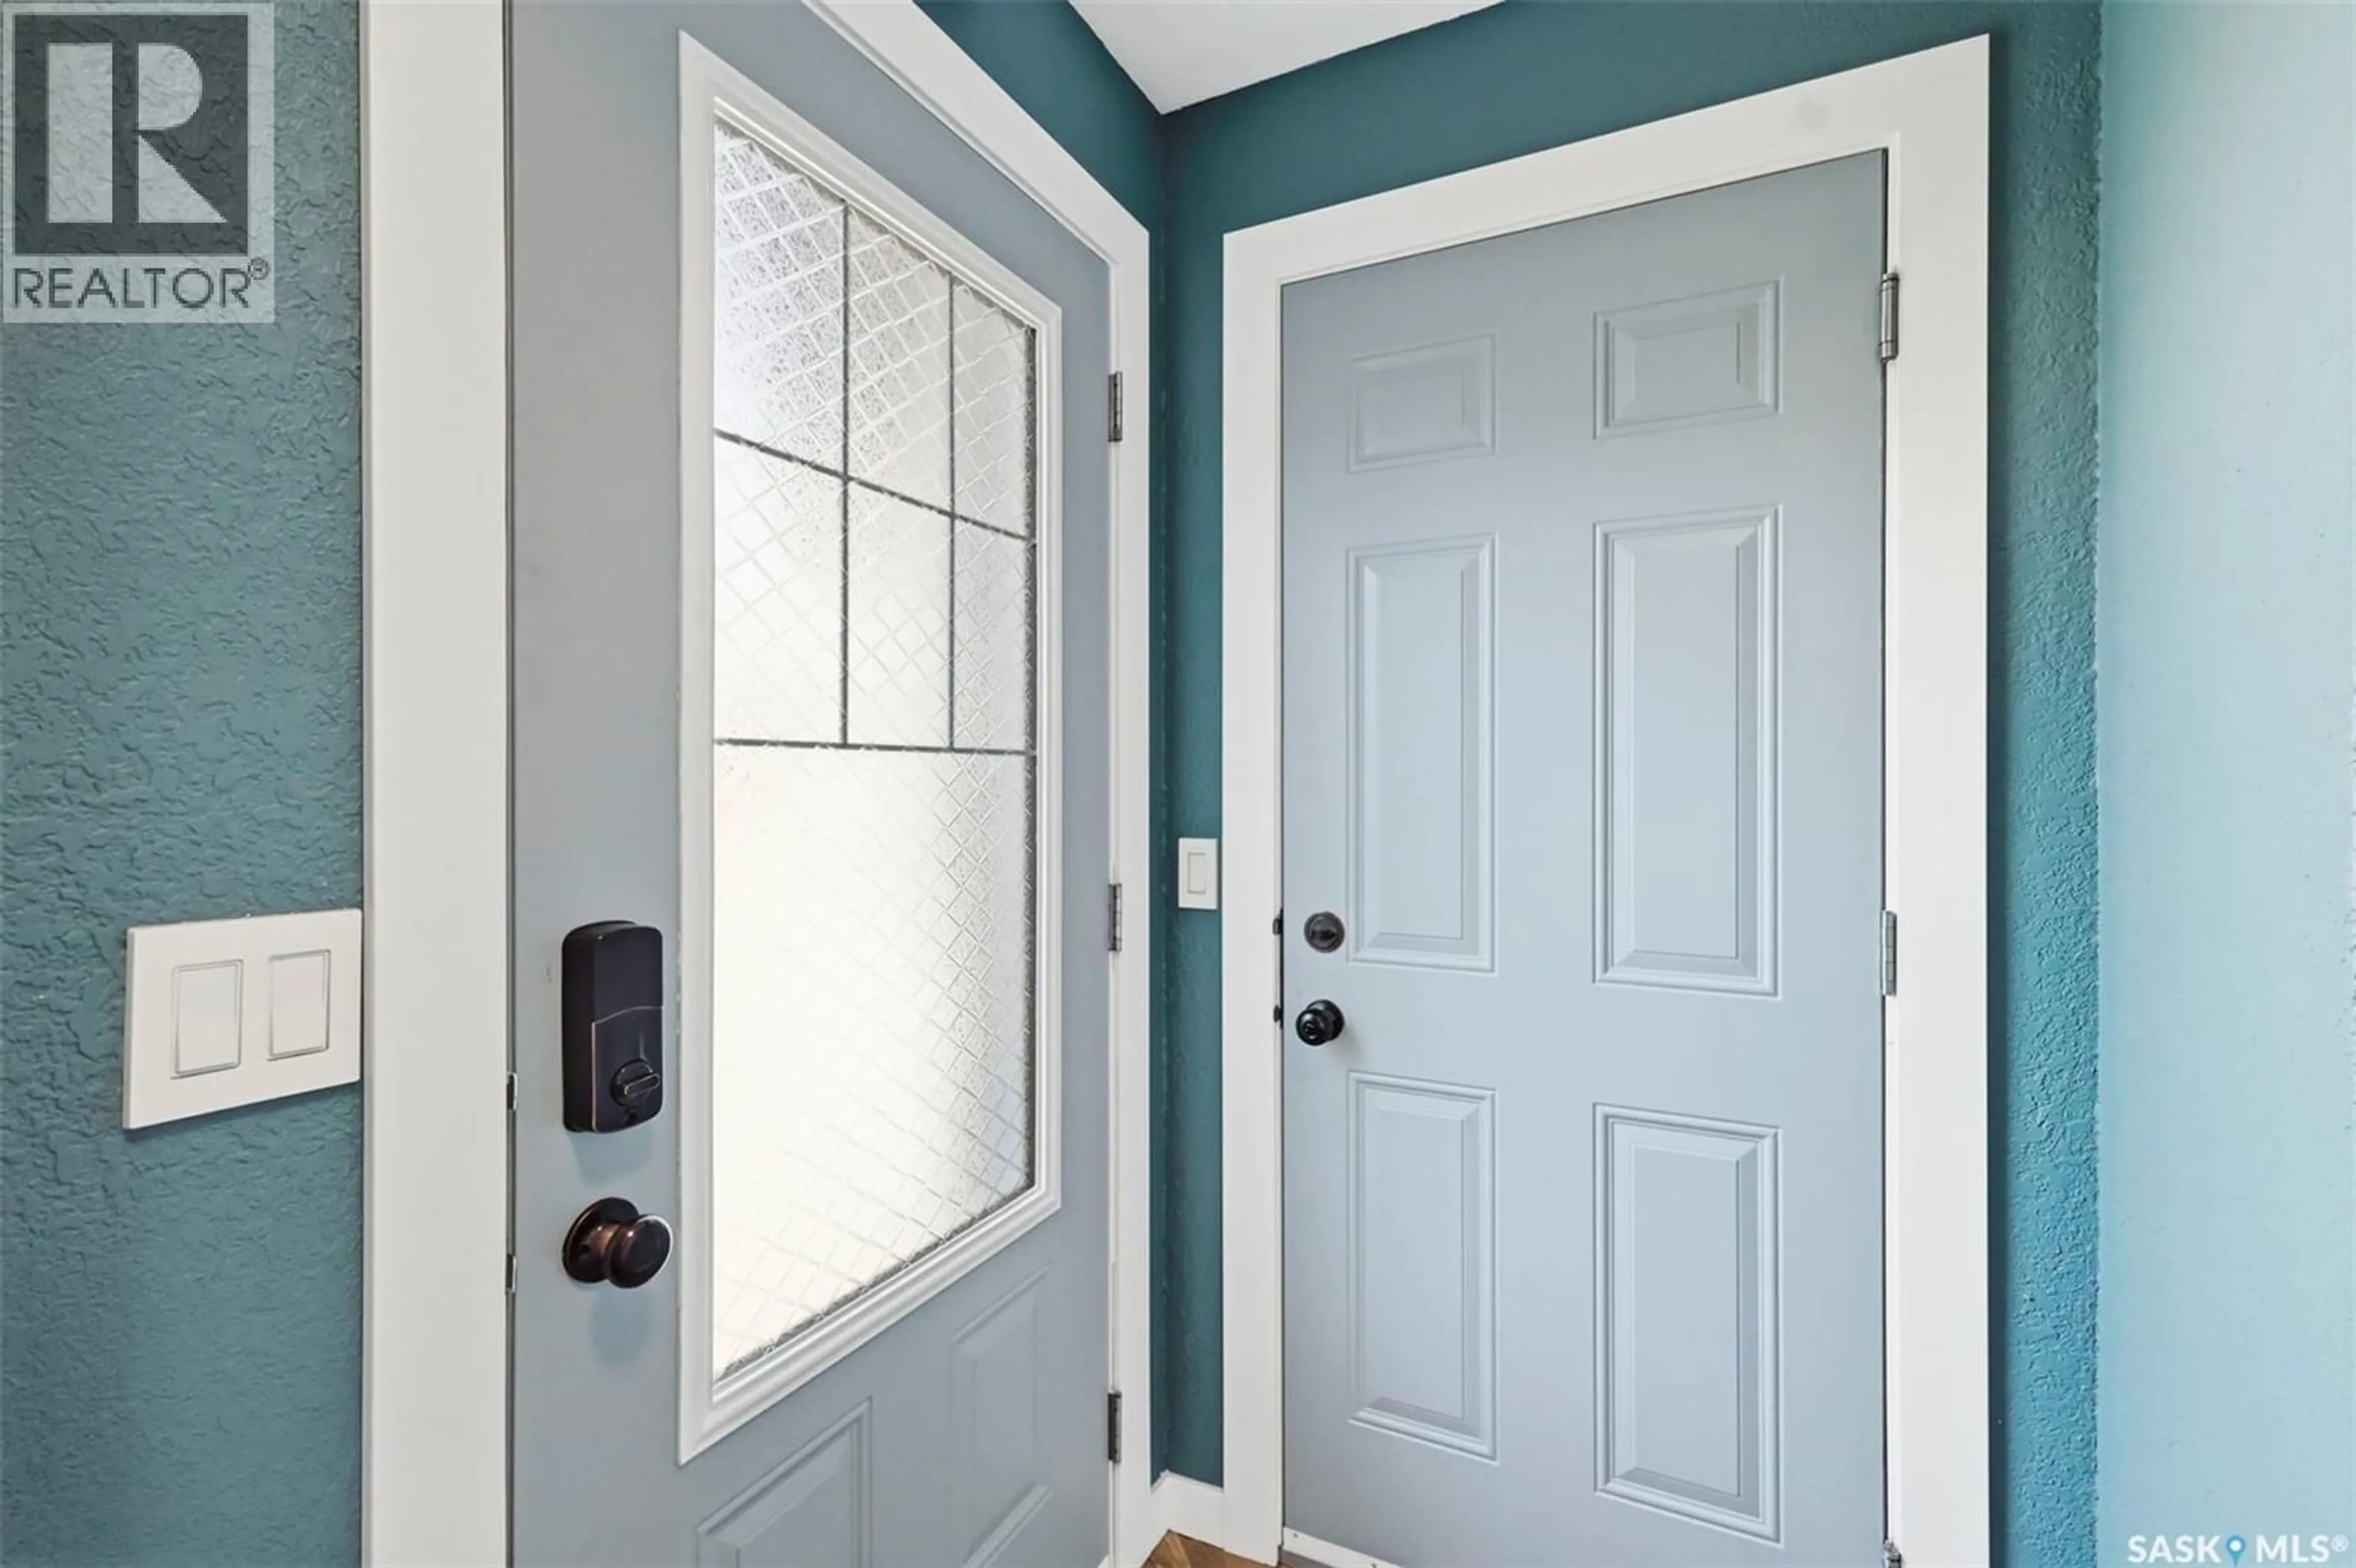
18 x 14Foyer
9 x 4Exterior
Features
Property History
 49
49
