204 COWAN CRESCENT, Martensville, Saskatchewan S0K2A0
Contact us about this property
Highlights
Estimated valueThis is the price Wahi expects this property to sell for.
The calculation is powered by our Instant Home Value Estimate, which uses current market and property price trends to estimate your home’s value with a 90% accuracy rate.Not available
Price/Sqft$408/sqft
Monthly cost
Open Calculator
Description
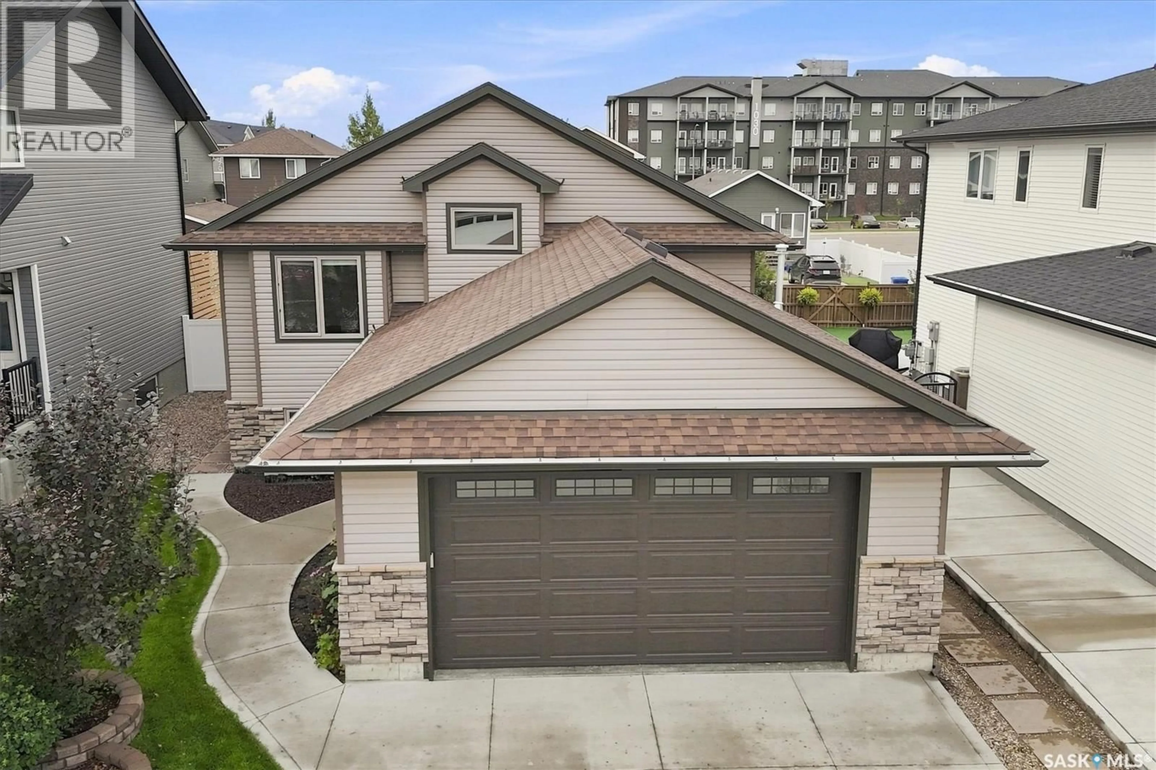
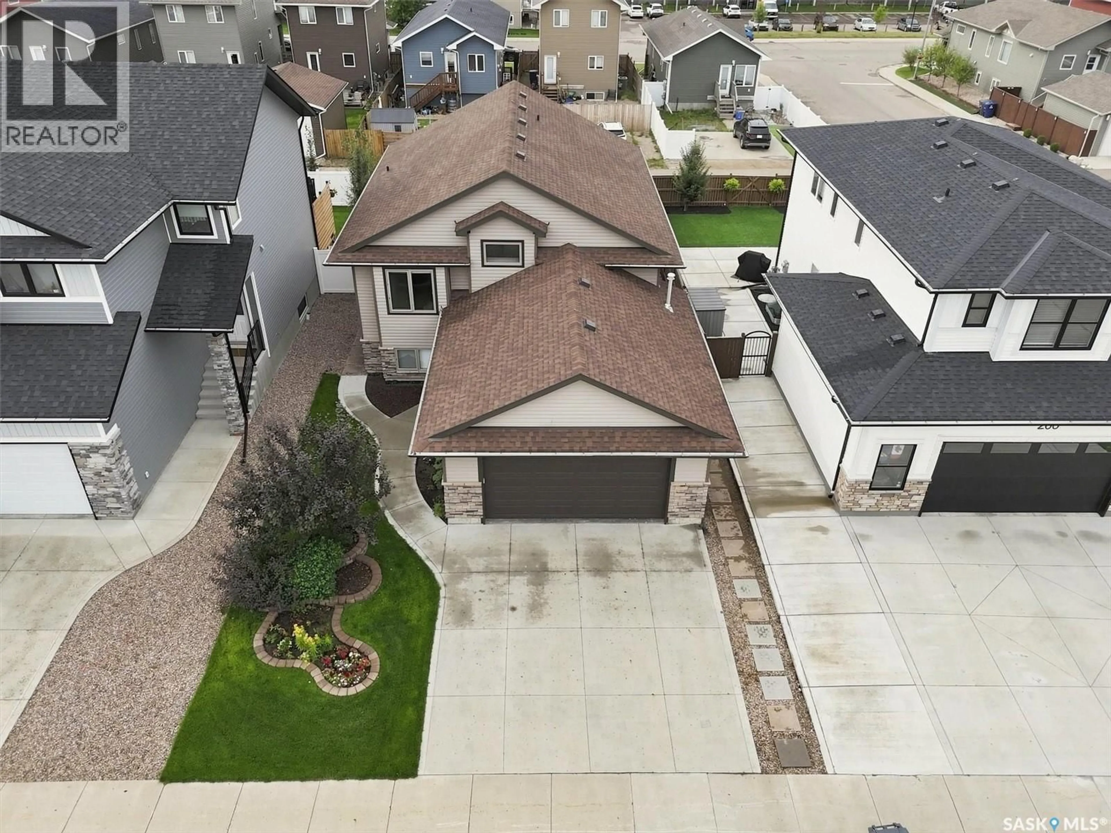
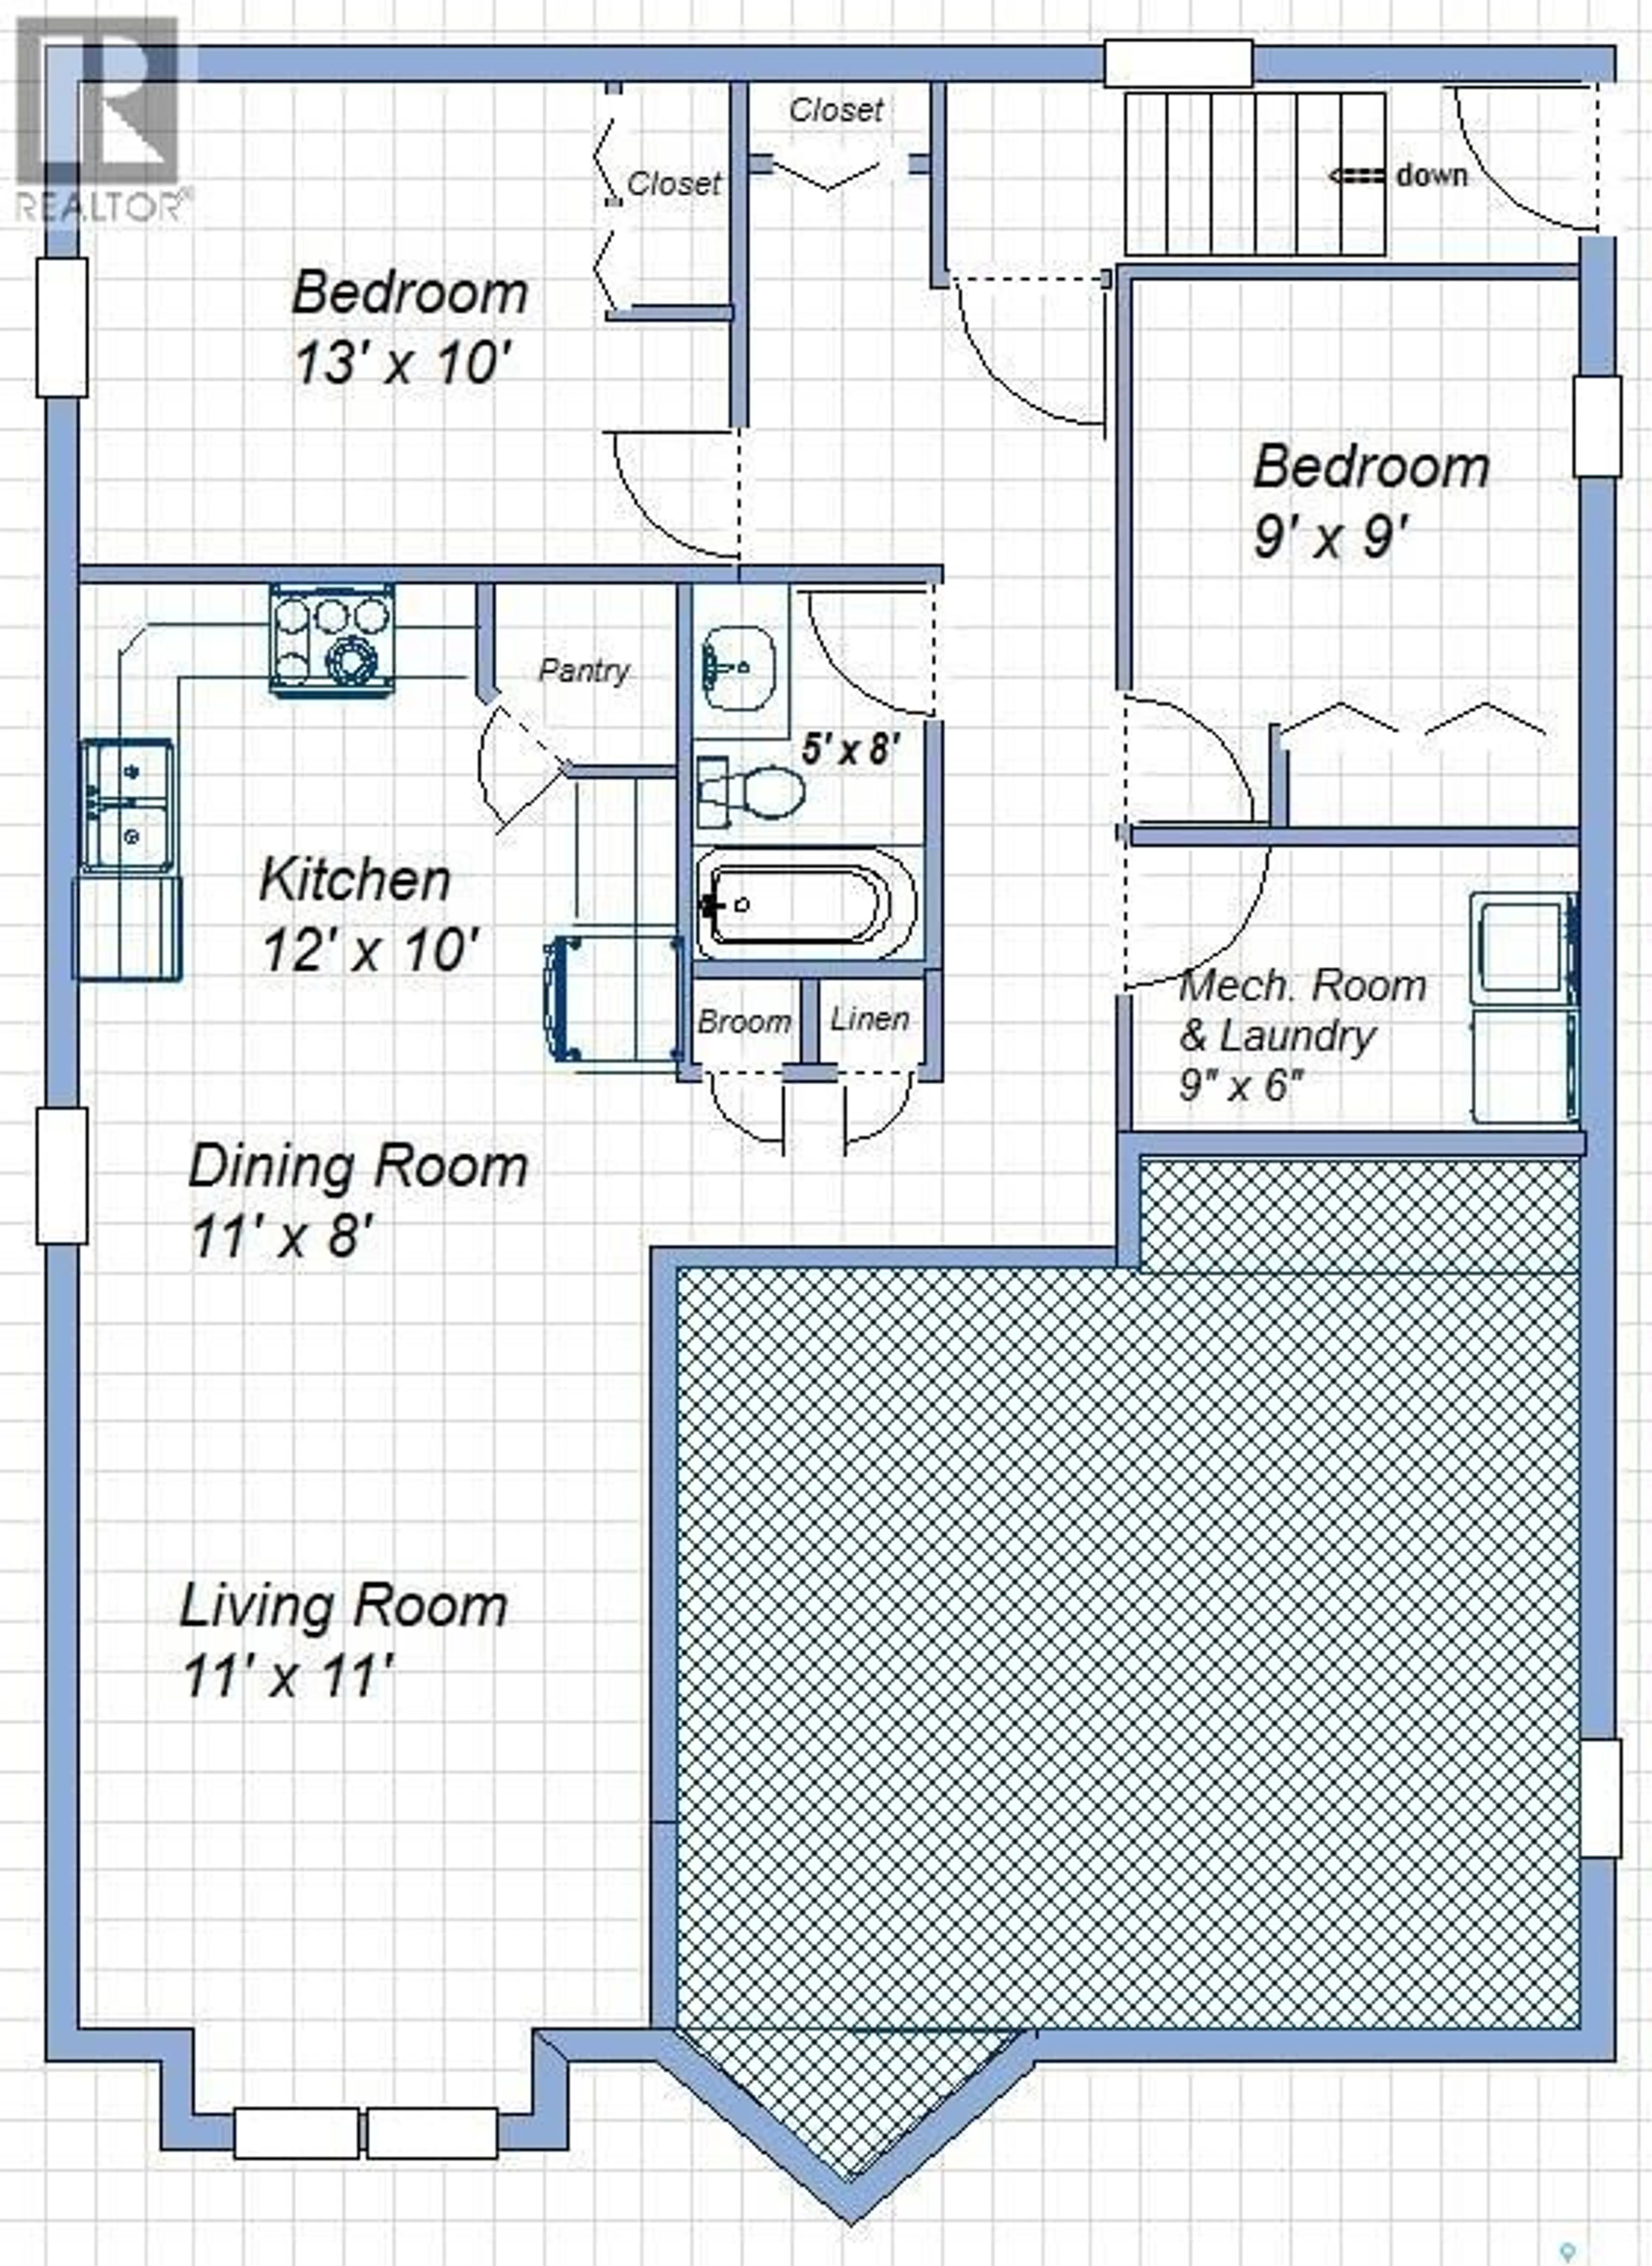
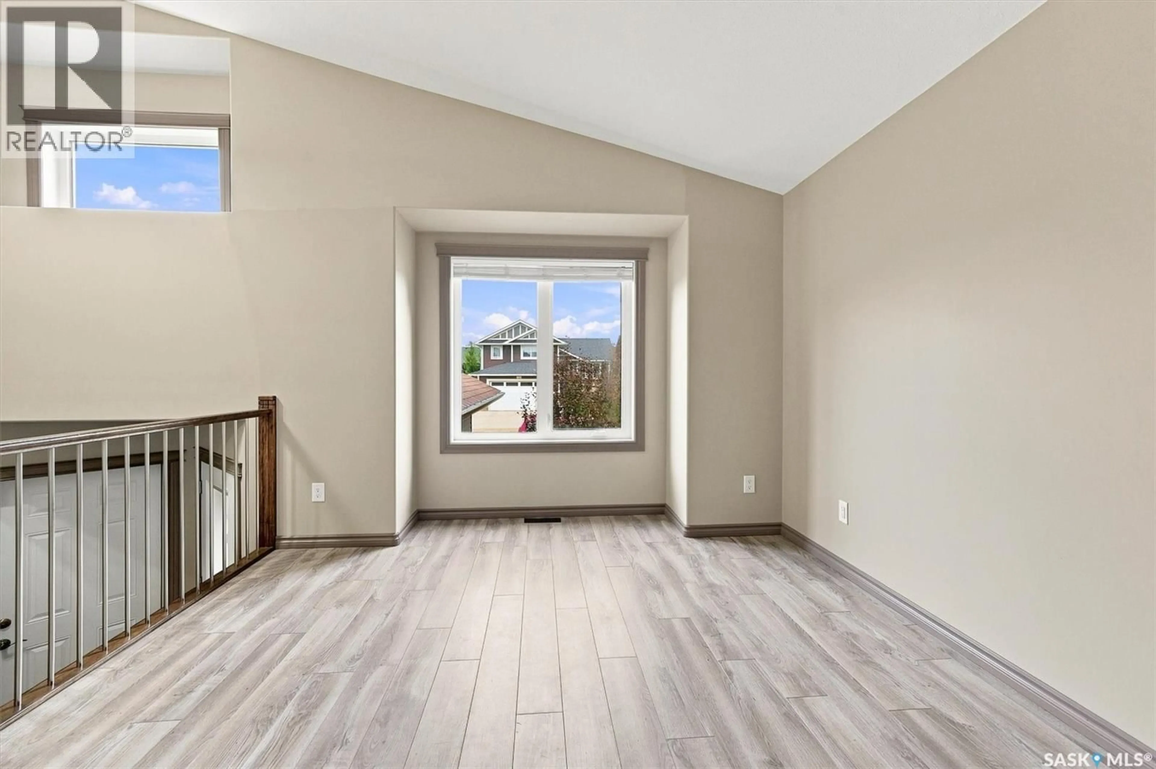
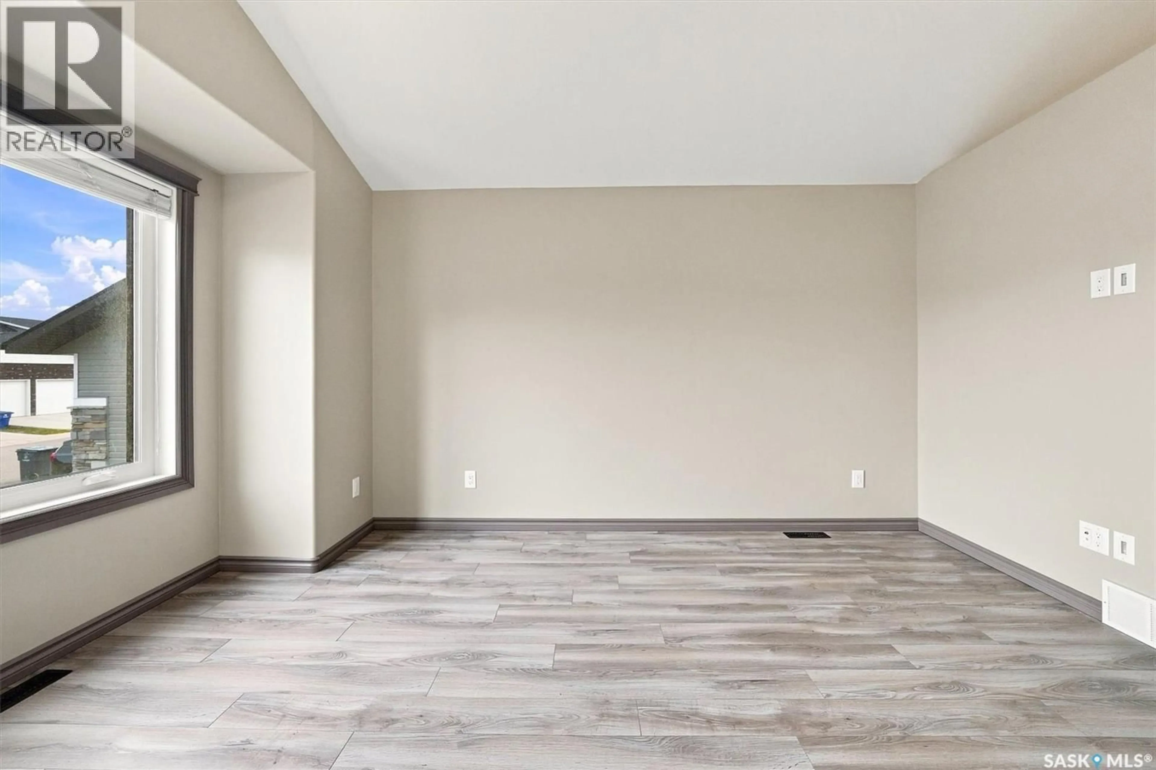
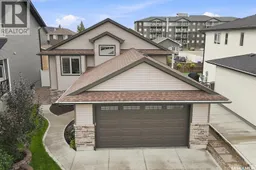
3 & 1 BEDROOM BI-LEVEL WITH 2 BEDROOM PERMITTED BASEMENT SUITE! Talk about mortgage helper - $1100/month & utilities, lease in place until July of next year. The main floor features comfortable living spaces with three bedrooms and two baths PLUS a 4th bedroom in the lower level. You will appreciate the generous kitchen and dining room, the access to the deck and very private patio. the large primary bedroom with 3 piece ensuite bath and walk-in closet. The double attached garage(room to park a full size half ton) is fully insulated with a gas furnace and direct access to the main floor entry. Two sets of good quality appliances are included as well as central air and central vacuum. The two bedroom suite has a private entrance, well-appointed kitchen with large pantry good-sized bedrooms and a dedicated parking stall off the rear lane. Call your favorite real estate agent for you private viewing. (id:39198)
Property Details
Interior
Features
Main level Floor
Dining room
Living room
Kitchen
Primary Bedroom
12'11" x 14'11"Property History
 61
61
