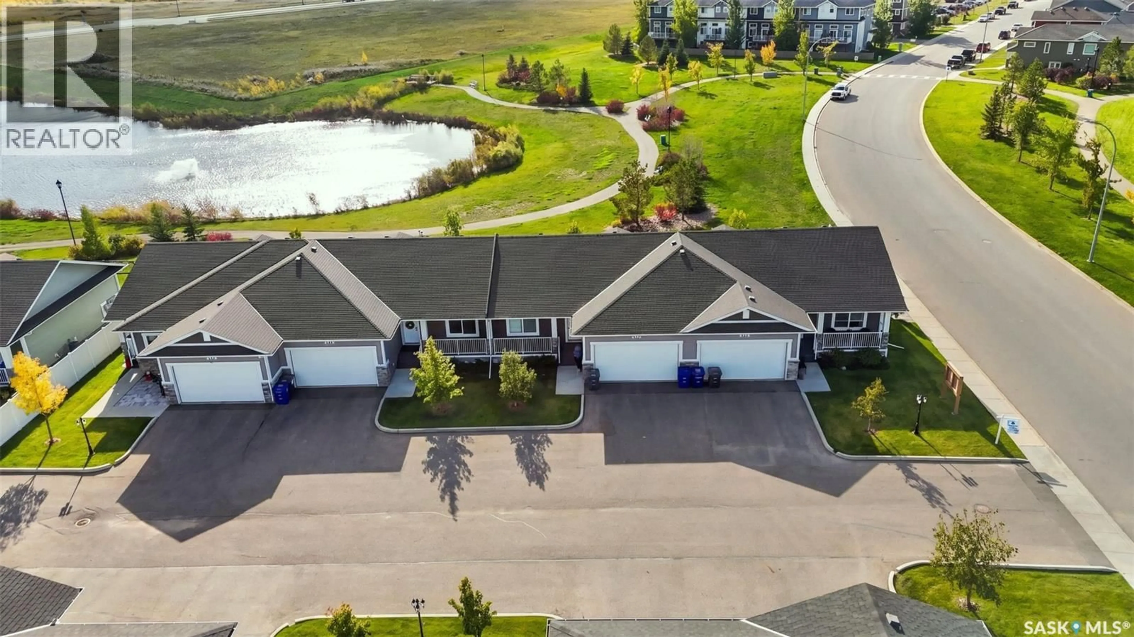
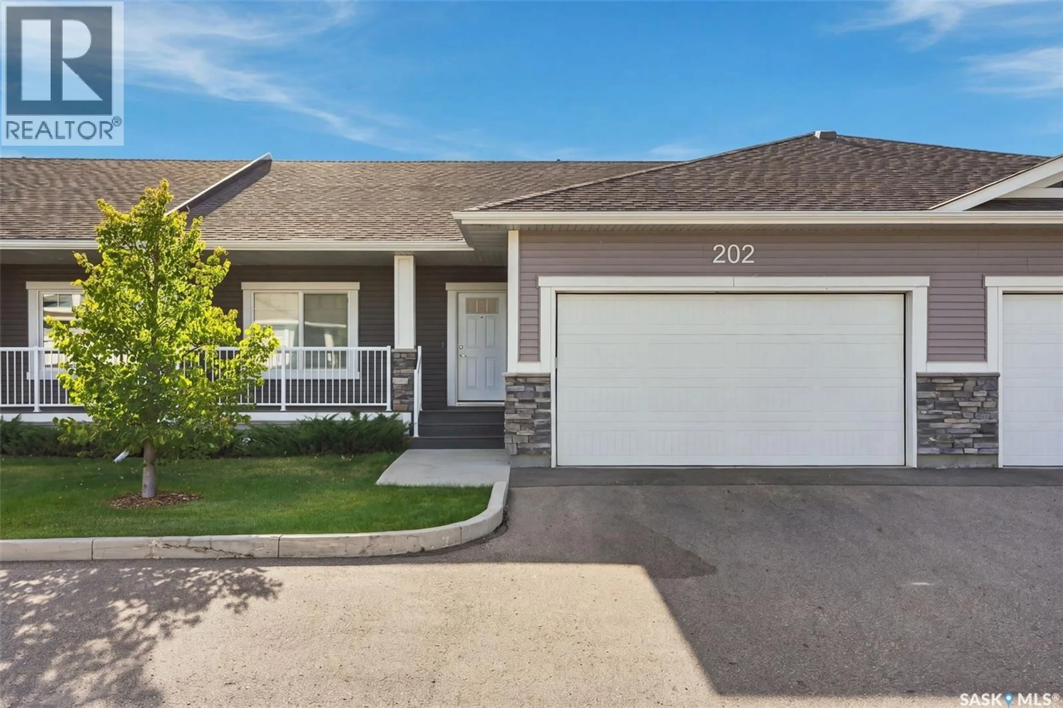
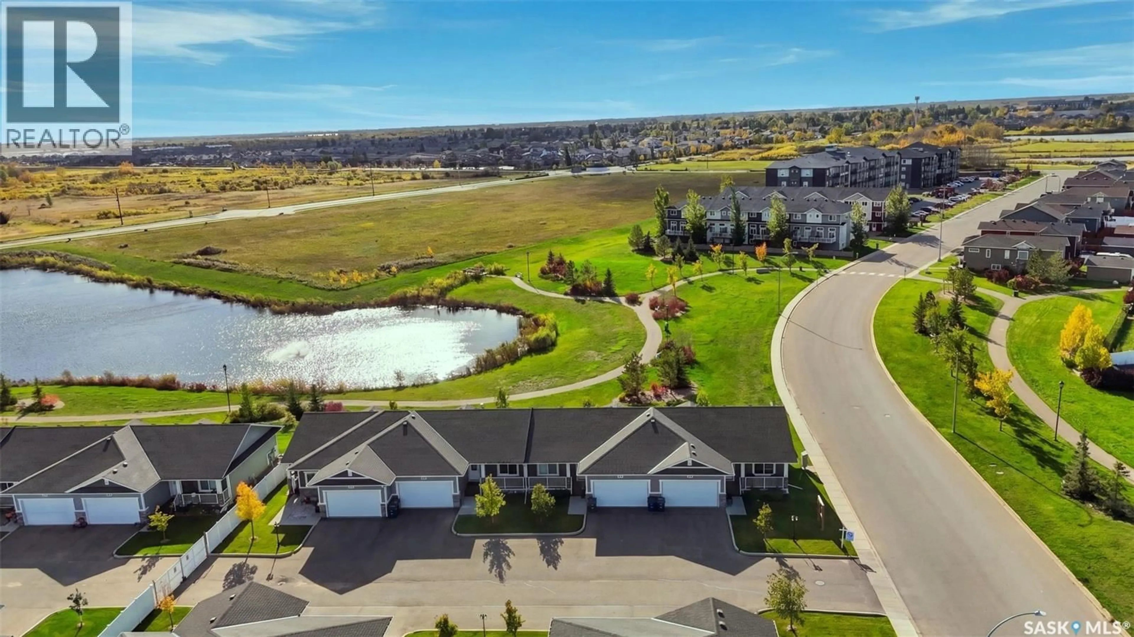
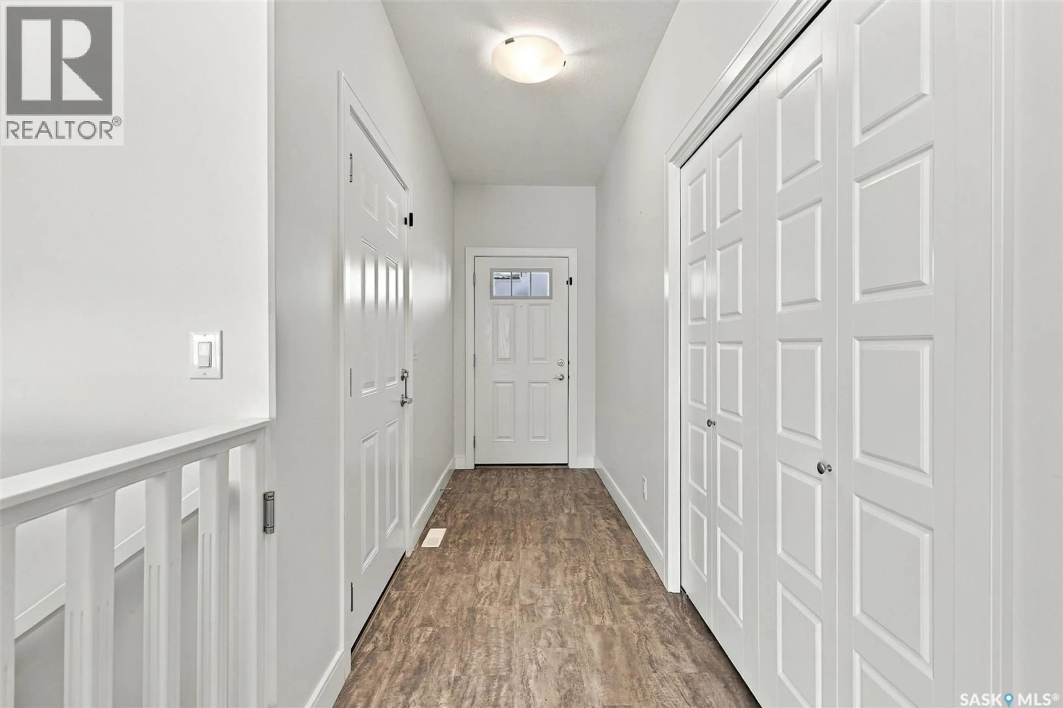
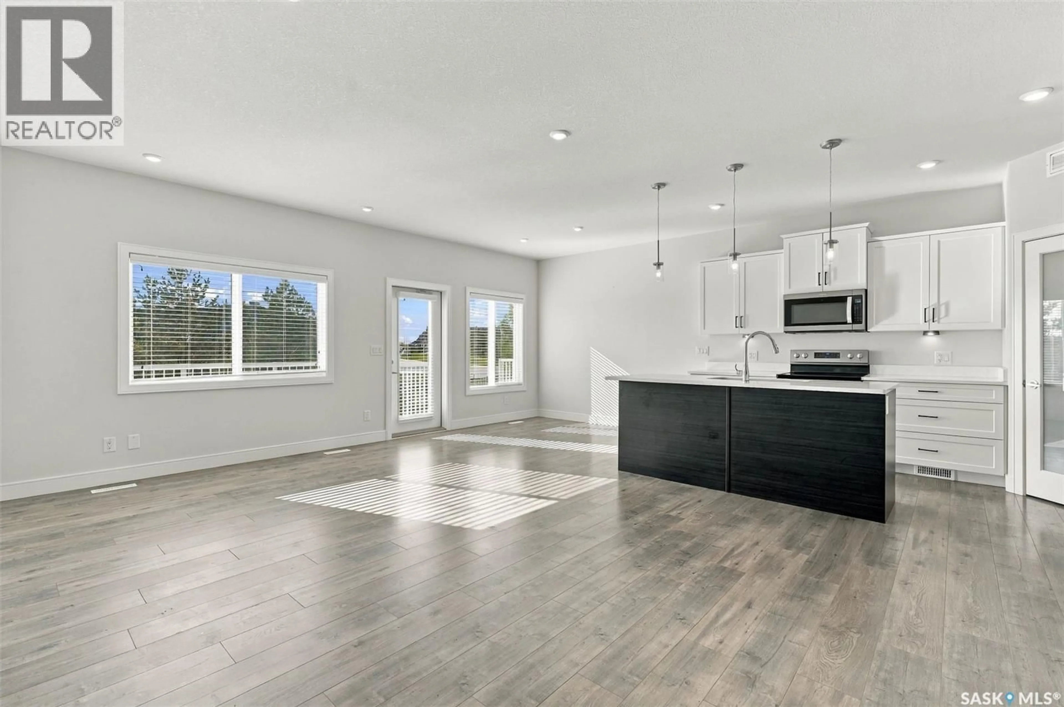
A pic from outside/outdoor area/front of a property/back of a property/a pic from drone, water/lake/river/ocean view for 202 - 1200 PARR HILL DRIVE, Martensville Saskatchewan S0K2T1
1 day on Market

202 - 1200 PARR HILL DRIVE, Martensville, Saskatchewan S0K2T1

Condo
2 + 1
3
~1162 sqft
$549,900
Get pre-qualifiedPowered by nesto
Condo
2 + 1
3
~1162 sqft

Contact us about this property

Call

Highlights

Property Estimate

Days on market1 day

Estimated valueNot available

Price/Sqft$473/sqft

Monthly cost

Open Calculator

Description

Rare unit Backing the Ponds!!! Welcome home to The Brooks, Martensville's bungalow townhouse condominium community built by North Ridge Developments. This 1162 sq.ft. home backing the water comes with 3 bedrooms, 3 bathrooms, spacious open concept main living area, main floor laundry, gourmet kitchen with designer selected cabinetry, quartz countertops, and a double attached garage. This property shows like new and has a great developed basement for added entertaining space. Other Key Notables: central air conditioning, all appliances, central vac, and much more. The amazing evening views of the water park off your deck will surely impress. Don't miss out on this one! (id:39198)


Property Details

StyleRow / Townhouse
View-
Age of property2019
SqFt~1162 SqFt
Lot Size-
Parking Spaces-
MLS ®NumberSK050049
Community NameMartensville
Data SourceCREA
Listing byColdwell Banker Signature

Features

Heating: Forced air, Natural gas
Cooling: Central air conditioning, Air exchanger
Basement: Finished, Full

Main level Floor

Living room

16.6 x 12

Kitchen

13.7 x 9.1

3pc Ensuite bath

Bedroom

10 x 11.8


Inclusions
Hydro
Water
Parking
Cable
Heat

Property History

Oct 1, 2026
ListedActive
$549,900
1 day on market
history photo preview54
Listing by crea®
Property listed by Coldwell Banker Signature, Brokerage
Agent Banner Image
Interested in this property?Get in touch to get the inside scoop.

Population and Demographics

Overview

Total population 9458
Average household income $134,827

Age (%)

0 to 19
33%
20 to 34
19%
35 to 49
26%
50 to 64
15%
65 and plus
8%

Household composition (%)

Single family
81%
Single person
15%
Multi person
3%
Multi family
0%

Mother tongue (%)

English
94%
Others
5%

House tenancy (%)

Owners
83%
Renters
17%

What’s nearby?Essentials within 5 km

Local Logic

Transportation Scores

Estimated Budget

Powered by:
The trademarks REALTOR®, REALTORS®, and the REALTOR® logo are controlled by The Canadian Real Estate Association (CREA) and identify real estate professionals who are members of CREA. The trademarks MLS®, Multiple Listing Service® and the associated logos are owned by CREA and identify the quality of services provided by real estate professionals who are members of CREA. Used under license.