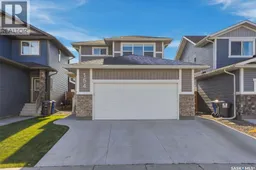
154 COWAN CRESCENT, Martensville, Saskatchewan S0K2T1
Contact us about this property
Highlights
Estimated valueThis is the price Wahi expects this property to sell for.
The calculation is powered by our Instant Home Value Estimate, which uses current market and property price trends to estimate your home’s value with a 90% accuracy rate.Not available
Price/Sqft$334/sqft
Monthly cost
Open Calculator
Description
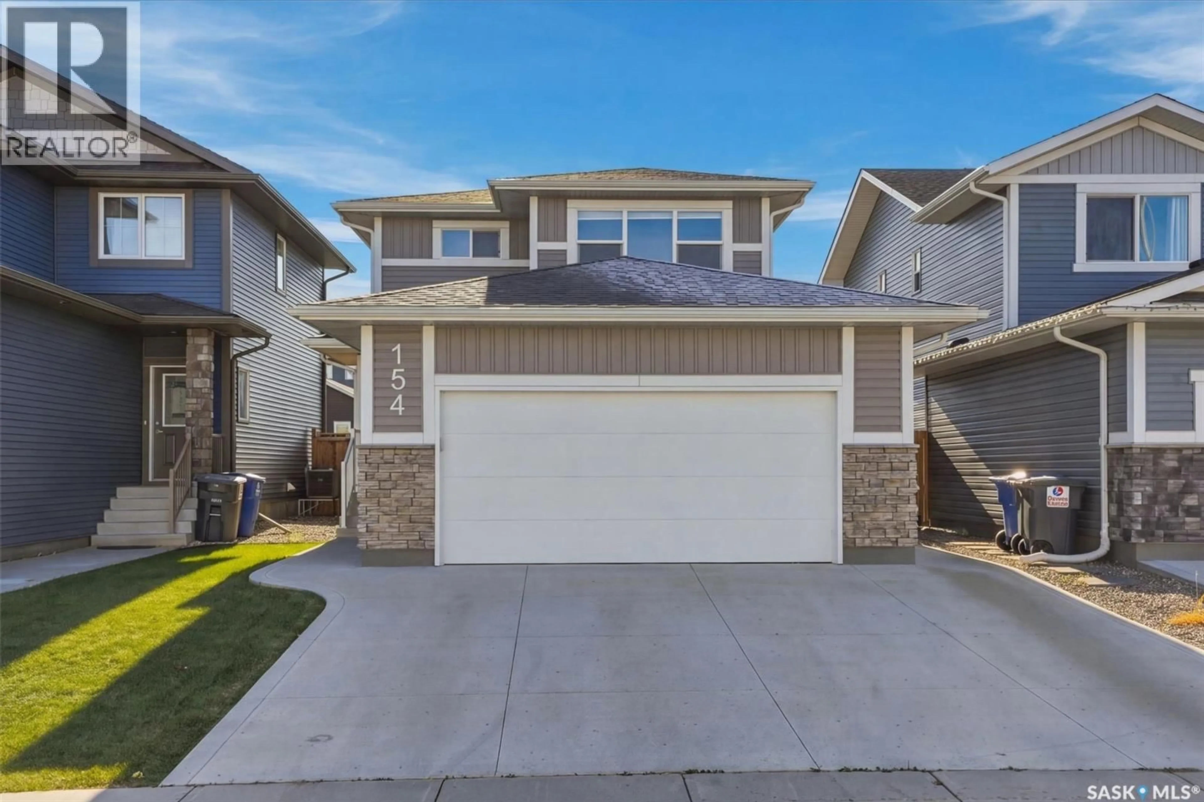
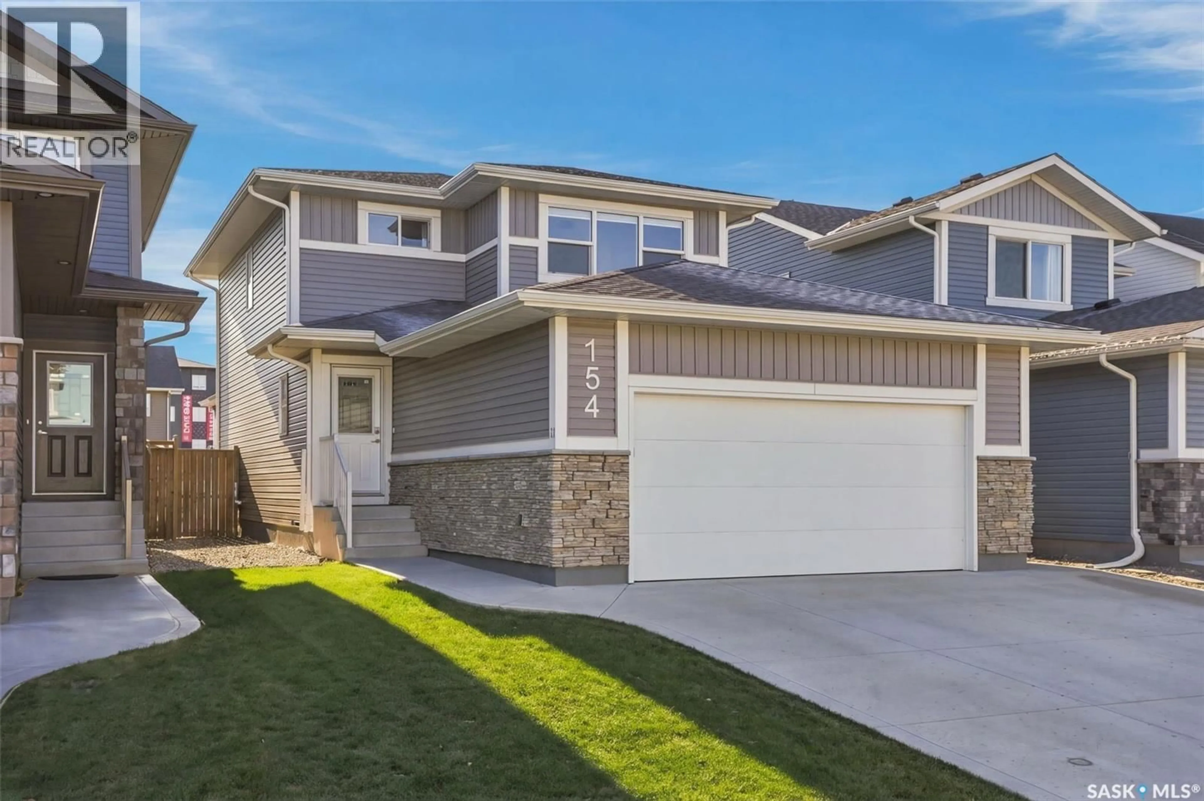
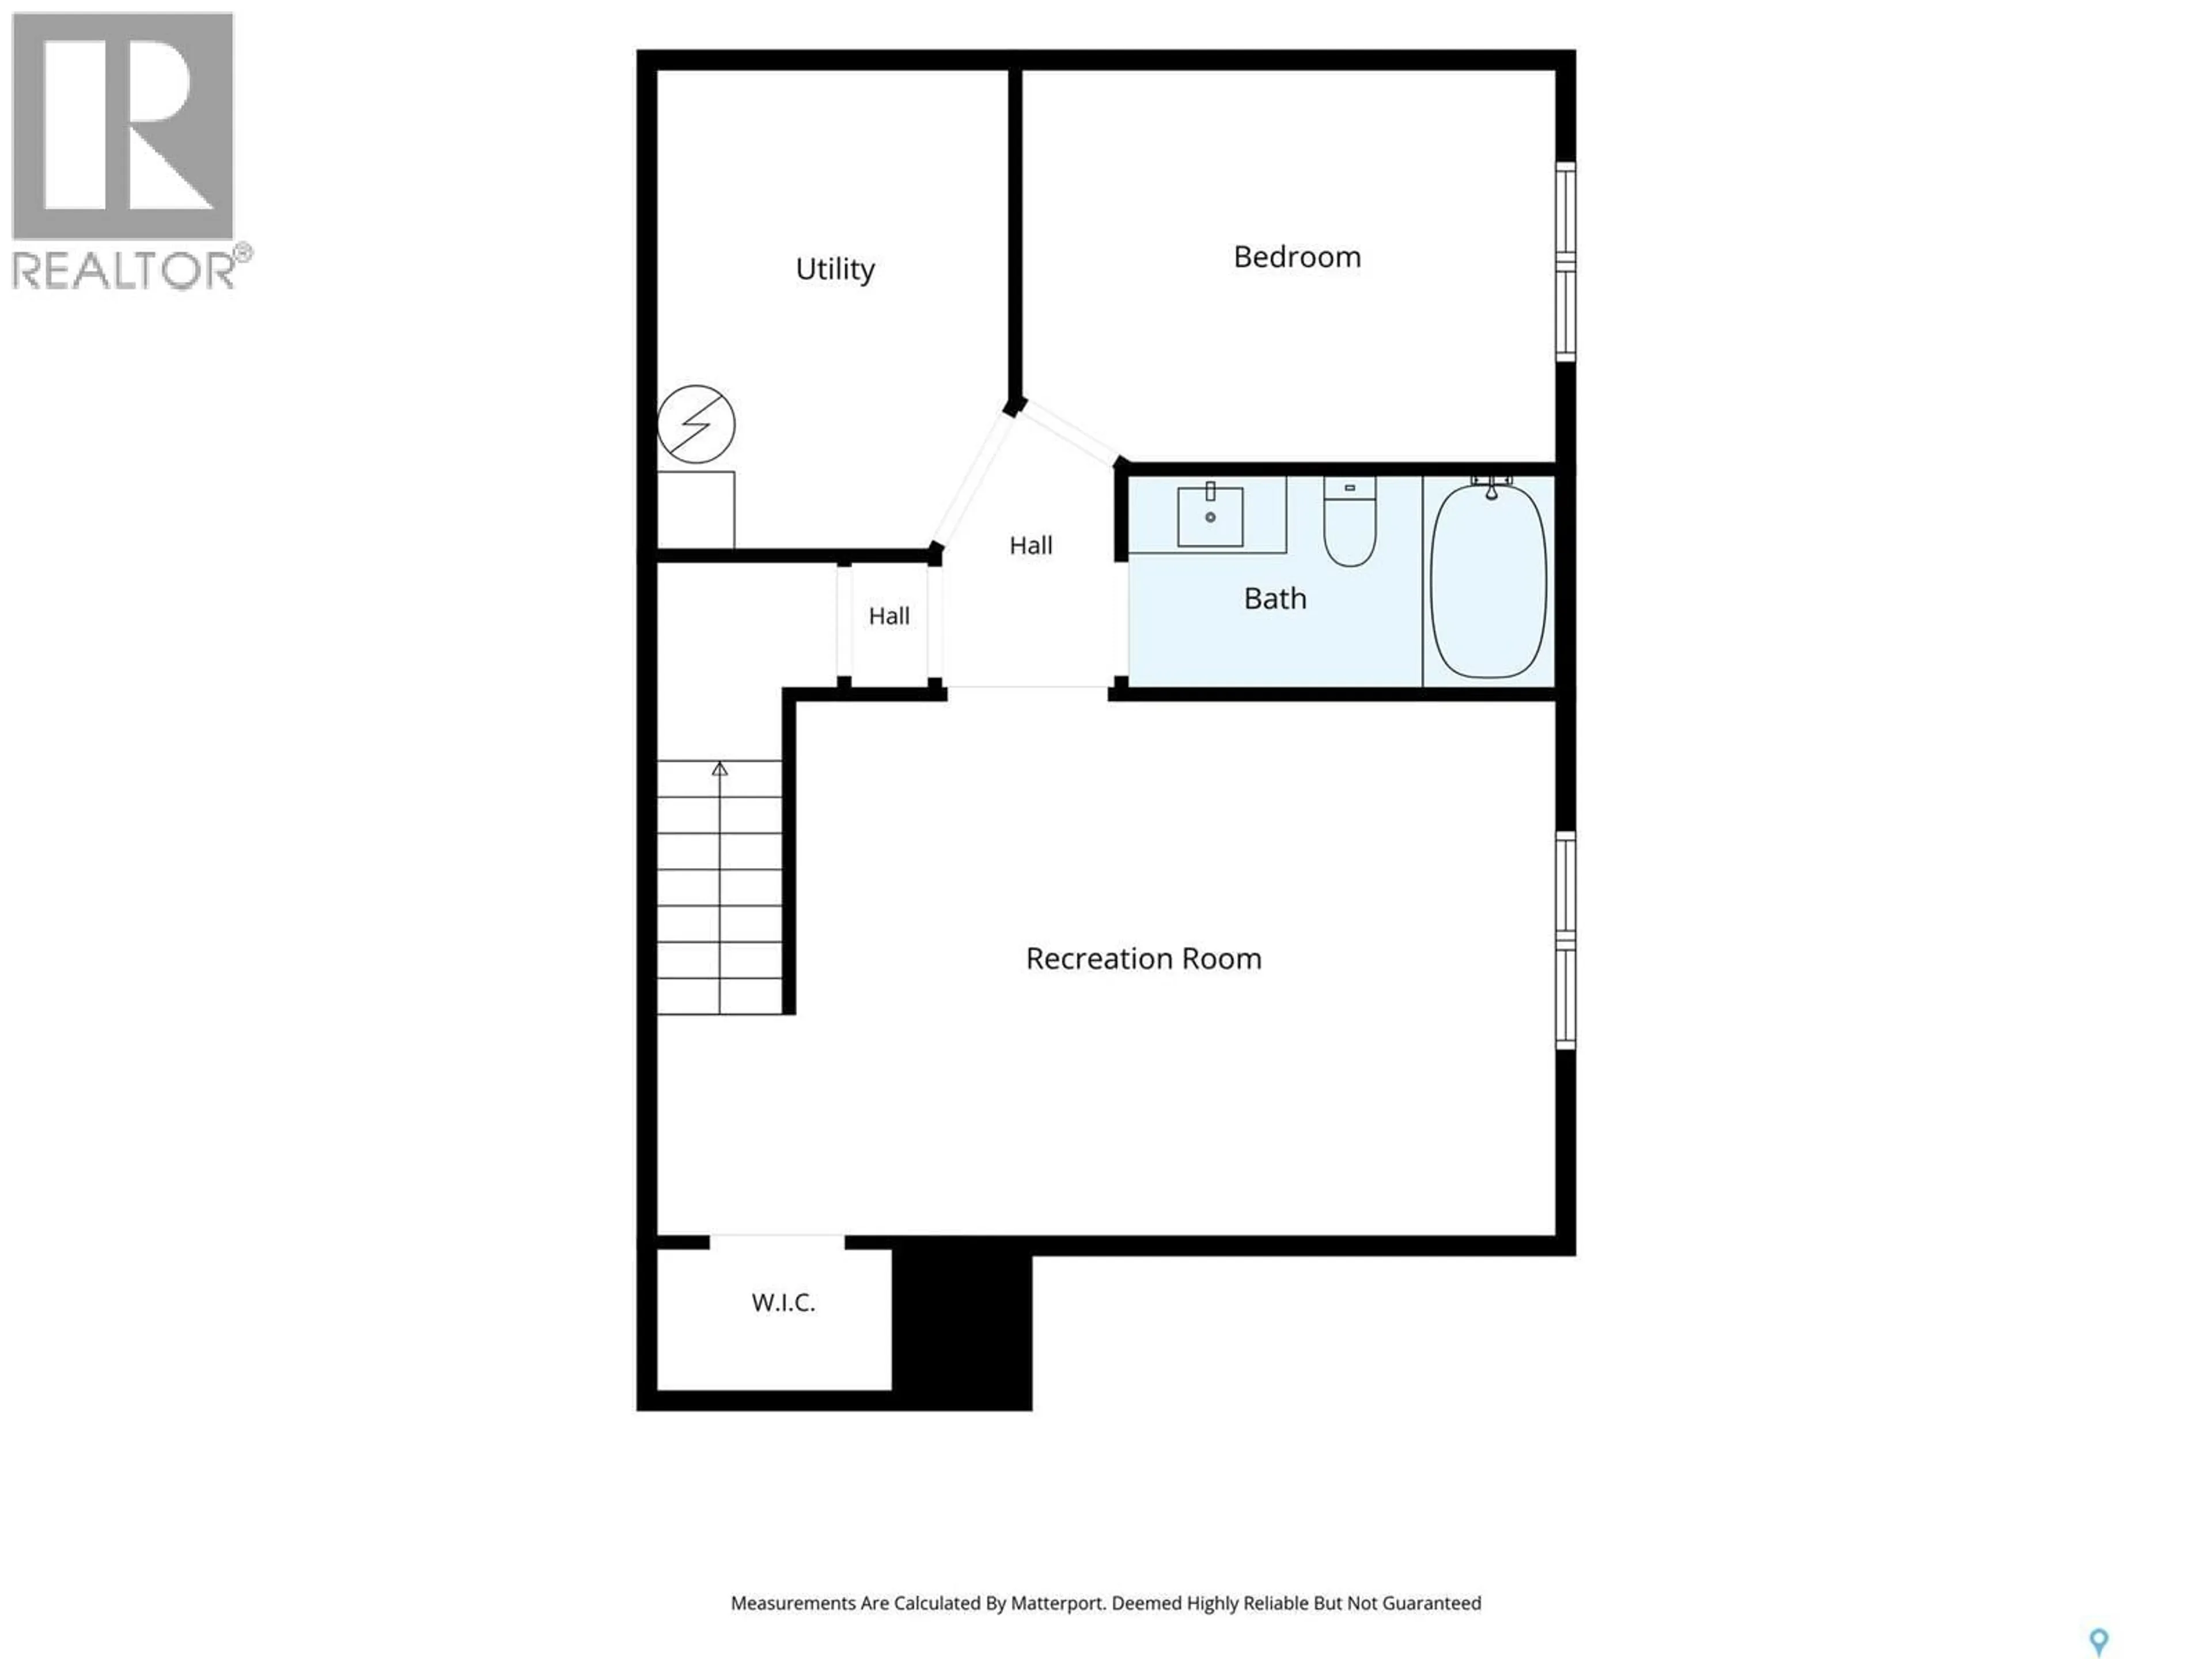
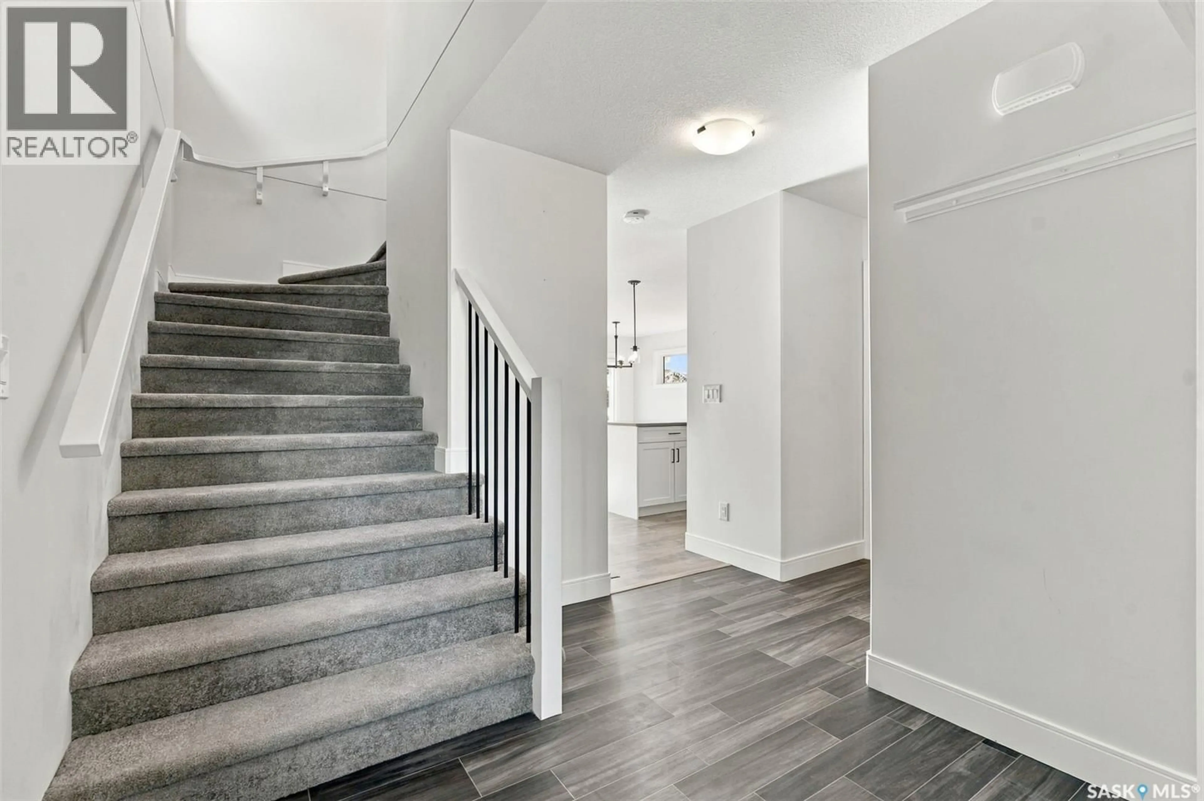
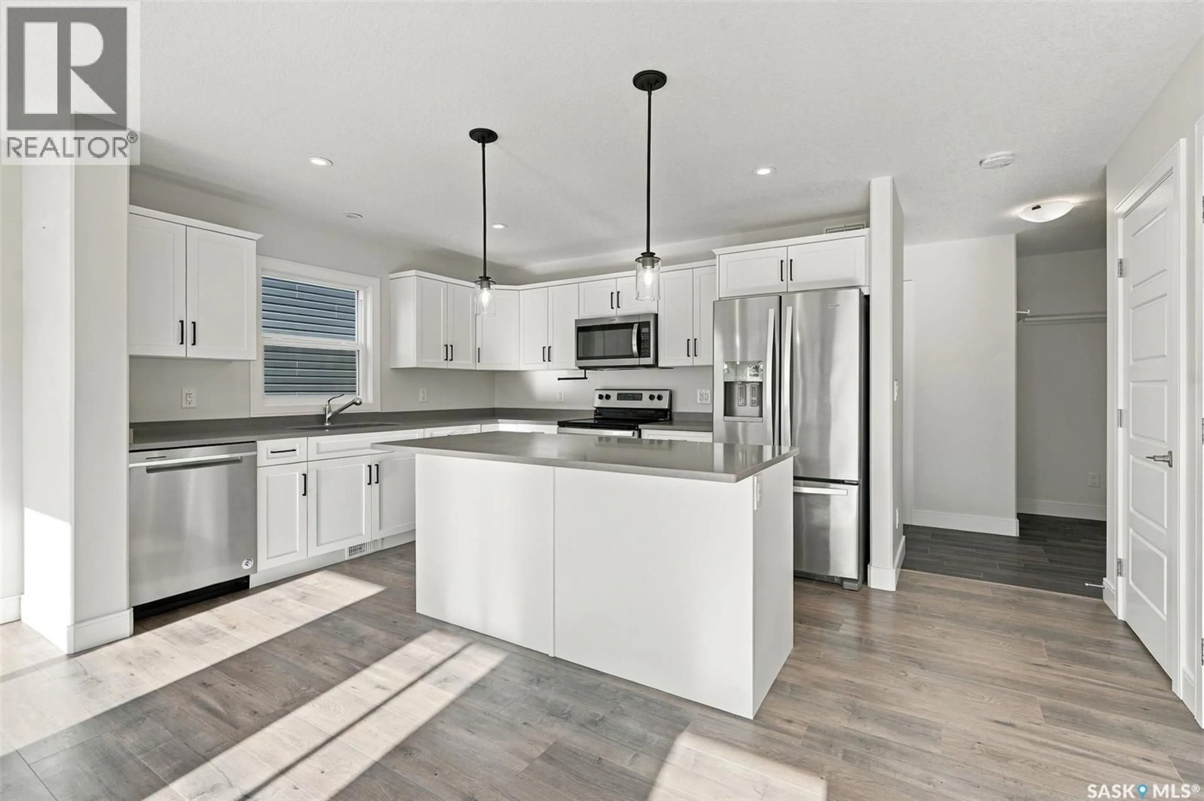
Welcome to 154 Cowan Crescent, situated on a beautiful, family-friendly street in the growing community of Martensville! This spacious 1,570 sqft two-storey home offers 4 bedrooms, 4 bathrooms and a fantastic layout that's perfect for a growing family. Step inside to a bright and inviting open-concept main floor featuring a beautiful kitchen with a functional island and plenty of counter space for meal prep and entertaining. The spacious living room is filled with natural light thanks to the large windows, while the adjoining dining area provides the perfect space for family dinners and gatherings. Completing the main floor is a convenient laundry room located just off the garage entrance and a 2-piece powder room. Upstairs, you'll find 3 generously sized bedrooms, including the spacious primary suite featuring a walk-in closet and its own 4-piece ensuite. An additional 4-piece bathroom completes the second level. The partially developed basement offers even more living space with a comfortable family room, a fourth bedroom (without a closet) and another 4-piece bathroom. With just flooring, doors and trim left to complete, this is a great opportunity to add your finishing touches! Step outside to enjoy the fully fenced and landscaped backyard, complete with a deck that's perfect for summer BBQs and relaxing evenings. Located in a wonderful neighbourhood surrounded by families and just minutes from schools and parks, this home checks all the boxes for comfortable family living. Don't miss your opportunity to call 154 Cowan Crescent home. Contact your favourite agent today to arrange a private showing! (id:39198)
Property Details
Interior
Features
Main level Floor
Living room
11.3 x 11.1Dining room
9.6 x 7.8Kitchen
11.11 x 10.92pc Bathroom
Property History
 56

