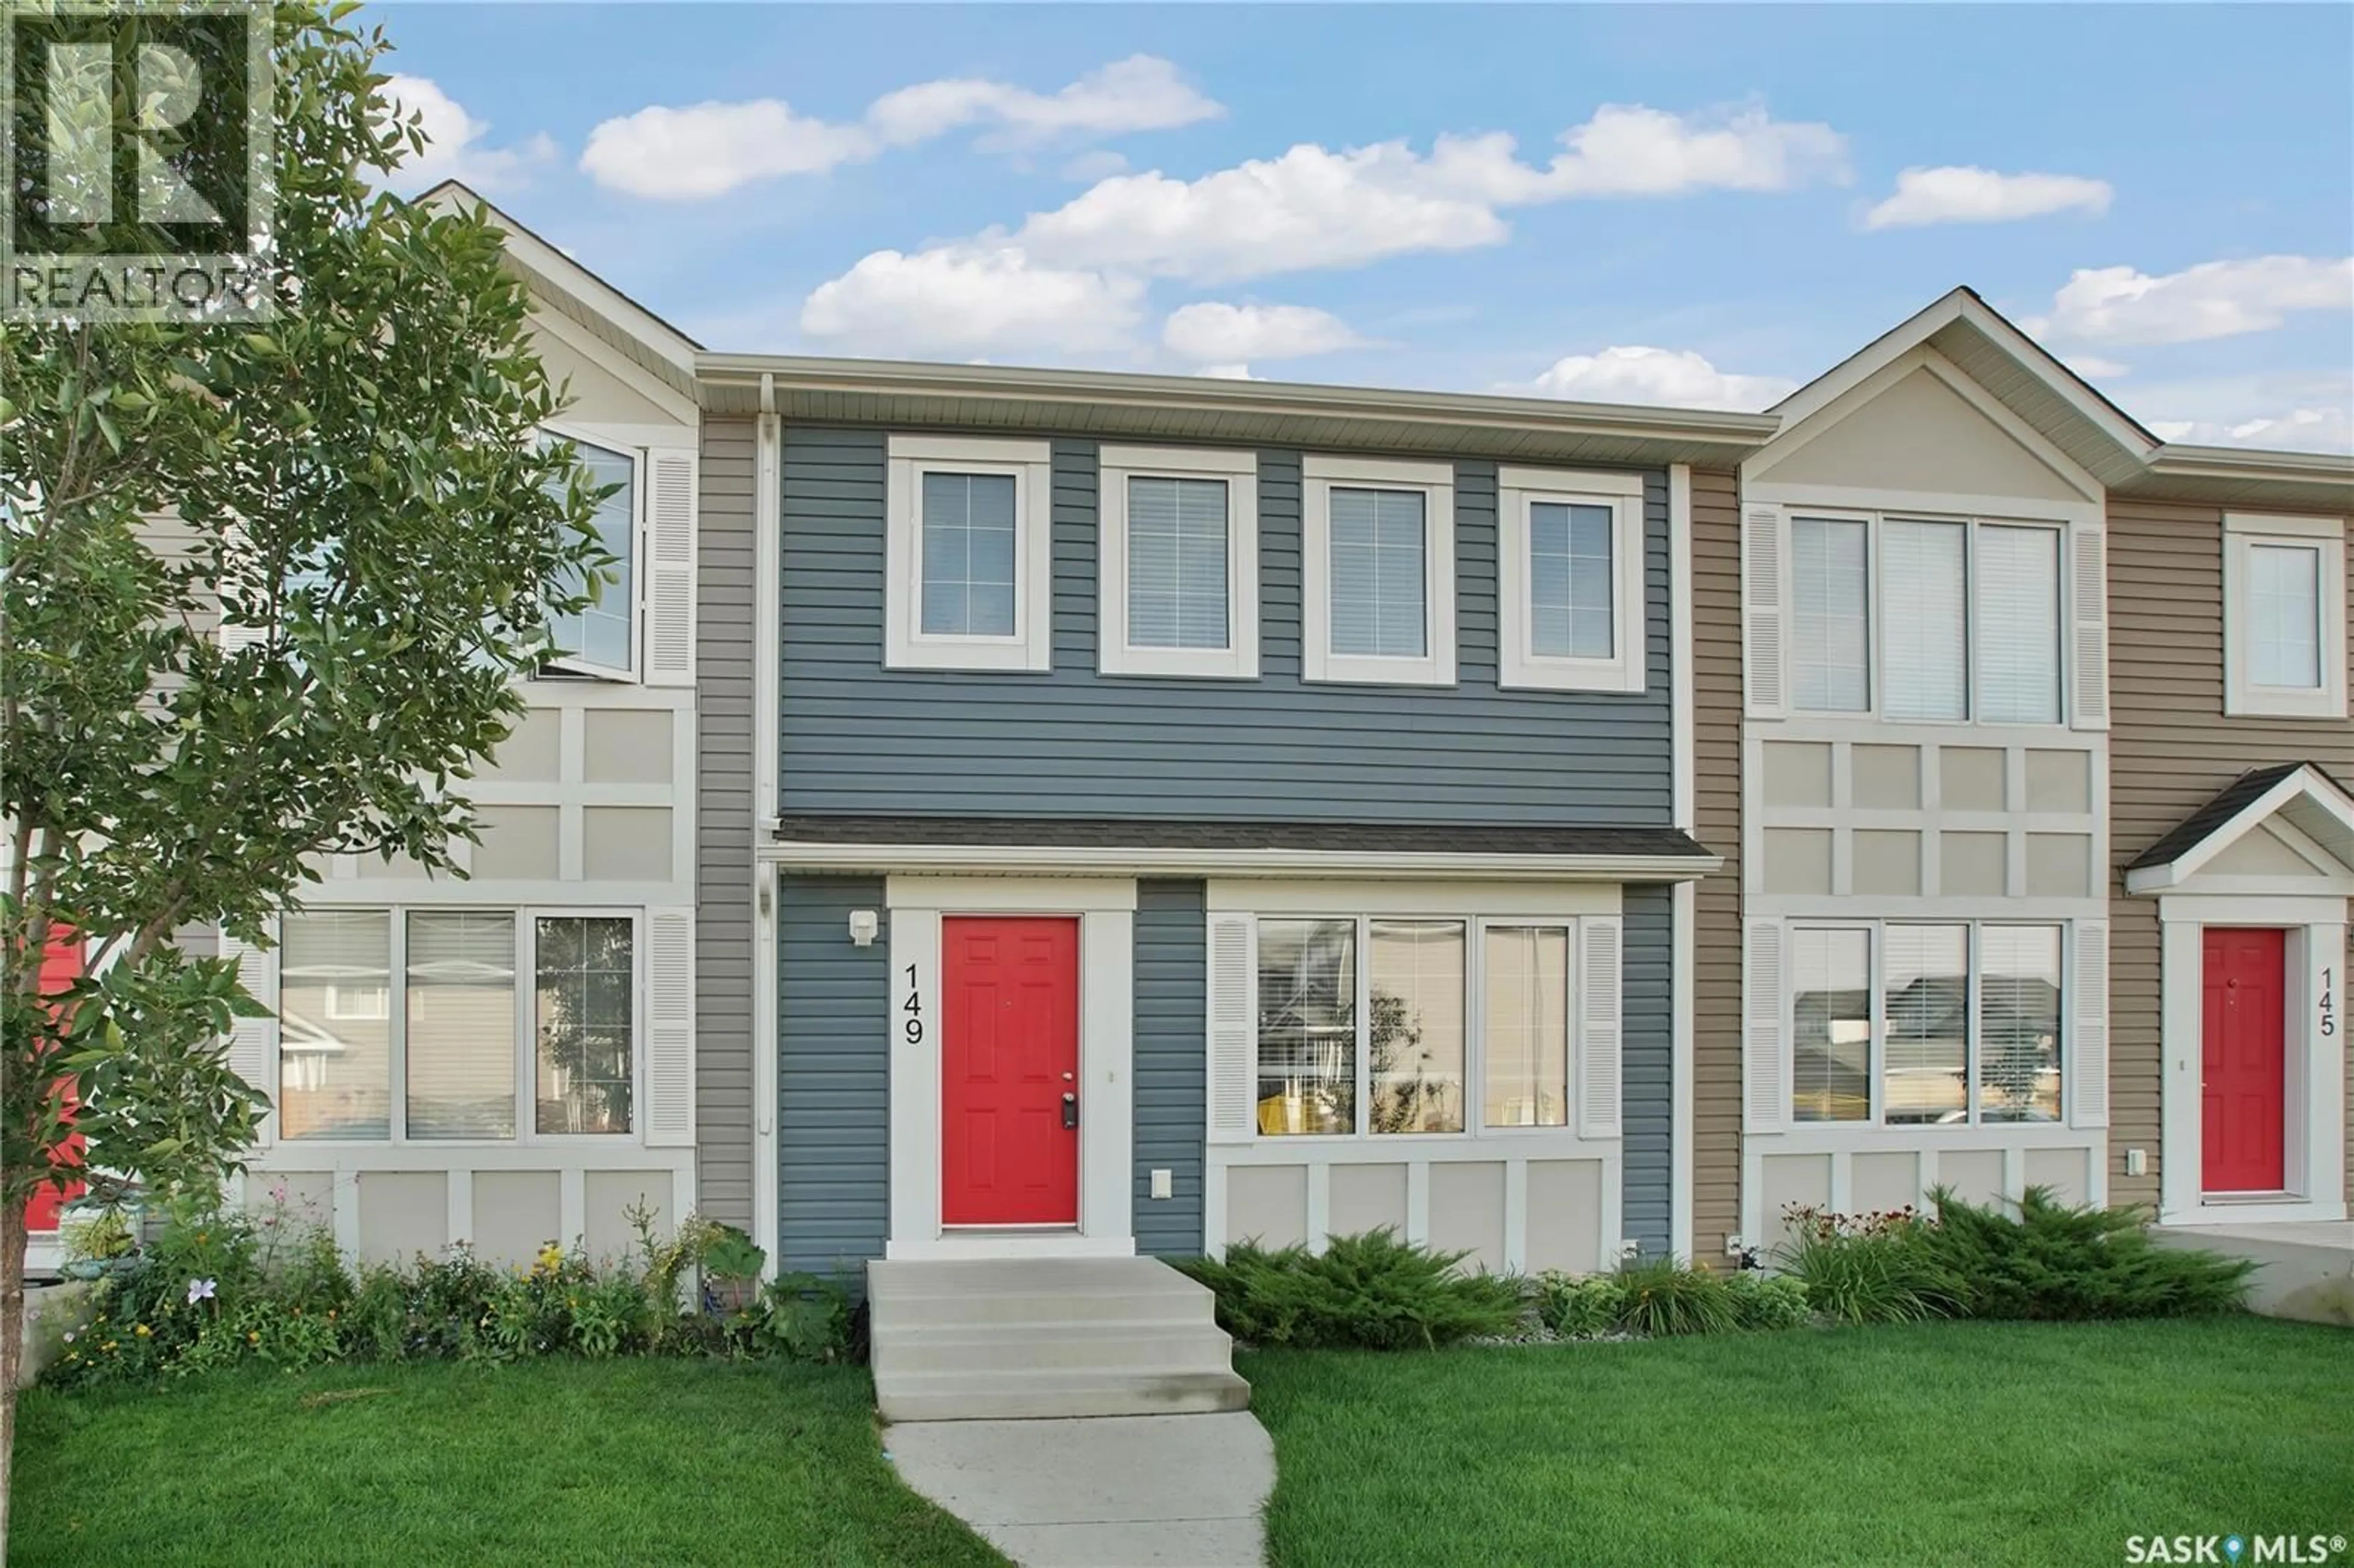
149 CODETTE LANE, Martensville, Saskatchewan S0K2T1
Contact us about this property
Highlights
Estimated valueThis is the price Wahi expects this property to sell for.
The calculation is powered by our Instant Home Value Estimate, which uses current market and property price trends to estimate your home’s value with a 90% accuracy rate.Not available
Price/Sqft$291/sqft
Monthly cost
Open Calculator
Description
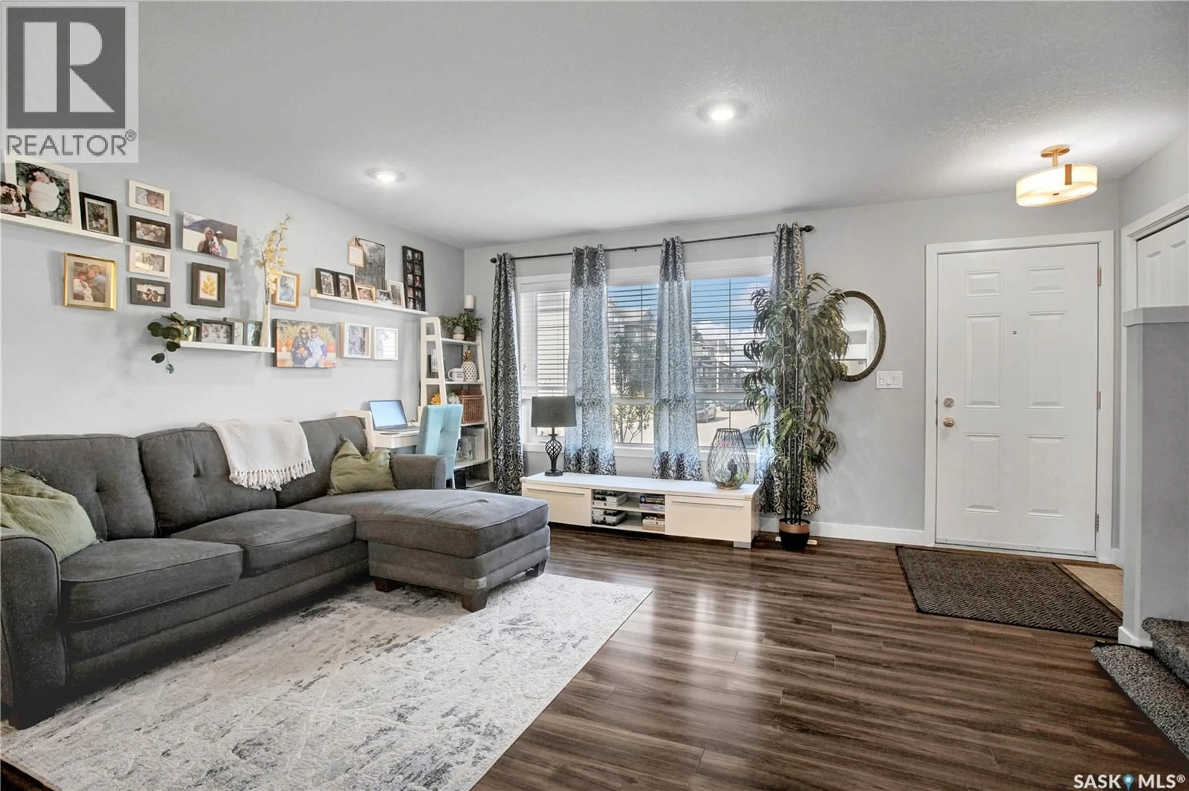
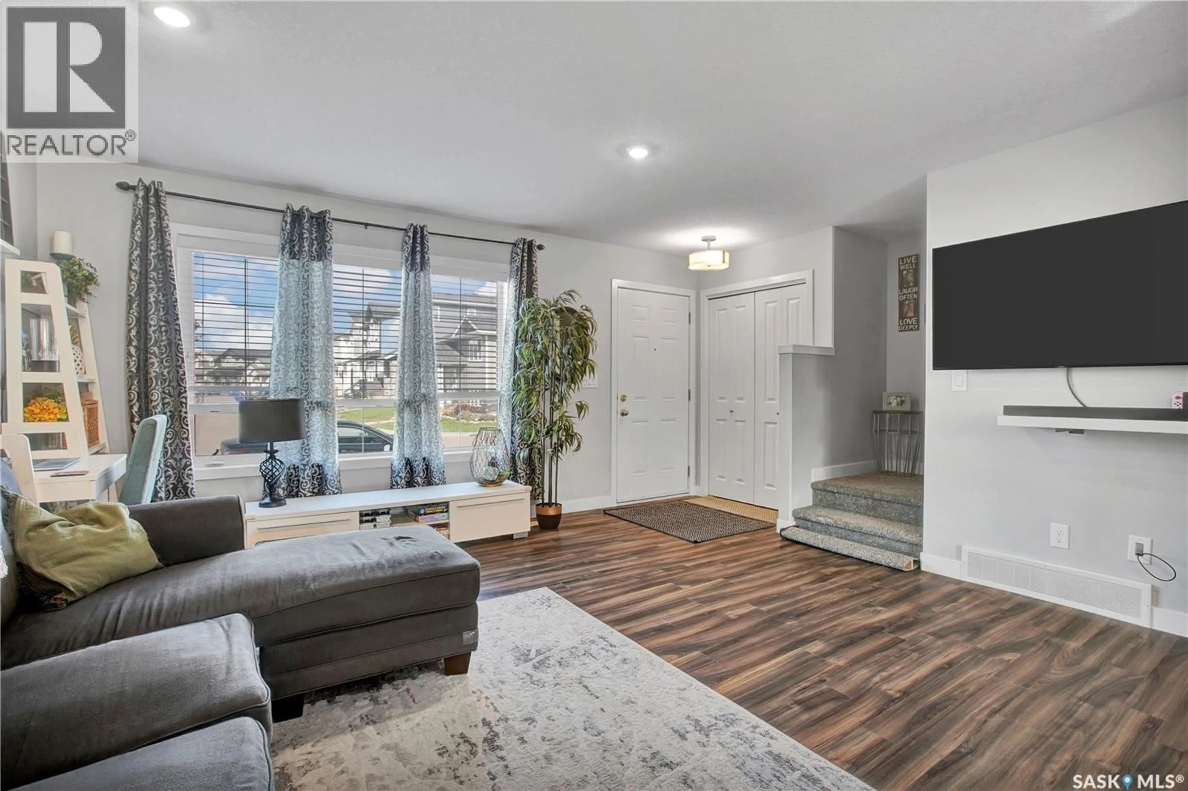
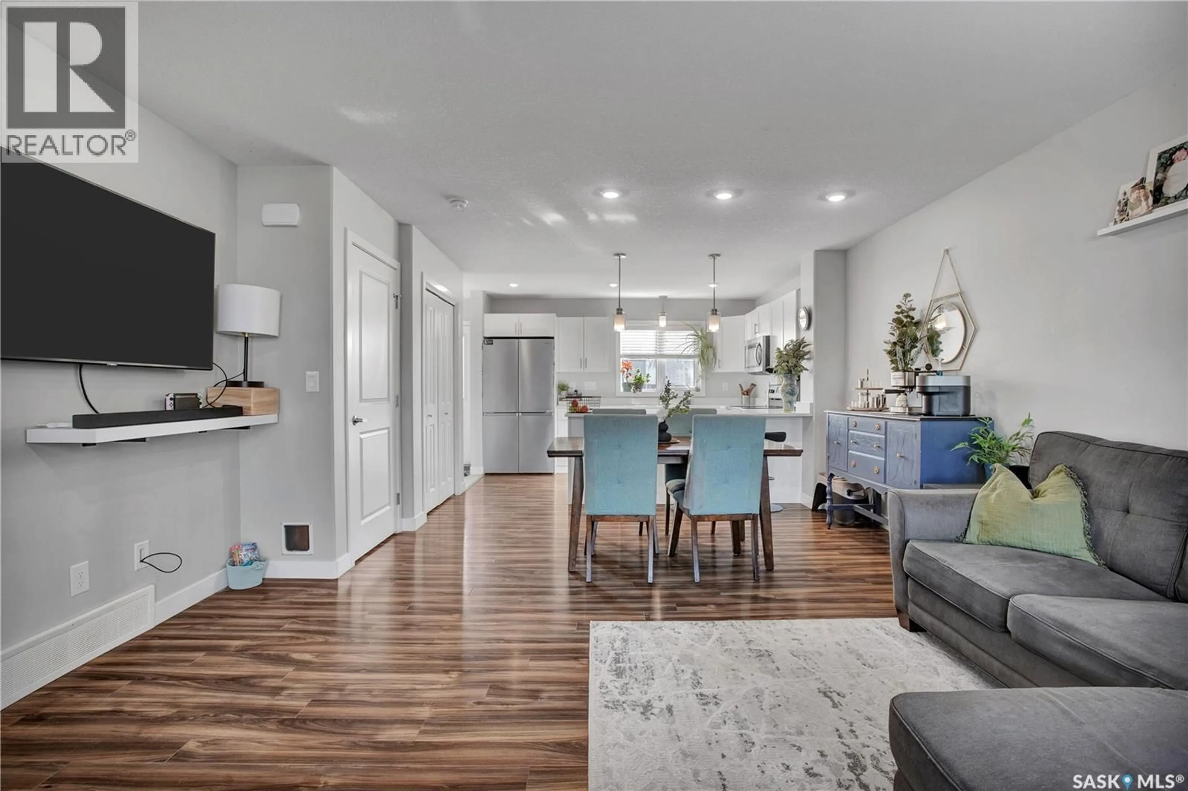
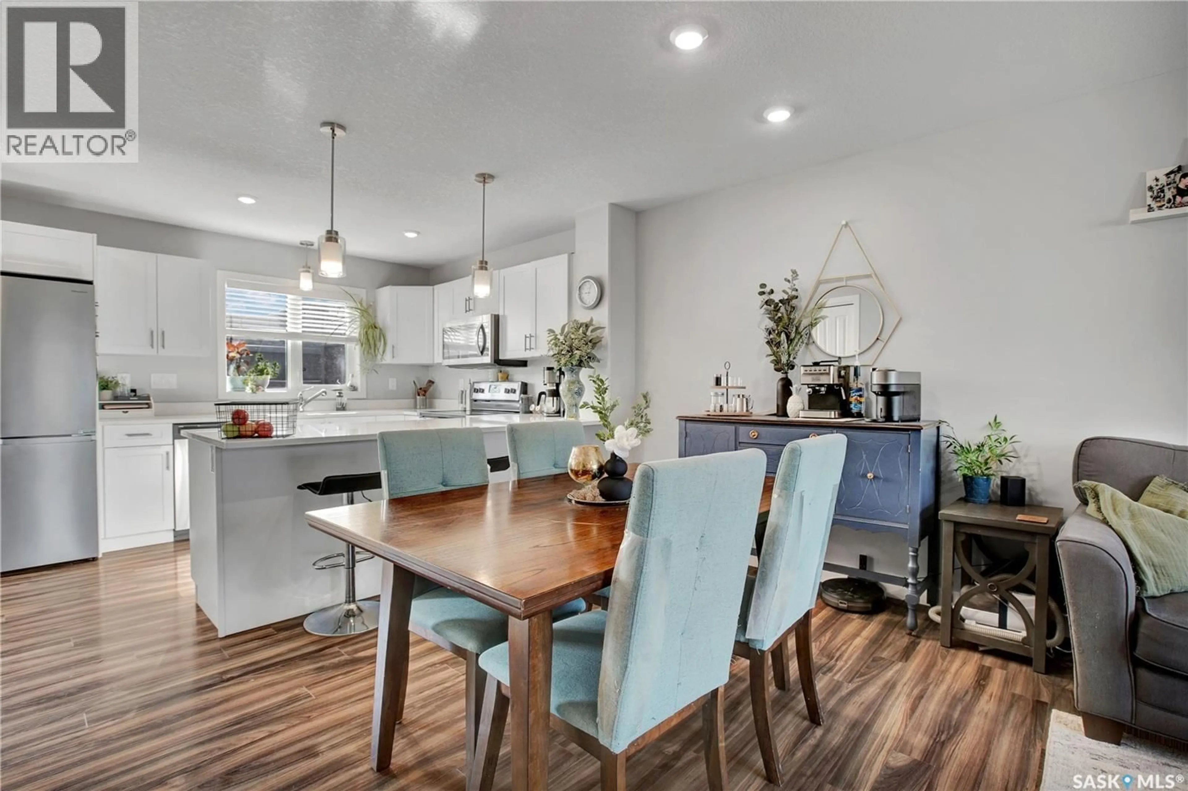
Welcome to 149 Codette Lane! This fantastic townhouse-style condo offers 3 bedrooms, 3 bathrooms, low condo fees, and a great location close to schools, parks, and everything Martensville has to offer. The bright, open-concept main floor is filled with natural light and features a beautiful white kitchen with stone countertops, plenty of cabinetry, and a peninsula-style island—perfect for everyday meals or entertaining. A convenient 2-piece bathroom and mudroom area at the back entrance add extra functionality for busy family life.Upstairs, you’ll find three bedrooms thoughtfully laid out for a functional family floor plan. The spacious primary bedroom features its own full ensuite and walk-in closet, while the additional bedrooms offer space for kids, guests, or a home office. The basement is open for future development, giving you the flexibility to create exactly what you need—whether that’s a family room, additional bedroom, home gym, or extra storage. Outside, there’s space to enjoy the backyard with a deck, play area, space for a dog run, and direct access to the single detached garage.With a great layout, room to grow, low condo fees, and a fantastic Martensville location, 149 Codette Lane is ready for you to move in, settle down, and enjoy! (id:39198)
Property Details
Interior
Features
Second level Floor
4pc Bathroom
Bedroom
9-6 x 9-4Bedroom
8-2 x 9-8Bedroom
13 x 11Condo Details
Inclusions
Property History
 20
20
