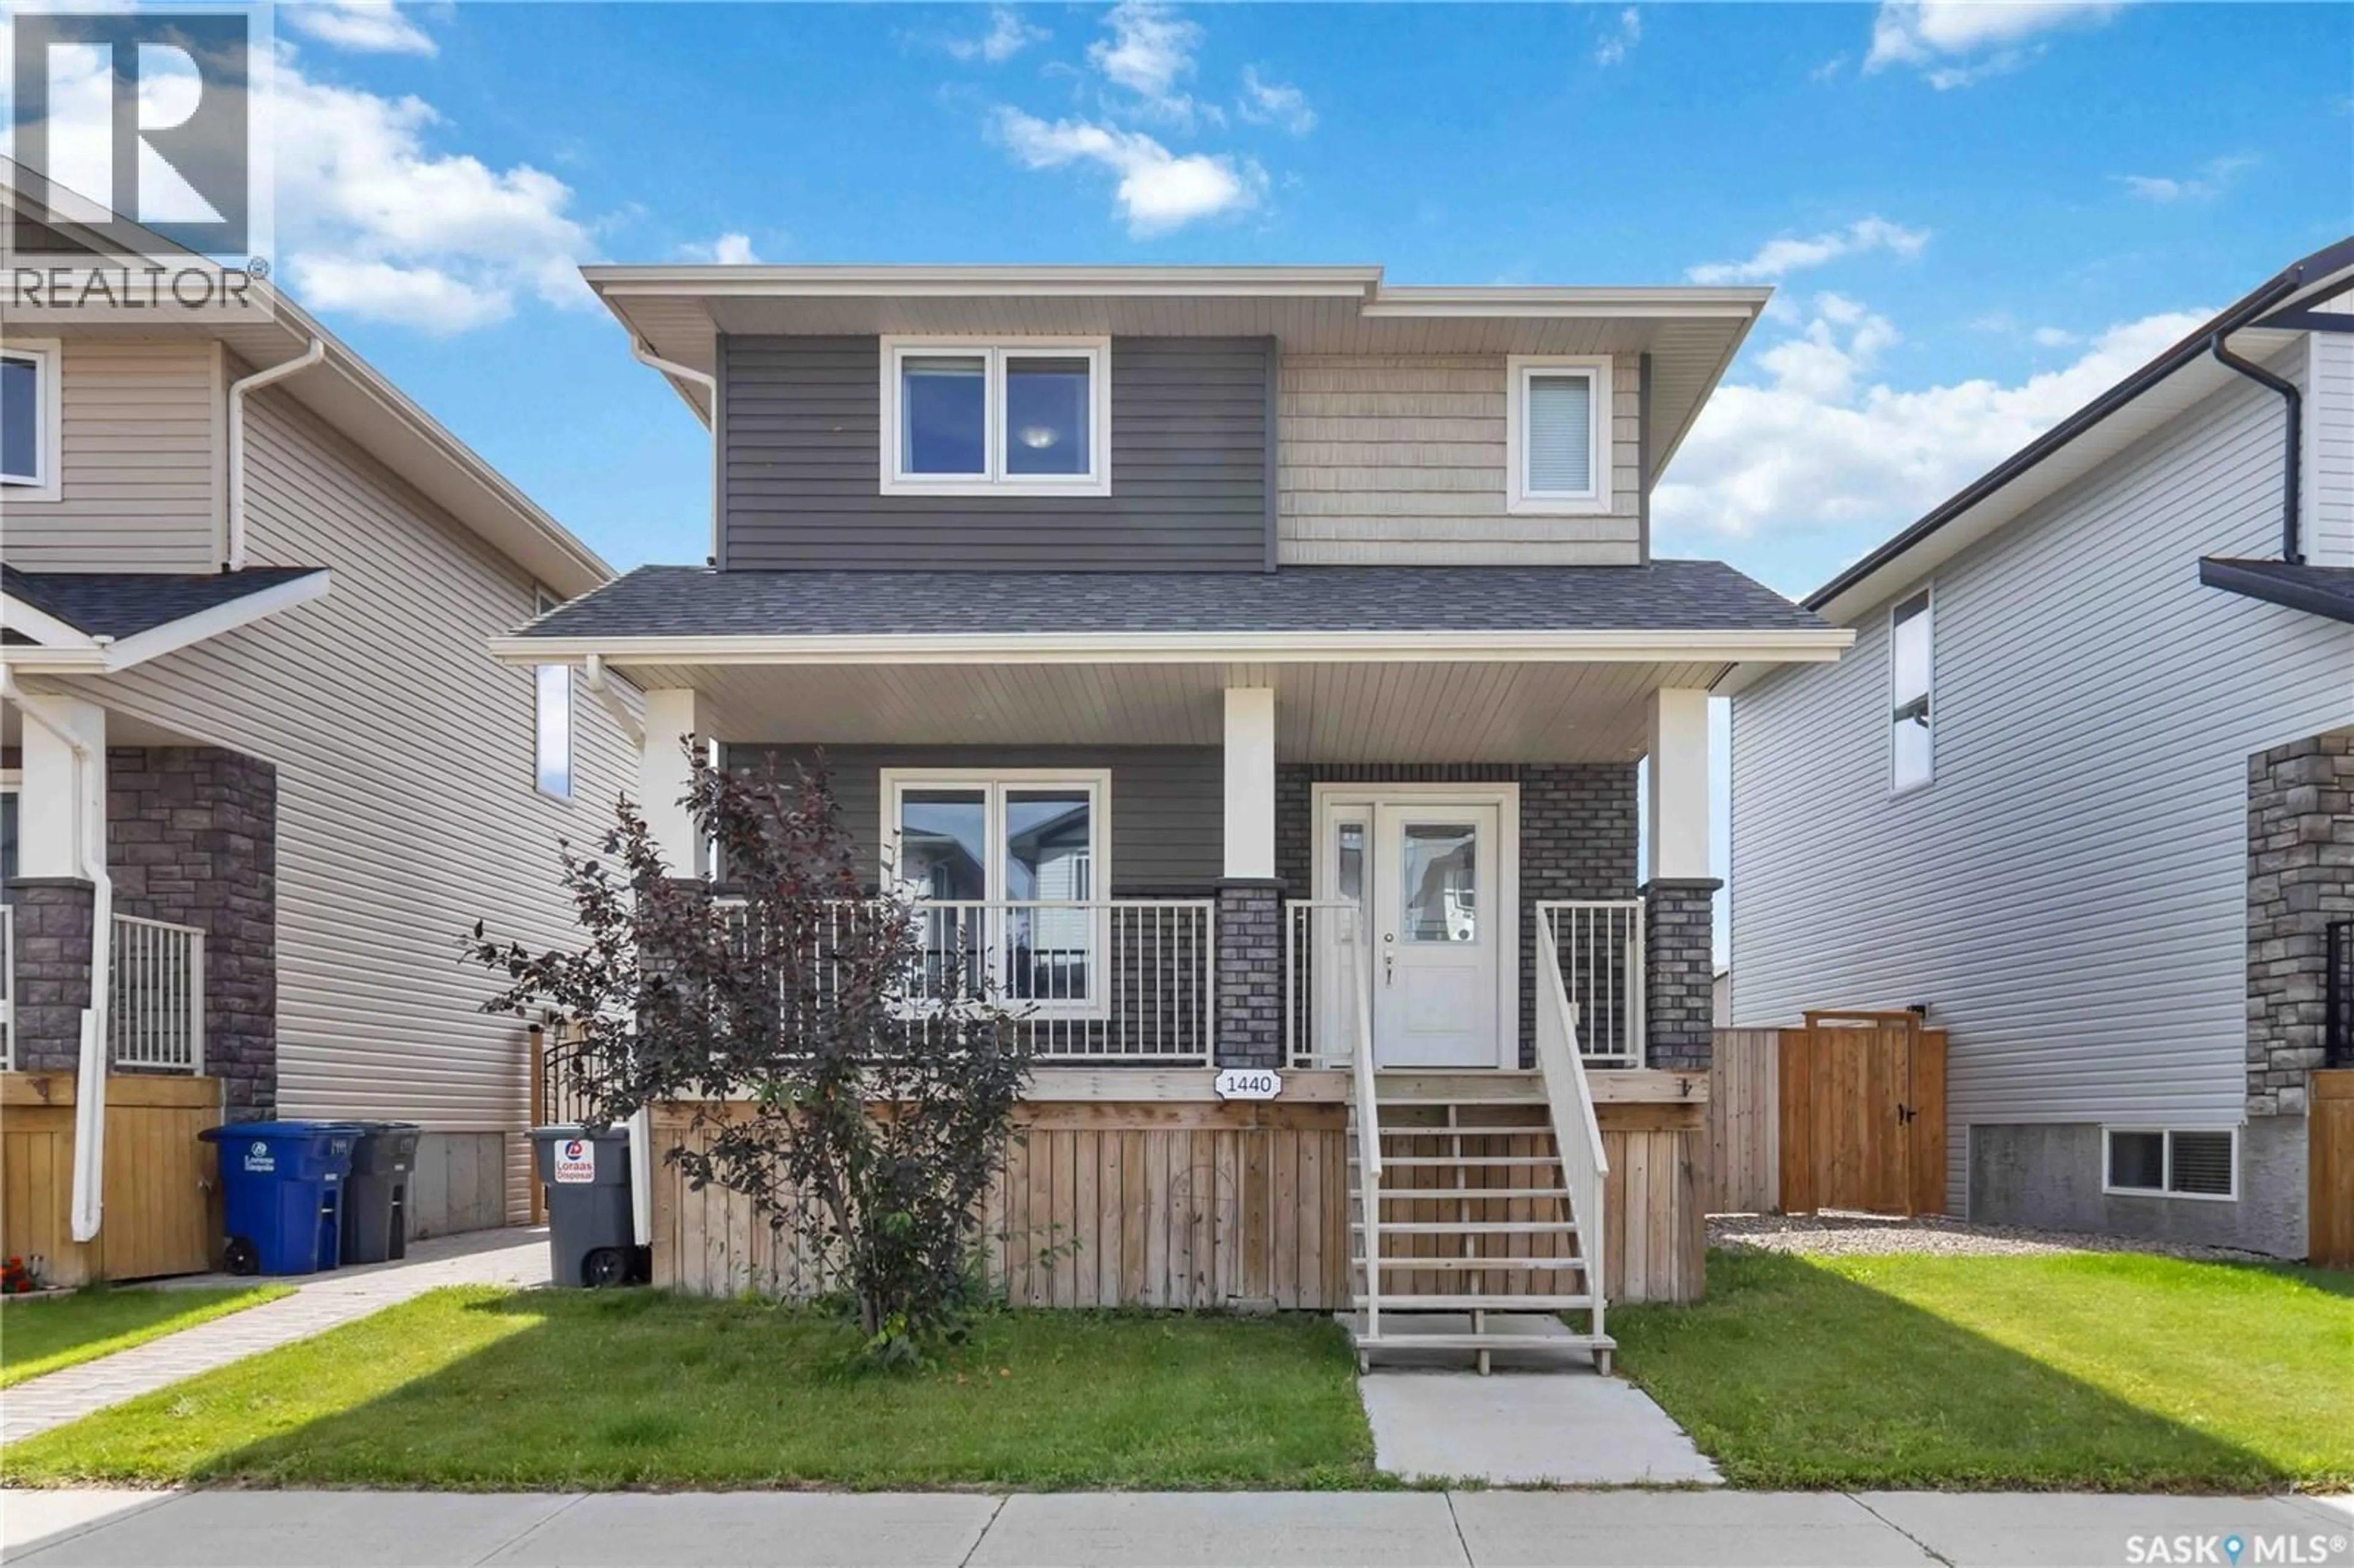
1440 CASSAT DRIVE, Martensville, Saskatchewan S0K2T1
Contact us about this property
Highlights
Estimated valueThis is the price Wahi expects this property to sell for.
The calculation is powered by our Instant Home Value Estimate, which uses current market and property price trends to estimate your home’s value with a 90% accuracy rate.Not available
Price/Sqft$285/sqft
Monthly cost
Open Calculator
Description
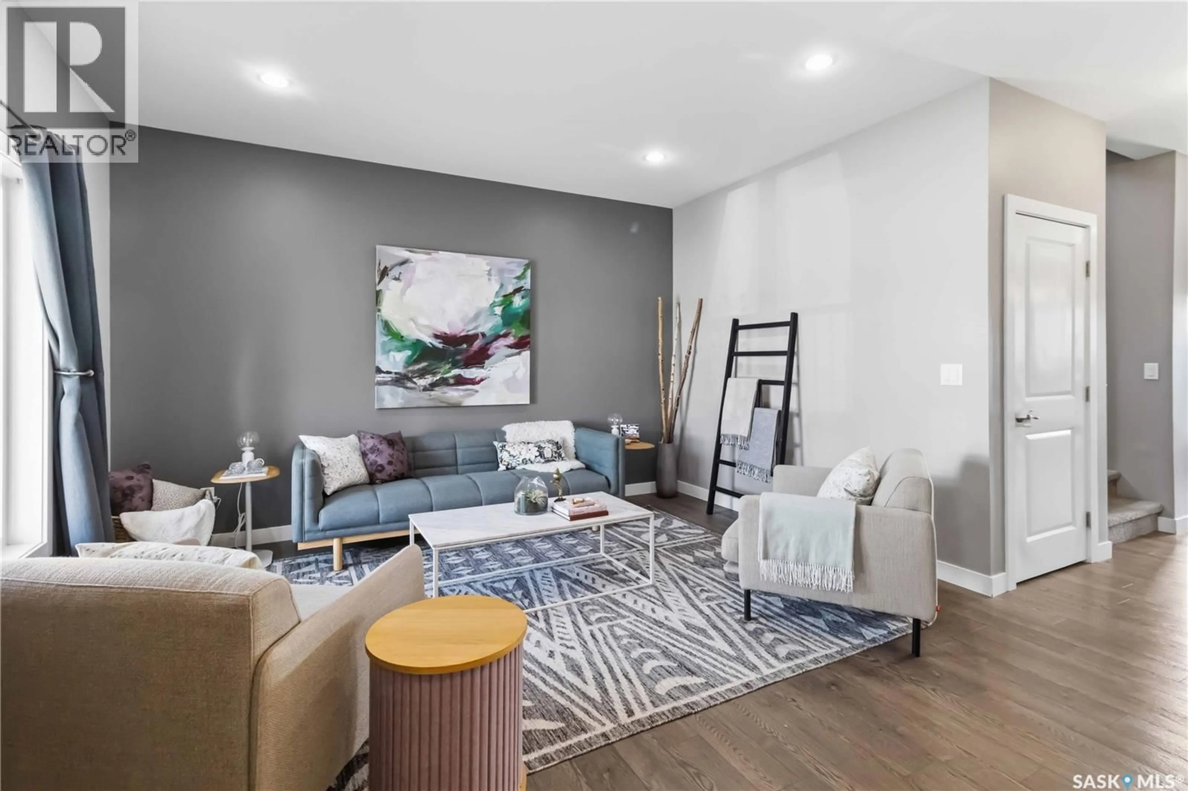
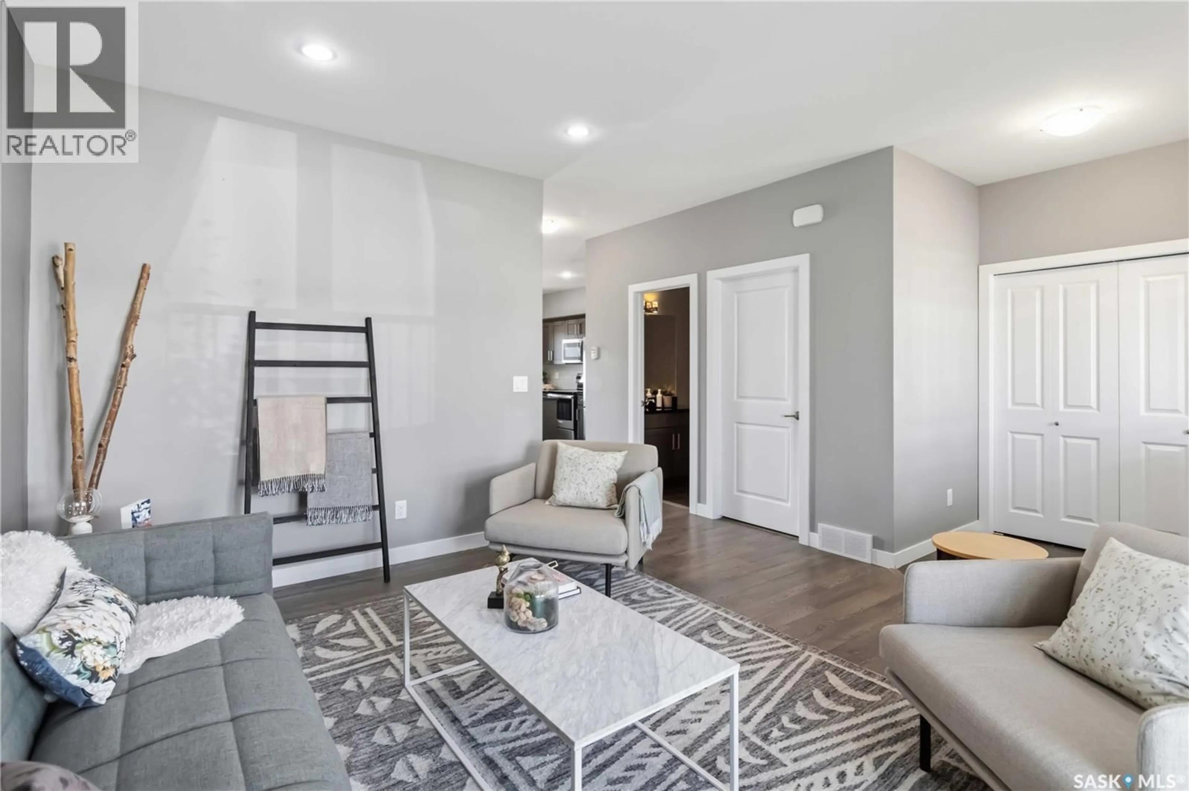
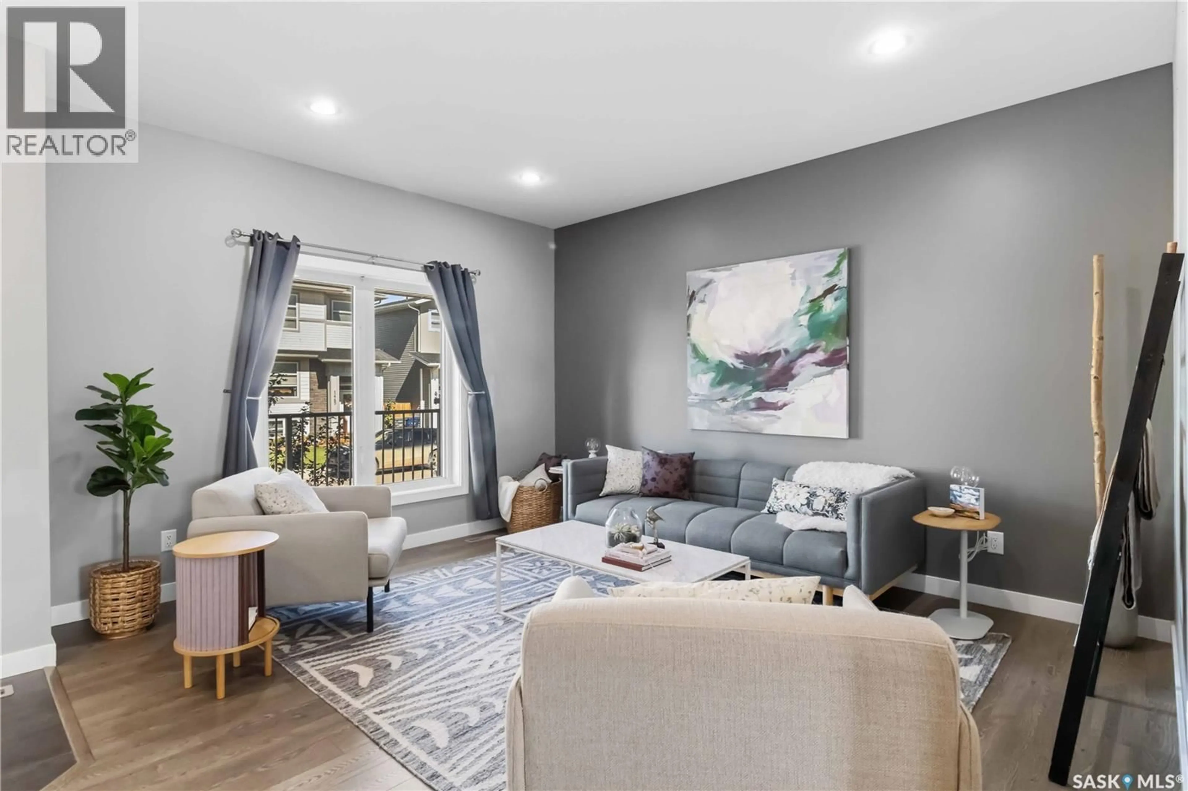
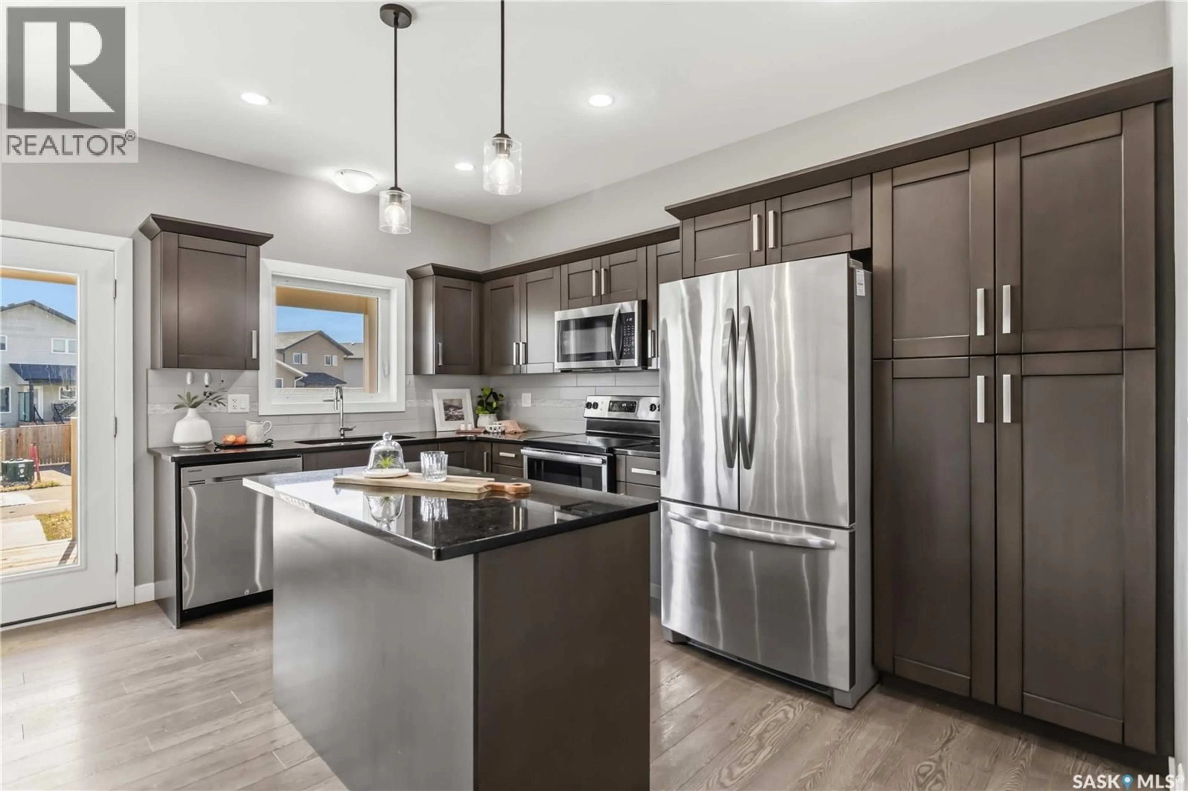
Welcome to this beautiful two-storey home in the desirable Lake Vista community of Martensville! Ideally located close to elementary schools, scenic walking trails, parks and the lake. The main floor welcomes you with a beautiful open living area and a bright, inviting kitchen- perfect for entertaining or enjoying everyday life. Featuring gorgeous cabinetry and gleaming granite countertops that beautifully catch the sunlight. Upstairs, the spacious primary suite offers a wonderful walk-in closet and beautifully finished ensuite, creating a private retreat to come home to. The fully finished basement with an additional bedroom provides flexibility for guests, a growing family or a home office. Step outside to your covered deck and enjoy your morning coffee overlooking your yard or spend evenings under your front veranda. Home ownership can be a reality with this beautiful move in ready home! As per the Seller’s direction, all offers will be presented on 09/11/2026 6:00PM. (id:39198)
Property Details
Interior
Features
Main level Floor
Living room
14.1 x 13.11Kitchen
14.2 x 11.42pc Bathroom
Dining room
9.3 x 10.6Property History
 28
28
