131 - 406 BEAUDRY CRESCENT, Martensville, Saskatchewan S0K2T1
Contact us about this property
Highlights
Estimated valueThis is the price Wahi expects this property to sell for.
The calculation is powered by our Instant Home Value Estimate, which uses current market and property price trends to estimate your home’s value with a 90% accuracy rate.Not available
Price/Sqft$313/sqft
Monthly cost
Open Calculator
Description
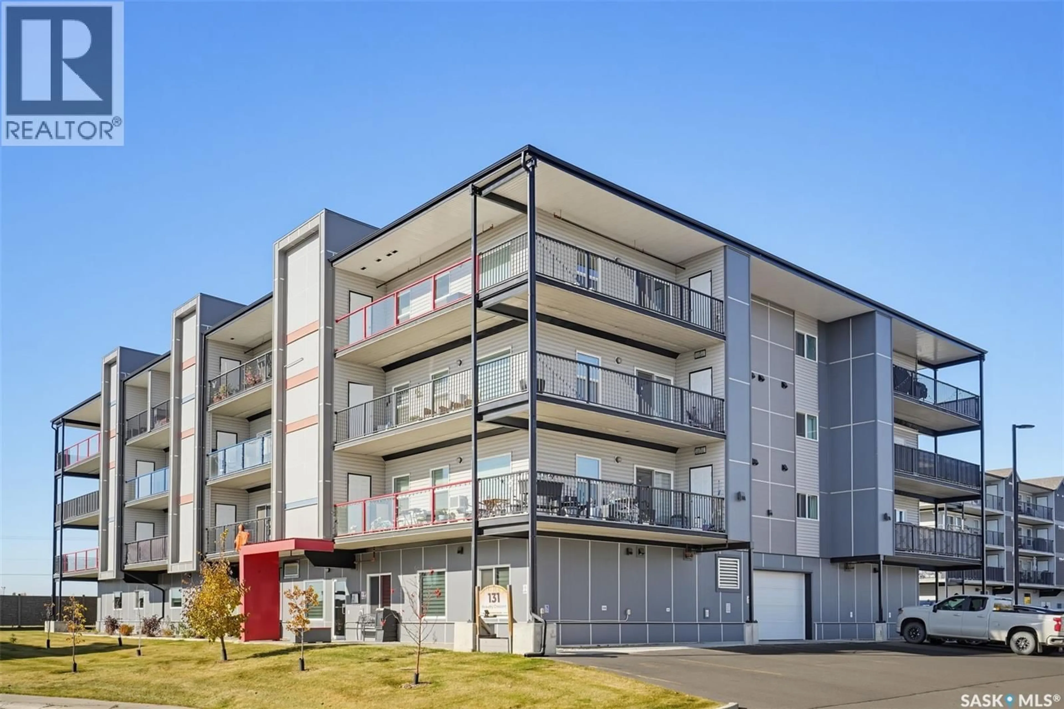
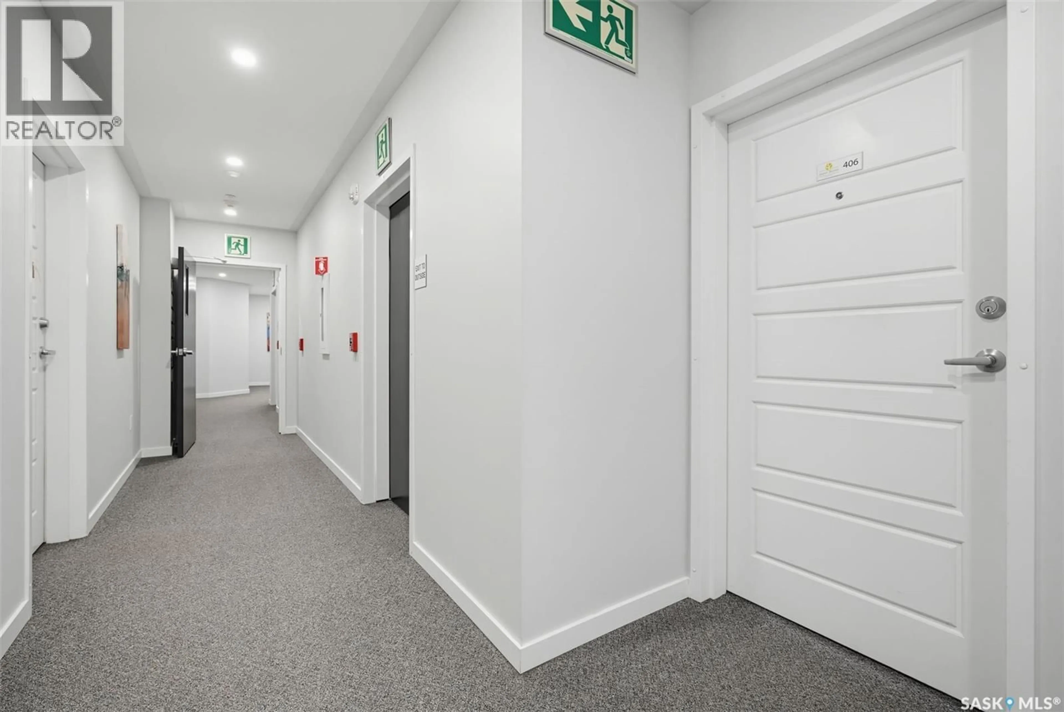
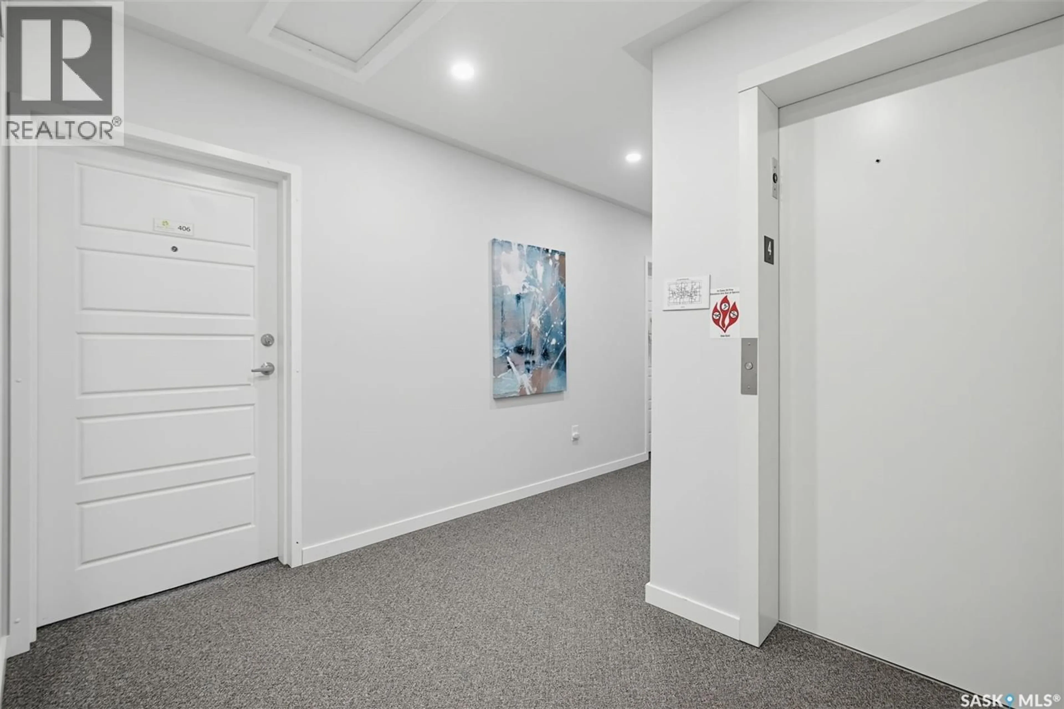
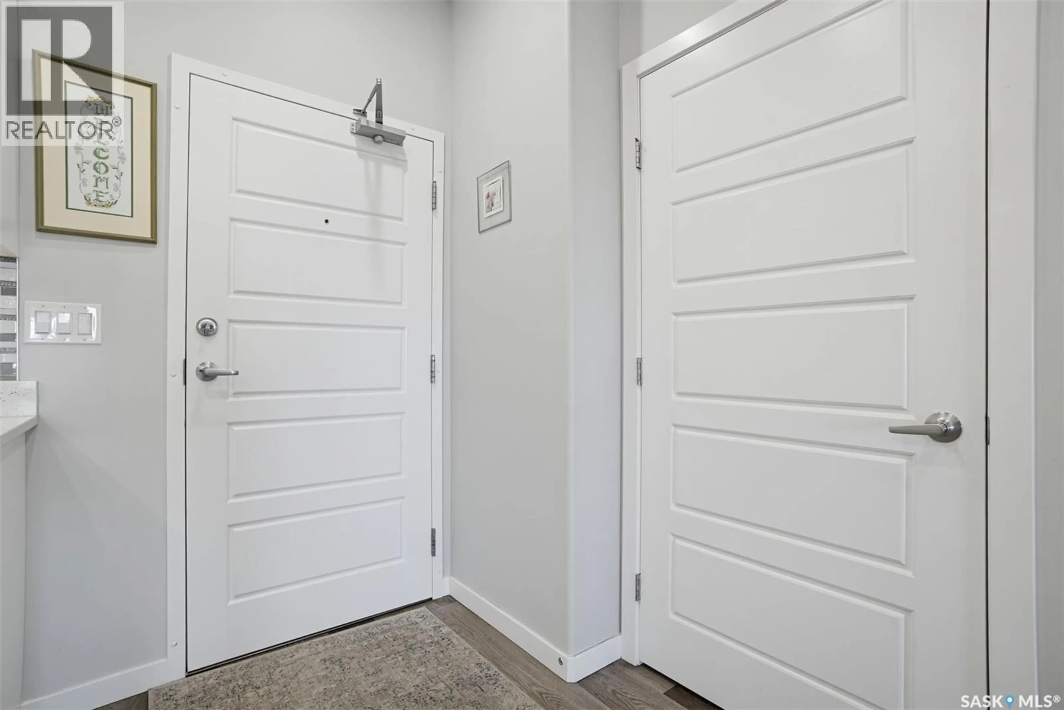
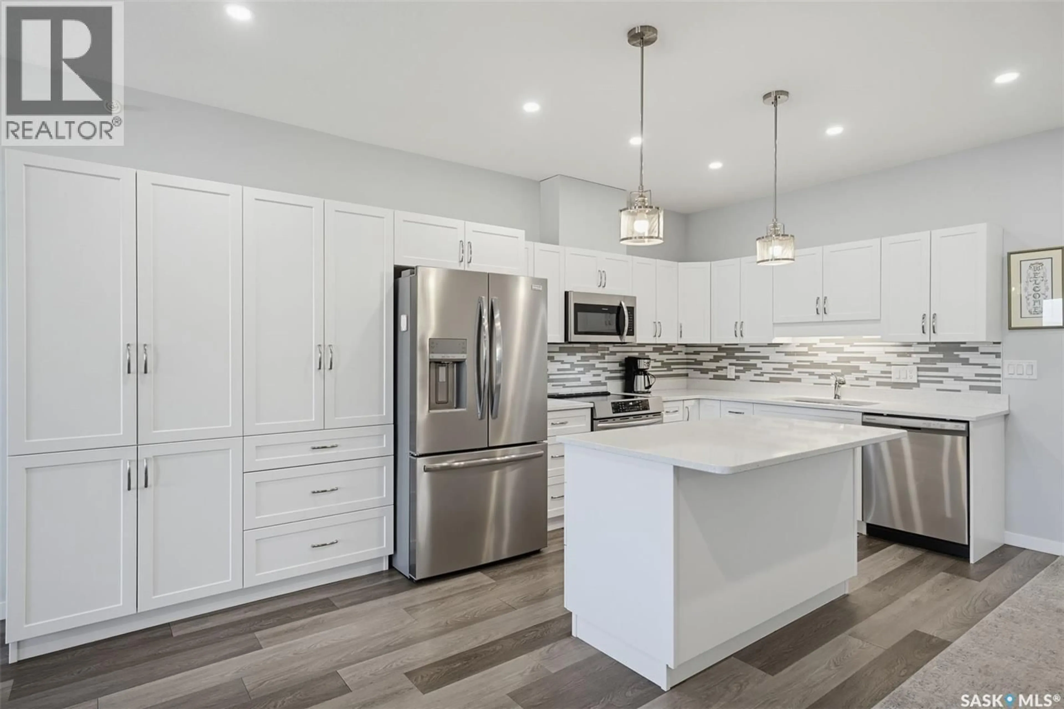
Spacious, Stylish & Maintenance-Free Living in Martensville! Welcome to this beautiful 1,403 sq. ft., 2-bedroom, 2-bathroom condo offering the perfect combination of comfort, quality, and convenience in a desirable adult-oriented building. From the moment you step inside, you'll appreciate the spacious open-concept design, 9-foot ceilings, attractive vinyl plank flooring, and quality finishes throughout. The well-designed kitchen features elegant quartz countertops, plenty of cabinetry, and excellent storage, making it both beautiful and functional. The generous living and dining areas provide plenty of room for entertaining, while the spacious primary bedroom offers a private 3-piece ensuite and excellent closet space. A second bedroom and full bathroom provide additional flexibility for guests or hobbies. Custom window blinds and modern lighting add to the appeal. Step outside onto your large private balcony, complete with a natural gas BBQ connection and additional storage, perfect for relaxing or entertaining. A fantastic bonus is the TWO parking spaces, including one heated indoor stall and one exterior stall! Residents also enjoy an impressive selection of amenities, including an exercise room, workshop/hobby room, social lounge, elevator, and security system, all within a solid concrete building. Ideally located close to parks, scenic walking paths, lakes, and recreational facilities, this condo offers the space of a home without the upkeep. If you're looking to downsize without sacrificing space, storage, or lifestyle, this exceptional condo is a must-see! (id:39198)
Property Details
Interior
Features
Main level Floor
Kitchen/Dining room
18'3 x 15'9Living room
4pc Bathroom
Bedroom
10'5 x 11'2Exterior
Features
Condo Details
Amenities
Exercise Centre
Inclusions
Property History
 46

