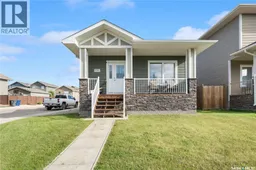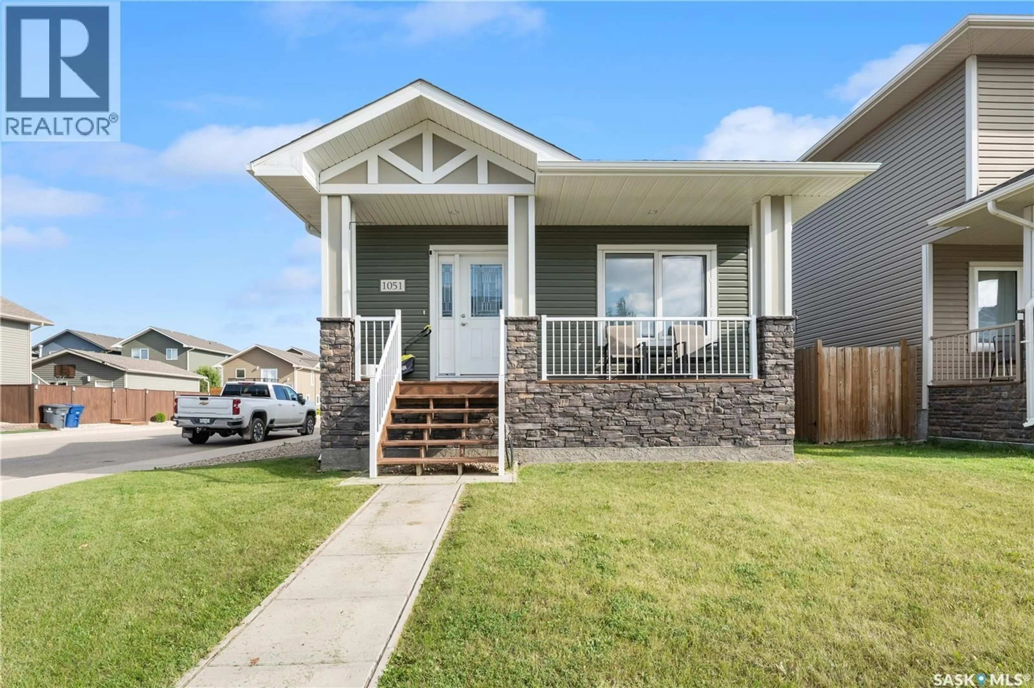
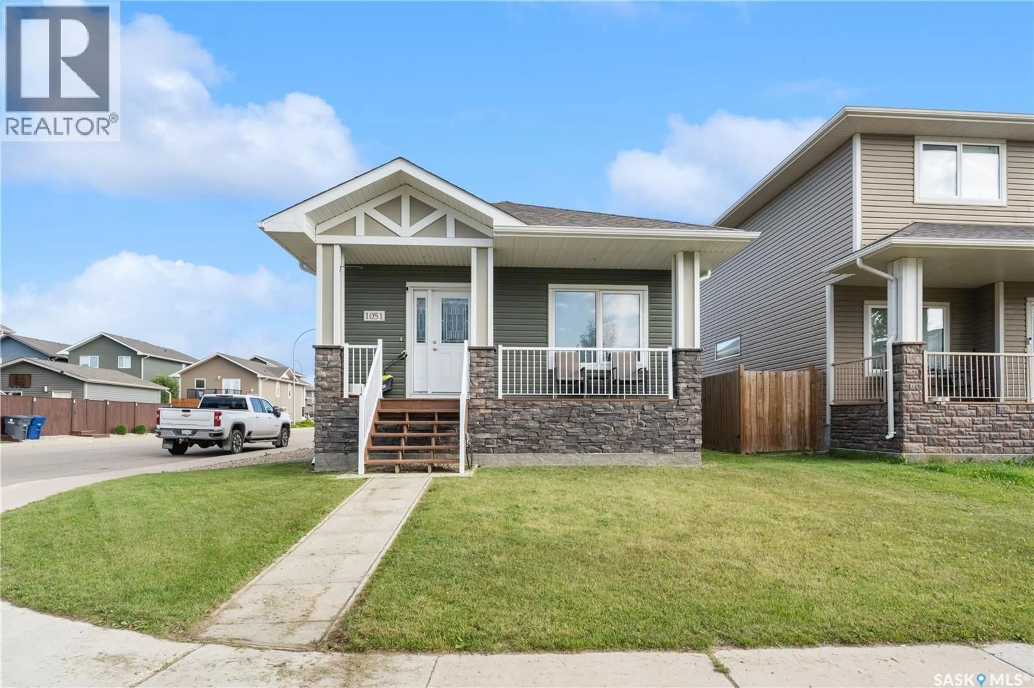
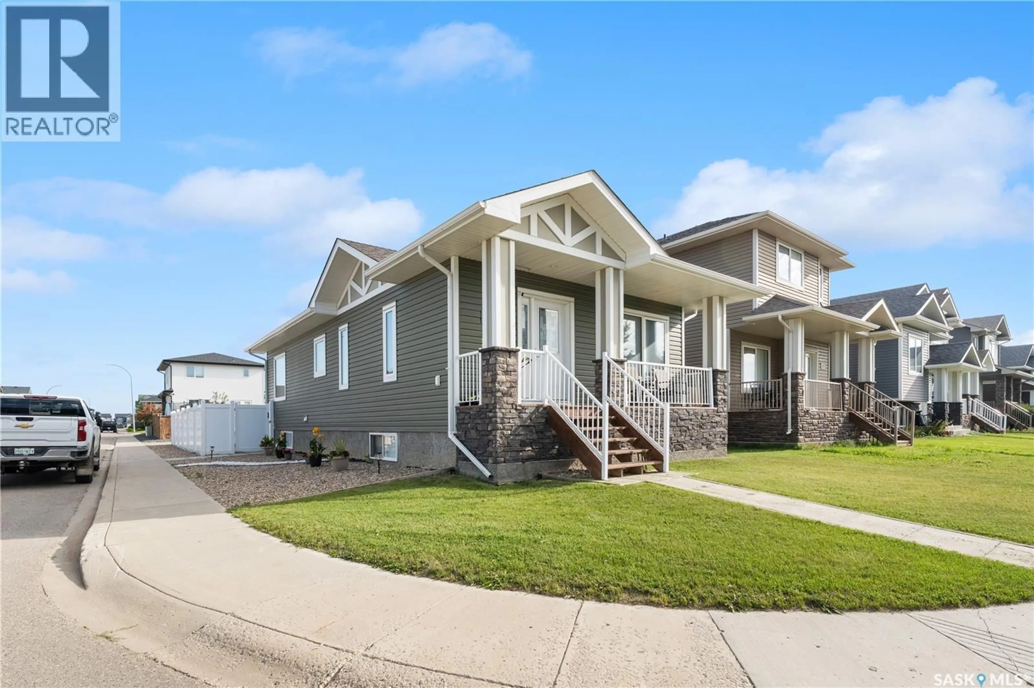
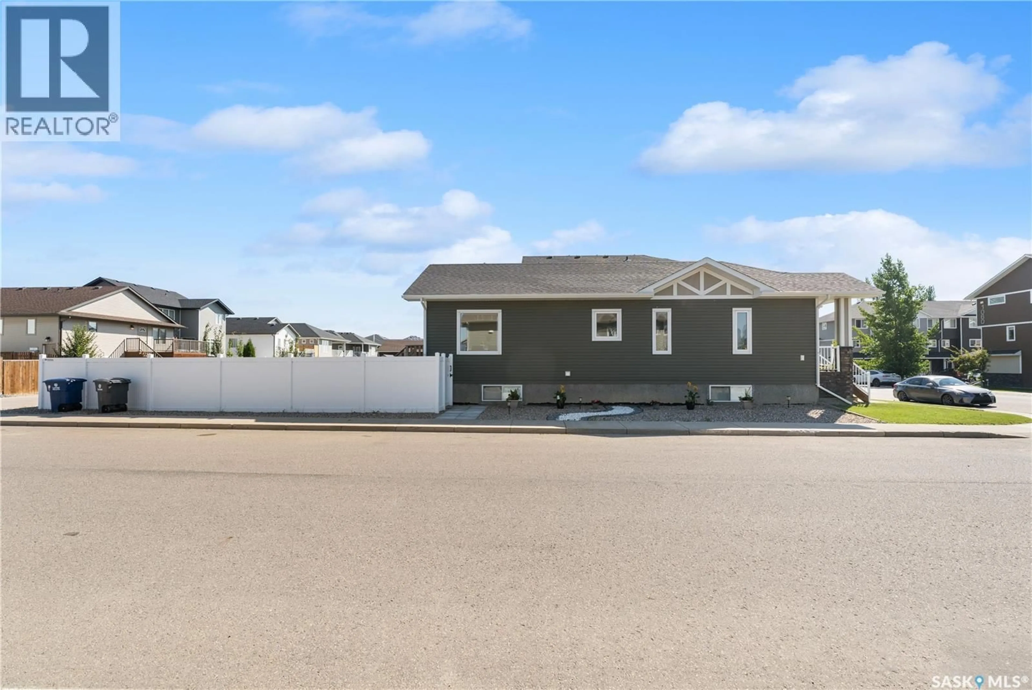
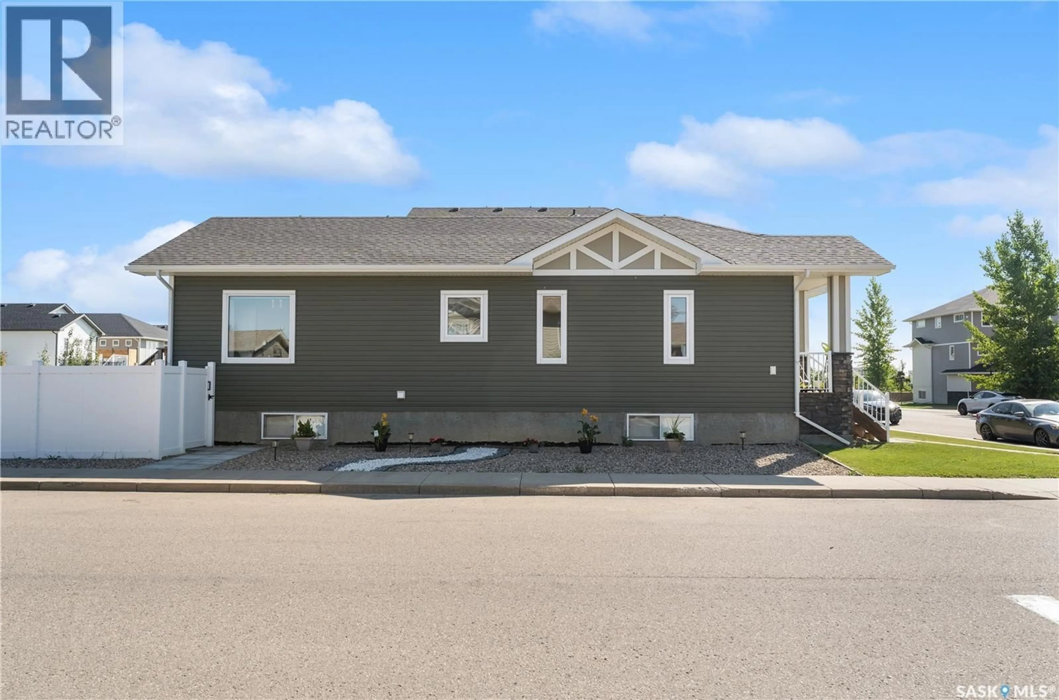
Home with vinyl exterior material, street for 1051 PARR HILL DRIVE, Martensville Saskatchewan S0K2T1
5 days on Market

1051 PARR HILL DRIVE, Martensville, Saskatchewan S0K2T1

Detached
3
2
~1034 sqft
$449,900
Get pre-qualifiedPowered by nesto
Detached
3
2
~1034 sqft

Contact us about this property

Call

Highlights

Property Estimate

Days on market5 days

Estimated valueNot available

Price/Sqft$435/sqft

Monthly cost

Open Calculator

Description

Welcome to 1051 Parr Hill Drive in Martensville! This 3-bedroom raised bungalow offers a functional space and a cozy ambiance for family living. The main floor features a bright living room, spacious kitchen and dining area, 3 bedrooms, and a full bathroom. The master's bedroom features a 4pc ensuite while the additional bedrooms provide flexibility for kids, guests, or a home office. The basement is an open canvass to add your personal touch. Outside, enjoy the yard space—perfect for summertime fun, bbq and gardening. Located just 20 minutes from downtown Saskatoon, this home is perfect for families looking to enjoy the charm of a smaller city while staying close to different amenities. Book your showing now! (id:39198)


Property Details

StyleHouse
View-
Age of property2015
SqFt~1034 SqFt
Lot Size-
Parking Spaces-
MLS ®NumberSK046000
Community NameMartensville
Data SourceCREA
Listing byeXp Realty

Features

Heating: Forced air, Natural gas
Cooling: Central air conditioning, Air exchanger
Basement: Unfinished, Full

Main level Floor

Bedroom

9'6" x 8'6"

Bedroom

9'6" x 8'6"

Living room

15'5" x 11'3"

Kitchen

12'4" x 9'4"


Property History

Aug 19, 2026
ListedActive
$449,900
5 days on market
history photo preview54
Listing by crea®
Property listed by eXp Realty, Brokerage
Agent Banner Image
Interested in this property?Get in touch to get the inside scoop.

Population and Demographics

Overview

Total population 9458
Average household income $134,827

Age (%)

0 to 19
33%
20 to 34
19%
35 to 49
26%
50 to 64
15%
65 and plus
8%

Household composition (%)

Single family
81%
Single person
15%
Multi person
3%
Multi family
0%

Mother tongue (%)

English
94%
Others
5%

House tenancy (%)

Owners
83%
Renters
17%

What’s nearby?Essentials within 5 km

Local Logic

Transportation Scores

Estimated Budget

Powered by:
The trademarks REALTOR®, REALTORS®, and the REALTOR® logo are controlled by The Canadian Real Estate Association (CREA) and identify real estate professionals who are members of CREA. The trademarks MLS®, Multiple Listing Service® and the associated logos are owned by CREA and identify the quality of services provided by real estate professionals who are members of CREA. Used under license.