101 ECHO LANE, Martensville, Saskatchewan S0K2T1
Contact us about this property
Highlights
Estimated valueThis is the price Wahi expects this property to sell for.
The calculation is powered by our Instant Home Value Estimate, which uses current market and property price trends to estimate your home’s value with a 90% accuracy rate.Not available
Price/Sqft$312/sqft
Monthly cost
Open Calculator
Description
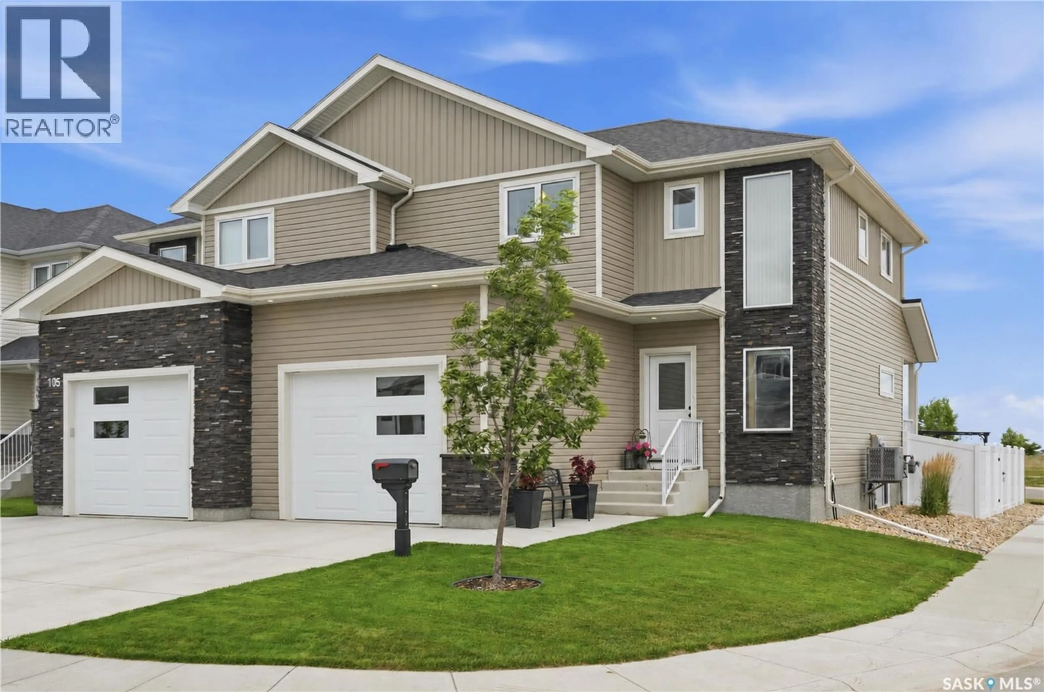
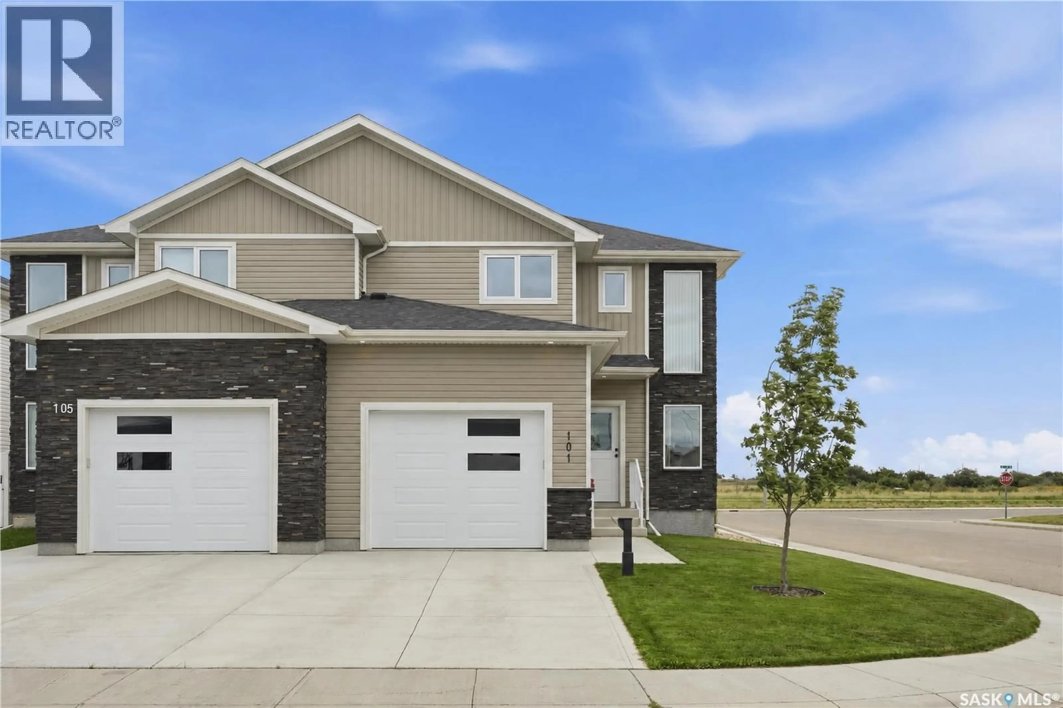
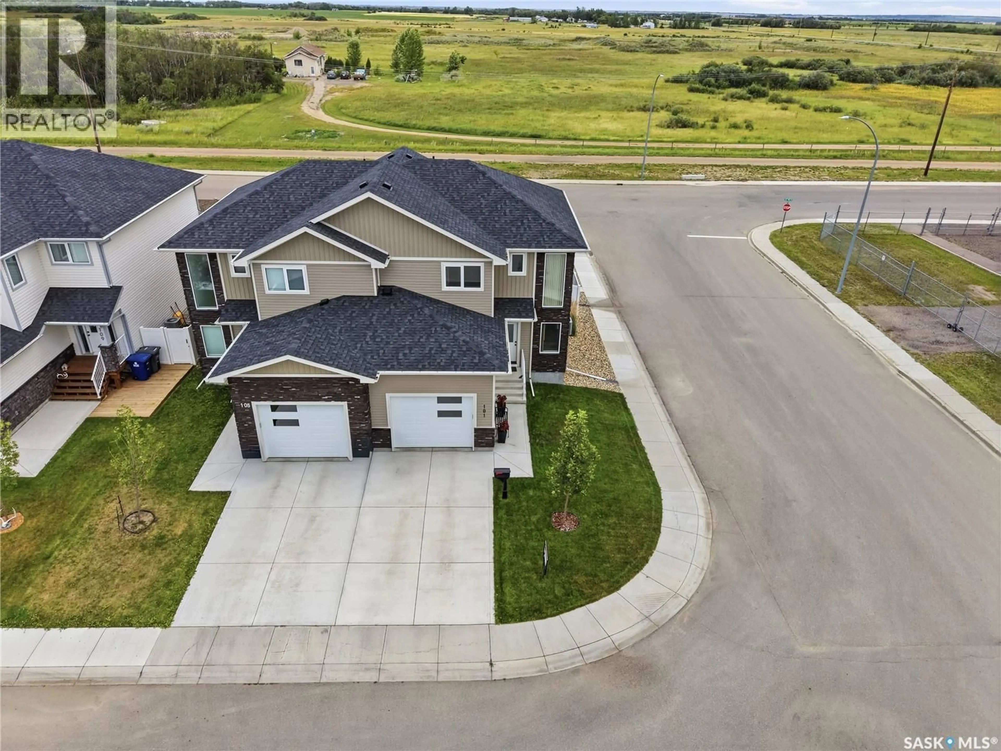
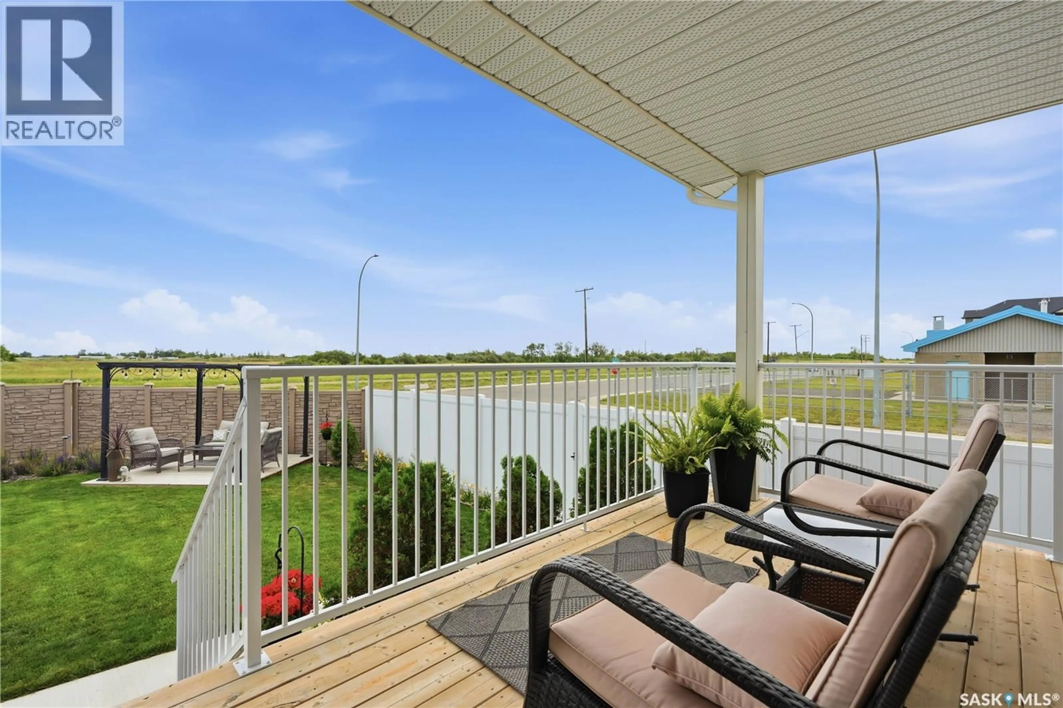
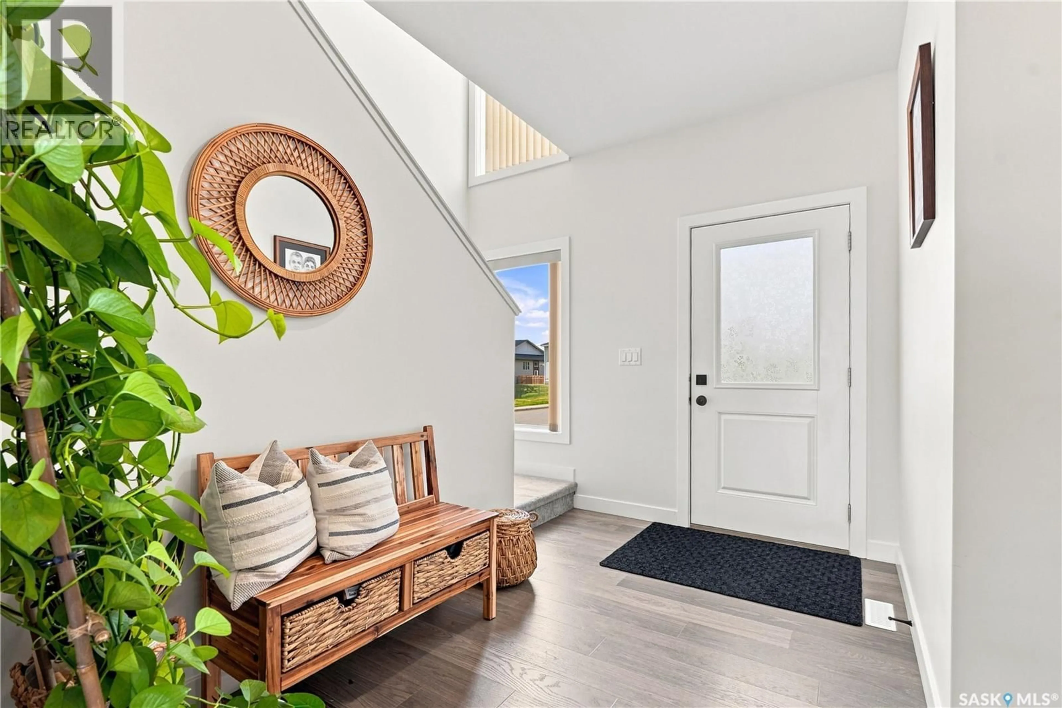
Meticulously maintained, fully finished 1,628 sq. ft. semi-detached two-storey home in the highly sought-after Lake Vista community of Martensville. Perfectly situated on a desirable corner lot, this move-in-ready home is just steps from elementary schools, parks, and scenic walking paths. The bright, open-concept main floor is designed for both everyday living and entertaining. The modern kitchen features a large island with seating, quartz countertops, ss appliances, a corner pantry, and an abundance of cabinetry. The spacious living room offers durable laminate flooring & oversized windows that fill the space with natural light, while the dining area overlooks the beautifully landscaped, fully fenced backyard. Step outside to enjoy your private outdoor oasis, complete with a covered deck, a pergola-covered patio, lush lawn, mature trees, colourful perennials, & a storage shed. A convenient 2-piece powder room completes the main level. Upstairs, you’ll find 3 generously sized bedrooms, a 4-piece bathroom, & the convenience of upper-level laundry. The spacious primary suite is a true retreat, featuring a walk-in closet and a luxurious 5-piece ensuite. The fully finished basement provides additional living space with a large family room featuring laminate flooring & an electric fireplace with a stylish feature wall. A 4th bathroom, ample storage, and the utility room complete the lower level. The ping pong table and dart board are also included, making this an ideal space for family fun and entertaining. The fully insulated attached garage offers direct entry into the home for added convenience. Additional features include central air conditioning, central vacuum, u/g sprinklers, all appliances, window coverings, the pergola, & the storage shed. This exceptional turnkey property offers the perfect combination of style, comfort, & location. Don’t miss your opportunity to own this beautifully cared-for home in one of Martensville’s most desirable neighbourhoods. (id:39198)
Property Details
Interior
Features
Main level Floor
Foyer
Living room
Kitchen
Dining room
Property History
 57
57
