1 112 HIEBERT CRESCENT, Martensville, Saskatchewan S0K2T2
Contact us about this property
Highlights
Estimated valueThis is the price Wahi expects this property to sell for.
The calculation is powered by our Instant Home Value Estimate, which uses current market and property price trends to estimate your home’s value with a 90% accuracy rate.Not available
Price/Sqft$455/sqft
Monthly cost
Open Calculator
Description
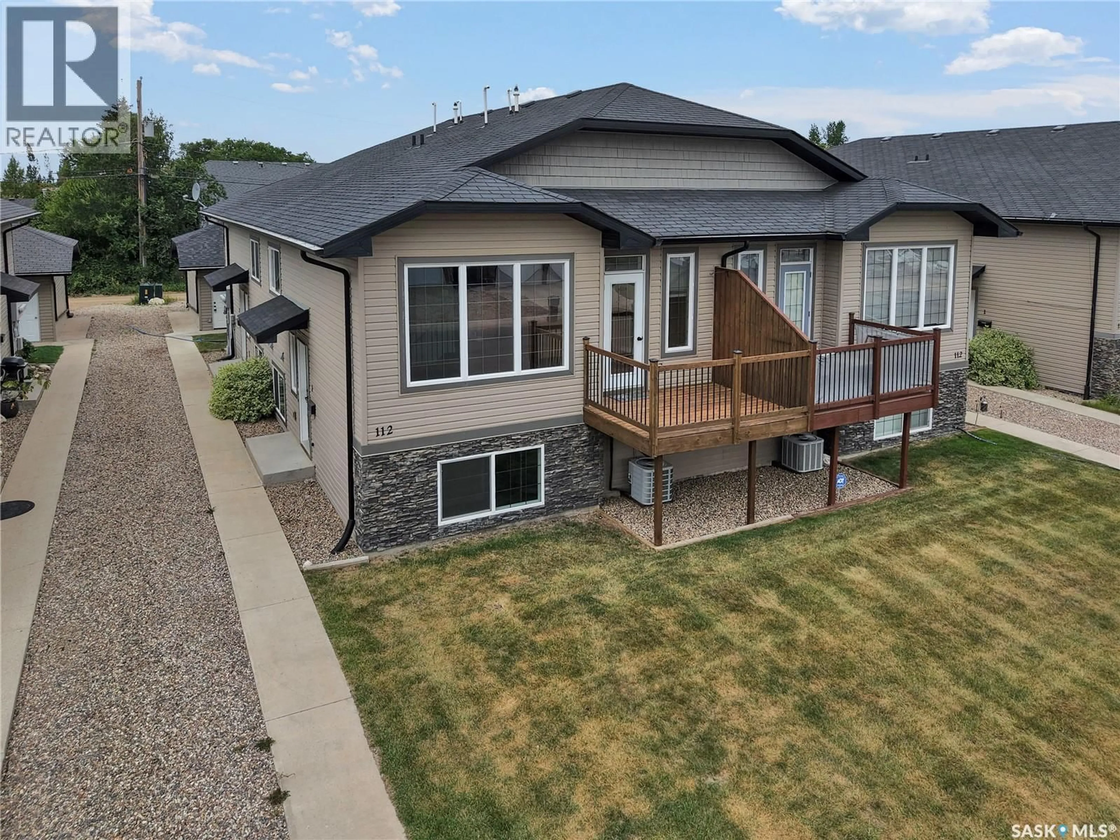
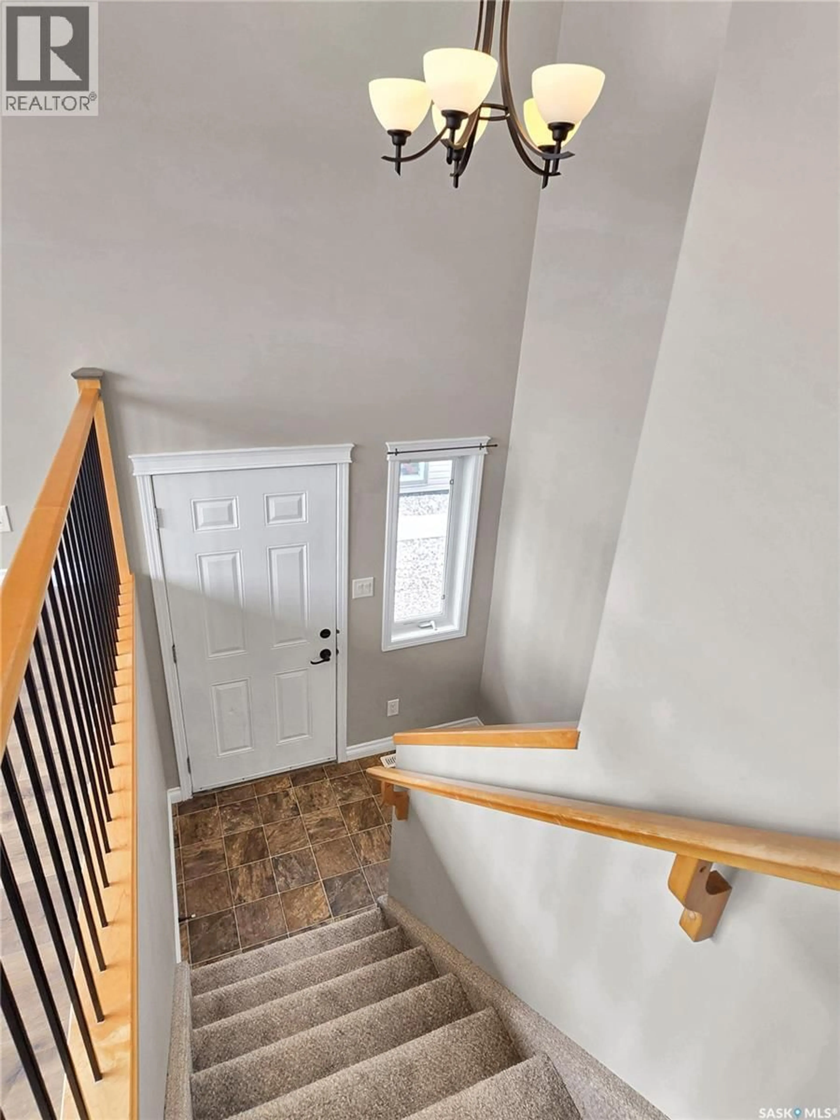
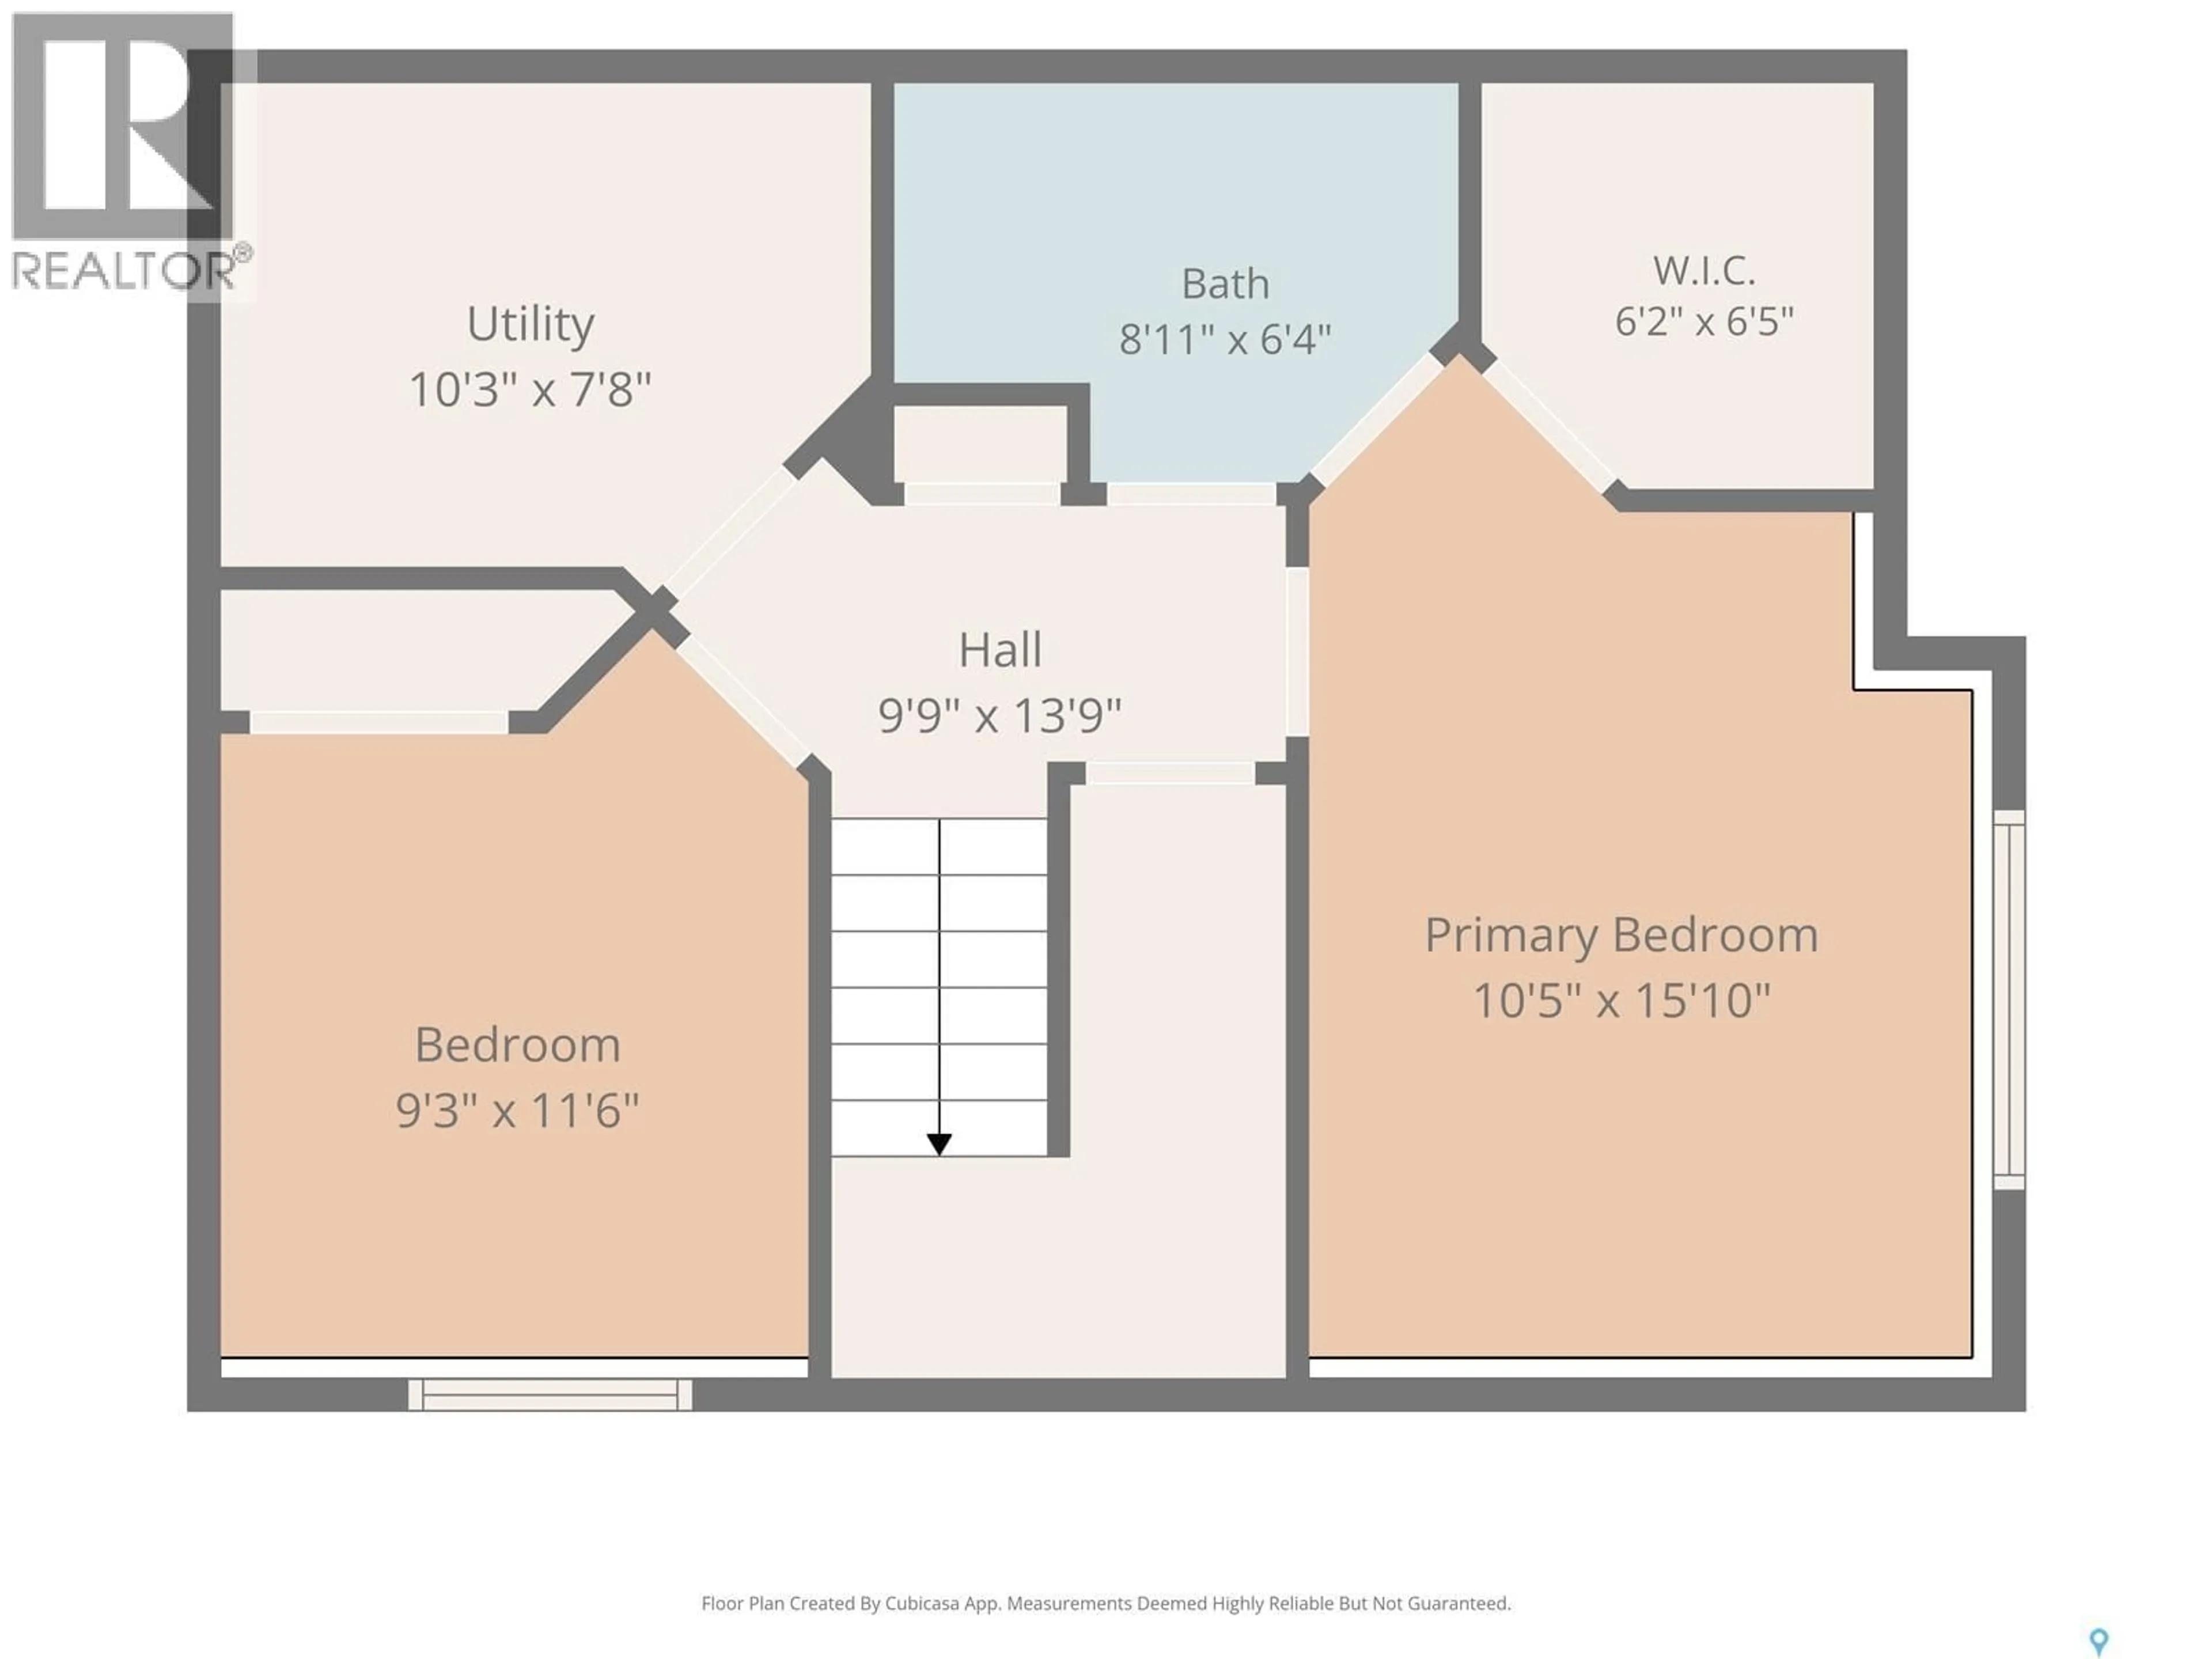
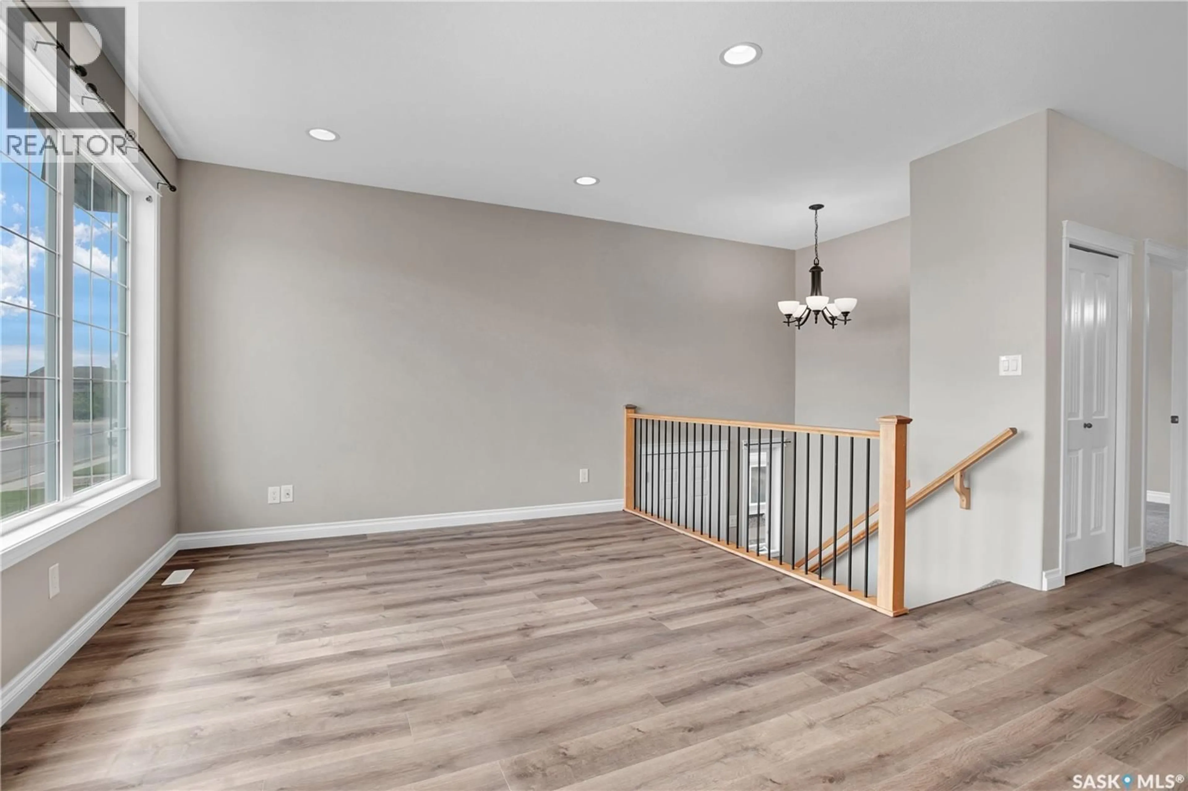
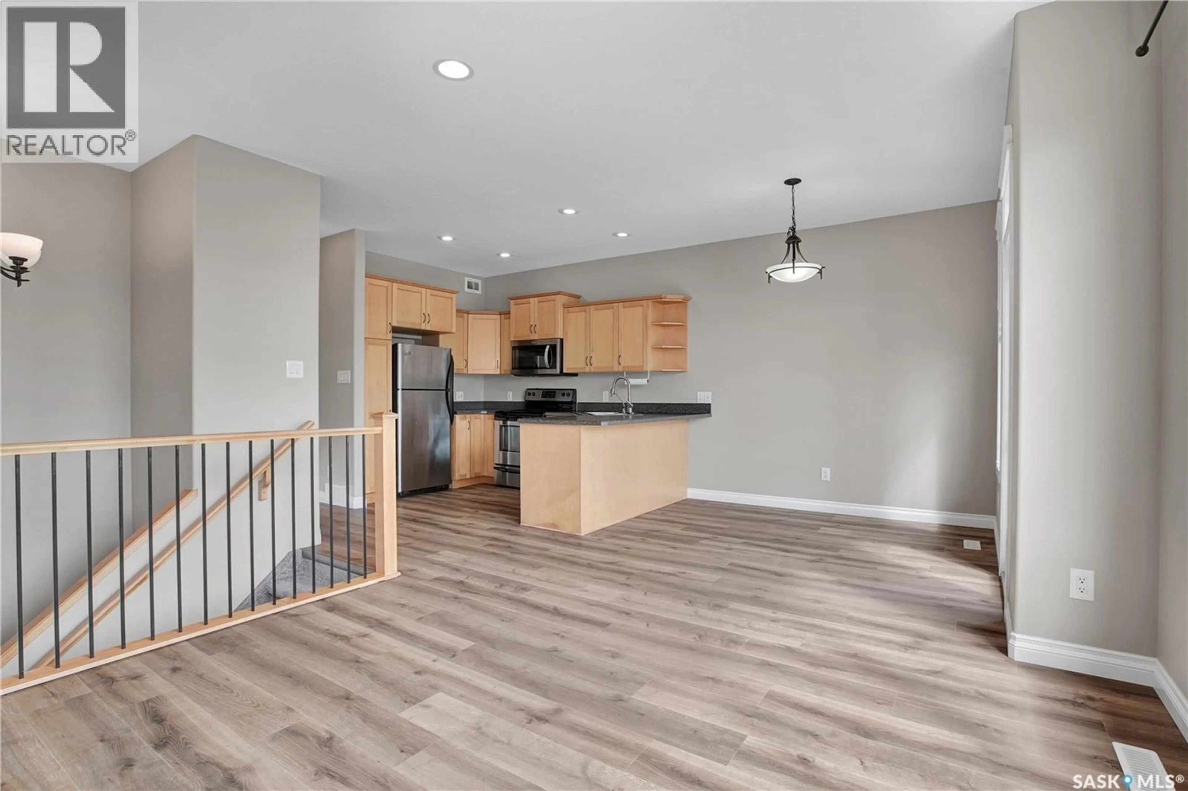
Welcome to this beautifully renovated townhouse in Martensville! This bright and move-in-ready home offers 3 bedrooms, 2 full bathrooms and a detached single garage. The main level features an open-concept layout with updated flooring throughout, a spacious living area and a functional kitchen complete with plenty of cabinetry, generous counter space, stainless steel appliances and an island. The adjoining dining area is filled with natural light and provides direct access to the deck—perfect for enjoying your morning coffee or summer evenings. The fully developed lower level adds valuable living space with spacious bedrooms, a full bathroom and plenty of room for family, guests or a home office. Neutral finishes and thoughtful updates throughout make this home easy to settle into and enjoy. Outside, you'll appreciate the deck and the convenience of your own detached single garage. Located in the growing community of Martensville, close to parks, schools, shopping and everyday amenities. Notables: Central Air, Central Vac, Brand new laminate flooring & kitchen countertops, Newer carpet and so much more. A fantastic opportunity for first-time buyers, downsizers or anyone looking for a beautifully updated, low-maintenance home! ?? (id:39198)
Property Details
Interior
Features
Main level Floor
Living room
12.6 x 10.9Kitchen
7.1 x 10.7Dining room
7.1 x 8.2Bedroom
9.2 x 9.3Condo Details
Inclusions
Property History
 32
32
