316 1ST STREET, Langham, Saskatchewan S0K2L0
Contact us about this property
Highlights
Estimated valueThis is the price Wahi expects this property to sell for.
The calculation is powered by our Instant Home Value Estimate, which uses current market and property price trends to estimate your home’s value with a 90% accuracy rate.Not available
Price/Sqft$307/sqft
Monthly cost
Open Calculator
Description
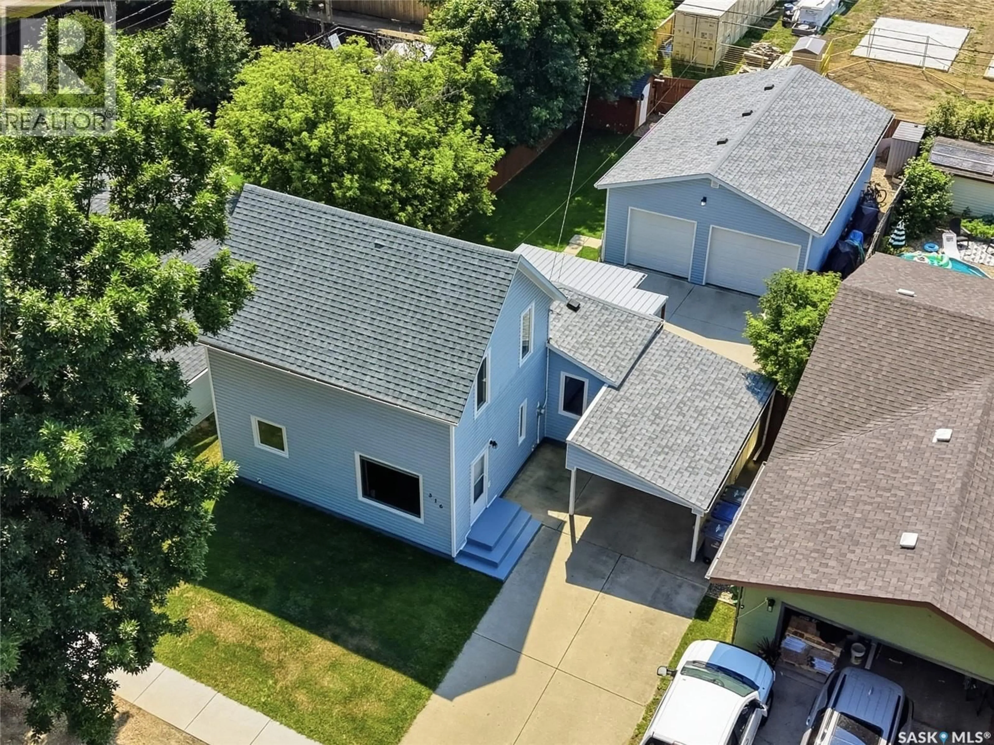
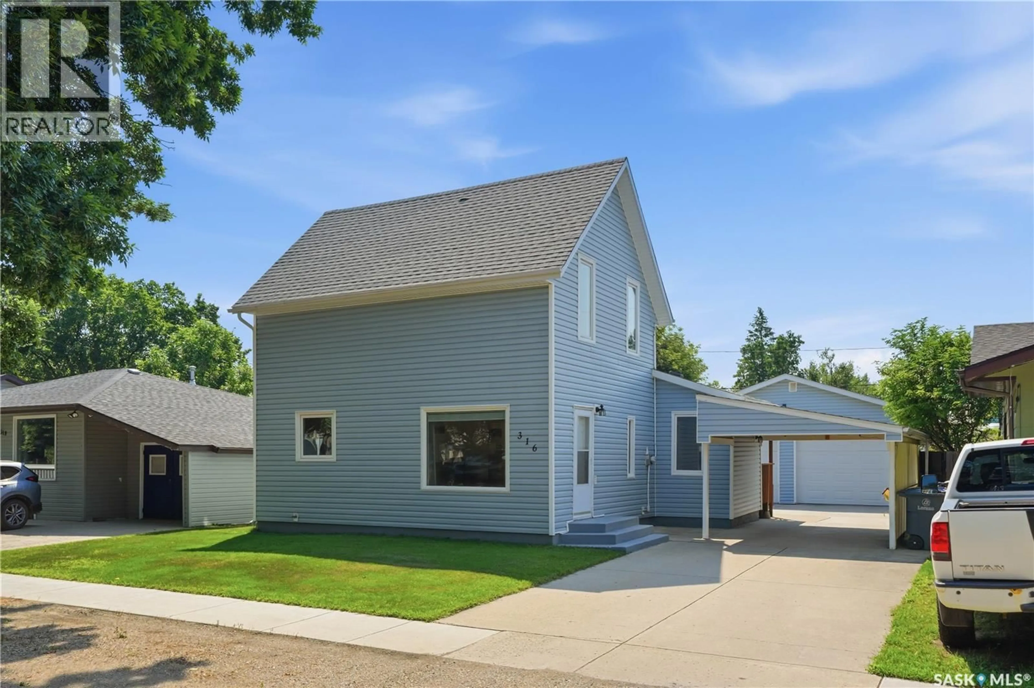
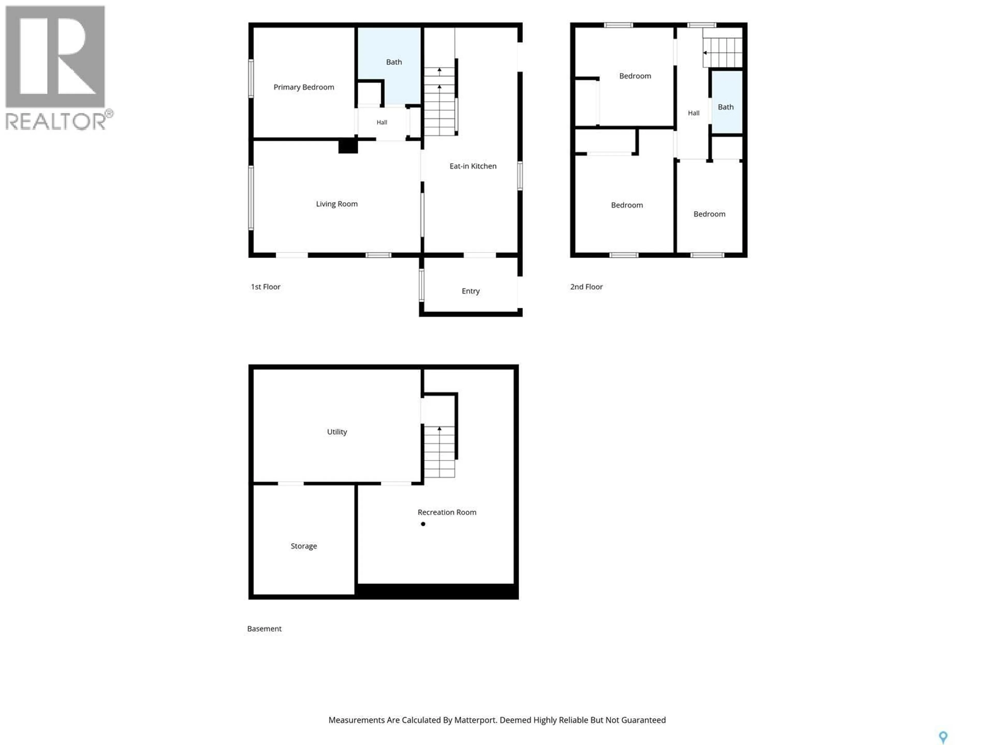
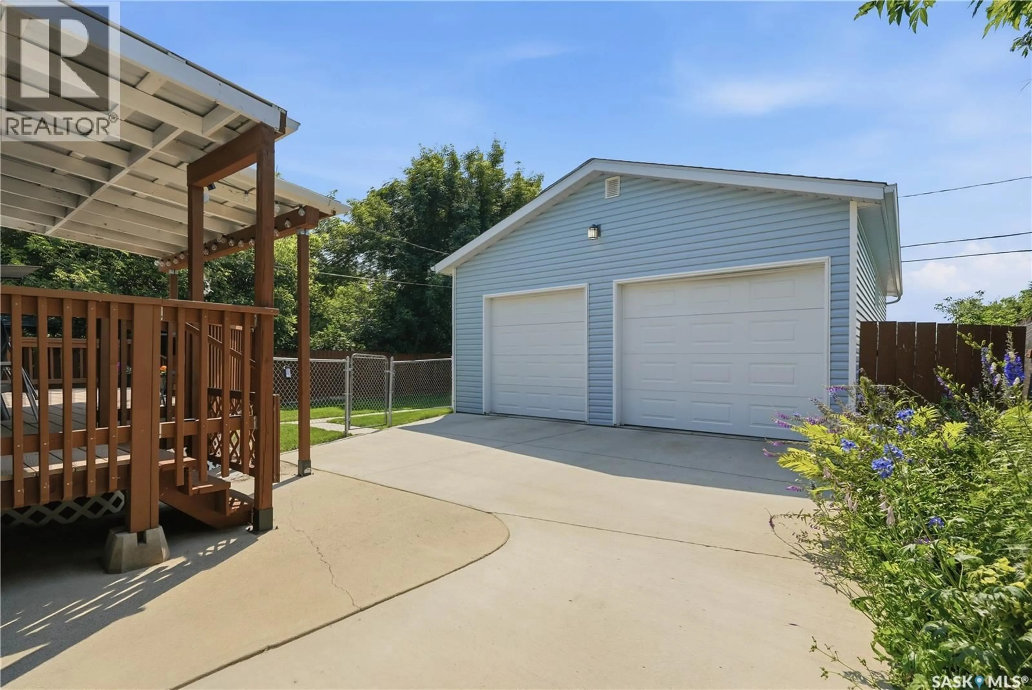
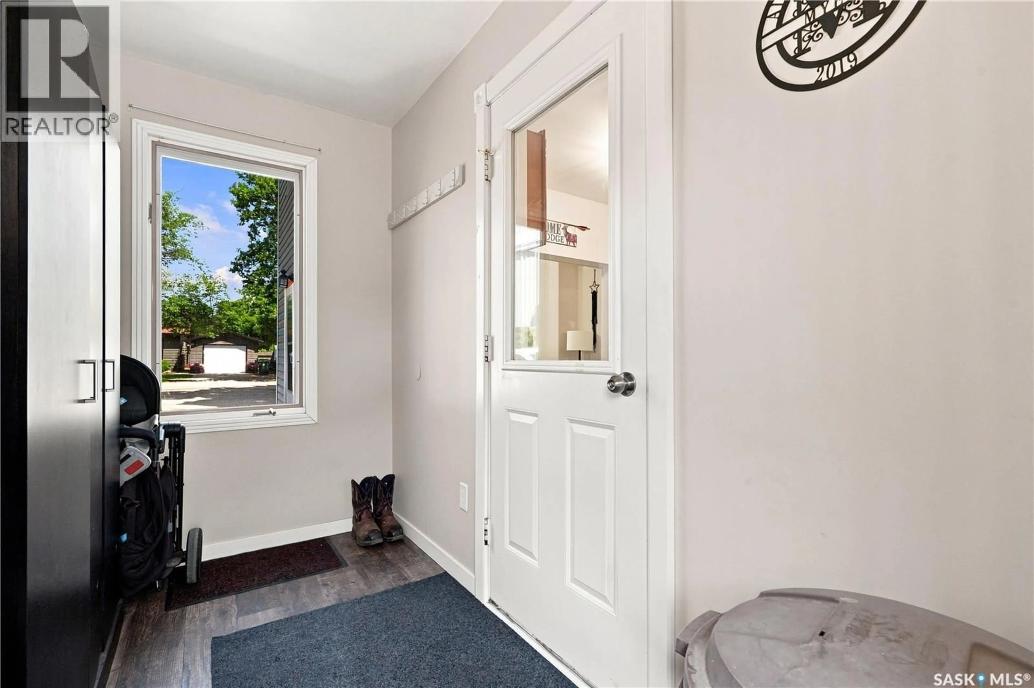
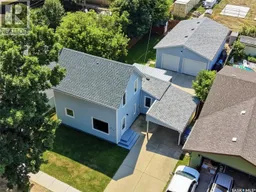
Attention garage lovers!! This beautifully-maintained 4-bedroom, 2-bathroom home with an incredible 24' wide x 36 long' x 10' high detached shop in the friendly community of Langham. This charming home offers upgraded flooring & light fixtures on the main level, with a main floor bedroom (no closet, room for large armoire) and 4-piece bathroom. Upper level offers 3 additional bedrooms & a bathroom. all bathrooms have been recently upgraded with fresh vanities & paint. The lower level offers a newly-developed (2026) recreation room area, along with a large utility room & generous storage area. Recent upgrades include water heater (2024), shingles on house & garage (2018), over-the-range microwave (2023), dishwasher & washing machine (2025). Beautifully-maintained yard area with covered composite deck, plenty of lawn & future garden space. Channel your inner Red Green with the amazing gas-heated shop - featuring 10' high walls, vaulted ceilings, a thick concrete pad to accommodate a hoist lift, 2 220-volt plugs, ceiling fan, and 36' of depth - there's tons of space for your tools, toys, and even room for shop parties! Plenty of width for parking two cars across, with potential to park up to 4 vehicles in tandem, or use all the extra space to save money on secure heated storage! Langham offers that small-town feel with plenty of services including elementary & high schools, restaurants/bars, gym, insurance office & credit union, hockey rink & more. An affordable, worry-free home with so much value to offer! (id:39198)
Property Details
Interior
Features
Main level Floor
Living room
17-2 x 11-6Kitchen/Dining room
23-2 x 9-7Enclosed porch
9-7 x 5-7Bedroom
10-5 x 11-4Property History
 61
61
