416 LOEPPKY AVENUE, Dalmeny, Saskatchewan S0K1E0
Contact us about this property
Highlights
Estimated valueThis is the price Wahi expects this property to sell for.
The calculation is powered by our Instant Home Value Estimate, which uses current market and property price trends to estimate your home’s value with a 90% accuracy rate.Not available
Price/Sqft$418/sqft
Monthly cost
Open Calculator
Description
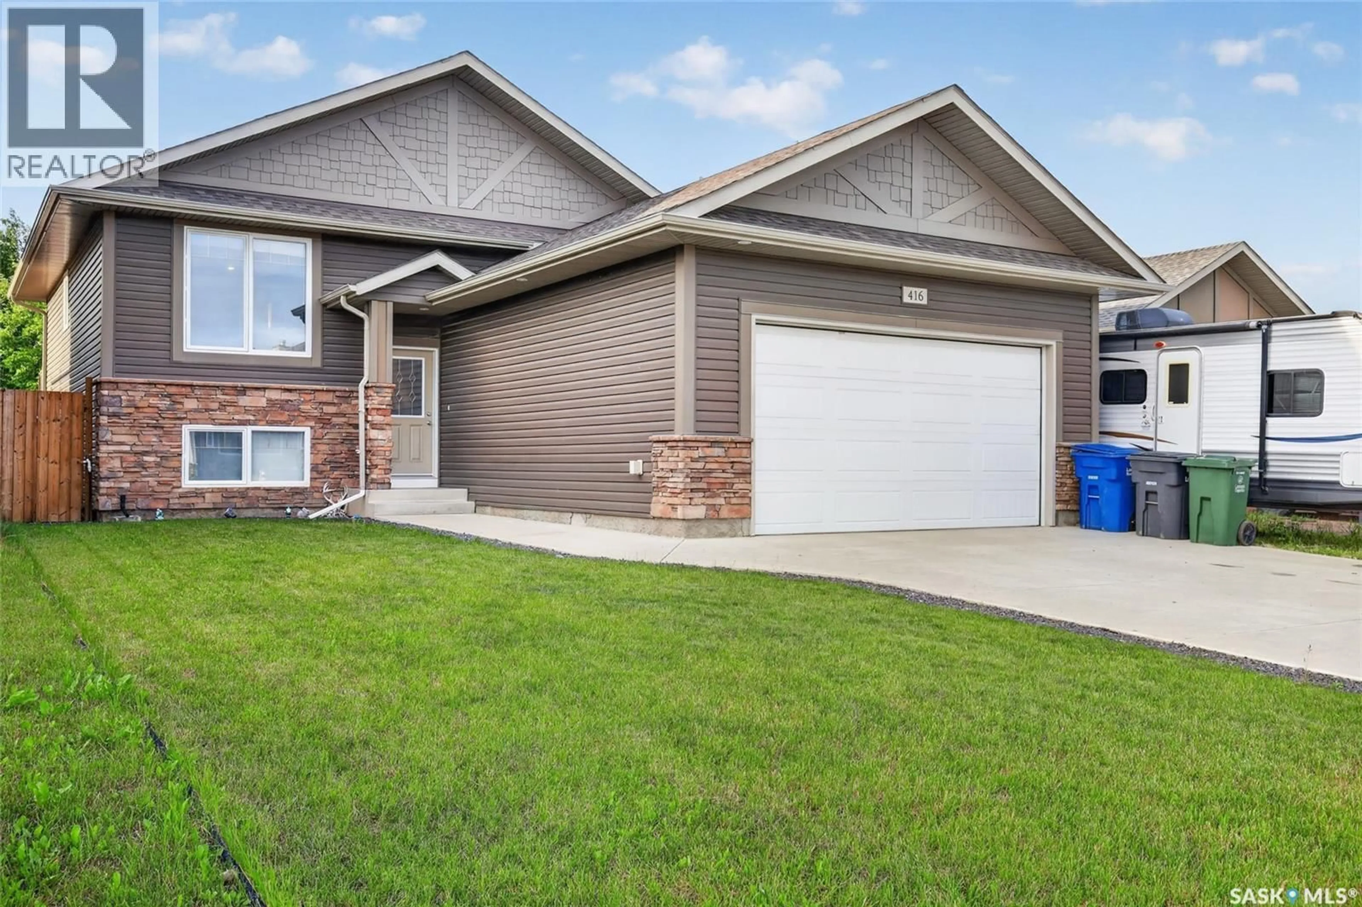
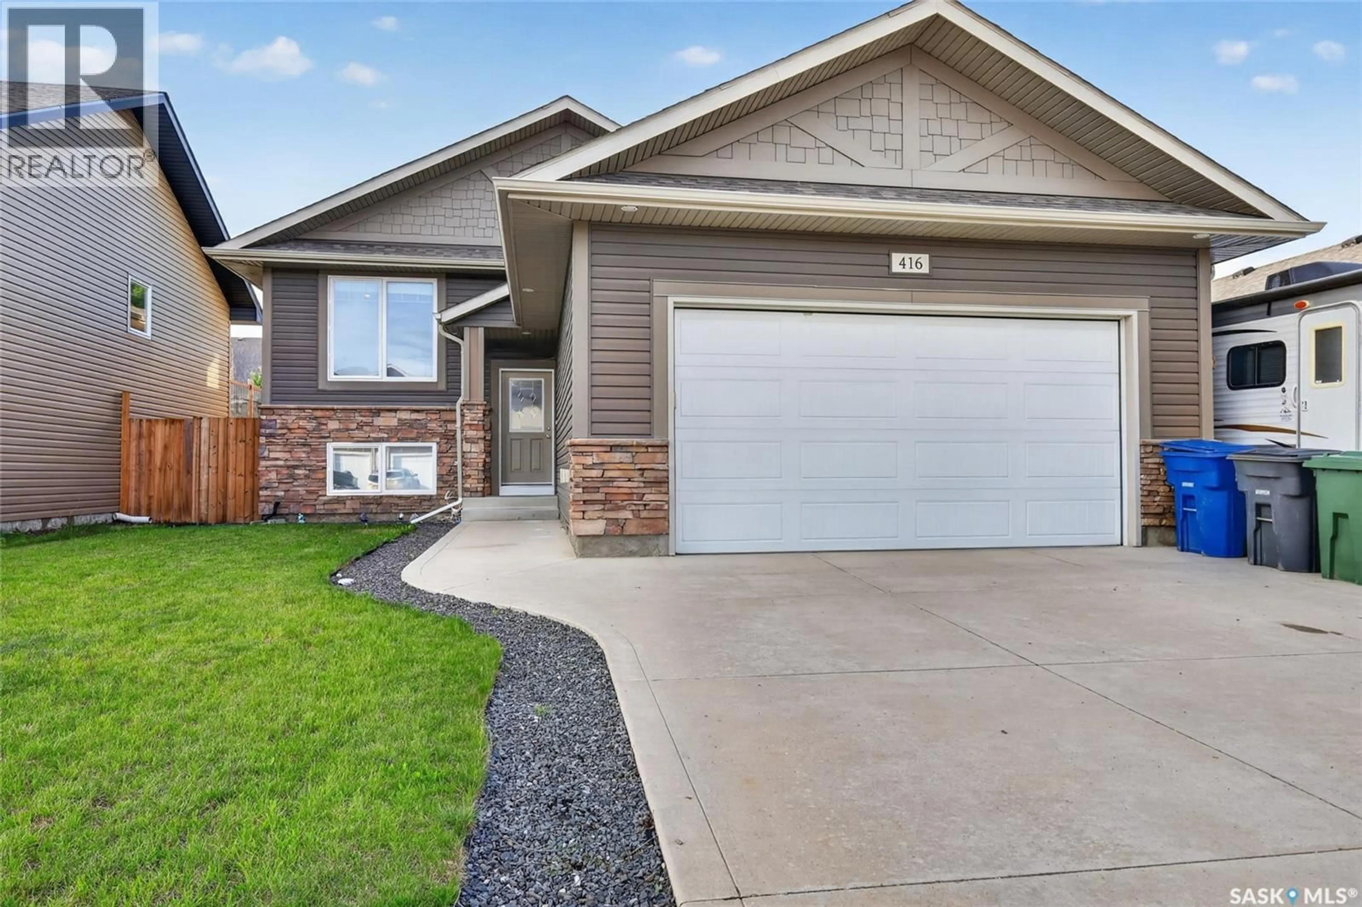
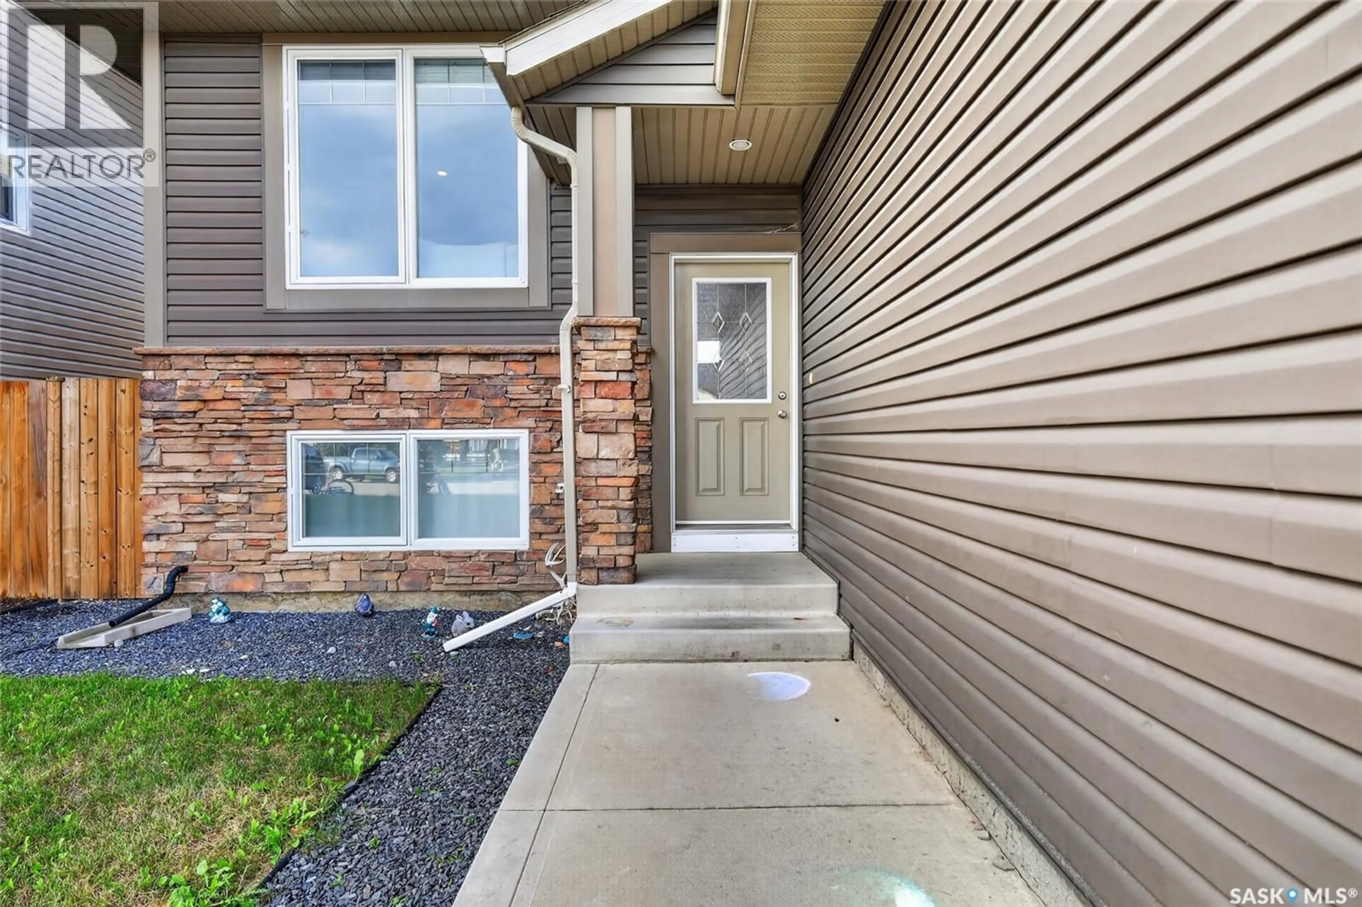
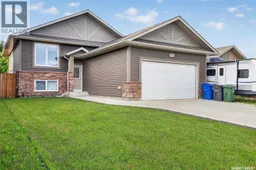
Completely developed 5 bed, 3 bath home in the quiet town of Dalmeny. This home is completely move in ready and finished up, down, in and out. The main has 3 bedrooms, including a primary suite with a 3 pc ensuite. The basement was recently developed with two more bedrooms, a third bathroom and a large open family room. The yard is fully fenced with a two tiered deck. The double attached garage has direct entry and is heated. In the front of this home there is a large concrete drive, RV parking and underground sprinklers. Other features include central air and a recently replaced 50 gallon water heater. There will be a presentation of offers Friday August 7th at 6:00pm As per the Seller’s direction, all offers will be presented on 08/07/2026 6:00PM. (id:39198)
Property Details
Interior
Features
Main level Floor
Kitchen
10-1 x 10-11Dining room
9-1 x 13-5Living room
11-6 x 13-84pc Bathroom
5-0 x 9-4Property History
 44
44
