311 LOEPPKY AVENUE, Dalmeny, Saskatchewan S0K1E0
Contact us about this property
Highlights
Estimated valueThis is the price Wahi expects this property to sell for.
The calculation is powered by our Instant Home Value Estimate, which uses current market and property price trends to estimate your home’s value with a 90% accuracy rate.Not available
Price/Sqft$336/sqft
Monthly cost
Open Calculator
Description
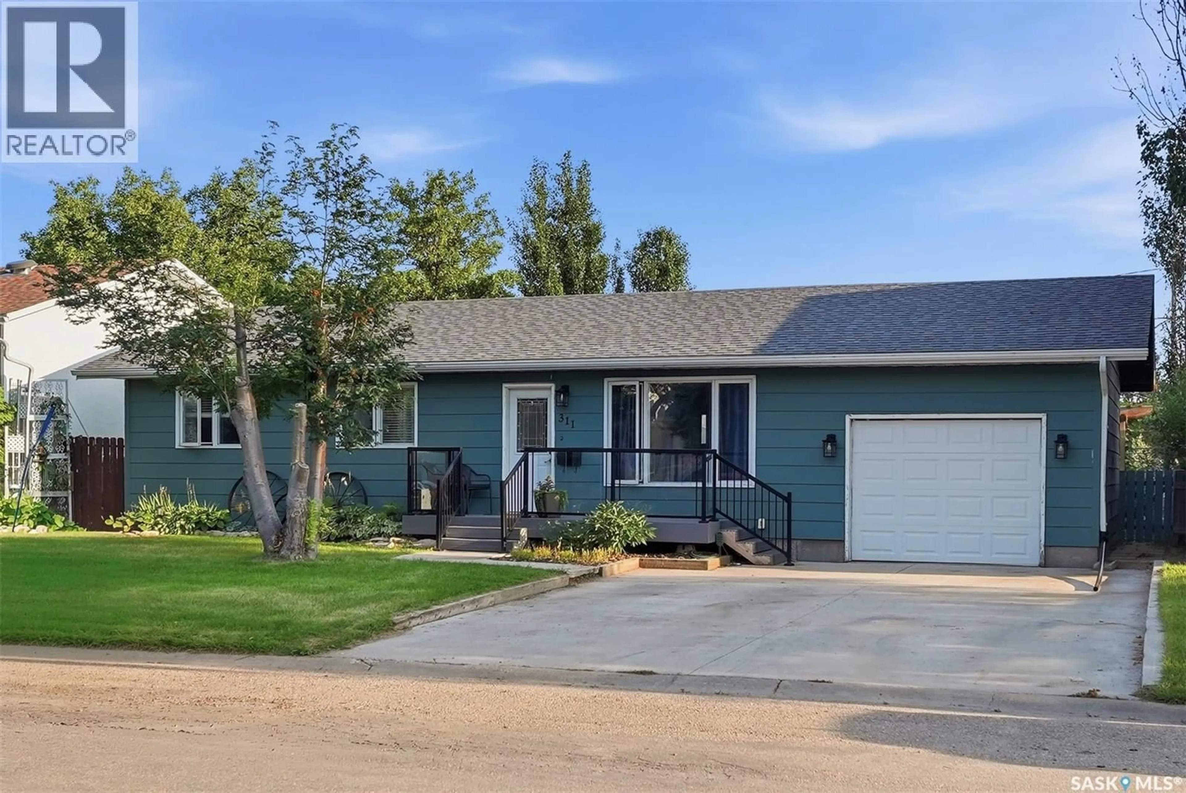
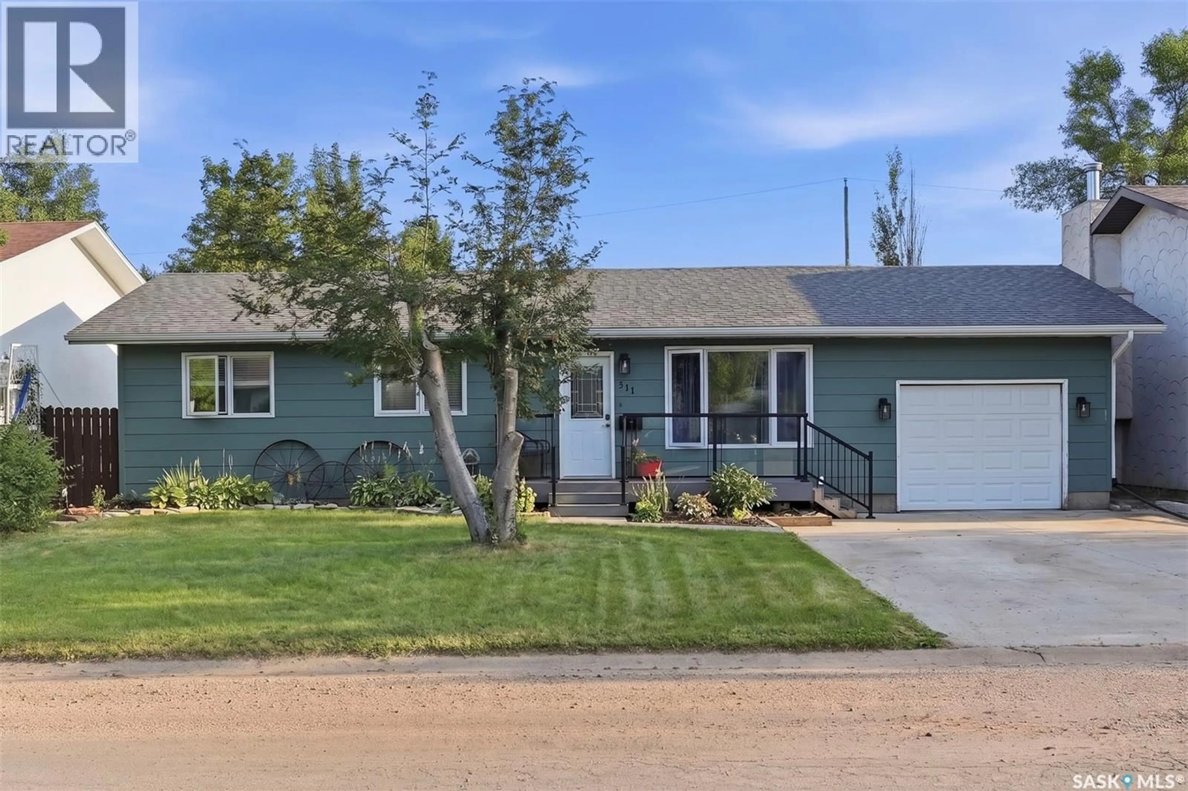
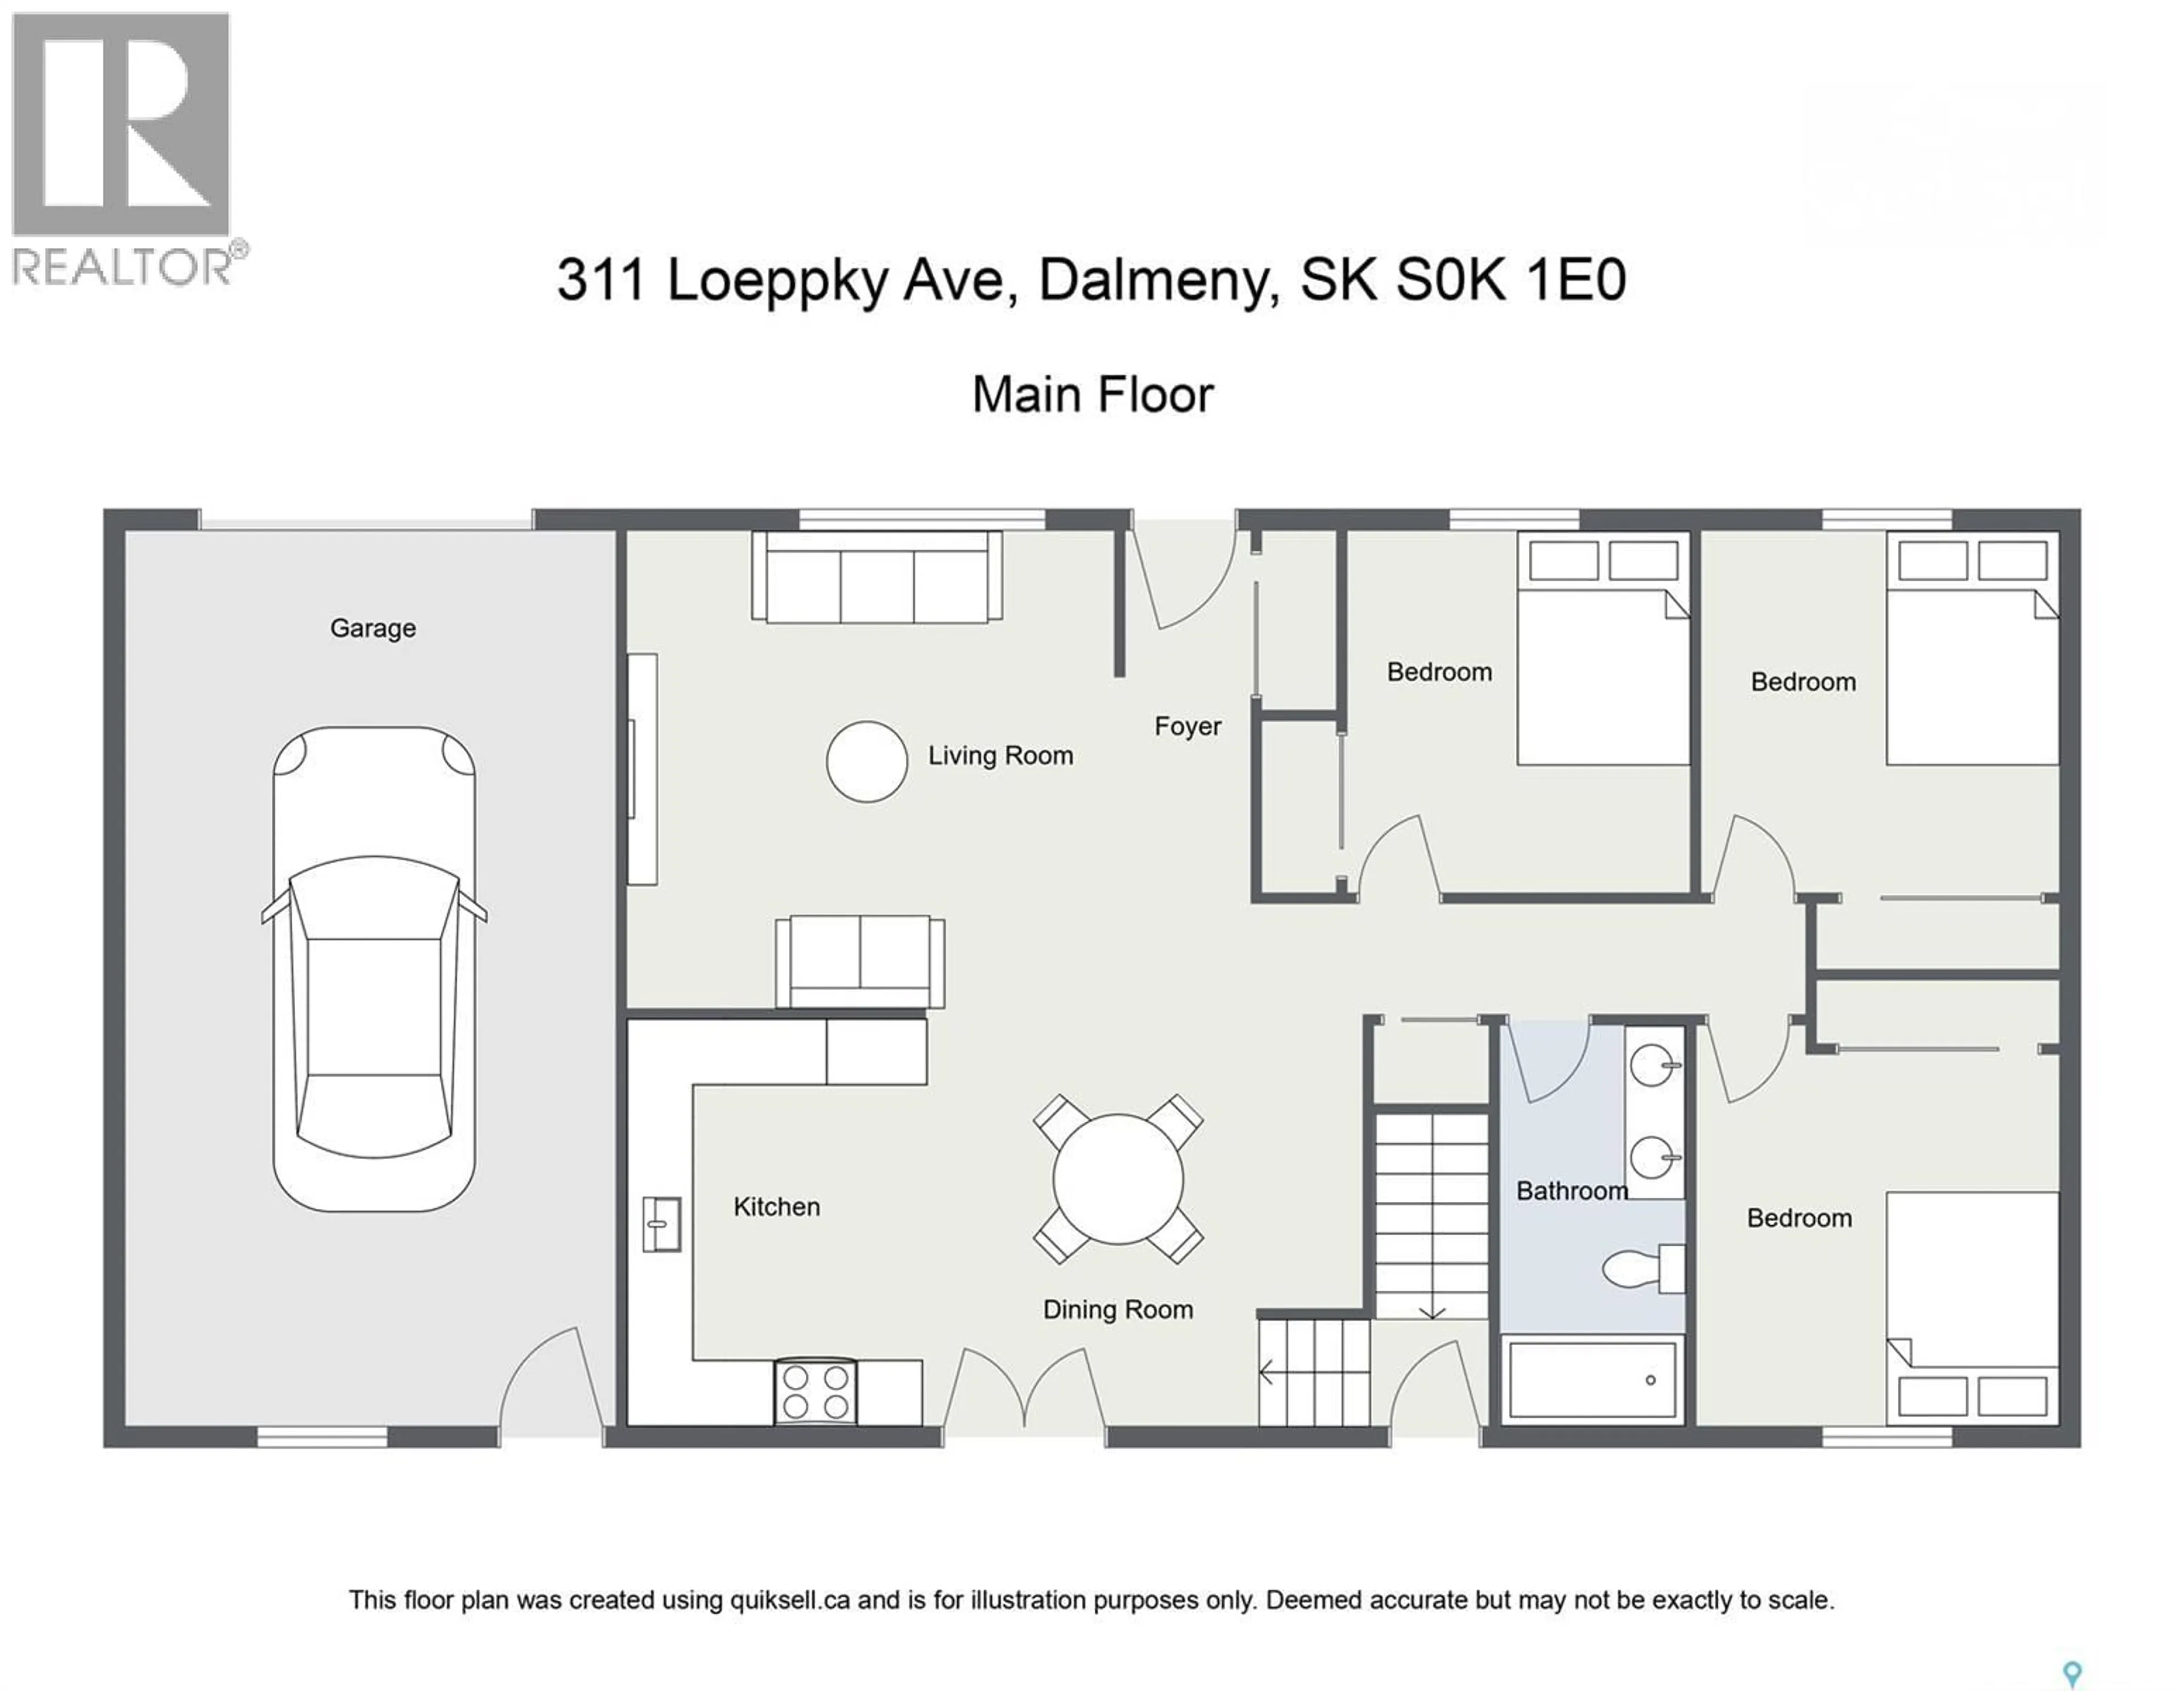
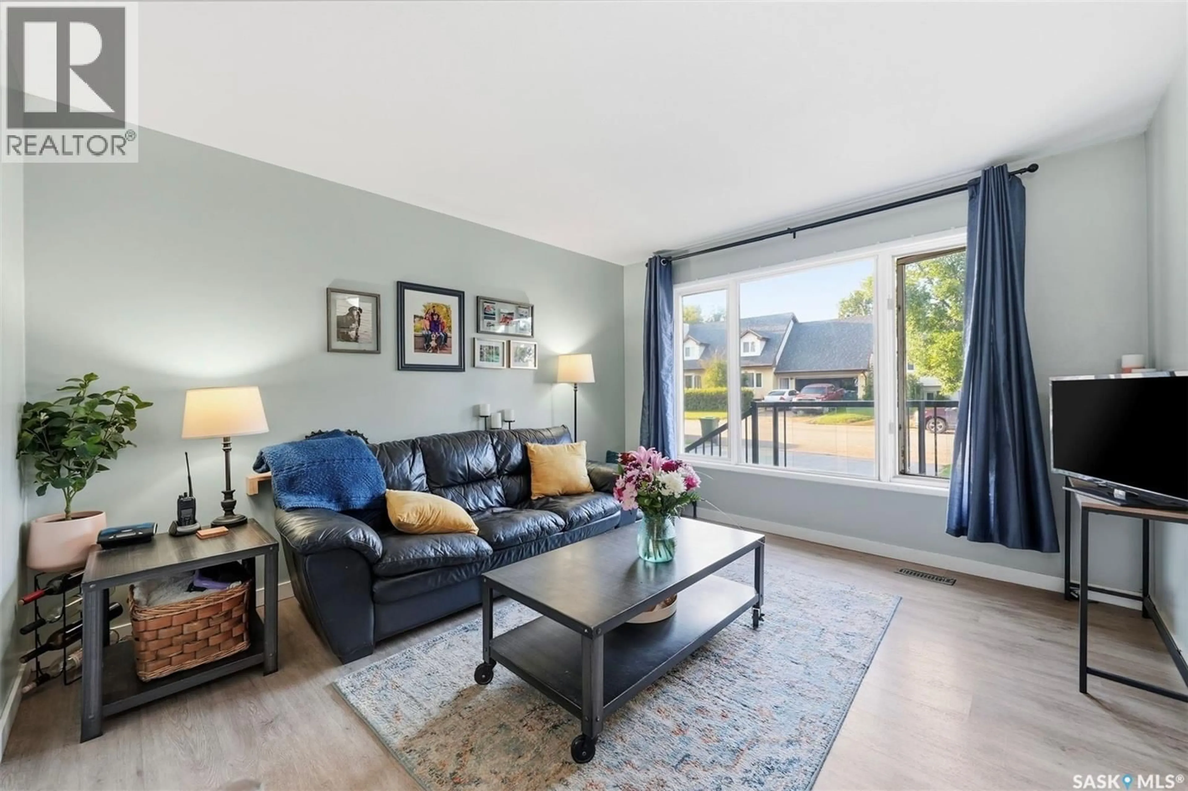
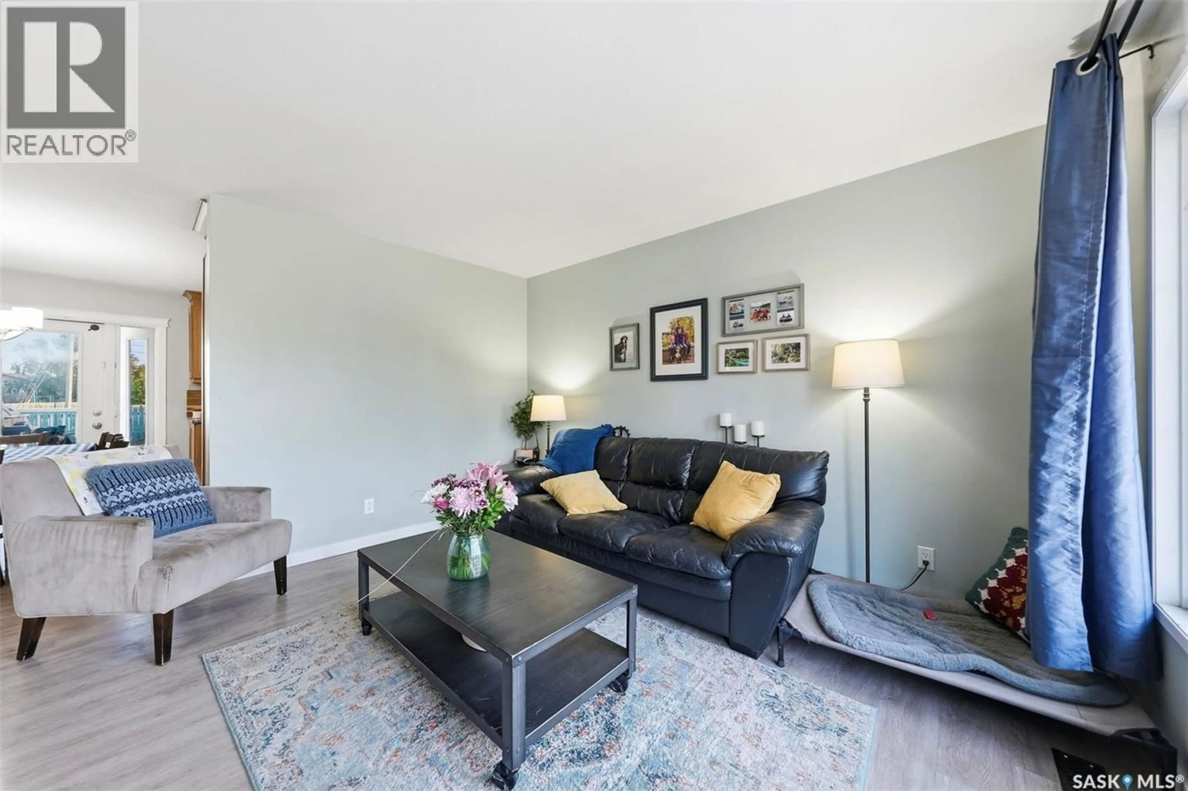
Welcome to 311 Loeppky Ave! This charming 5 bed 3 bath bungalow has been renovated and remodeled into the perfect home. The big bright living room opens up to the renovated and expanded kitchen with newer cabinets and appliances (2017). The rest of the main floor features 3 bedrooms, and a renovated 5 pc bathroom with custom counter and tile shower. The basement was completely gutted and remodeled in 2019. Boasting a large den, 2 pc bath, and 2 bedrooms. The primary bedroom was expanded to include a walk-in closet and 5 pc en suite bathroom that features his and her sinks with his and her showers. Incredible work and effort has gone into this home and it shows. The backyard is spacious and has a lot to offer. Including a two tier deck, large open yard, garden beds, a green house, a large shed, and crabapple trees. One of the amazing features about this property is that it is backing Prairie Park and Prairie View School. Watch your kids play and walk to school from the comfort of your own backyard. Other updates include AC (2012), furnace (2012), hot water heater (2012), front deck (2021), back deck (2012), expanded driveway (2016). Only a 20 minute drive and you are downtown Saskatoon! As per the Seller’s direction, all offers will be presented on 08/24/2026 6:00PM. (id:39198)
Property Details
Interior
Features
Main level Floor
Living room
11.1 x 15.8Kitchen
11.1 x 16.1Bedroom
9.5 x 9.5Bedroom
10.11 x 9.7Property History
 48
48
