229 WALL STREET, Dalmeny, Saskatchewan S0K1E0
Contact us about this property
Highlights
Estimated valueThis is the price Wahi expects this property to sell for.
The calculation is powered by our Instant Home Value Estimate, which uses current market and property price trends to estimate your home’s value with a 90% accuracy rate.Not available
Price/Sqft$301/sqft
Monthly cost
Open Calculator
Description
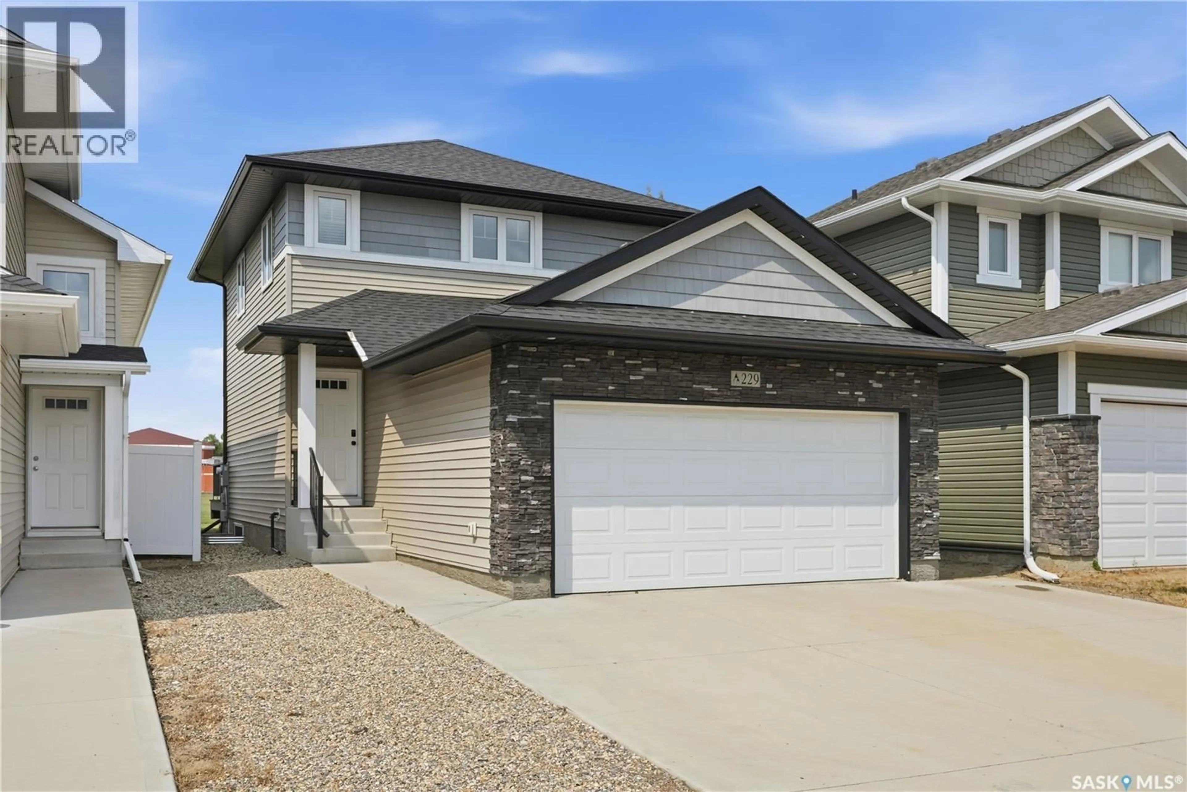
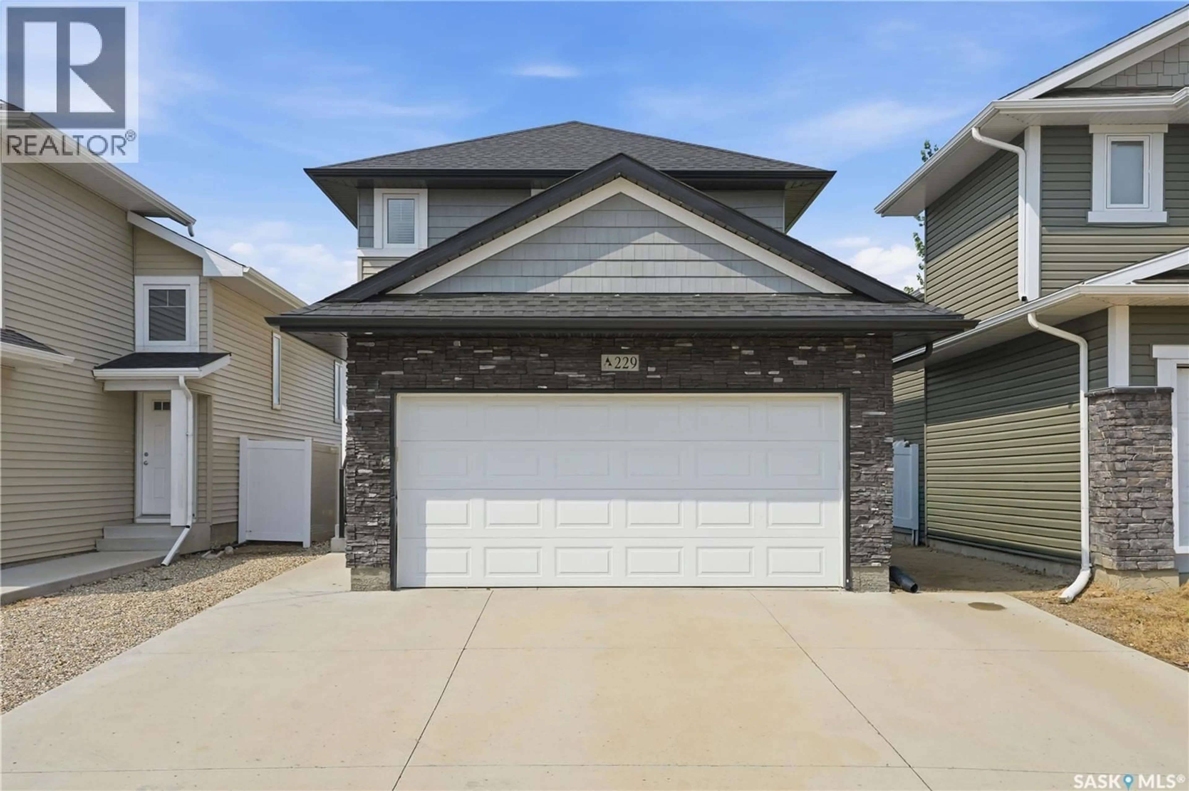
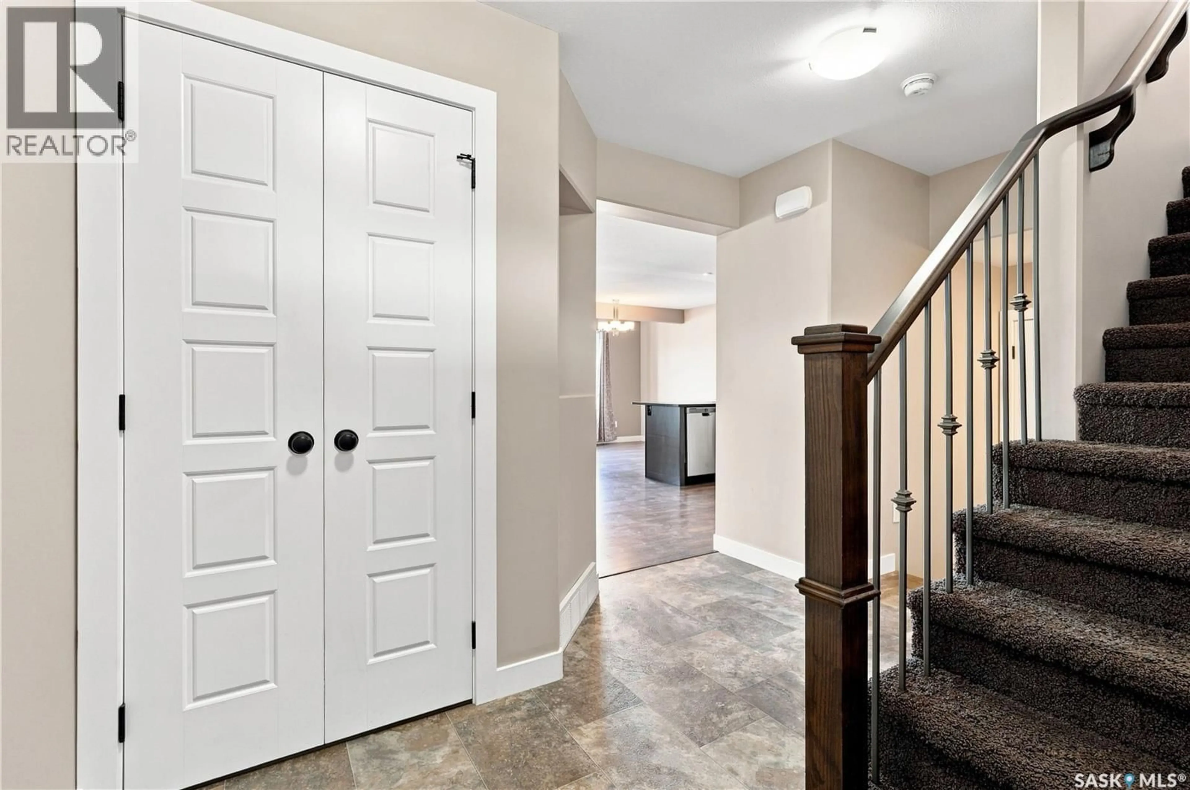
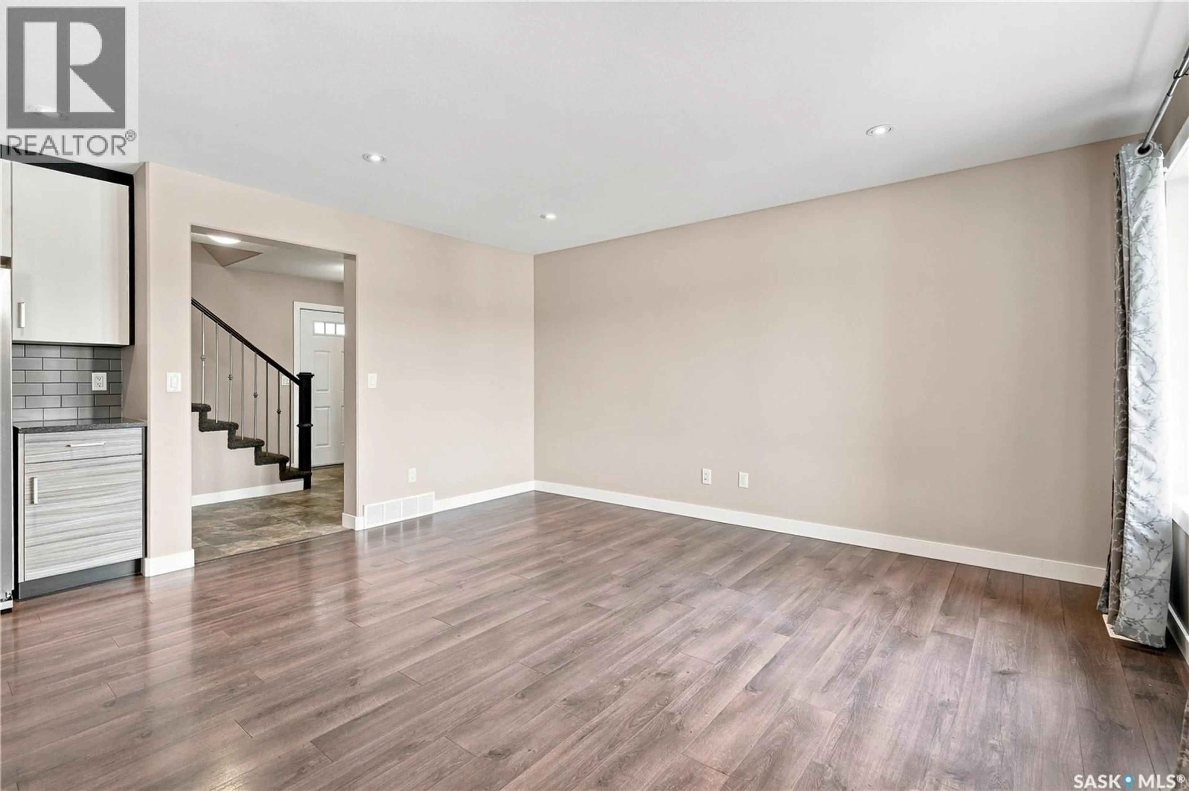
Welcome to 229 Wall Street, ideally located in the welcoming community of Dalmeny and backing directly onto the school grounds. With greenspace, parks, playgrounds, walking paths, the community rink, and ball diamonds nearby, this is an excellent location for families. Offering 1,374 sq. ft. of thoughtfully designed living space, this freshly painted home features a bright, open-concept main floor filled with natural light. The stylish and functional kitchen offers granite countertops, a tile backsplash, and a large corner pantry. Overlooking the dining and living areas, it creates a comfortable gathering space for everyday family life and entertaining. A convenient two-piece bathroom completes the main floor. Upstairs, you’ll find three bedrooms and two full bathrooms. The spacious primary bedroom features a walk-in closet and private four-piece ensuite. Laundry is also conveniently located on the second floor near the bedrooms, making day-to-day routines that much easier. The unfinished basement is open for future development, giving the next owners the opportunity to create additional living space tailored to their needs. With its functional layout, attractive finishes, fresh paint, and desirable location backing the school grounds, 229 Wall Street is a wonderful place to call home! (id:39198)
Property Details
Interior
Features
Main level Floor
Living room
14.1 x 11.4Dining room
10.8 x 10.6Kitchen
12 x 11.12pc Bathroom
Property History
 40
40
