220 4TH STREET, Dalmeny, Saskatchewan S0K1E0
Contact us about this property
Highlights
Estimated valueThis is the price Wahi expects this property to sell for.
The calculation is powered by our Instant Home Value Estimate, which uses current market and property price trends to estimate your home’s value with a 90% accuracy rate.Not available
Price/Sqft$309/sqft
Monthly cost
Open Calculator
Description
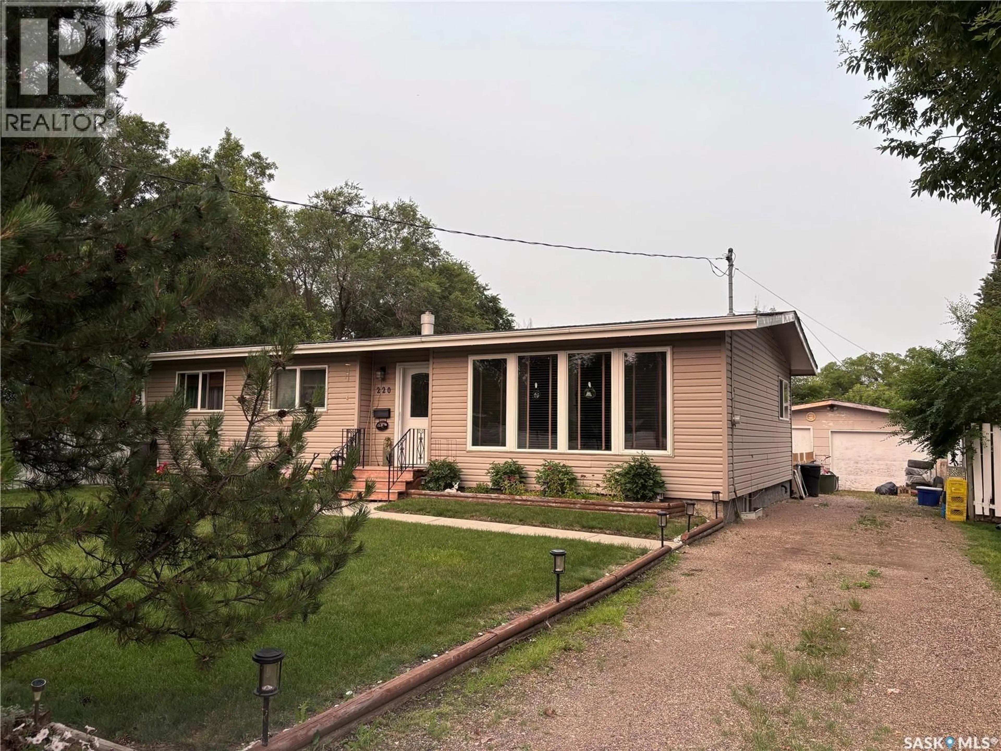
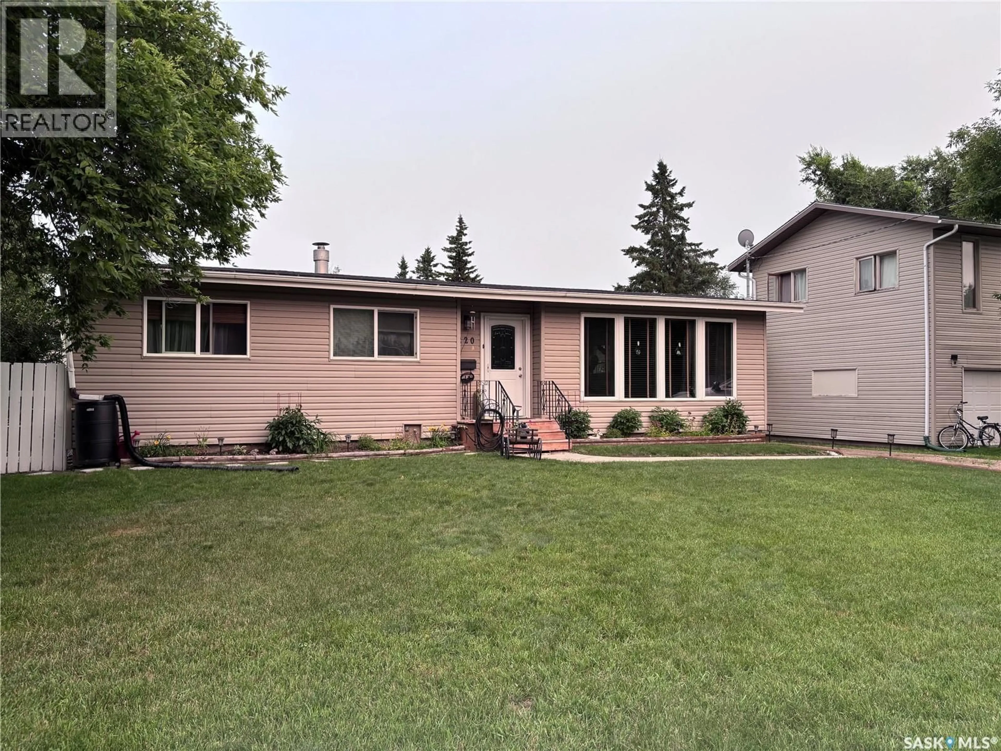
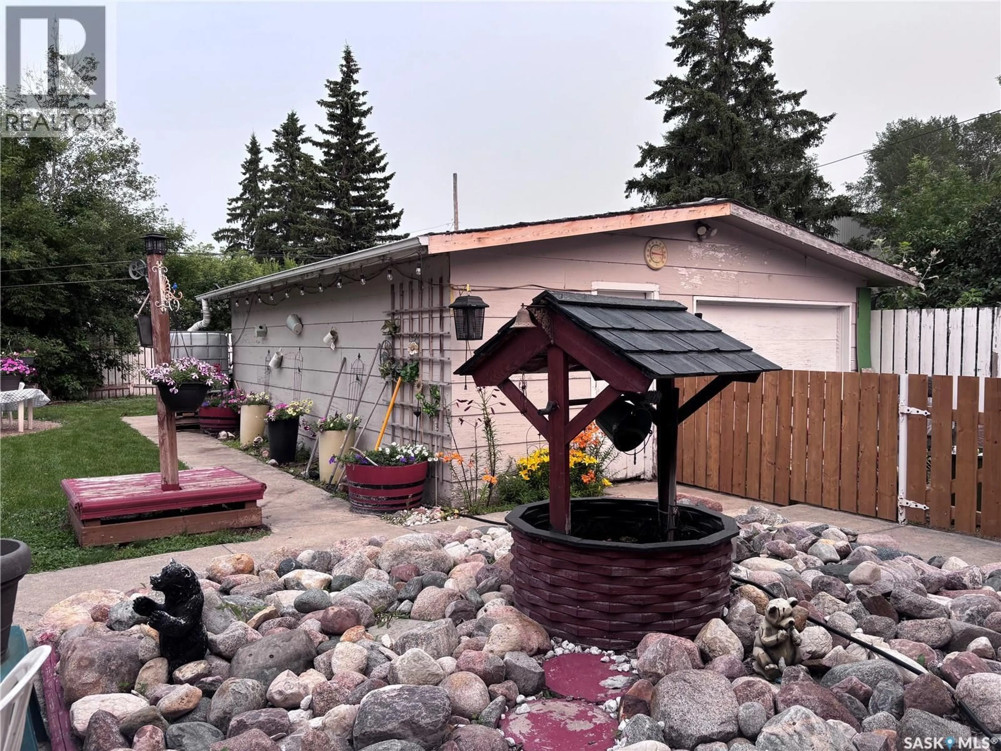
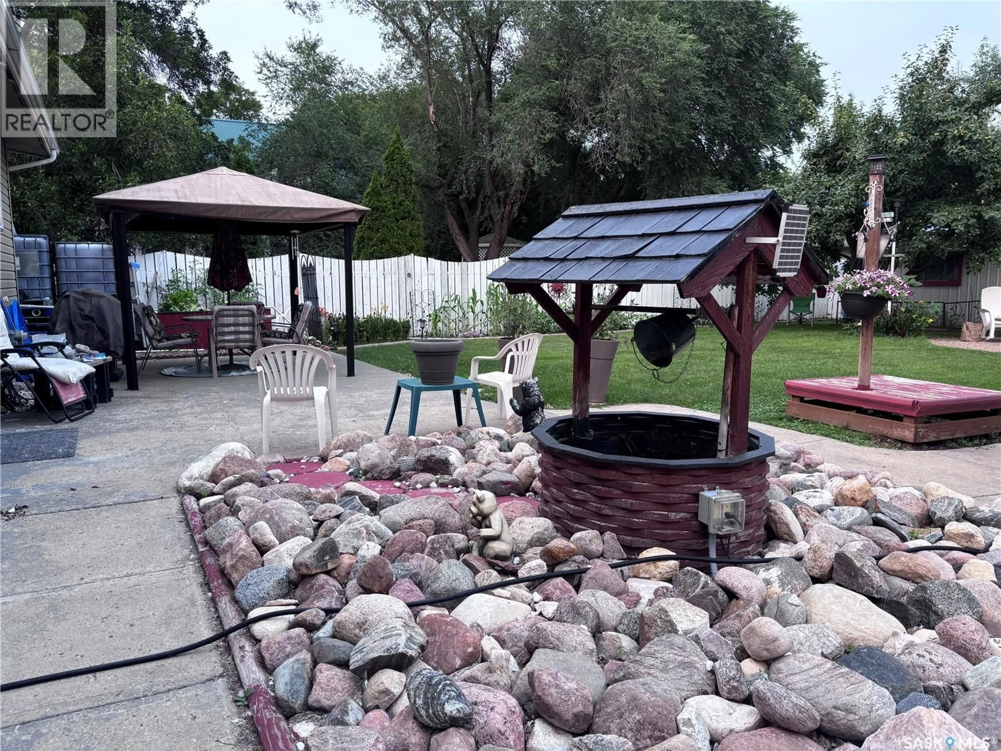
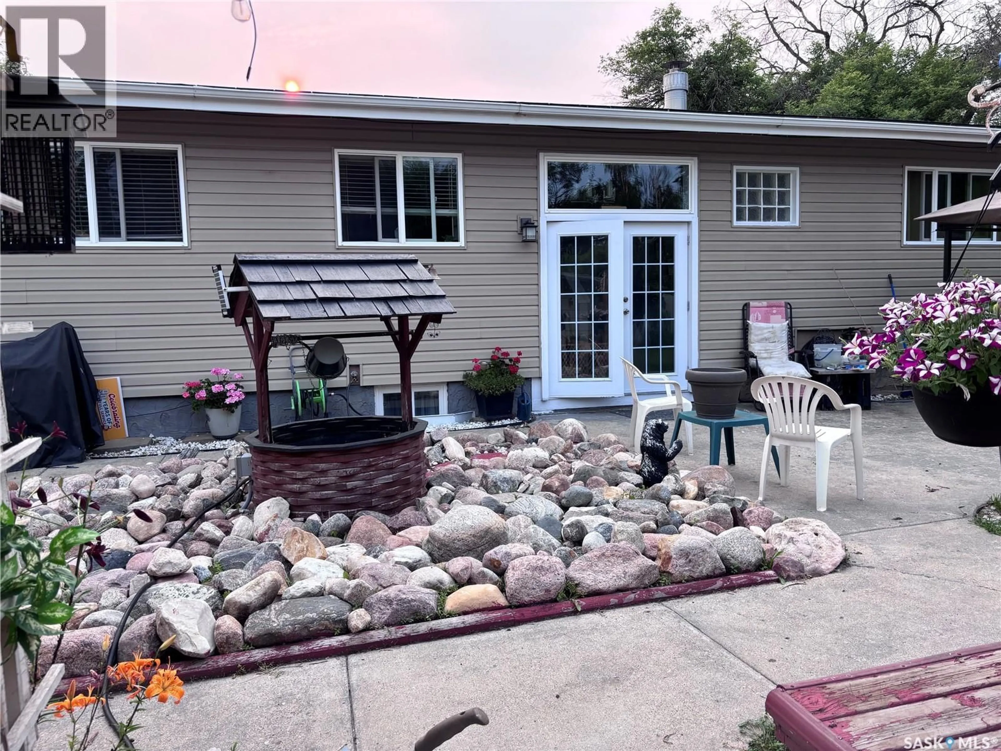
Welcome to this well maintained, fully finished bungalow located on a quiet street in the welcoming community of Dalmeny. This inviting home offers 5 bedrooms, 2 bathrooms and 1,172 sq. ft. of comfortable living space above grade. The spacious backyard is a private retreat featuring a patio area, mature trees, garden space, shrubs on a drip irrigation system and a fire pit area — perfect for relaxing or entertaining. The single detached garage is insulated and includes a newer garage door opener, while the extra-long driveway provides plenty of parking. Inside, the main floor offers an abundance of natural light thanks to the extra windows throughout. The kitchen provides ample cabinetry for storage and features a functional peninsula that creates a nice separation between the dining area and kitchen space. With three bedrooms on the main floor and a warm, inviting layout, this home is designed for comfortable family living. The fully finished basement adds even more space with a large cozy living room, two additional bedrooms, a 2-piece bathroom, plenty of storage and a convenient cold storage room. Additional features include an on-demand water heater, window air conditioning and a natural gas BBQ included with the home. This well-cared-for property has been thoughtfully maintained and truly feels like home. Contact your agent today to book your private viewing! (id:39198)
Property Details
Interior
Features
Main level Floor
Living room
17.4 x 13.6Dining room
11.6 x 9Kitchen
11.6 x 9Bedroom
11.4 x 13.6Property History
 38
38
