206 VICTOR TERRACE, Dalmeny, Saskatchewan S0K1E0
Contact us about this property
Highlights
Estimated valueThis is the price Wahi expects this property to sell for.
The calculation is powered by our Instant Home Value Estimate, which uses current market and property price trends to estimate your home’s value with a 90% accuracy rate.Not available
Price/Sqft$388/sqft
Monthly cost
Open Calculator
Description
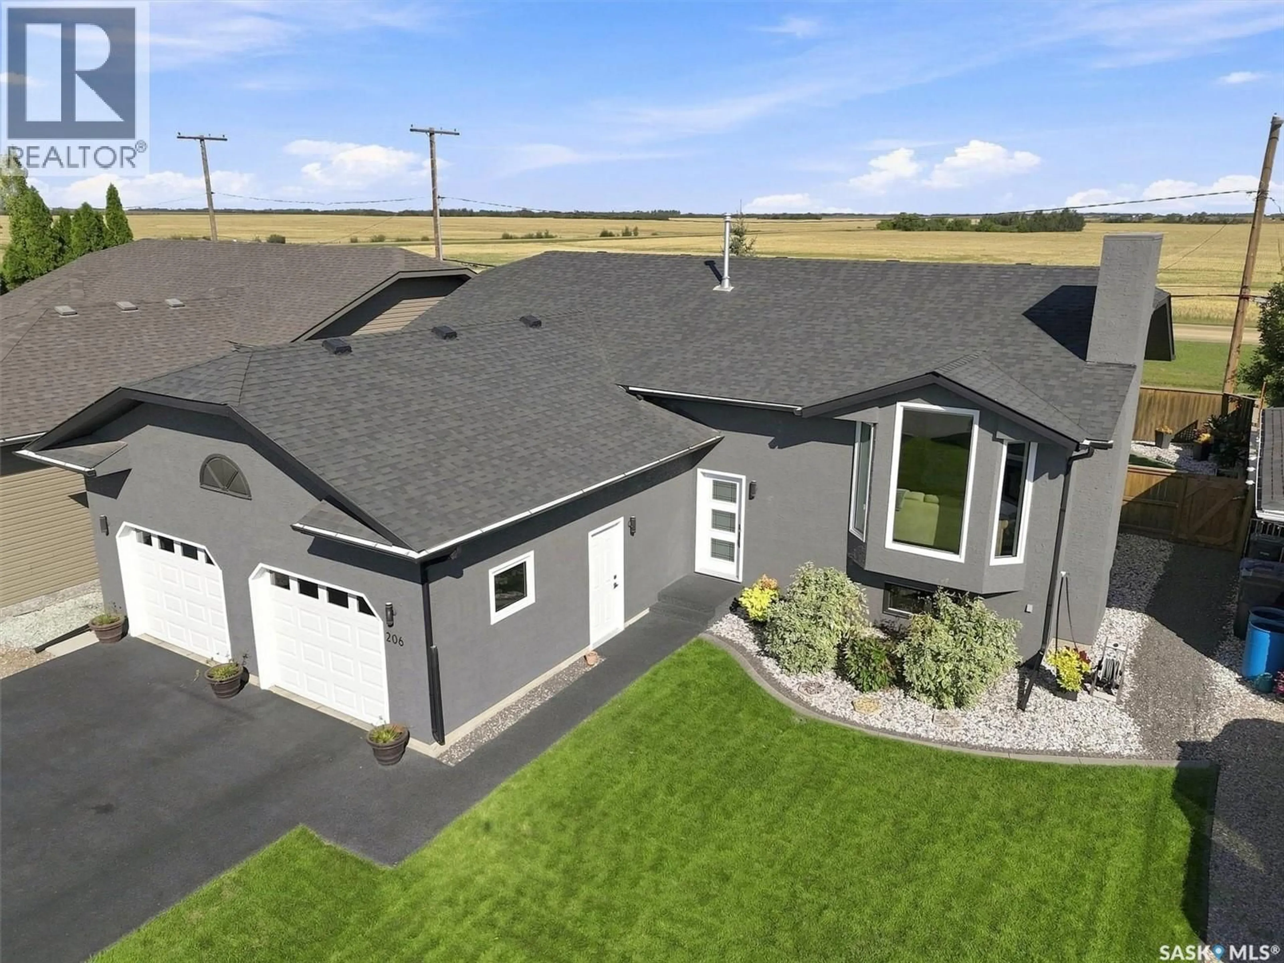
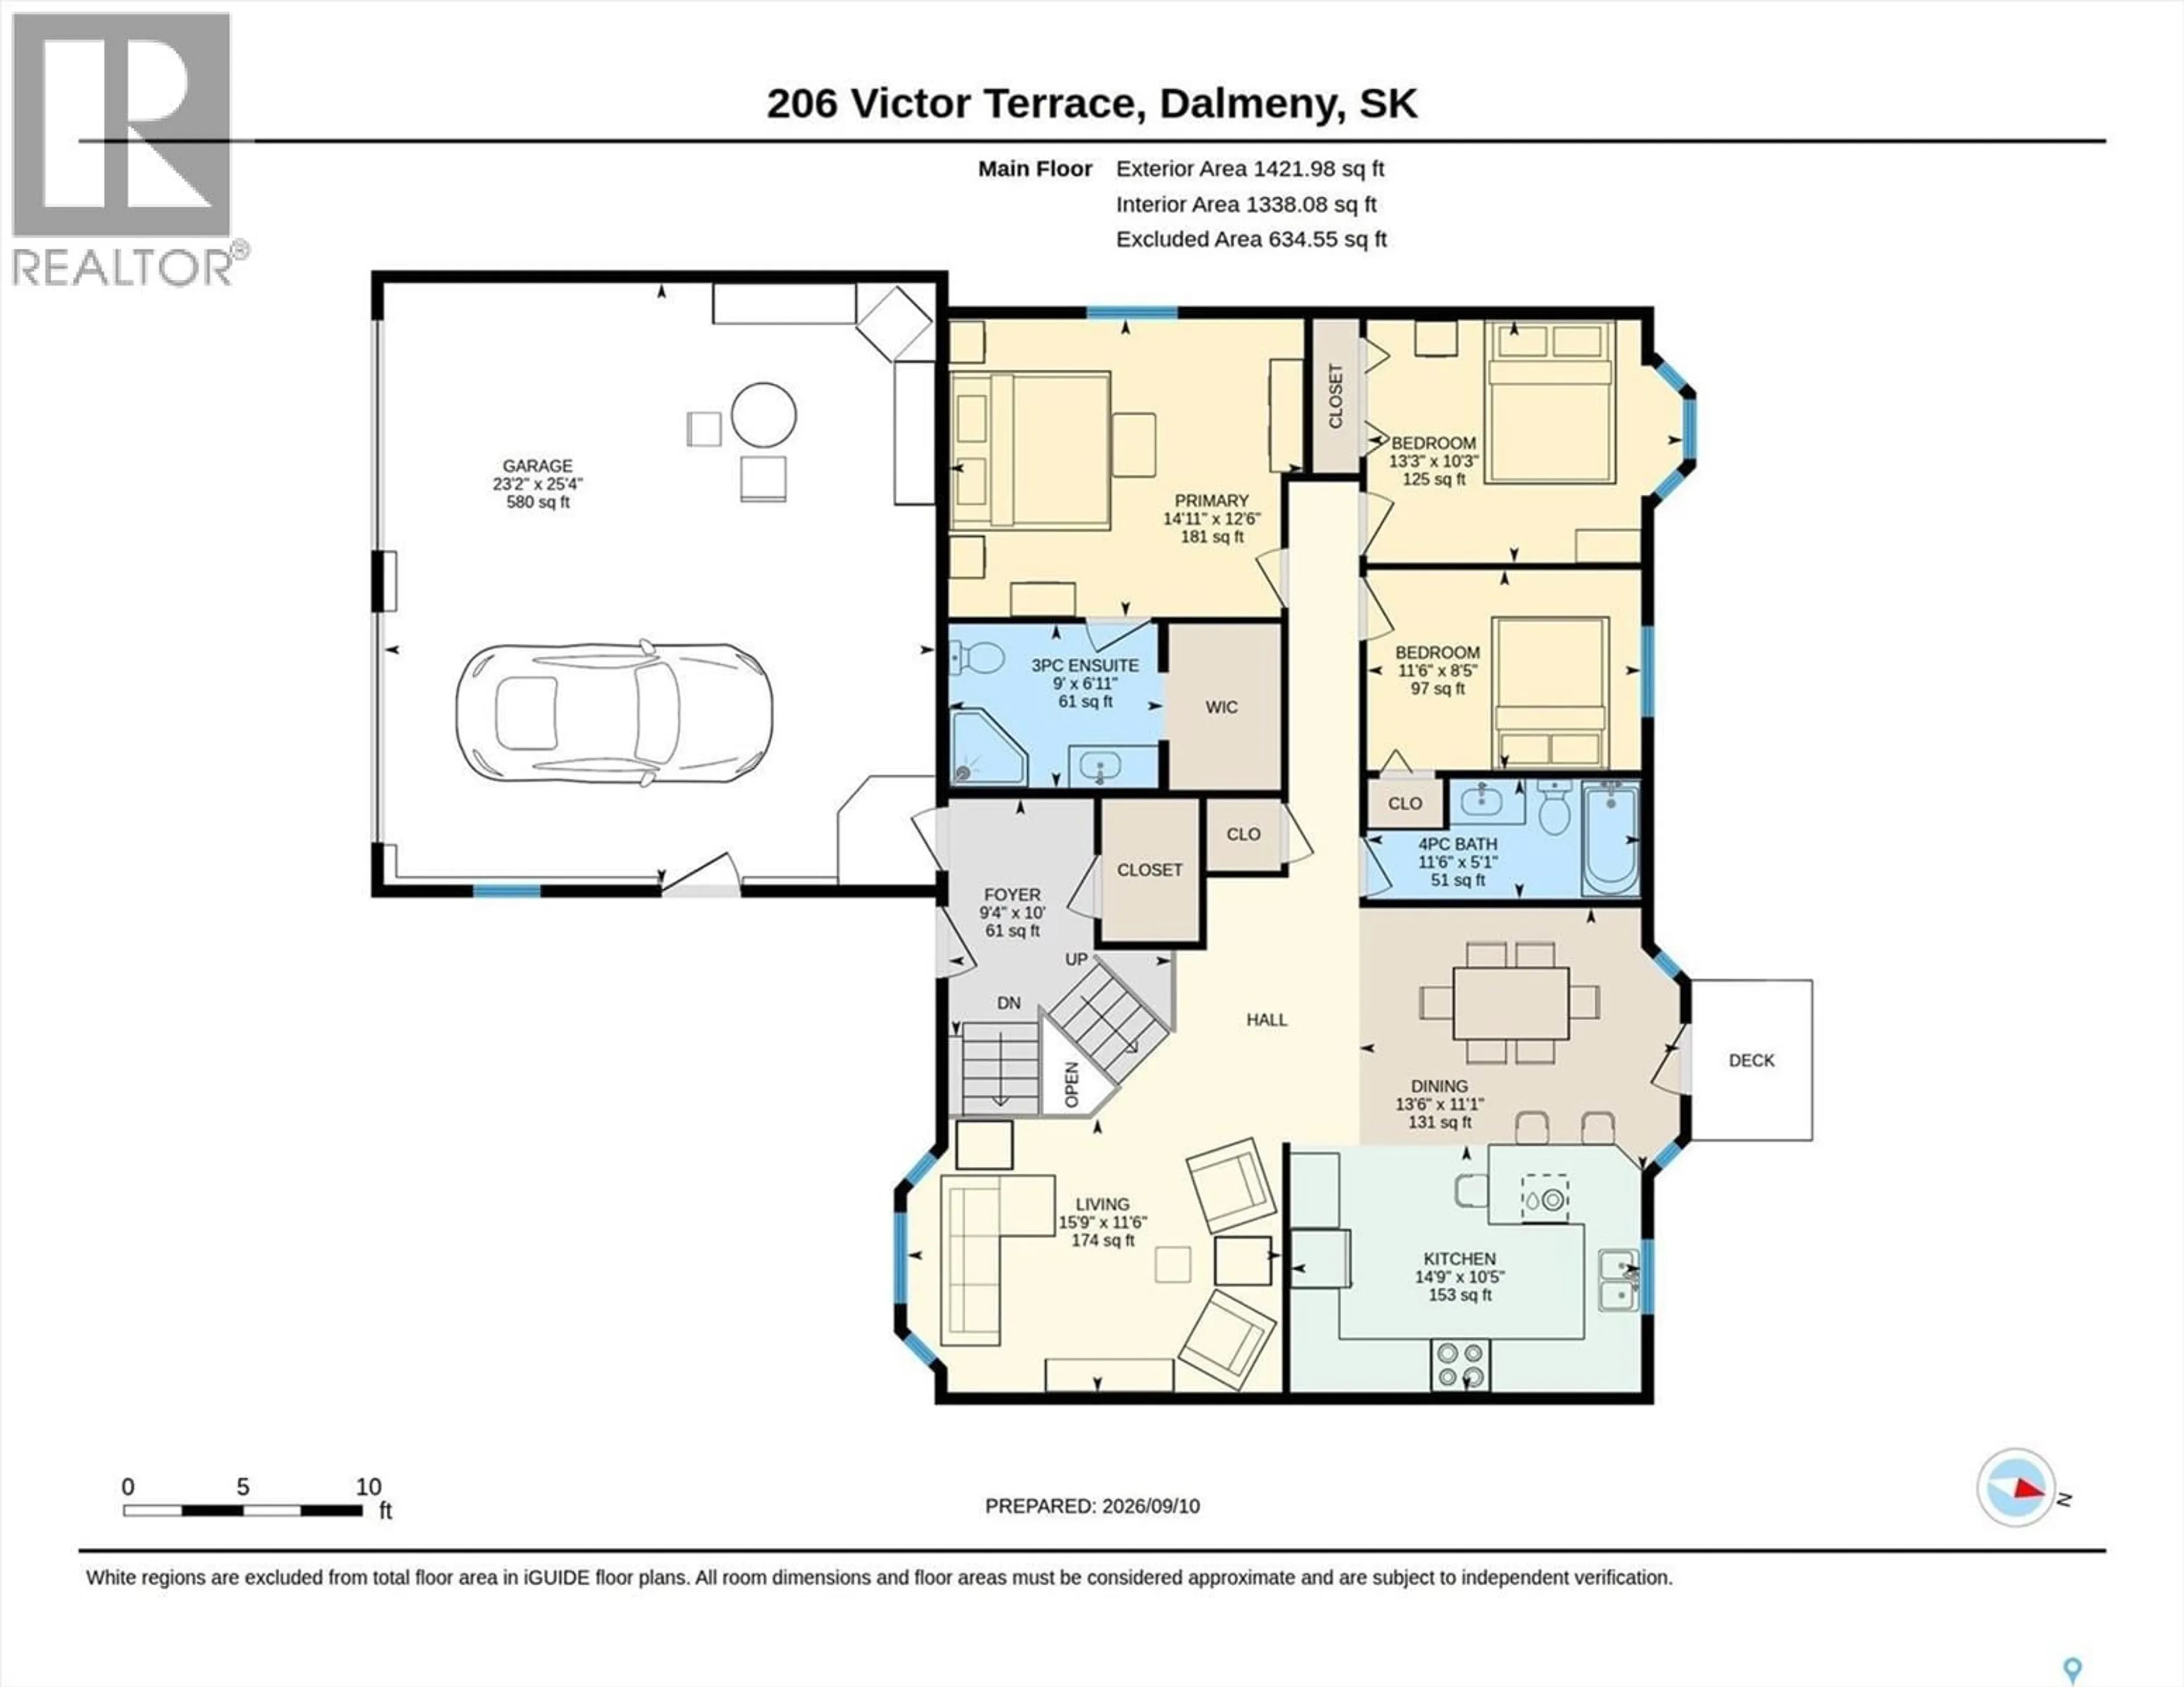
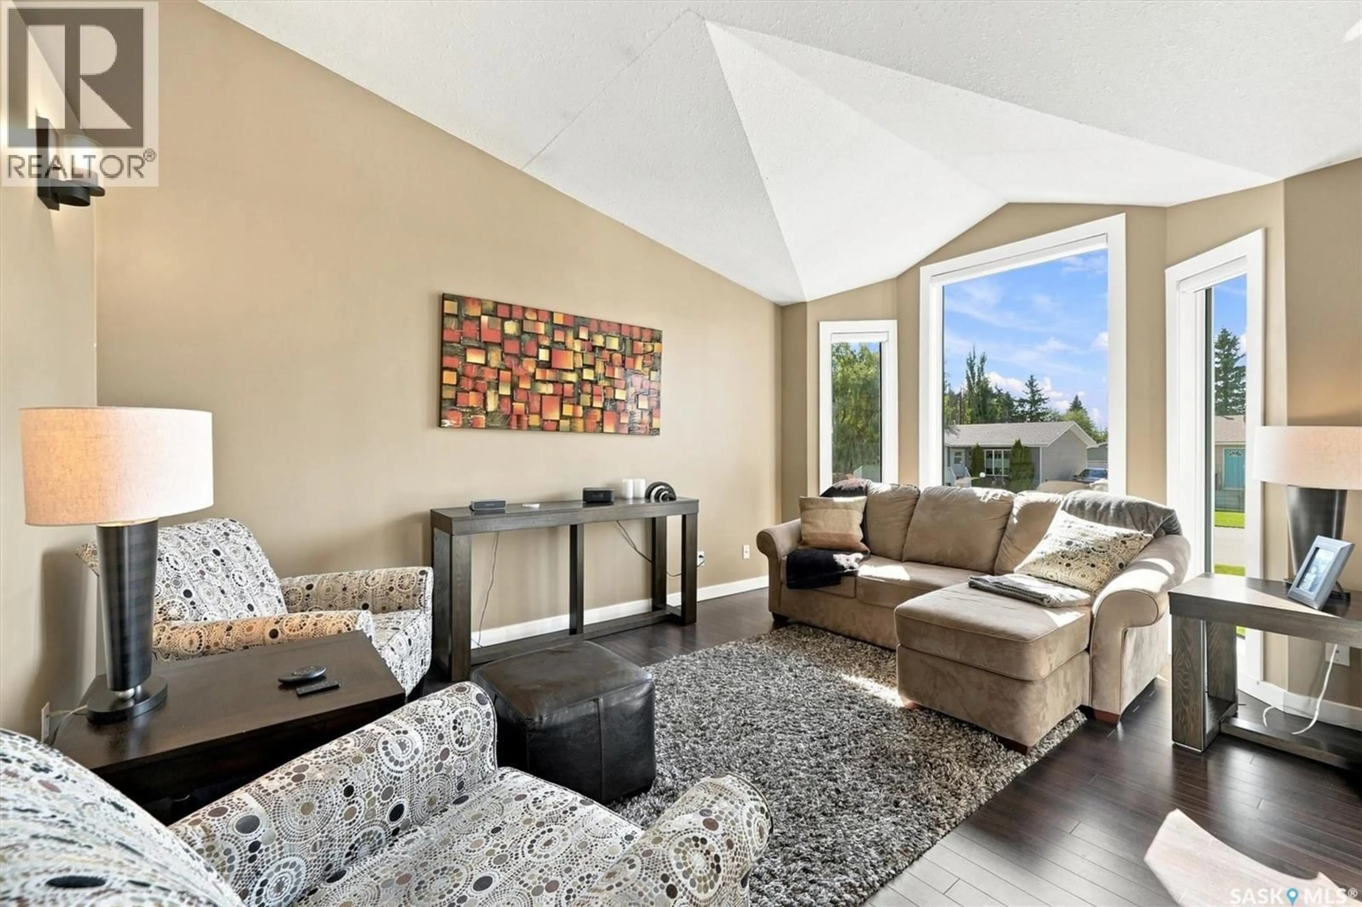
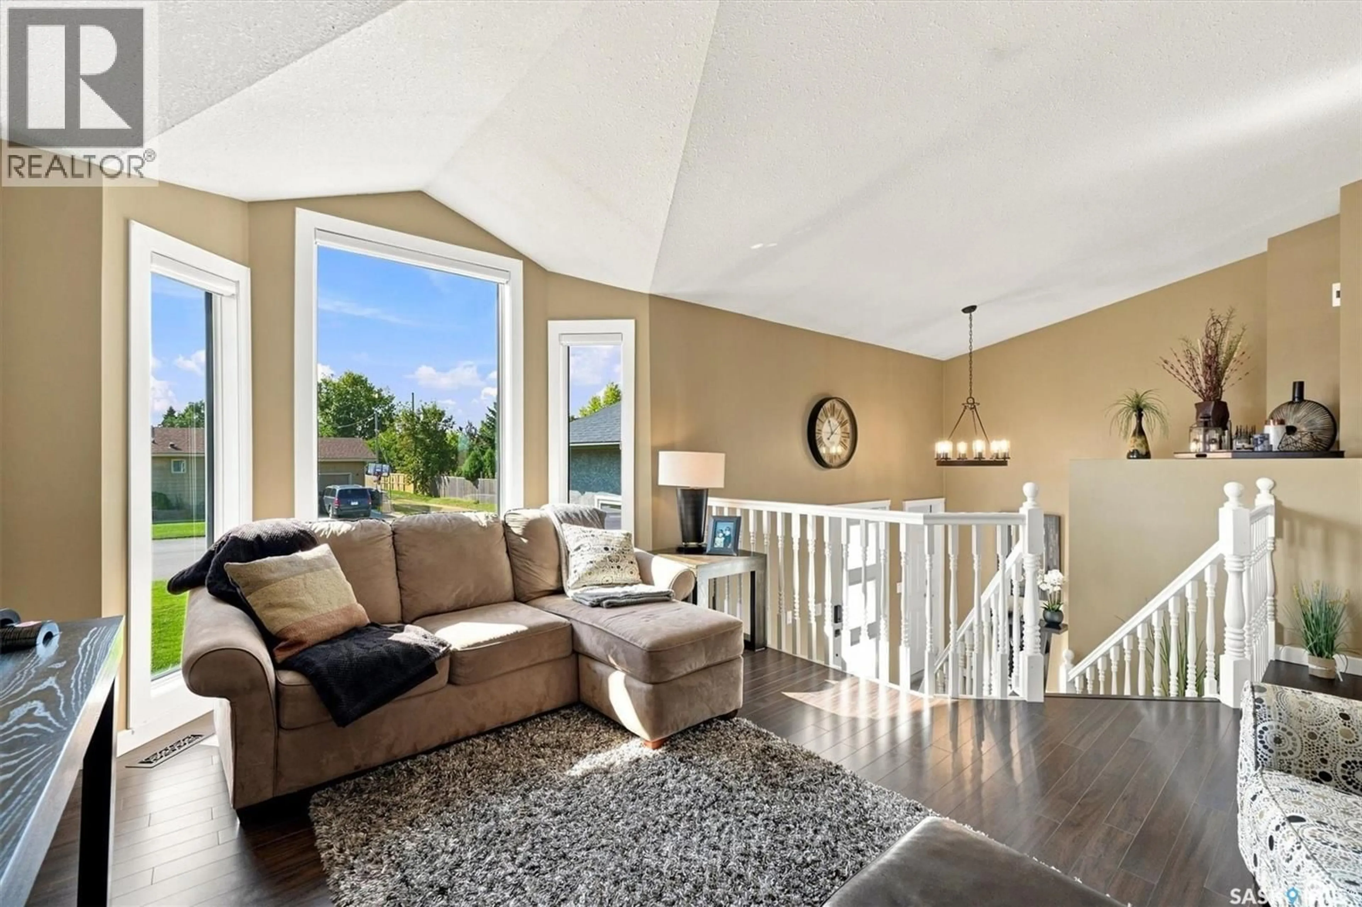
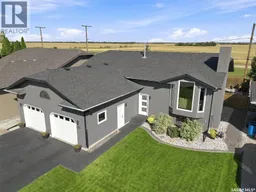
Perfectly situated on a quiet terrace, 206 Victor Terrace balances small-town charm with everyday convenience in Dalmeny, Saskatchewan. Families will love being within walking distance of local elementary and high schools, making morning routines completely effortless, while this beautiful 1417sqft Bi-level home backs onto a peaceful, unobstructed open field. Designed for comfortable living and seamless entertaining, the layout maximizes every square foot, starting at a spacious front foyer with a convenient walk-in closet. The bright main floor features a bright living room, kitchen, and dining room, plus quartz countertops and a tile backsplash in the kitchen. This level offers three large bedrooms, including a primary suite with a walk-in closet and 3-piece ensuite, plus a full main bath. The fully developed basement continues the home's excellent flow, boasting cork flooring, a perfect family room, and a games room with a custom bar featuring live-edge countertops, tabletop mini fridges, and display shelves, perfect for watching the game or entertaining. This lower level also includes a fourth large bedroom, a flexible den or gym space with a window, a 3pc bath, abundant storage rooms, and a laundry room equipped with an updated washer and dryer. Outside, the fully fenced yard serves as a private oasis with a two-tiered deck, covered gazebo, BBQ area, and underground sprinklers backing the open prairie. Fresh exterior paint, updated shingles, soffit, and eaves, and a newer rubber driveway and sidewalks ensure incredible curb appeal. Tucked away is the ultimate 24'x26' heated, fully finished attached garage with updated doors, openers, shelving and tile floors. With an updated furnace, central AC, water heater, Hunter Douglas blinds and newer appliances including the fridge, stove, and dishwasher, this turnkey home offers total peace of mind. Grocery shopping, parks, and amenities are just a short stroll away, with quick, direct access to nearby Saskatoon. (id:39198)
Property Details
Interior
Features
Basement Floor
Games room
13.7 x 15.5Bedroom
13.9 x 14.6Den
10.6 x 13.53pc Bathroom
5.9 x 10.4Property History
 67
67
