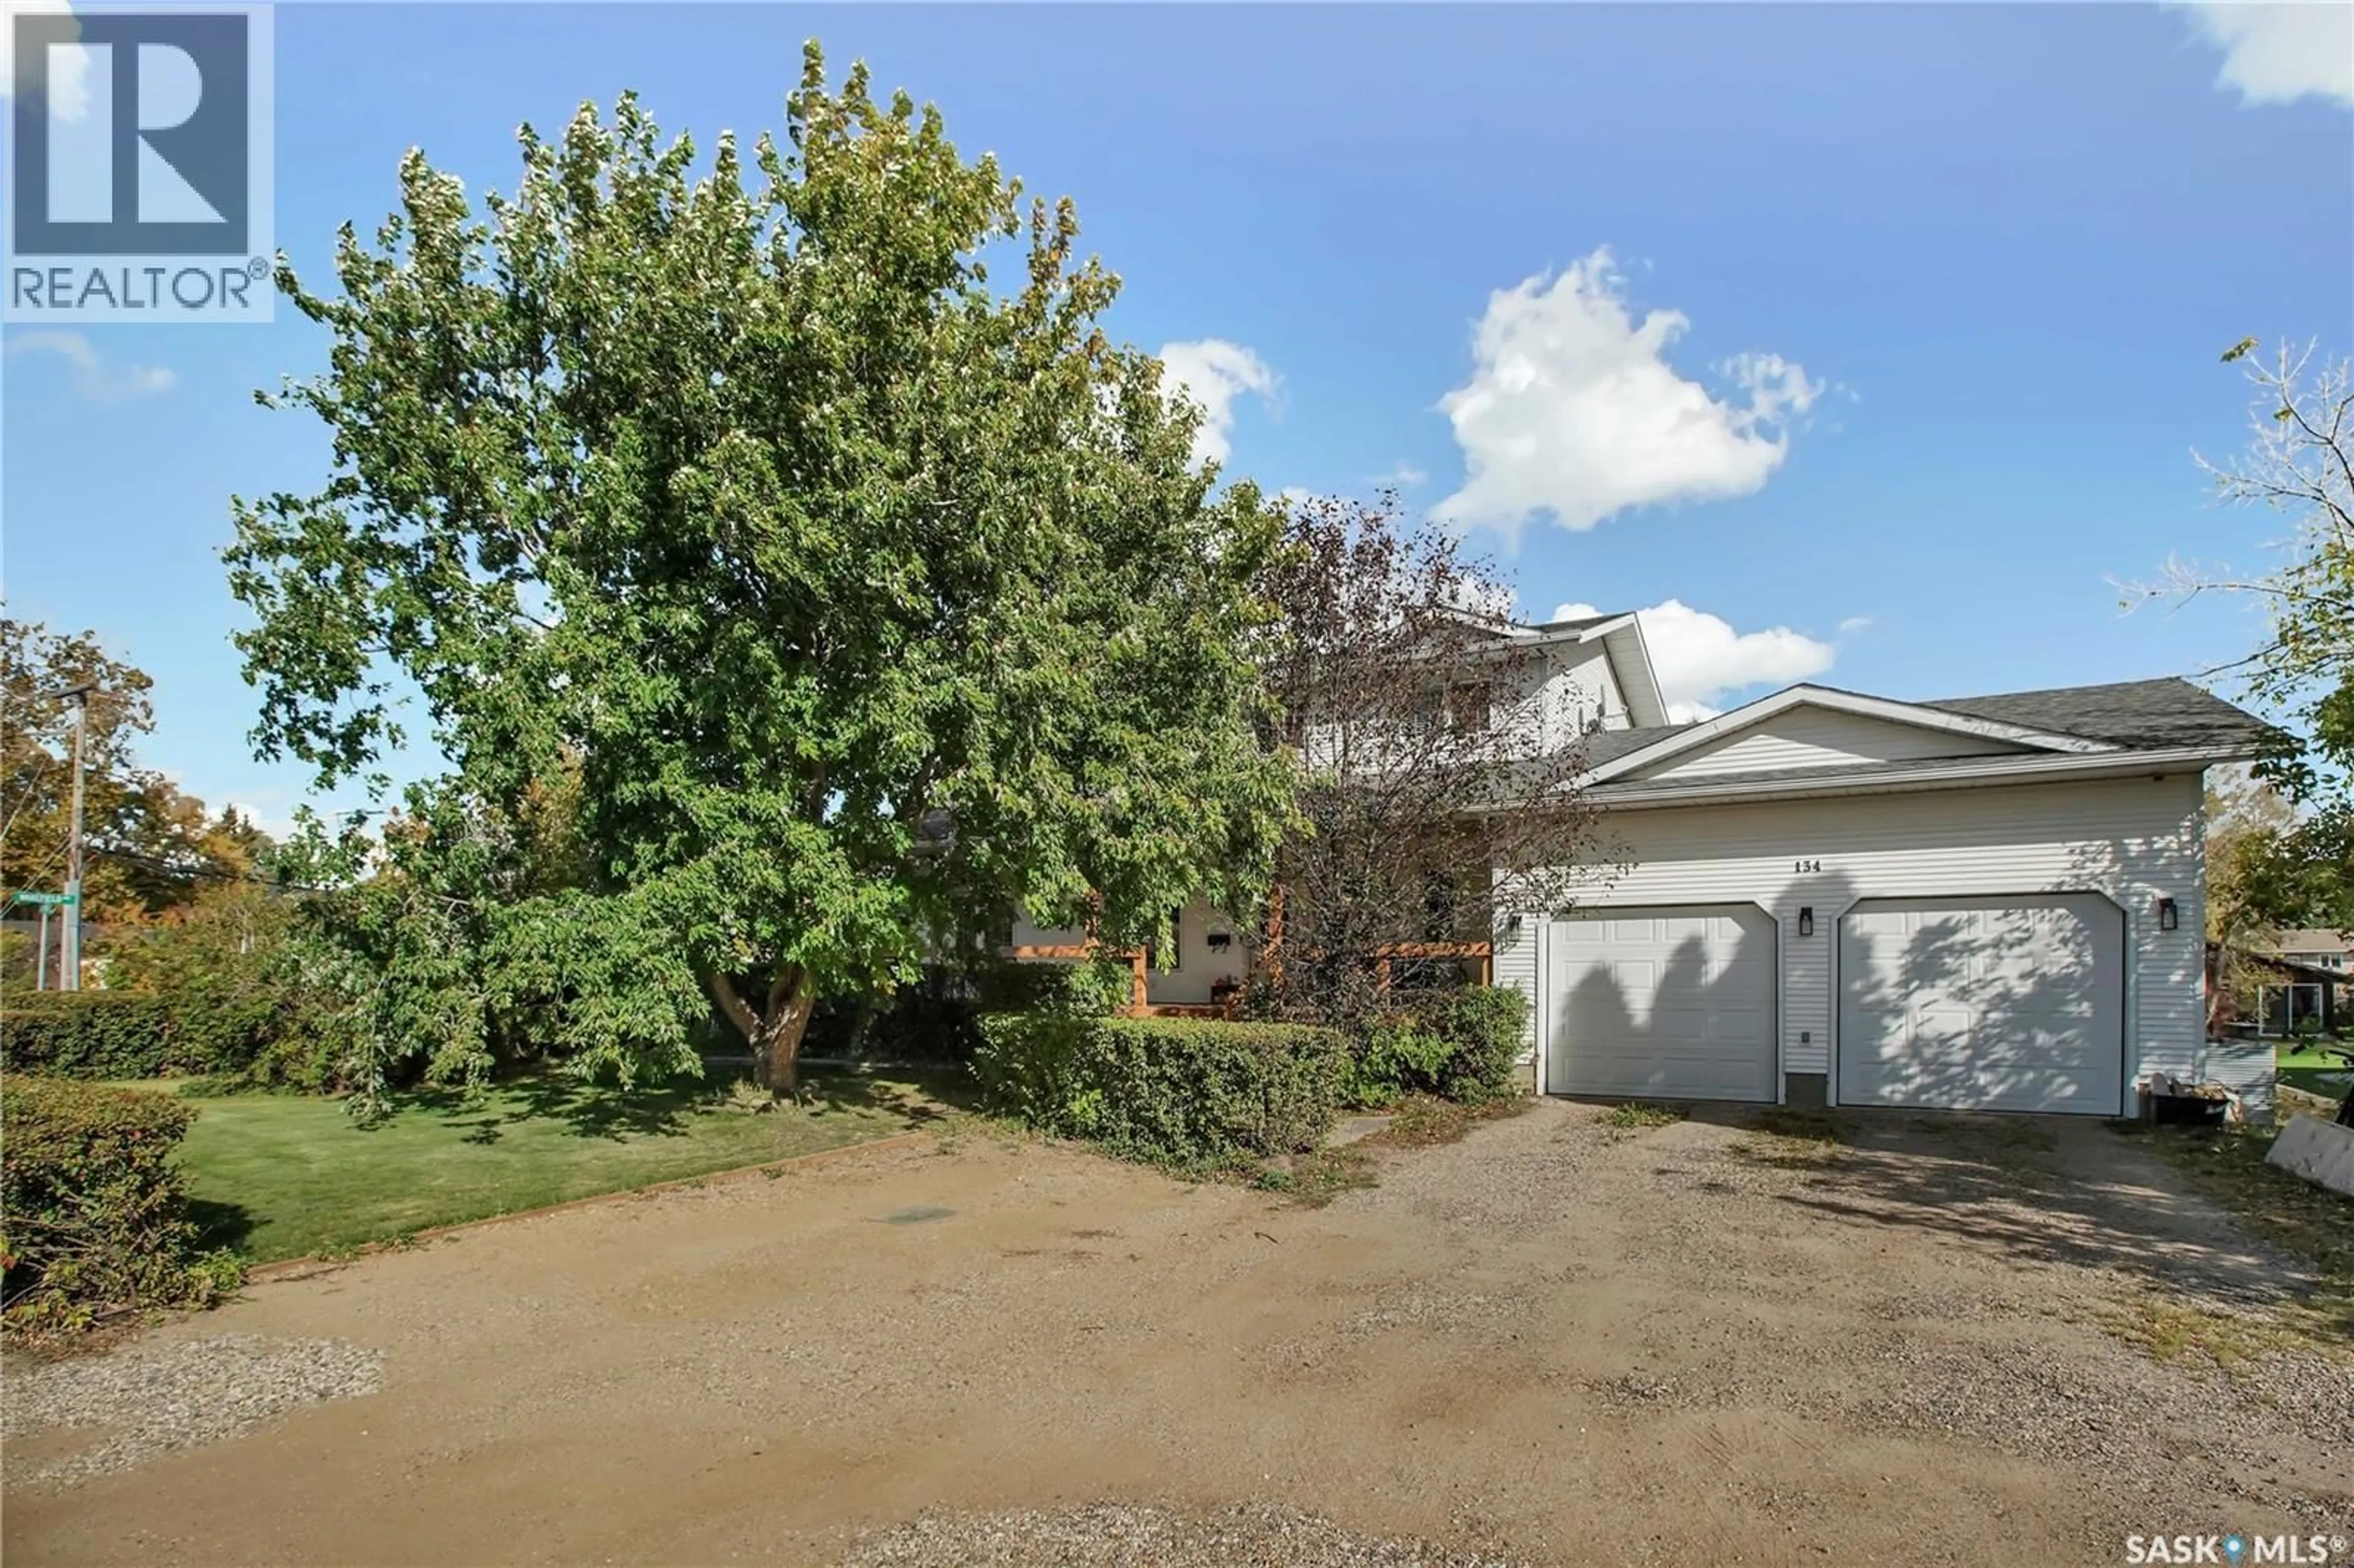
134 1ST STREET, Dalmeny, Saskatchewan S0K1E0
Contact us about this property
Highlights
Estimated valueThis is the price Wahi expects this property to sell for.
The calculation is powered by our Instant Home Value Estimate, which uses current market and property price trends to estimate your home’s value with a 90% accuracy rate.Not available
Price/Sqft$313/sqft
Monthly cost
Open Calculator
Description
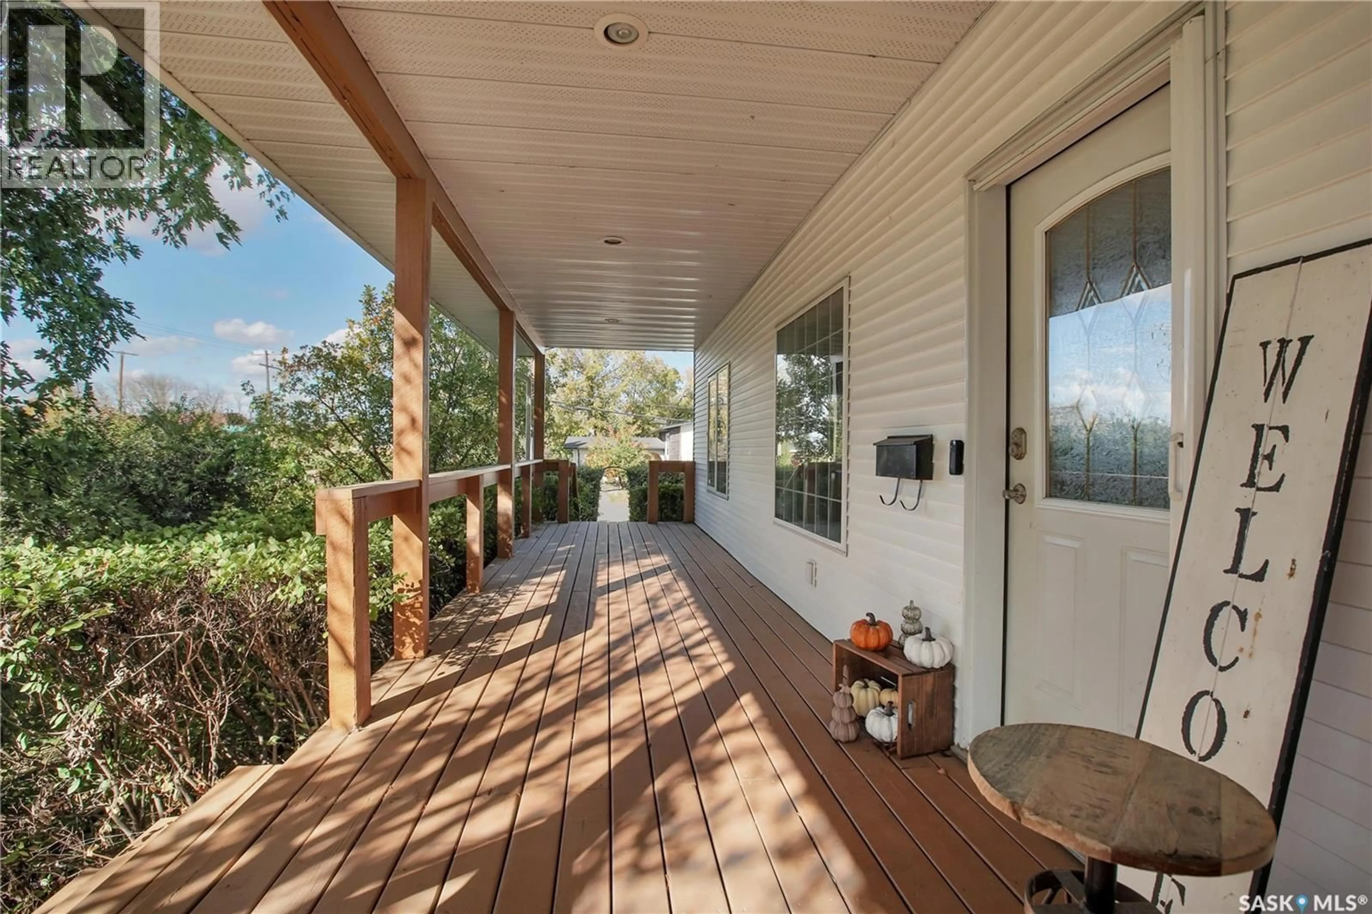
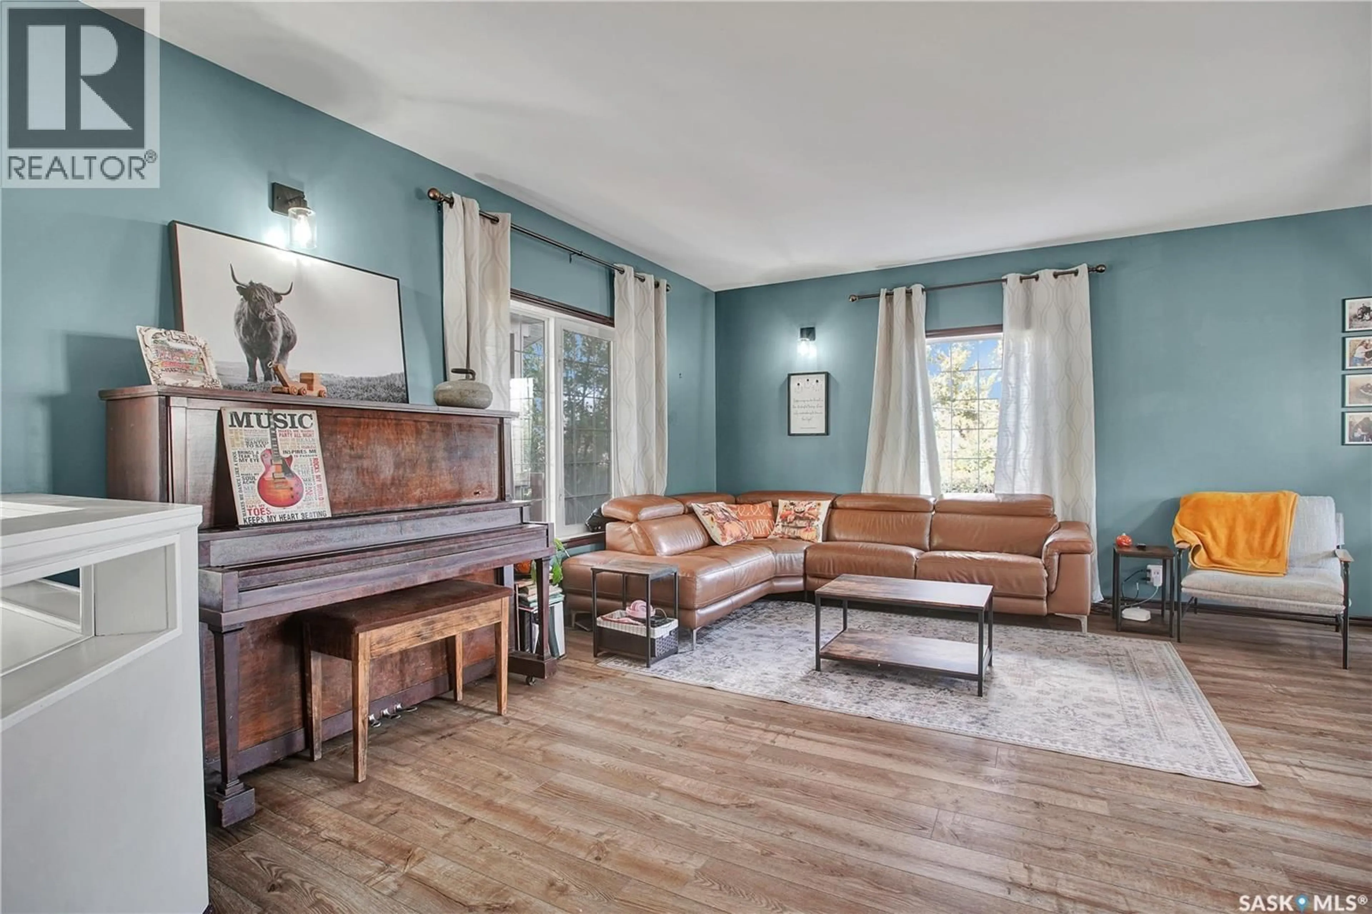
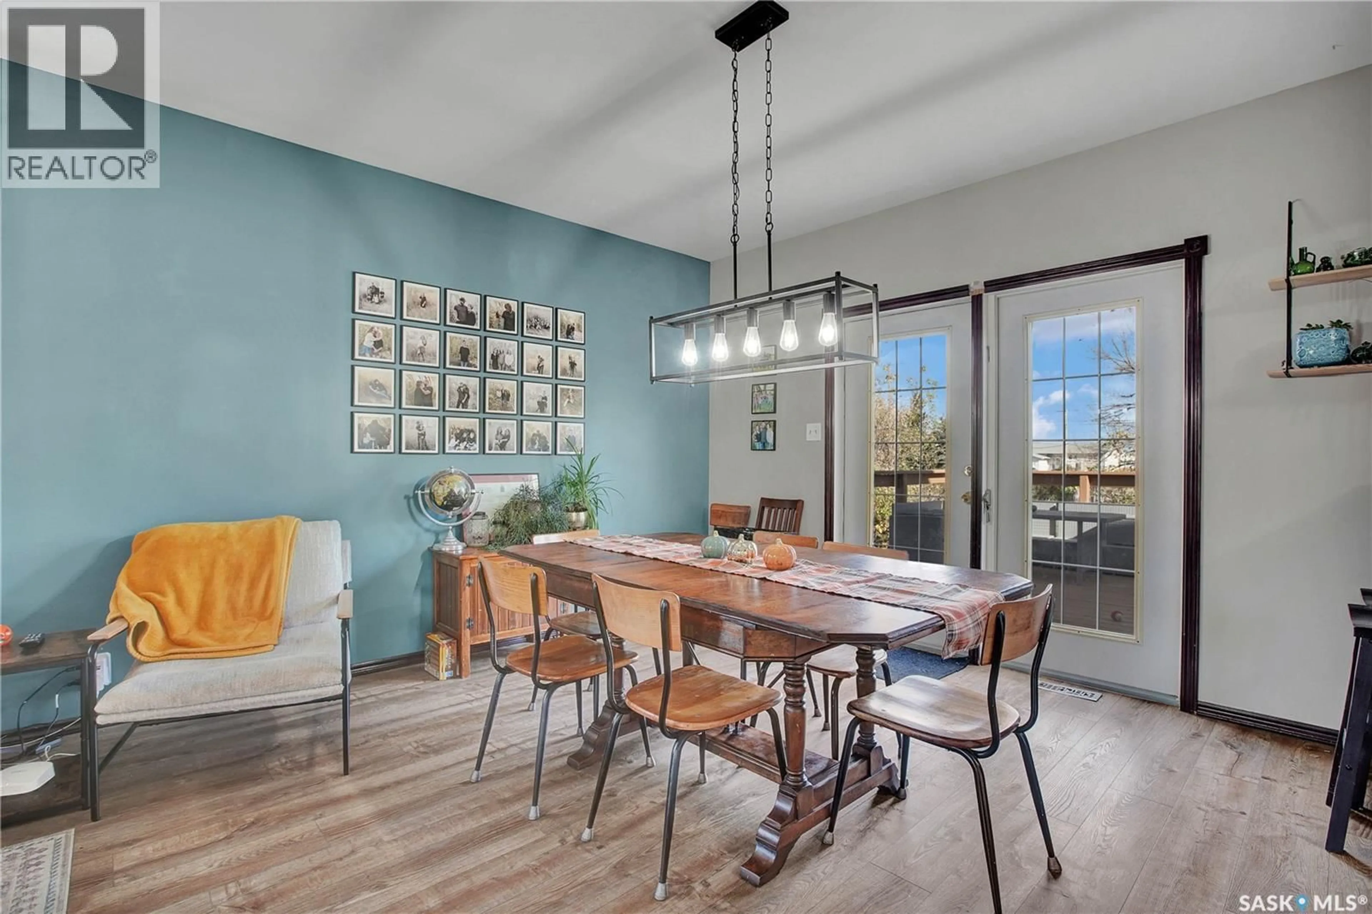
Welcome to this beautifully maintained two-story home offering 1,625 sq. ft. of comfortable living space, perfectly situated on a generous 89' x 193' lot. With 5 bedrooms and 3 full bathrooms, this property provides ample room for growing families, multi-generational living, or those seeking extra space for guests and home offices. Step inside to discover durable and stylish vinyl plank flooring throughout the main and second floors, creating a modern and cohesive feel. The functional kitchen features easy-to-maintain tile flooring, which extends into the main bathroom and basement bathroom. The finished basement offers additional living space with practical laminate flooring, making it ideal for a family room, recreation area, or guest accommodations. The thoughtfully designed layout provides spacious living areas, comfortable bedrooms, and plenty of storage throughout. Outside, the oversized yard offers endless possibilities for entertaining, gardening, children's play areas, or future development. The impressive lot size provides privacy and plenty of room to enjoy outdoor living year-round. Whether you're looking for space, functionality, or a property with room to grow, this charming 5-bedroom, 3-bathroom home delivers exceptional value and versatility. Only minutes away from all schools and local amenities. (id:39198)
Property Details
Interior
Features
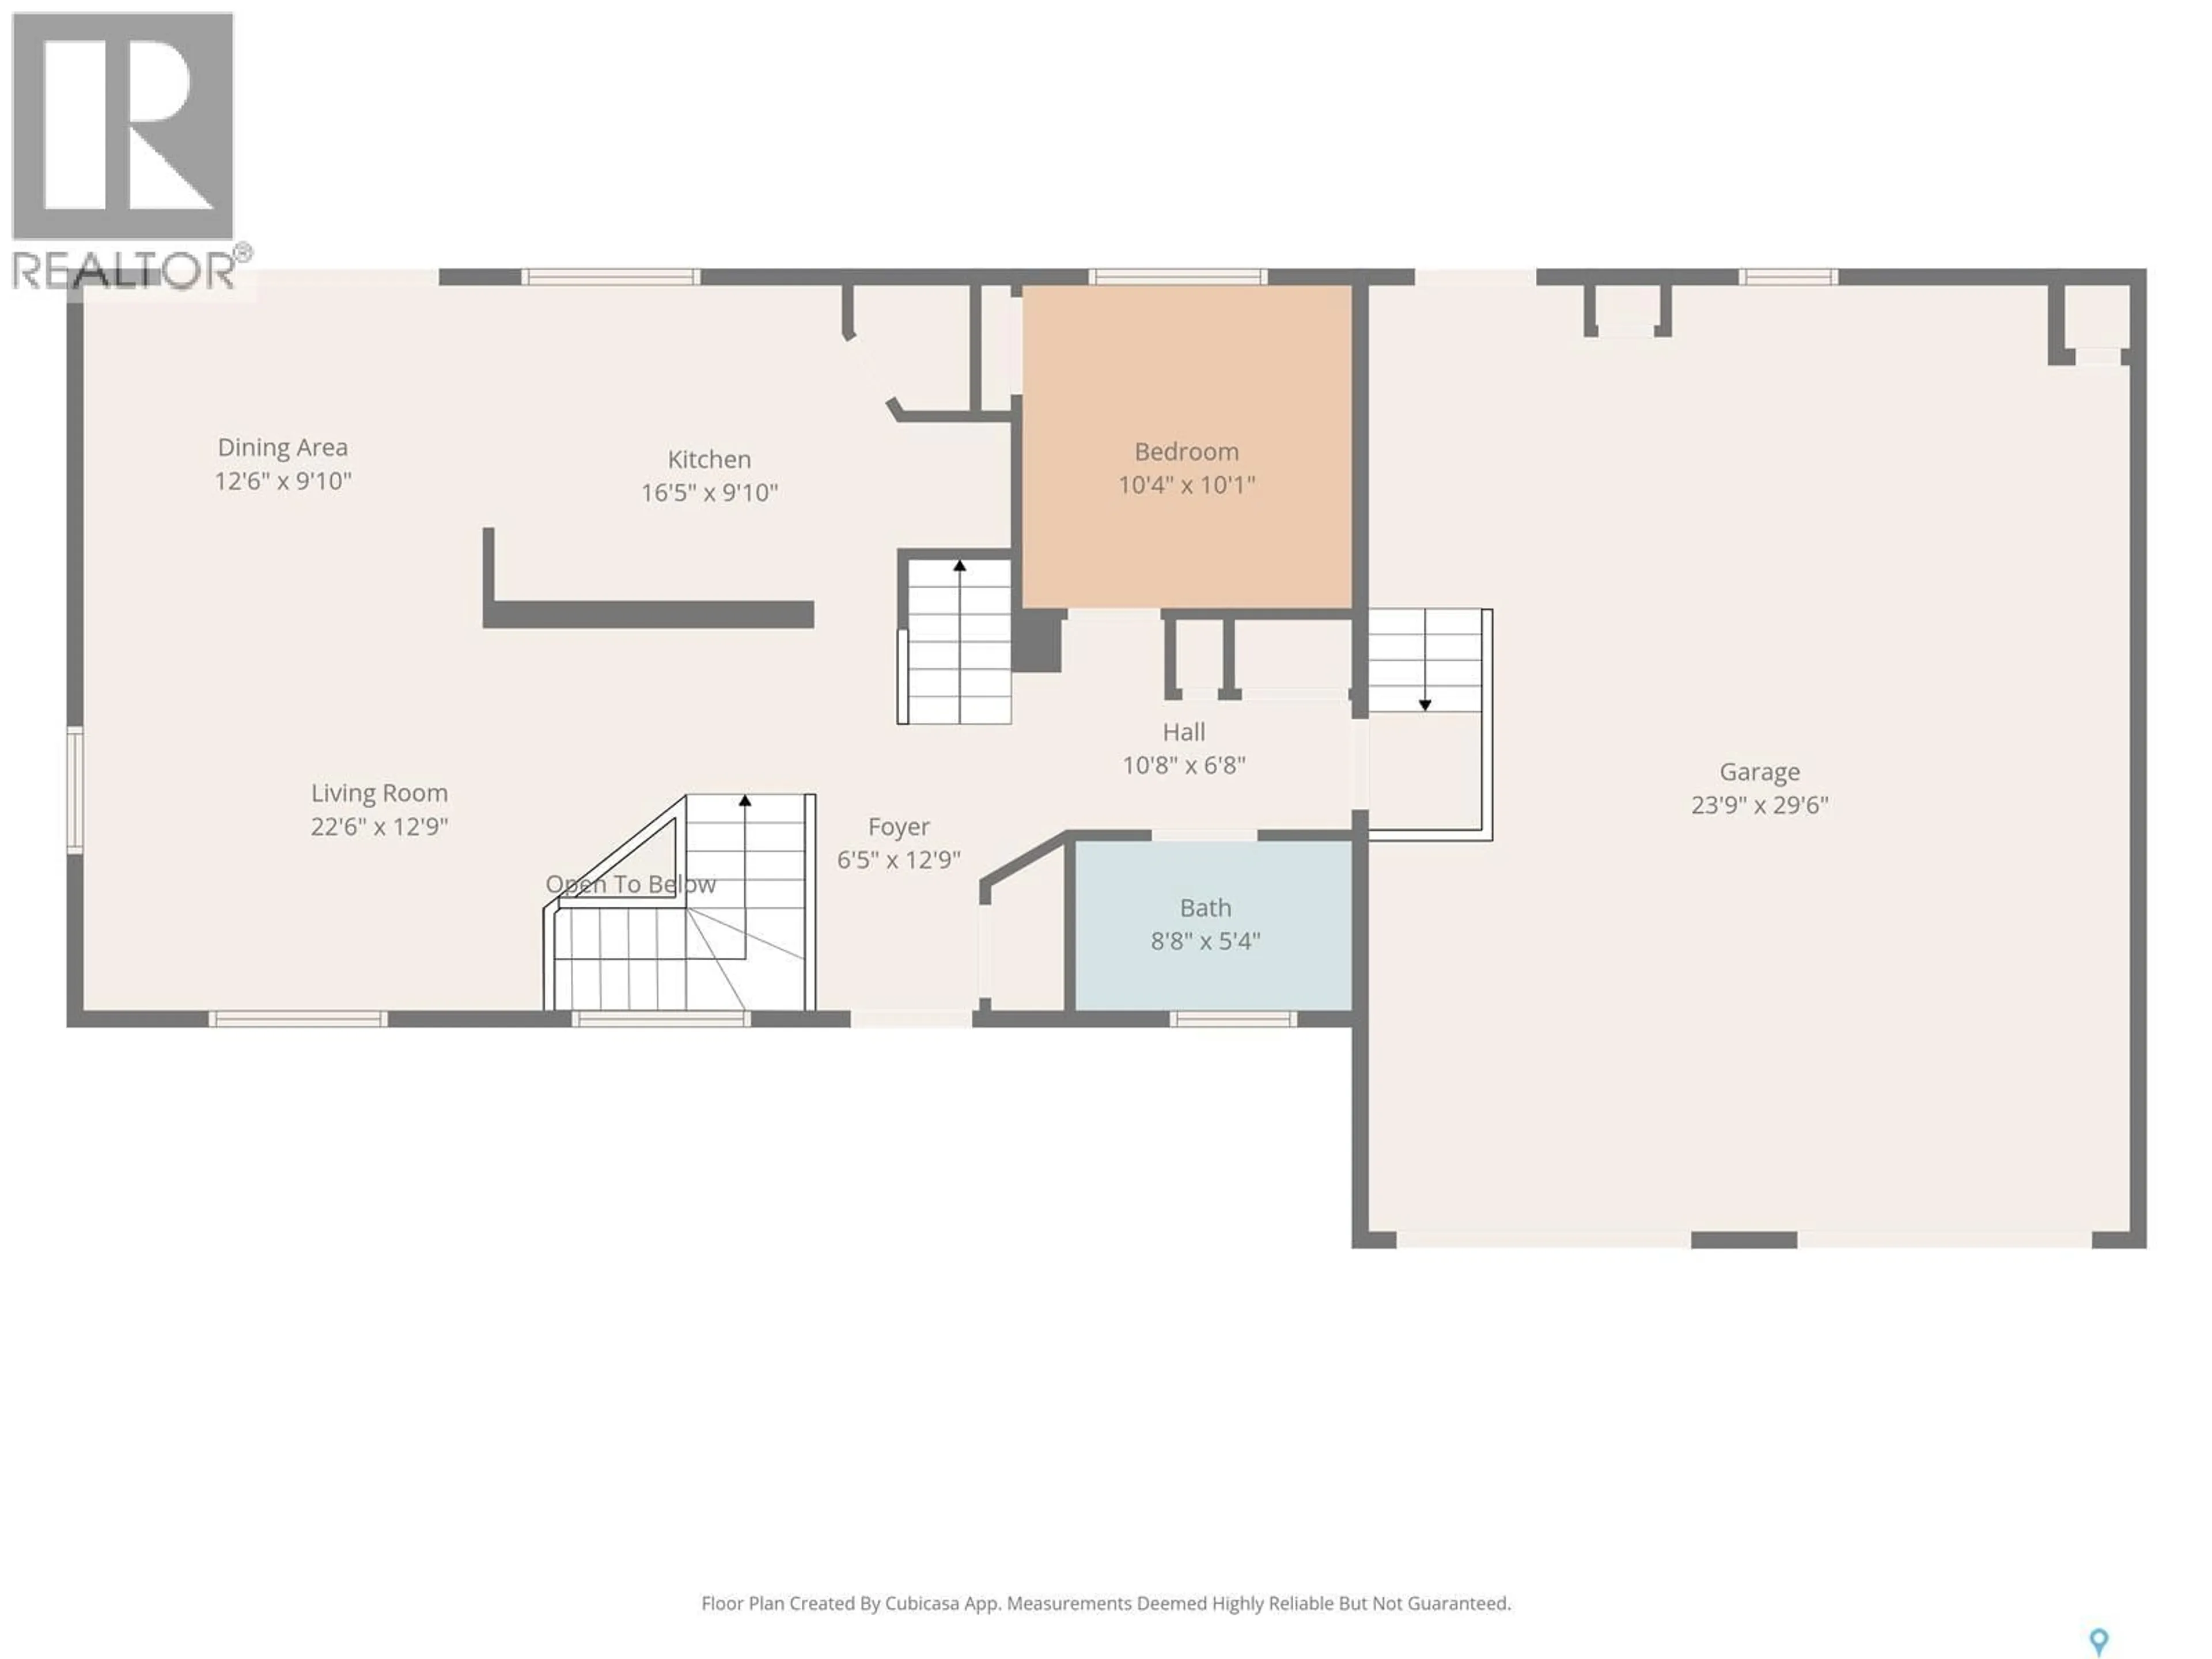
Main level Floor
Living room
12.9 x 22.6Kitchen
9.1 x 16.5Dining room
9.1 x 12.6Bedroom
10.1 x 10.4Exterior
Features
Property History
 44
44
