DALE ACREAGE, Corman Park Rm No. 344, Saskatchewan S7K3J7
Contact us about this property
Highlights
Estimated valueThis is the price Wahi expects this property to sell for.
The calculation is powered by our Instant Home Value Estimate, which uses current market and property price trends to estimate your home’s value with a 90% accuracy rate.Not available
Price/Sqft$395/sqft
Monthly cost
Open Calculator
Description
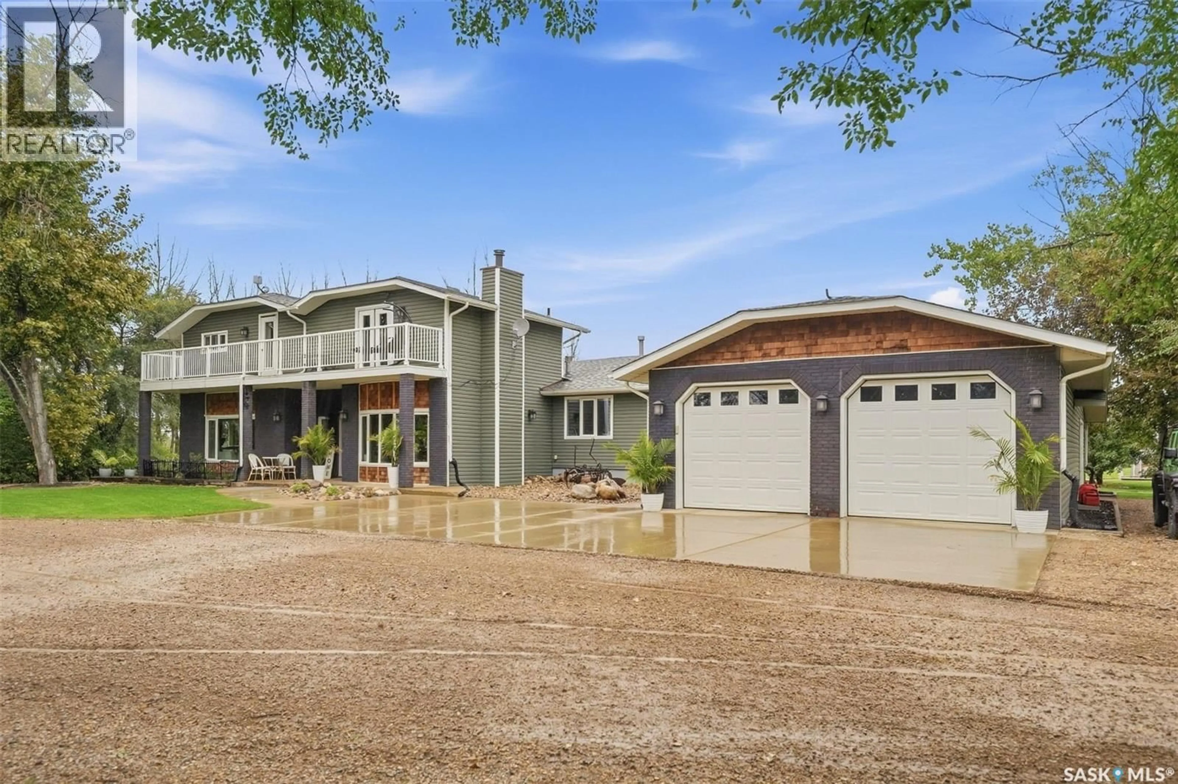
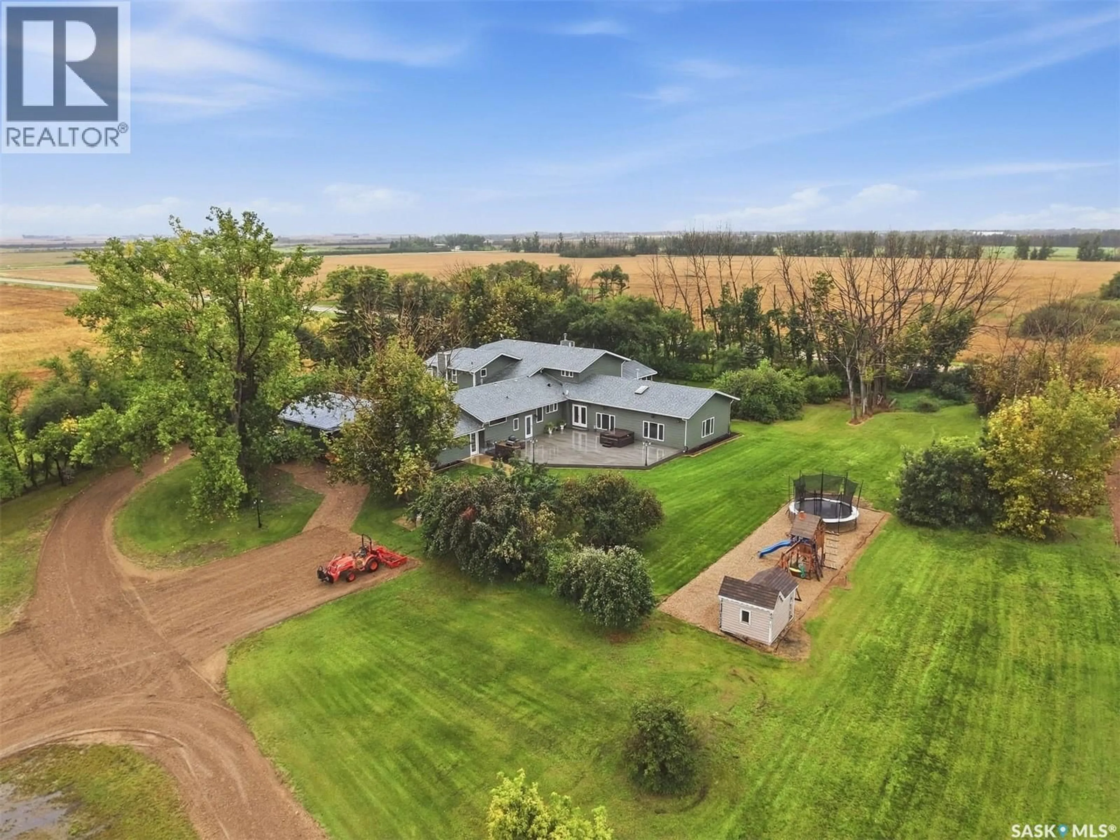
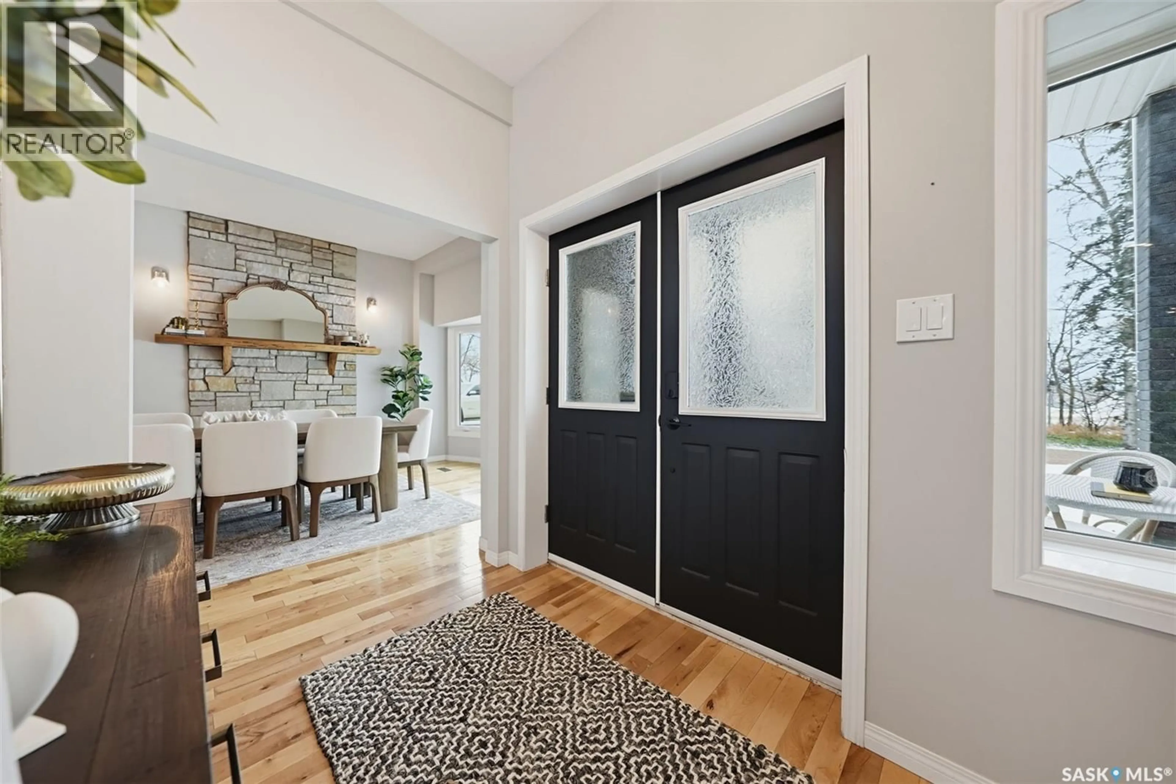
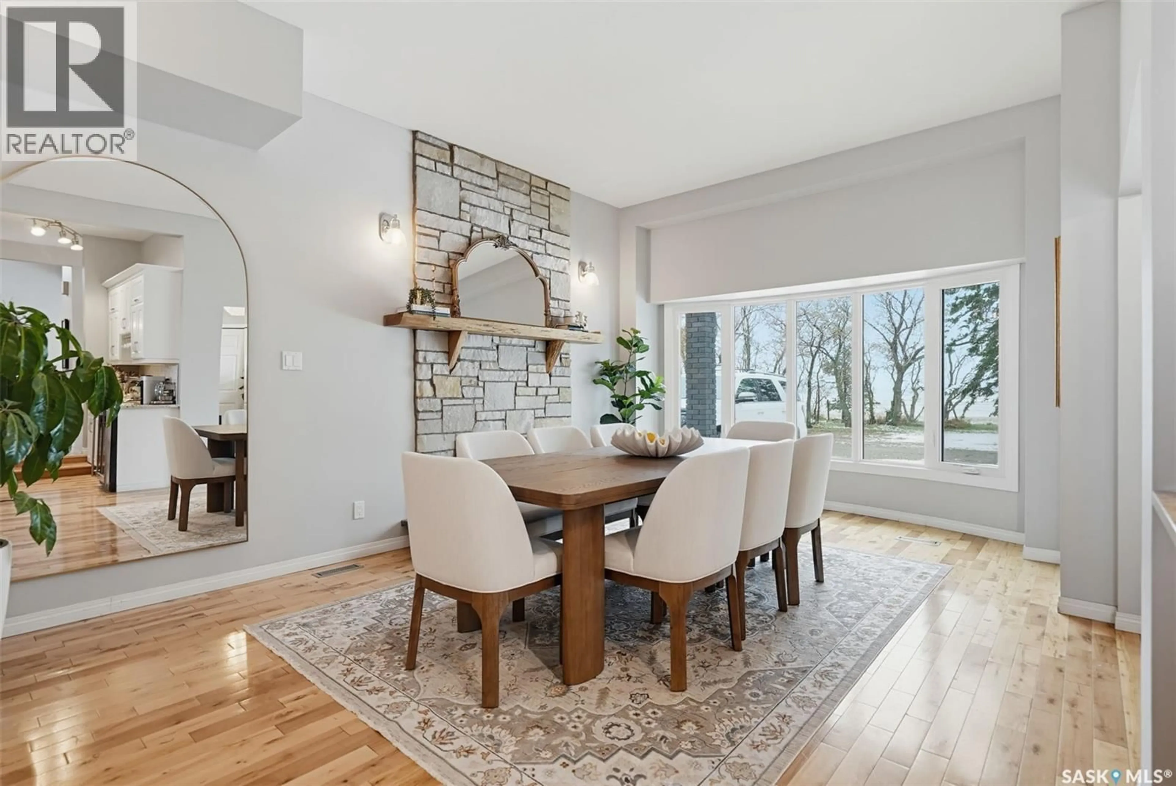
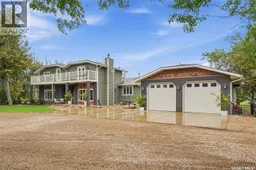
Imagine coming home to your own private acreage, just seven minutes from Costco. Welcome to The Dale Acreage - 10 beautifully treed acres with room to gather, unwind and enjoy country living, all within easy reach of Saskatoon. With approximately 5,055 square feet above grade, six bedrooms and five bathrooms, this home offers space for every part of family life. The custom kitchen is made for entertaining, featuring a generous island, gas stove, double ovens and a professional fridge and freezer. Four fireplaces bring warmth and character throughout the home. Two primary suites—including a main-floor retreat with a five-piece ensuite provide comfort and flexibility, while the basement theatre room with built-in bunk beds is ready for movie nights and sleepovers. And the standout feature? Your own heated indoor pool beneath a vaulted cedar ceiling, ready to enjoy year-round. Outside, spend your evenings on the expansive composite deck, prepare dinner in the outdoor kitchen, or relax in the hot tub beneath the stars. A three-season sunroom gives you another inviting place to take in the private surroundings. The heated five-car attached garage, RV parking and electrified barn offer room for vehicles, hobbies and horses, if you wish. Two separate driveways provide flexibility for a future shop or additional home, subject to RM approval. School busing is also available. Space to grow. Space to entertain. Space to make your own. (id:39198)
Property Details
Interior
Features
Main level Floor
Dining room
12'3" x 17'9"Living room
19'6" x 21'7"Kitchen
19'6" x 25'3"Family room
12'3" x 15'9"Property History
 53

