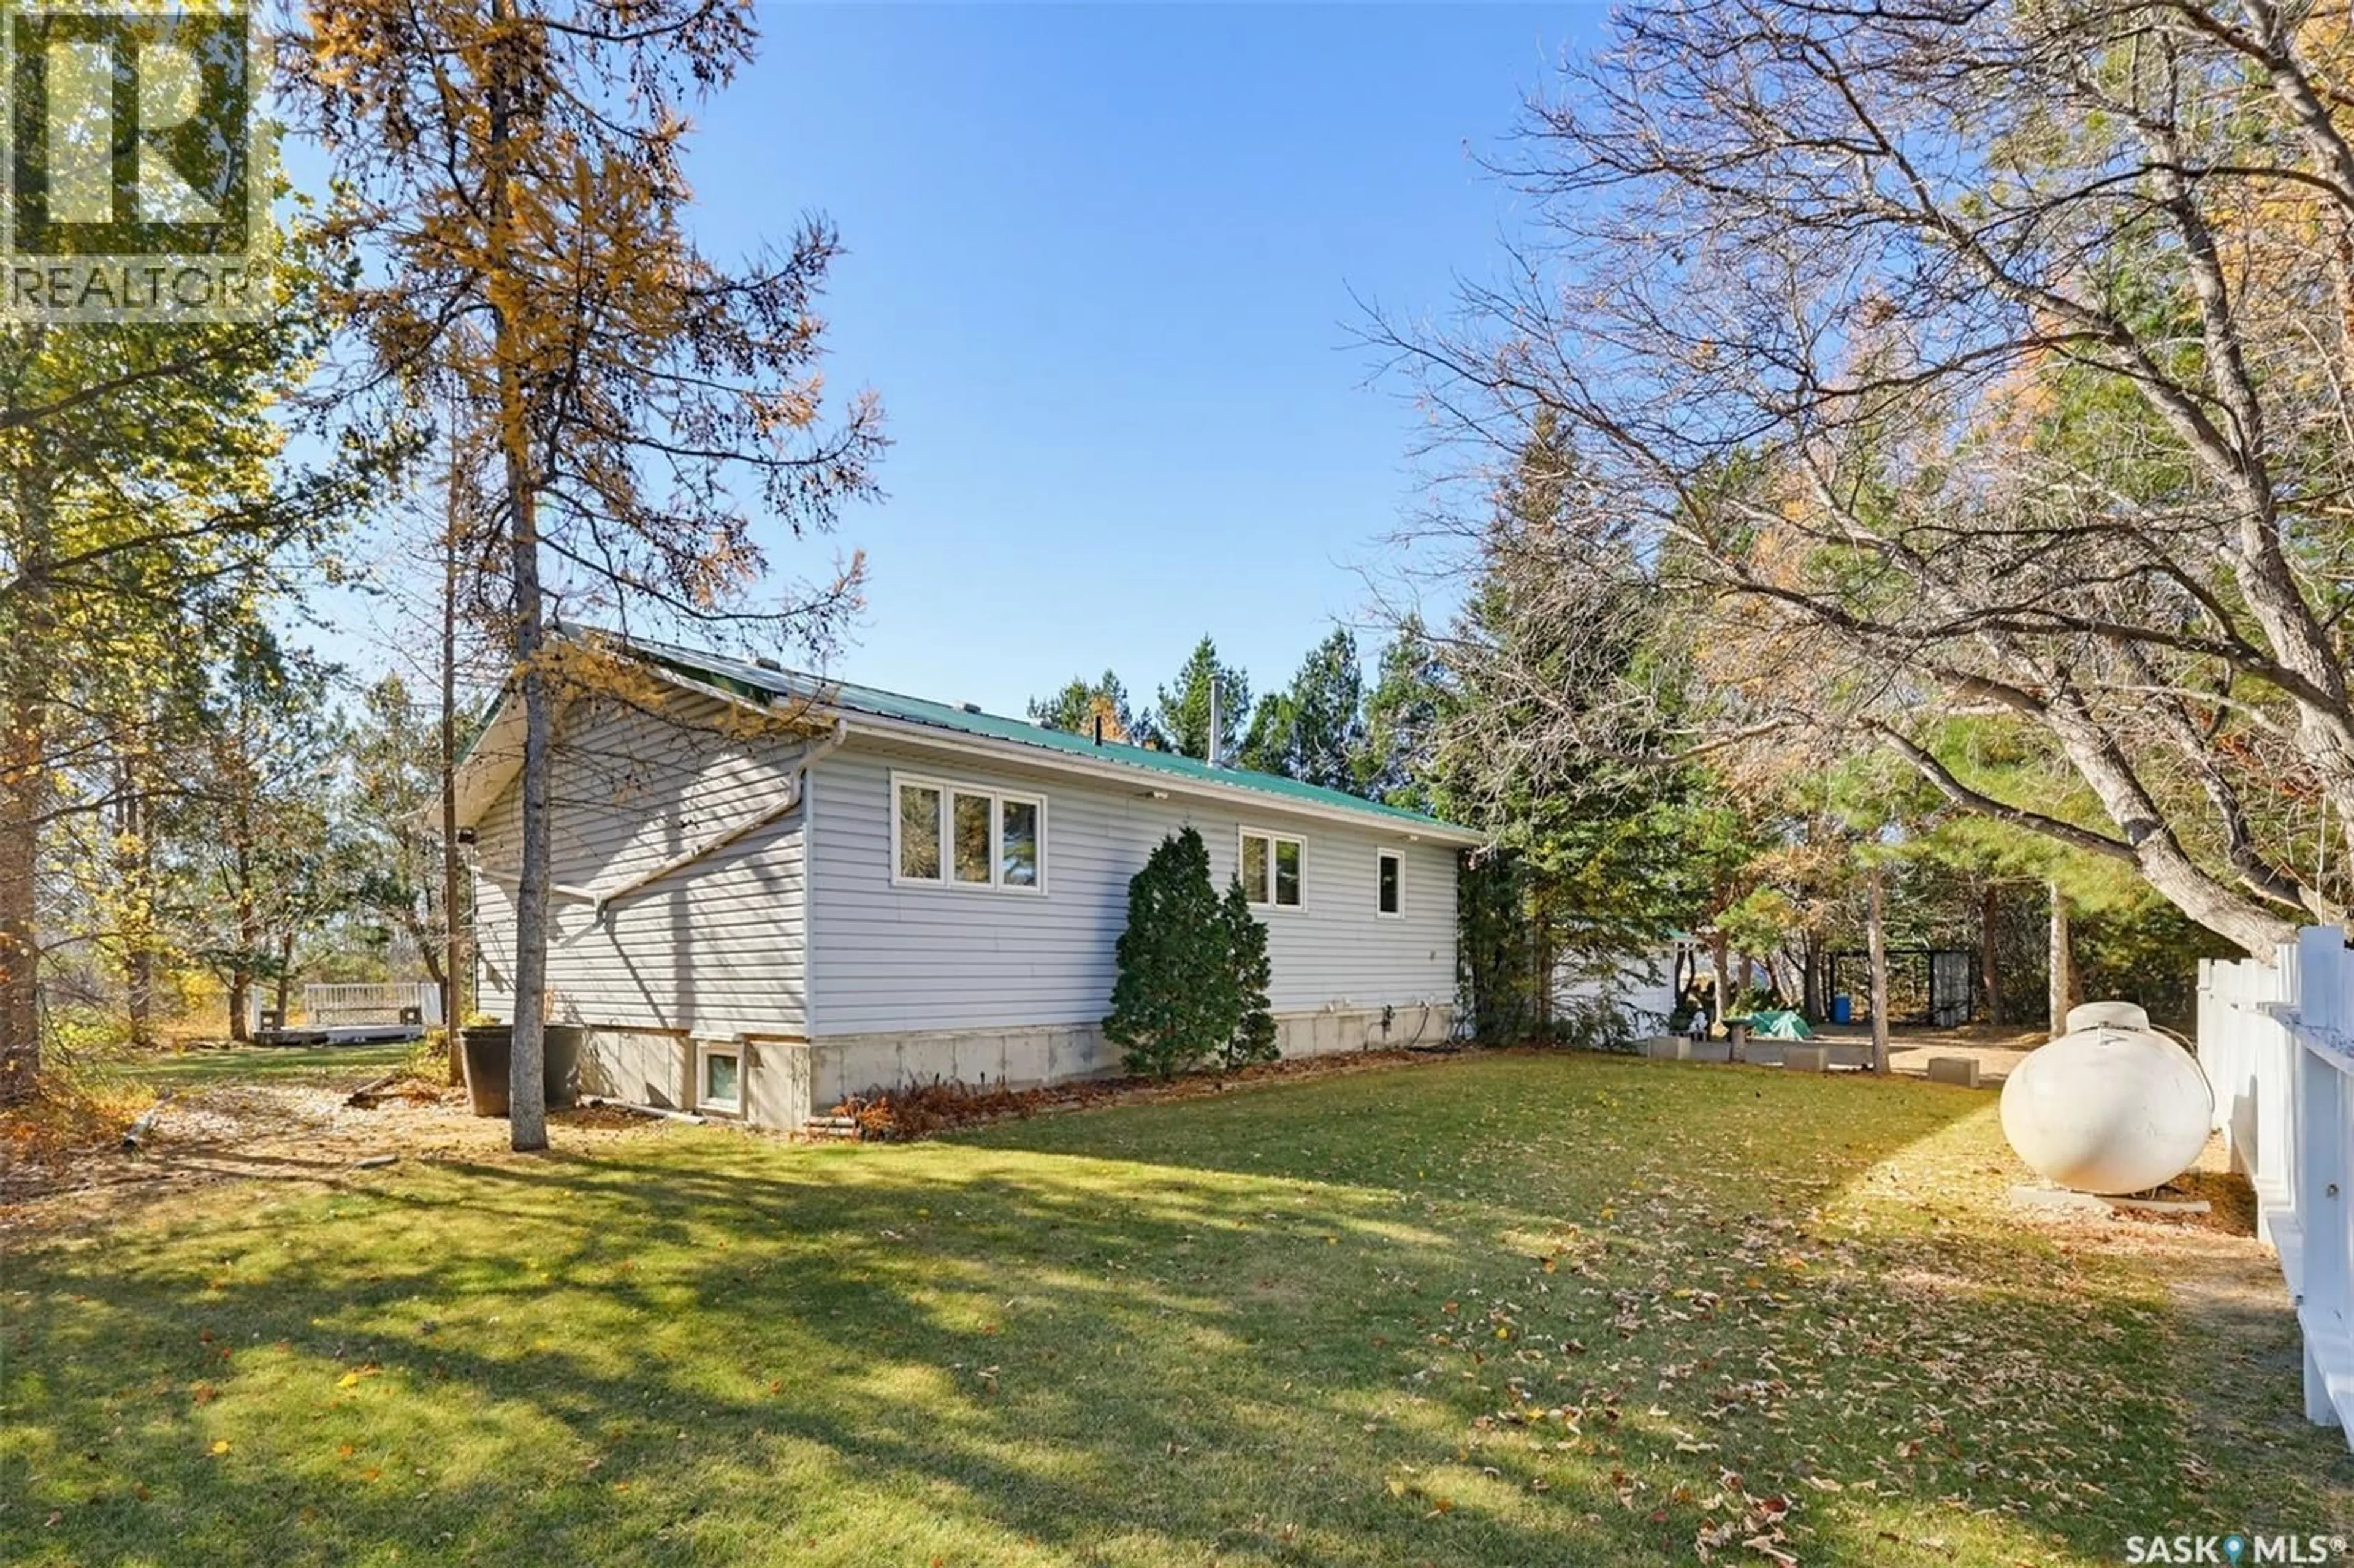
ASQUITH NORTH ACREAGE, Corman Park Rm No. 344, Saskatchewan S0K0J0
Contact us about this property
Highlights
Estimated valueThis is the price Wahi expects this property to sell for.
The calculation is powered by our Instant Home Value Estimate, which uses current market and property price trends to estimate your home’s value with a 90% accuracy rate.Not available
Price/Sqft$416/sqft
Monthly cost
Open Calculator
Description
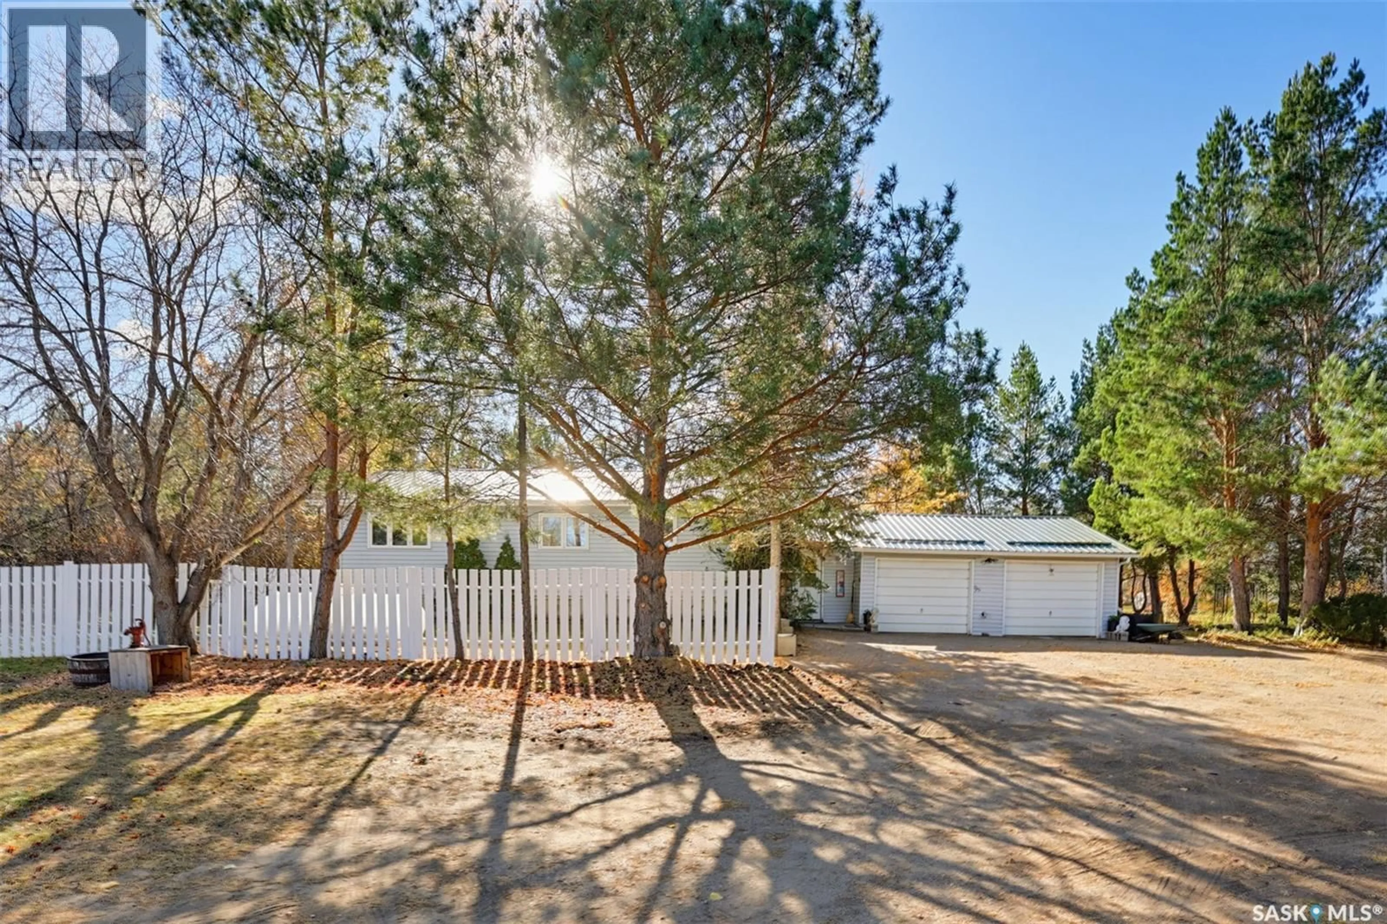
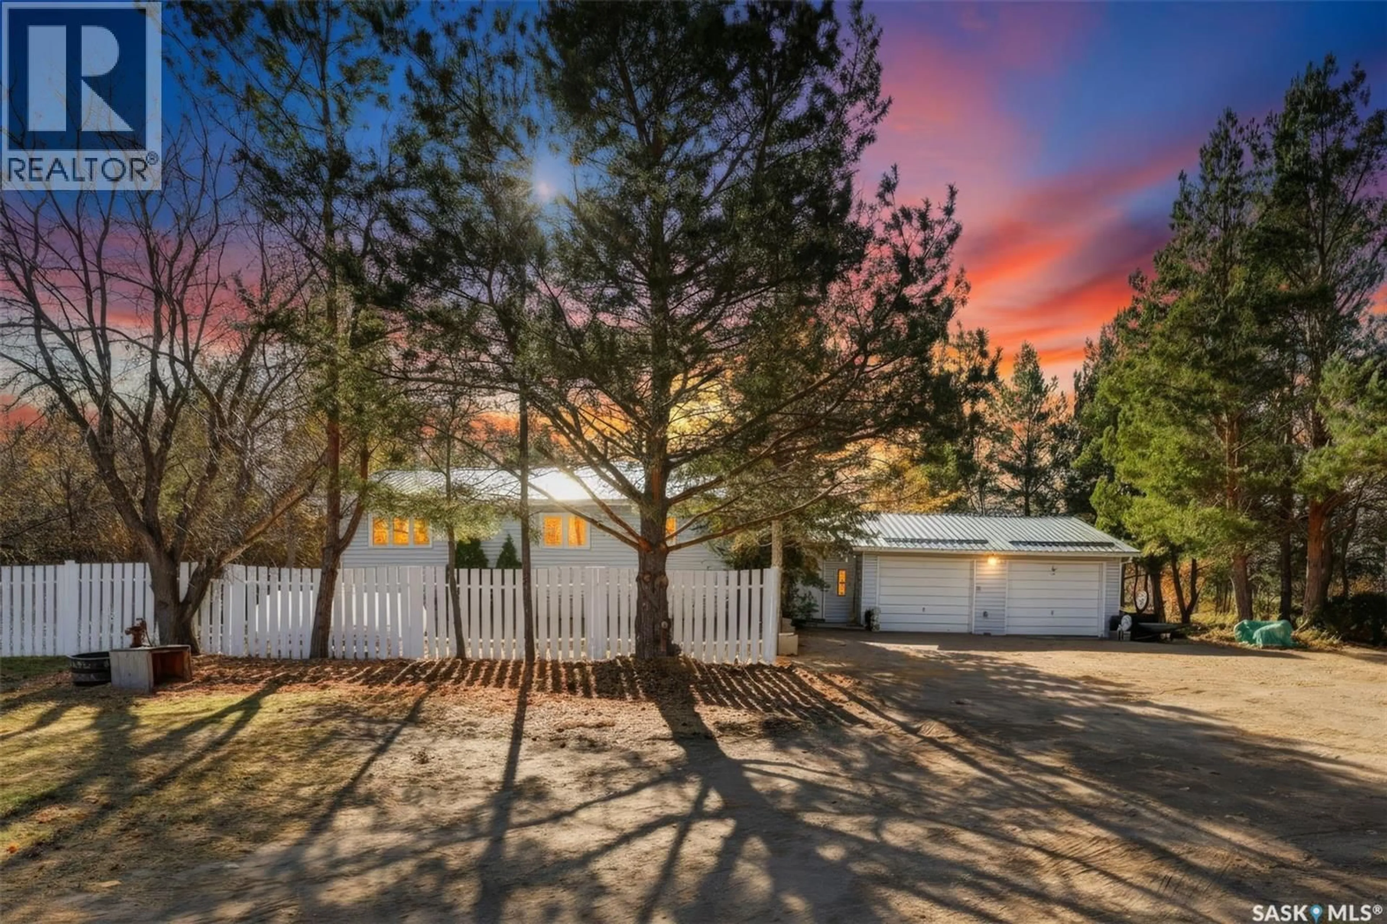
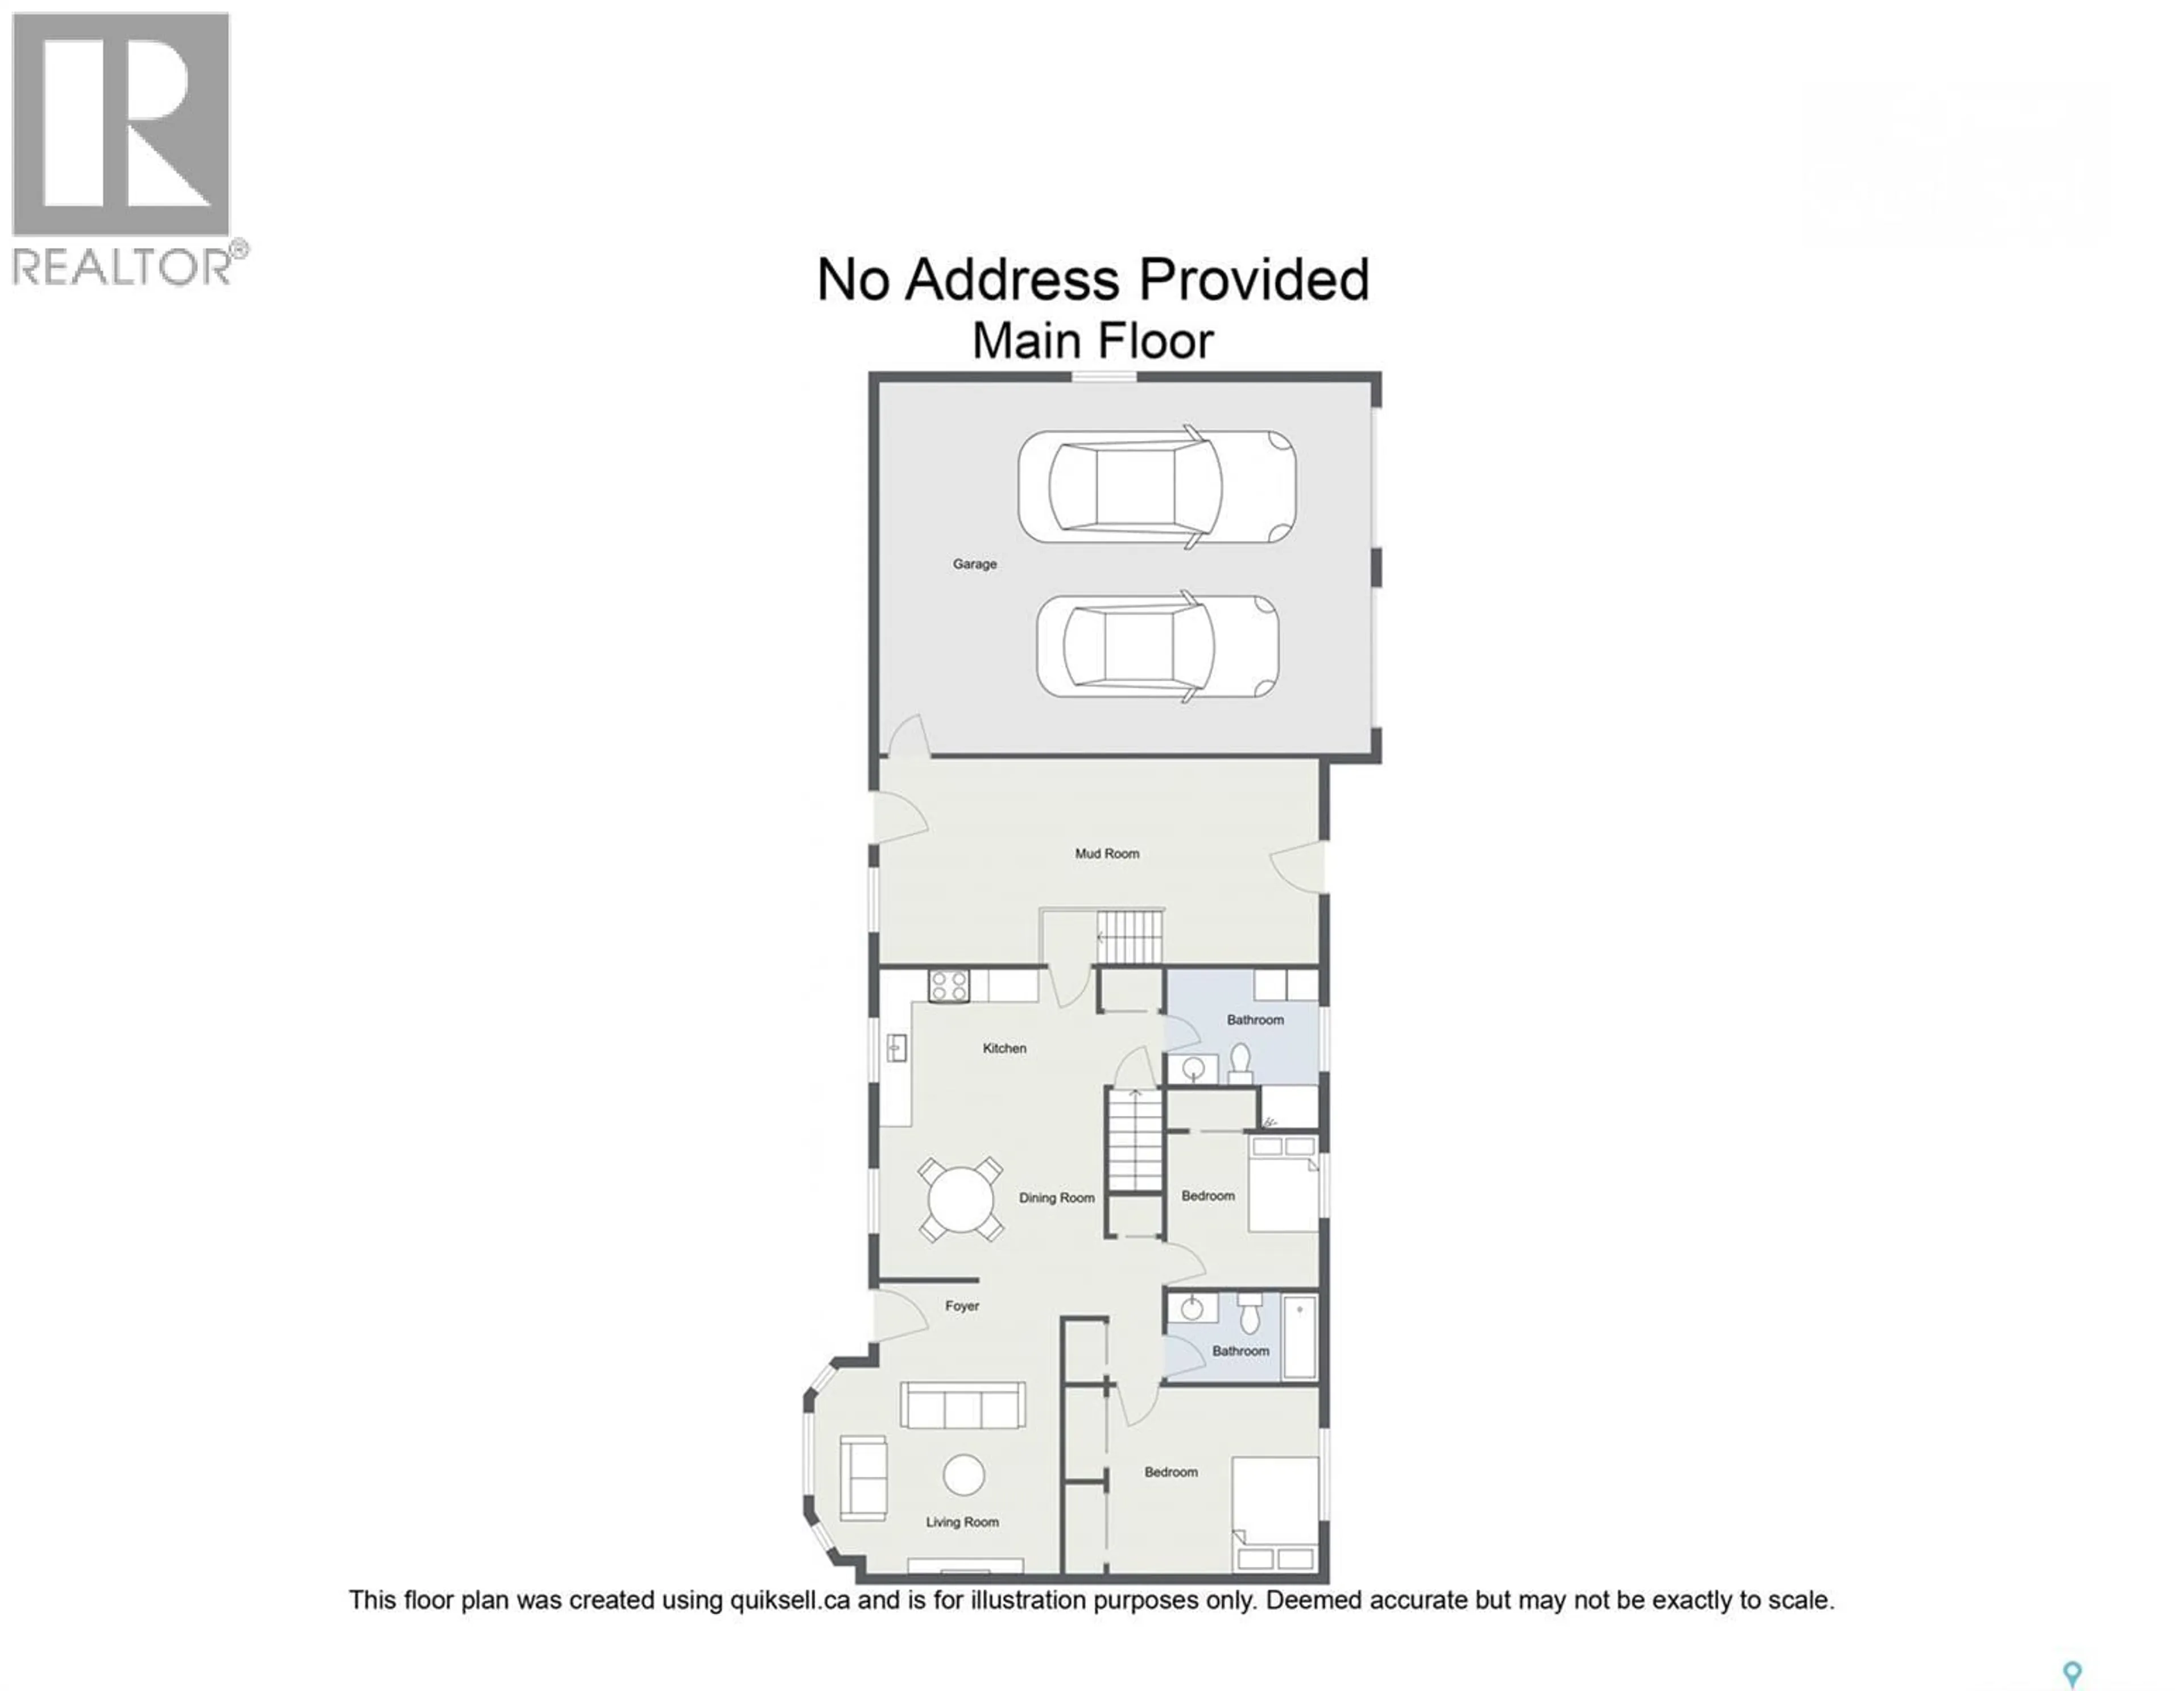
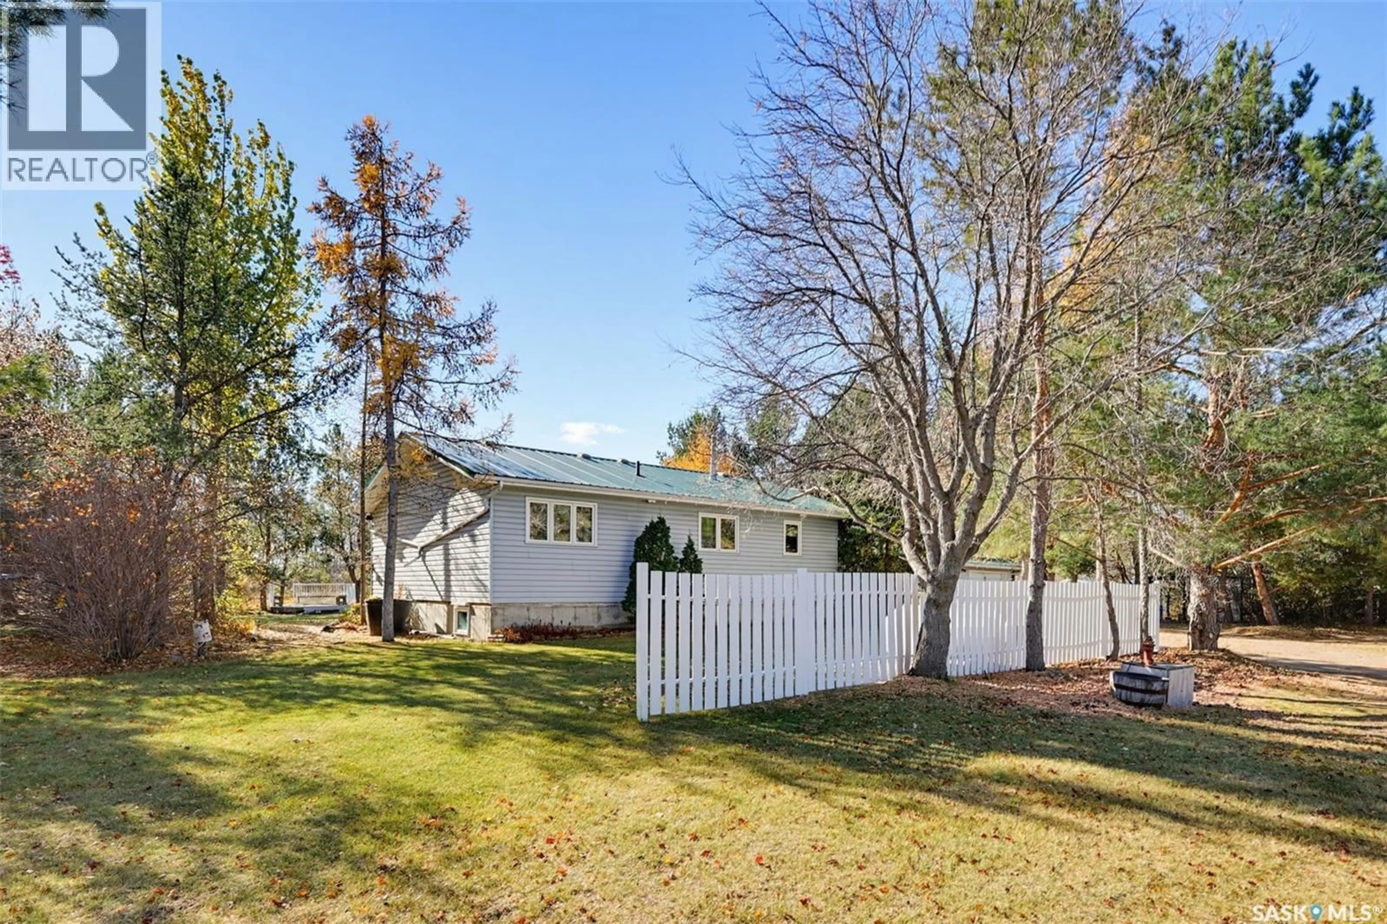
Welcome to this 80-acre acreage on TWP 374, just a few kilometres north of Asquith. A gated entry leads you up the driveway to the mature yardsite, which is fenced and surrounded by a poplar bluff, creating the ultimate private oasis. Inside the yard, the manicured lawn is developed with planted evergreens and mature trees, with a deck and seating area tucked among them, a beautiful setting for relaxing or entertaining. A garden shed and a greenhouse add to the practical appeal for hobby gardeners. Beyond the yard, the back pasture offers room to spread out, and with AR1 zoning it’s suitable for a variety of uses. The home was built in 1995 and offers 1,032 square feet of comfortable living space with 3 bedrooms and 3 bathrooms, plus a low maintenance metal roof. Step inside and to your left you’ll find the convenient main floor laundry and bathroom, with a second bathroom also on the main floor. The bright, open kitchen and dining area features oak cabinetry, vinyl plank flooring, and plenty of natural light, with a view into the sunroom from the dining table. Upstairs there are 2 bedrooms, with a third bedroom downstairs, plus another bathroom in the basement. The double attached garage adds everyday convenience, especially during Saskatchewan winters. A sunroom was added in 2021 (per SAMA), a lovely feature that extends the seasons. Both the sunroom and breezeway are not included in the square footage. Water is plentiful with 2 wells on site, including 1 dedicated to outdoor use. If you’ve been looking for space, privacy, and country living close to town, this one is worth a visit. Contact your agent to book a showing today! (id:39198)
Property Details
Interior
Features
Main level Floor
Kitchen
12.4 x 10.5Dining room
12.4 x 8.6Living room
18 x 13.5Sunroom
14 x 12Property History
 64

