306 SUNSET DRIVE, Corman Park Rm No. 344, Saskatchewan S7T0Z7
Contact us about this property
Highlights
Estimated valueThis is the price Wahi expects this property to sell for.
The calculation is powered by our Instant Home Value Estimate, which uses current market and property price trends to estimate your home’s value with a 90% accuracy rate.Not available
Price/Sqft$794/sqft
Monthly cost
Open Calculator
Description
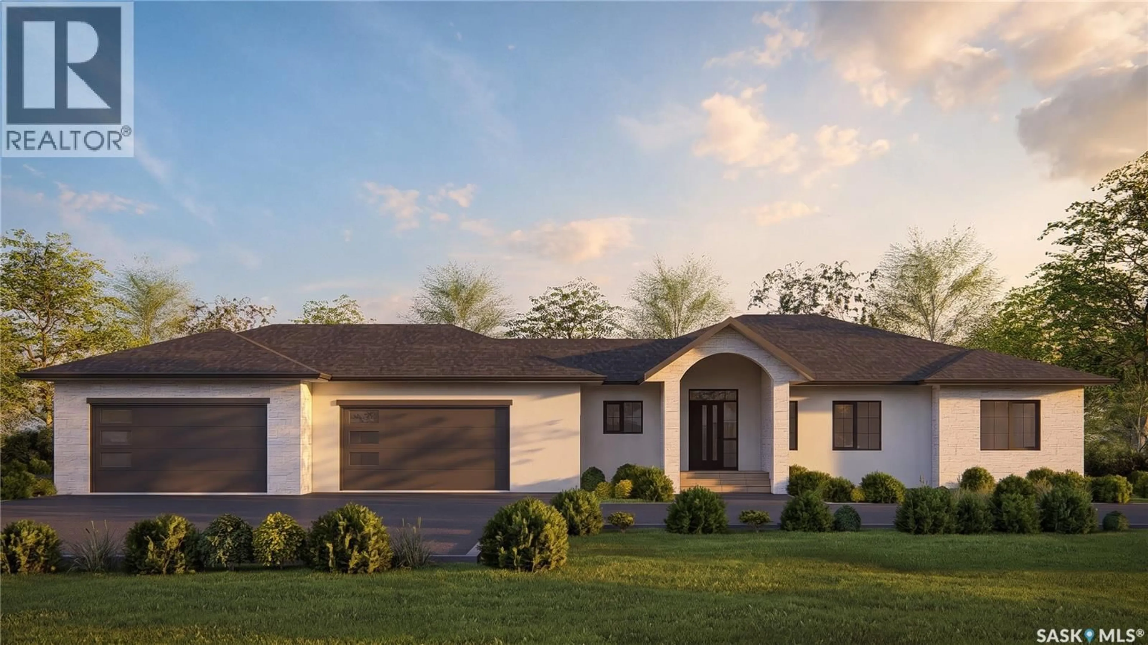
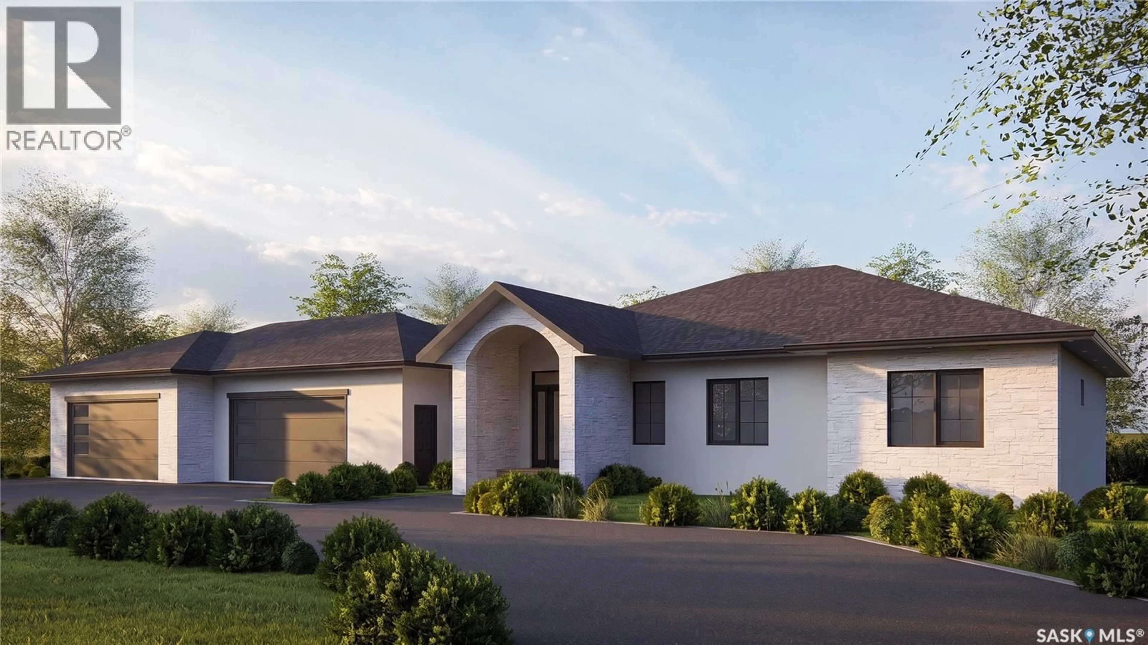
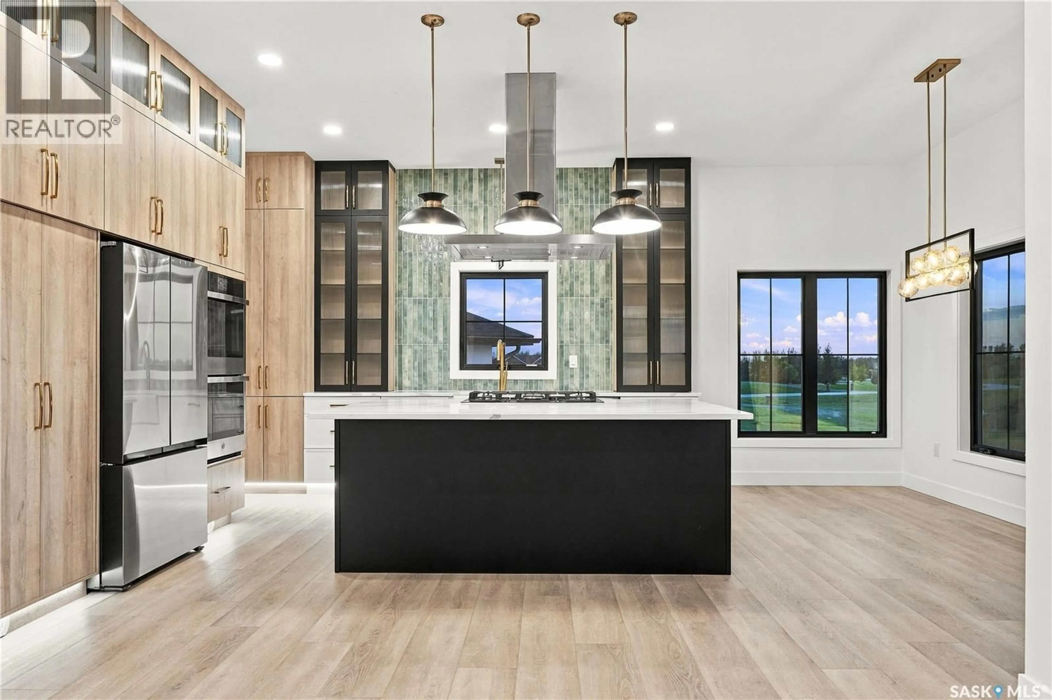
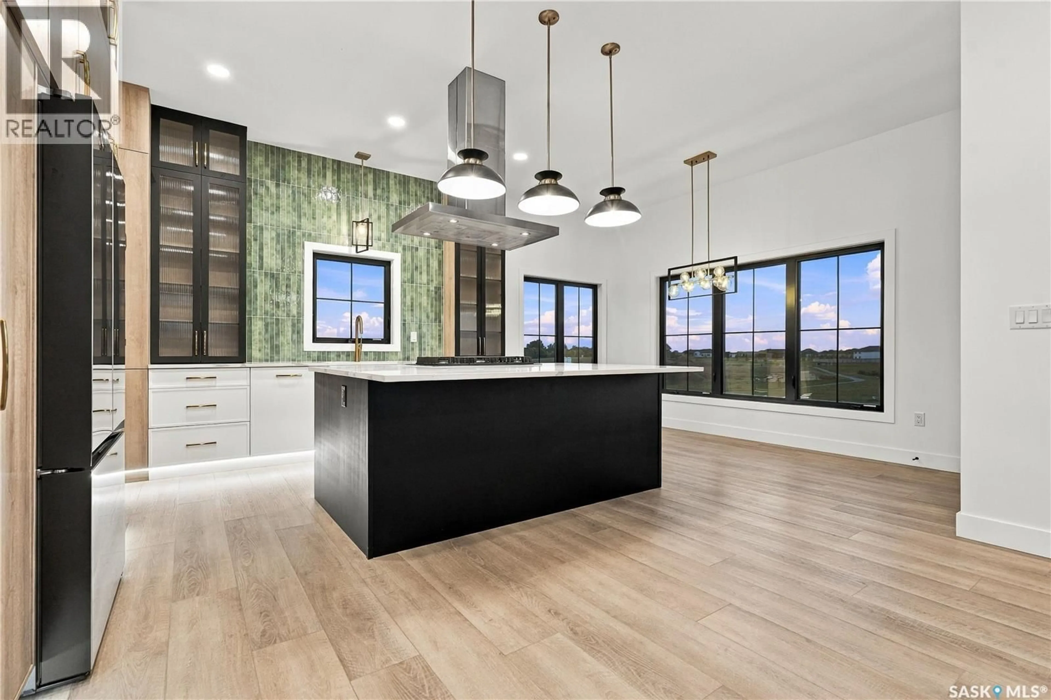
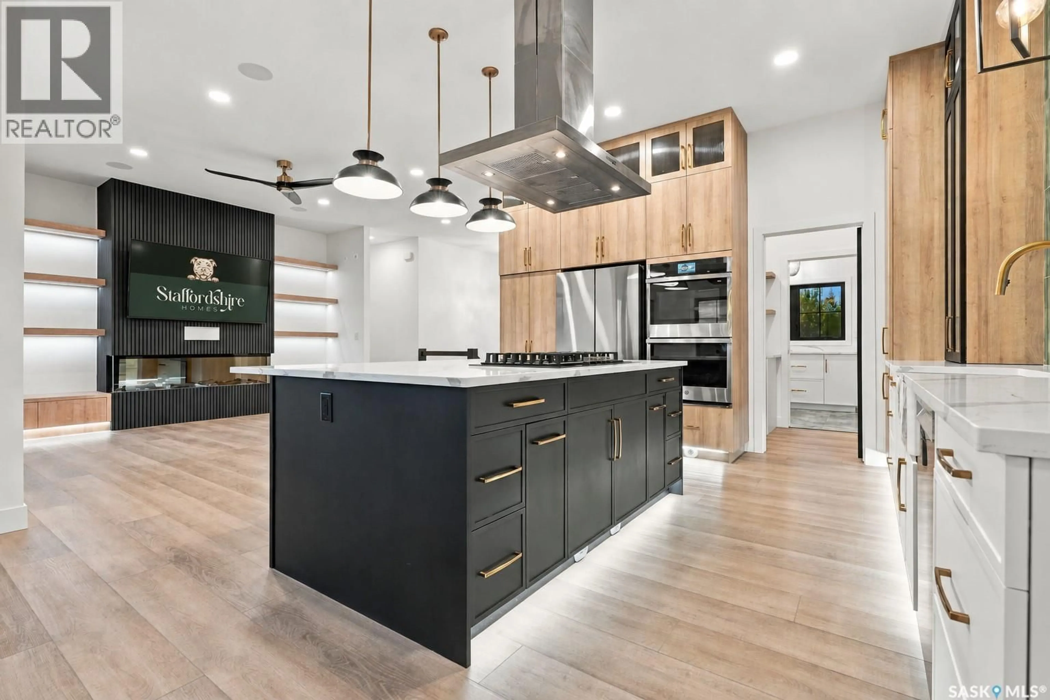
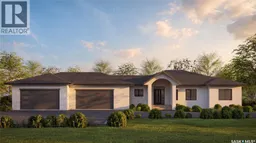
Welcome to 306 Sunset Drive in Edgemont East, the Drayton model by Staffordshire Homes. Currently under construction, this raised bungalow offers 1,888 sq. ft. of thoughtfully designed living space and an impressive 1,528 sq. ft. garage. With the opportunity to customize select finishes, you can create a home that reflects your personal style and needs. Designed for comfort and functionality, the Drayton will feature bright, inviting living spaces enhanced by west-facing exposure, bringing in plenty of natural light throughout the day. The spacious layout is ideal for everyday living and entertaining, while the oversized garage offers exceptional room for vehicles, storage, recreational toys, or a workshop. Located in Edgemont East, this home offers a relaxed community setting just 3 minutes from Stonebridge and approximately 10 minutes from downtown Saskatoon. Enjoy convenient access to shopping, restaurants, grocery stores, and everyday amenities, along with municipal water and sewer services for added convenience. Whether you’re a young family looking for room to grow or seeking a well-designed home with an exceptional garage, the Drayton by Staffordshire Homes offers an exciting opportunity to make it your own just minutes from the city. Please note: Exterior images are architectural renderings for illustrative purposes. Interior photos are from two previously completed Staffordshire Homes builds and are provided for inspiration only. Finishes, features, and final details may vary. (id:39198)
Property Details
Interior
Features
Main level Floor
Foyer
8' x 11'4Living room
17'4 x 15'8Dining room
Kitchen
9'4 x 13'8Property History
 46

