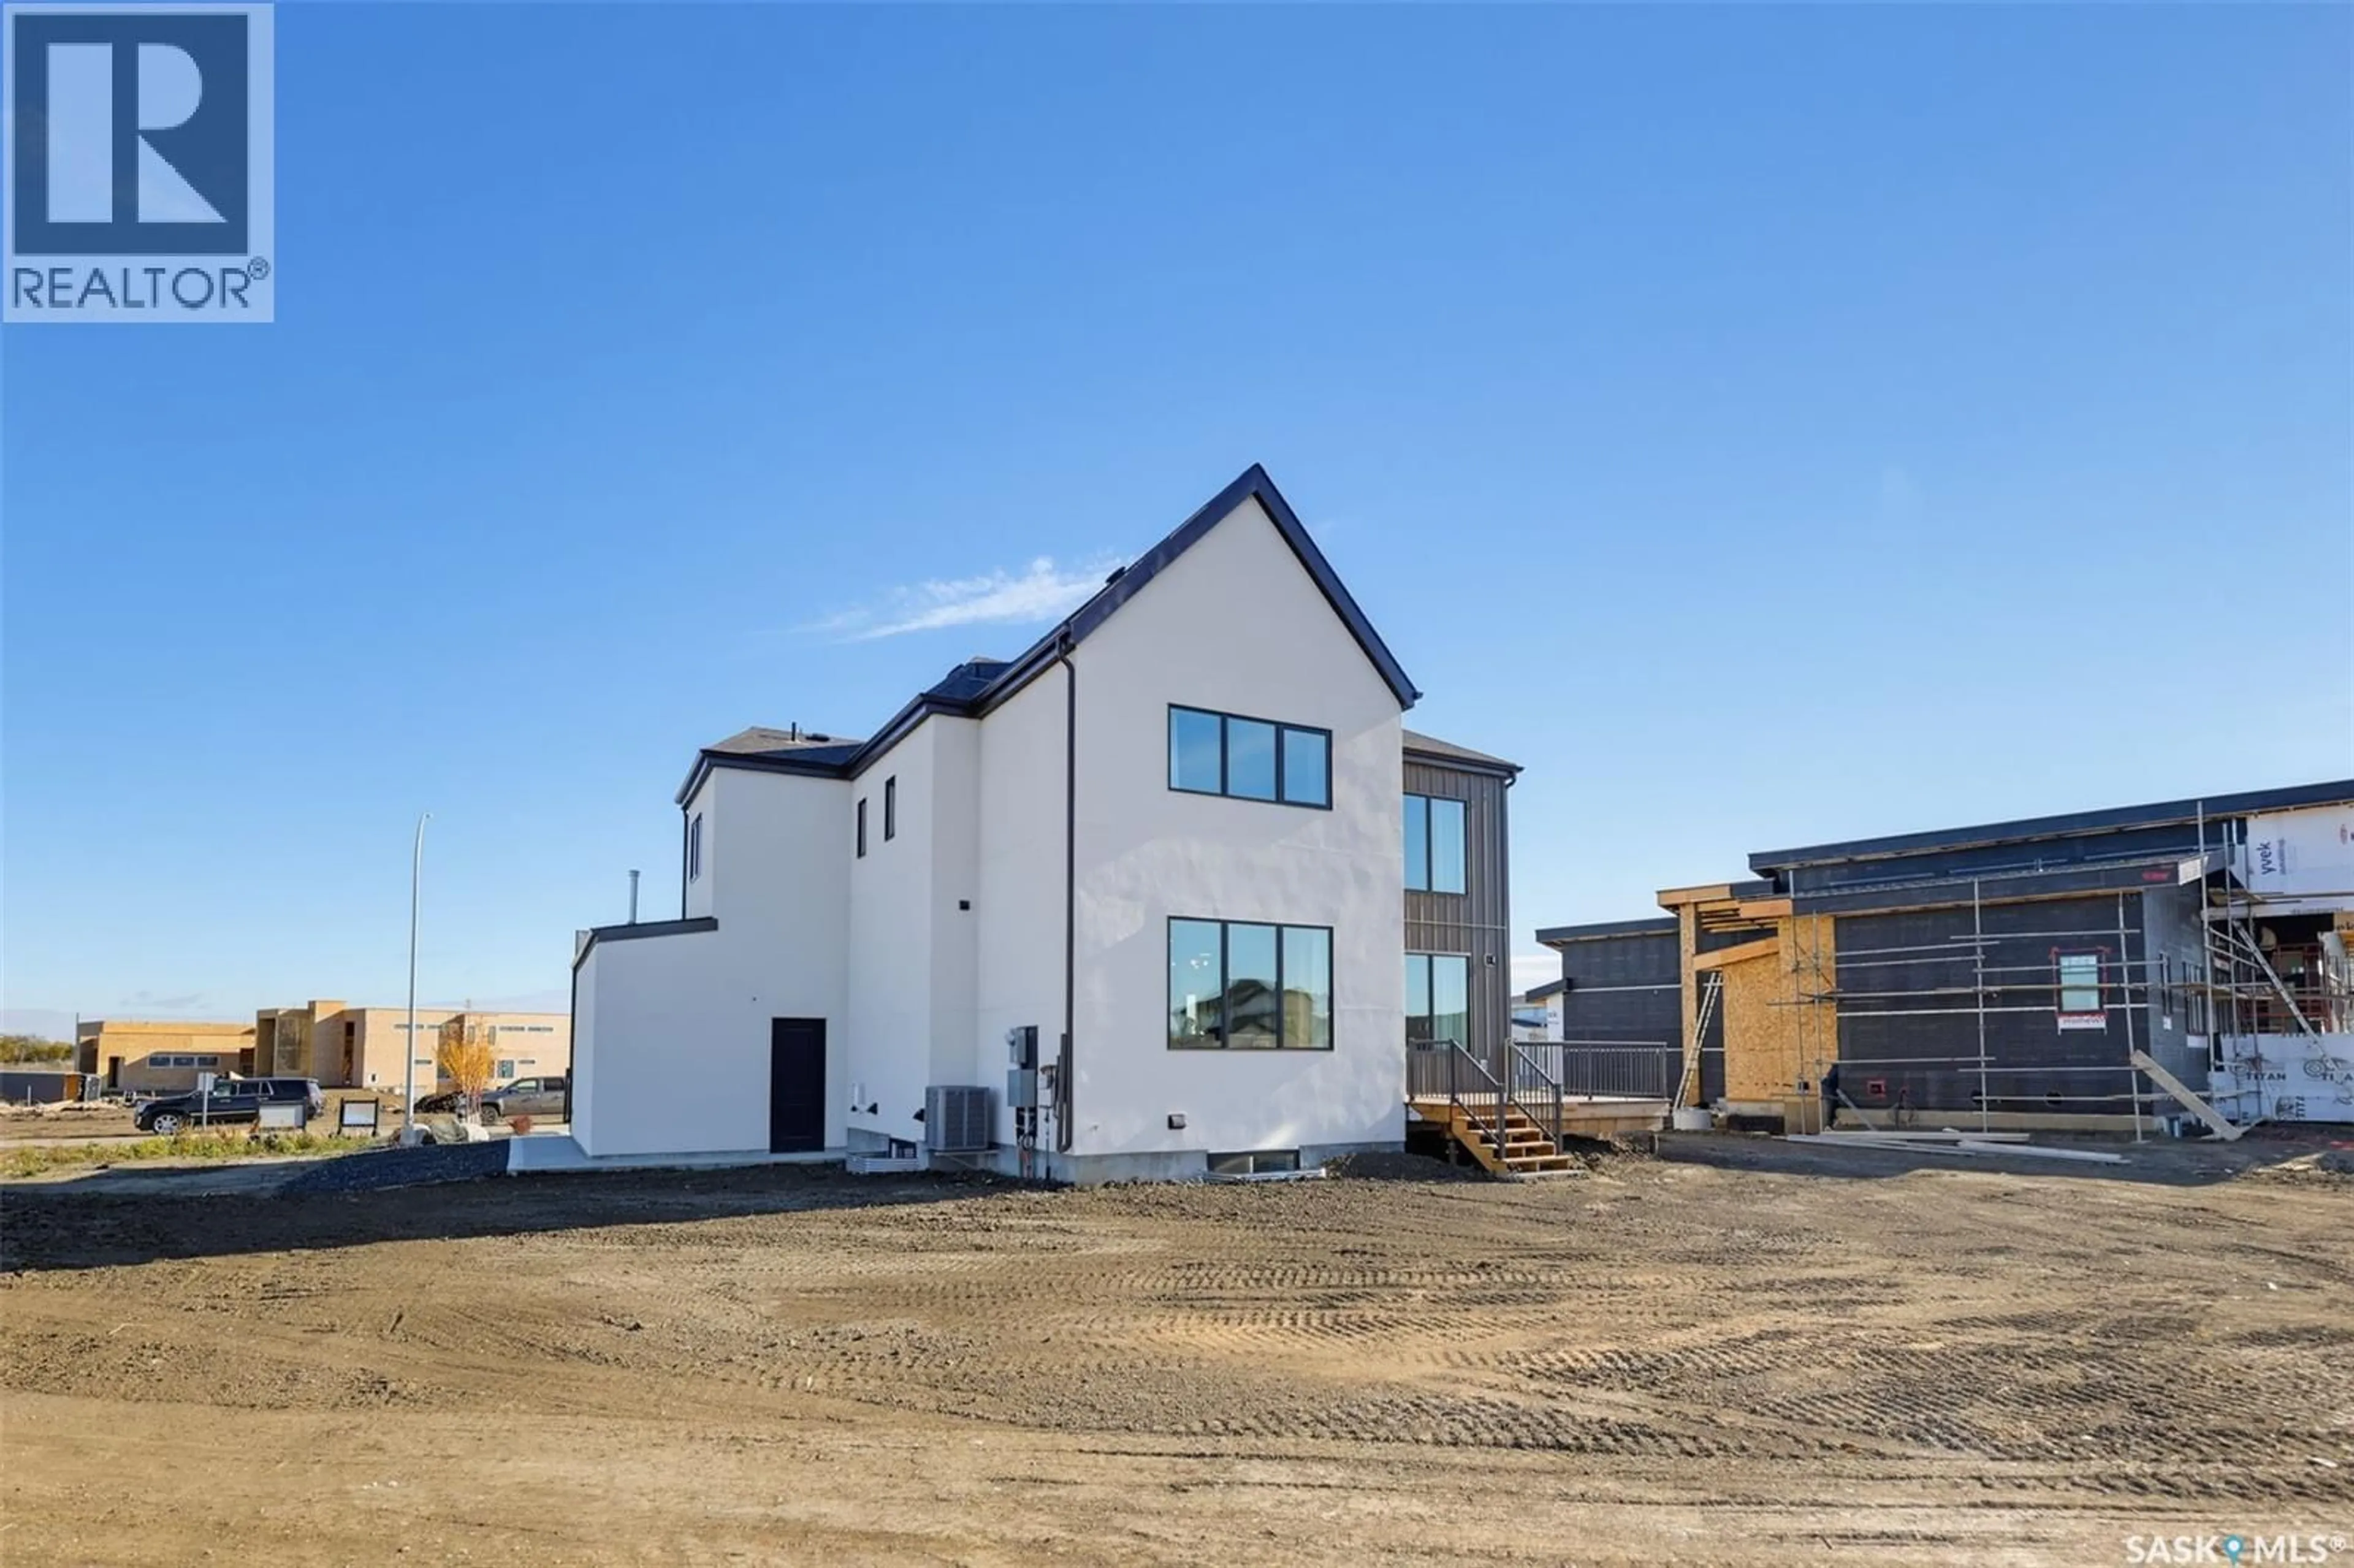
118 GREENBRYRE AVENUE, Corman Park Rm No. 344, Saskatchewan S7V0J6
Contact us about this property
Highlights
Estimated valueThis is the price Wahi expects this property to sell for.
The calculation is powered by our Instant Home Value Estimate, which uses current market and property price trends to estimate your home’s value with a 90% accuracy rate.Not available
Price/Sqft$551/sqft
Monthly cost
Open Calculator
Description
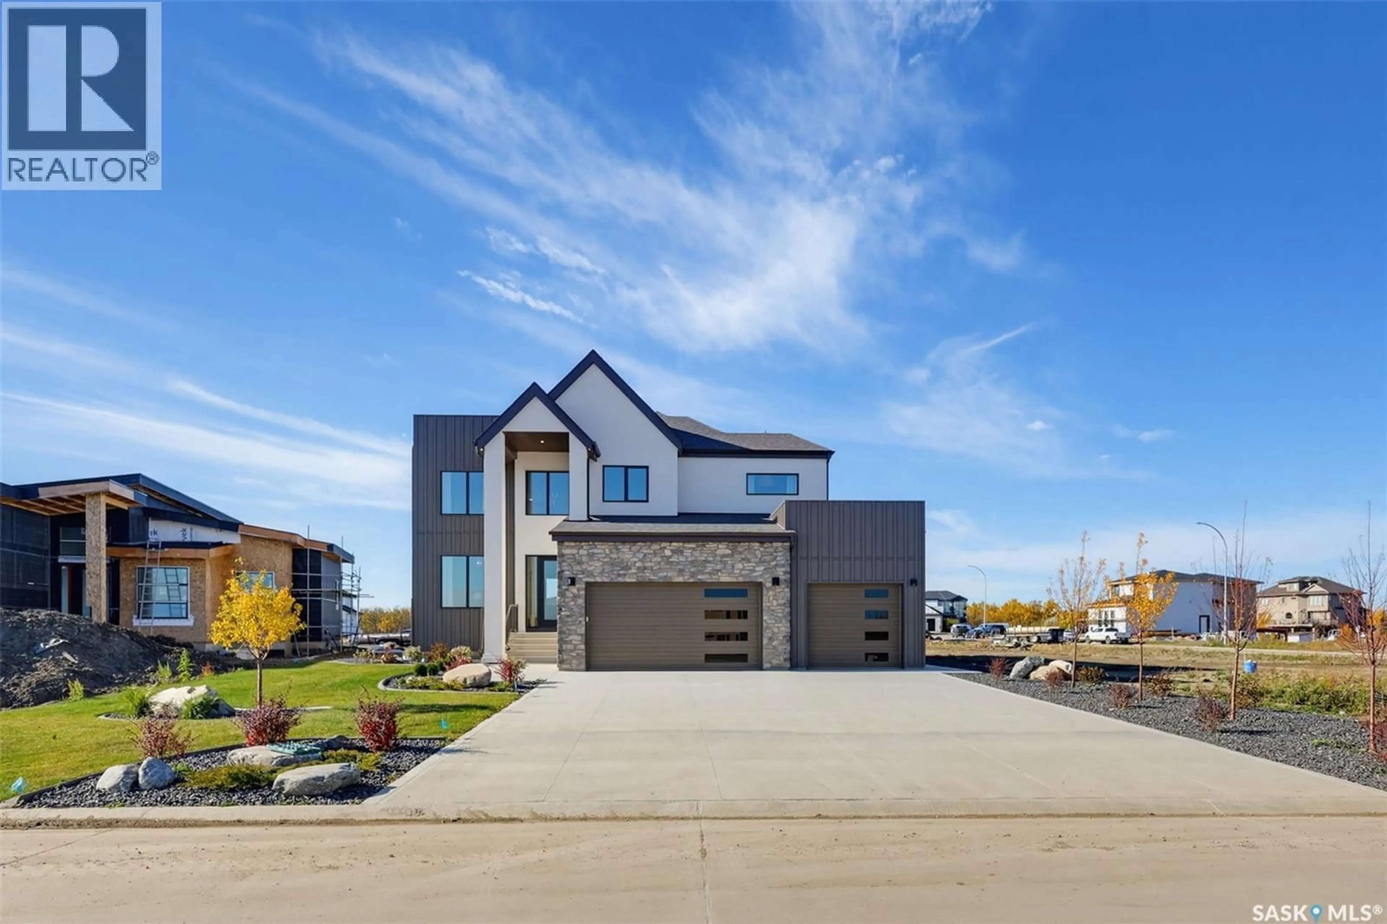
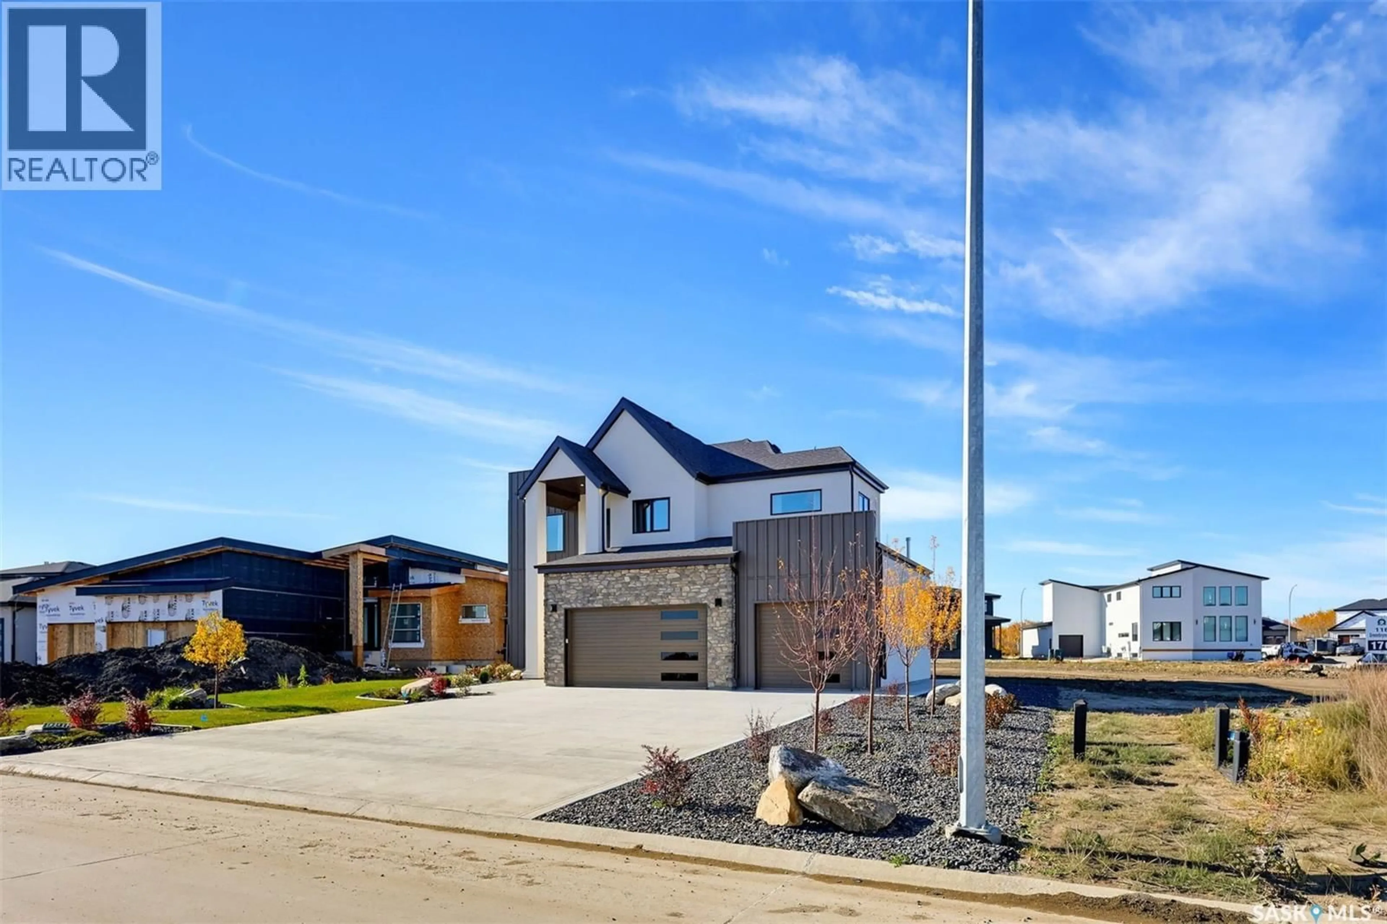
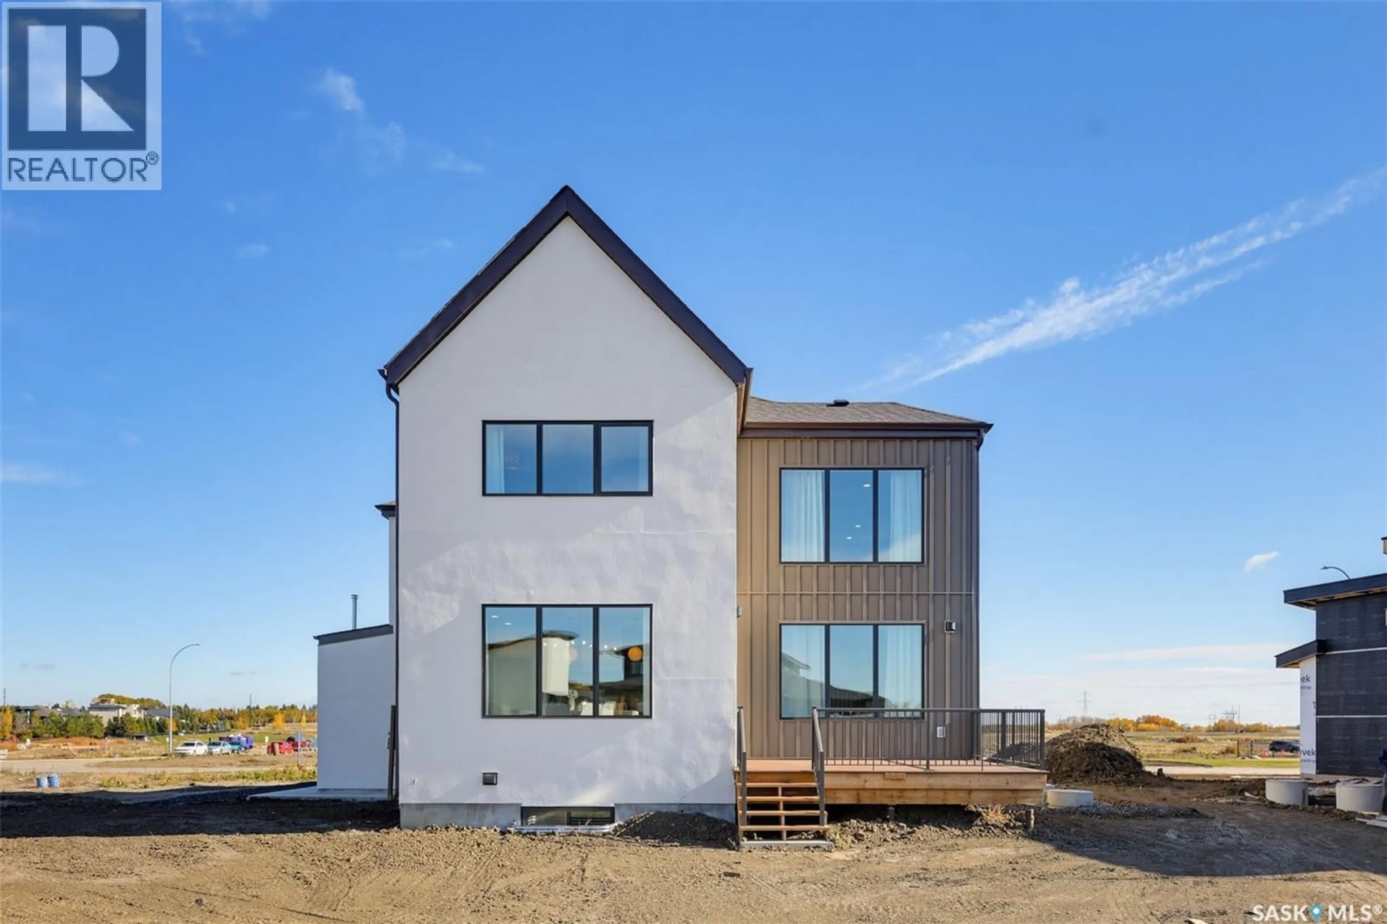
Experience luxury living in the beautiful community of Greenbryre. This stunning former STARS Lottery Dream Home offers 2,450 square feet of thoughtfully designed living space, featuring three spacious bedrooms, two and a half bathrooms, and a versatile bonus room. From the moment you arrive, the beautiful stucco exterior with stone-inspired accents and a concrete driveway creates a striking first impression. Inside, every detail has been carefully considered to combine modern elegance with everyday comfort. Professionally designed and furnished by Garden Architecture & Design, this exceptional home showcases luxury vinyl plank flooring, sophisticated designer finishes, premium Bertazzoni appliances, including a built-in oven, and elegant Kohler fixtures. Enjoy the spacious 15’ x 12’ deck, perfect for outdoor entertaining, summer BBQs, or simply relaxing and enjoying the fresh air. The thoughtfully designed living spaces create a perfect setting for both everyday living and entertaining. Located in one of Saskatoon's most distinctive communities, this home offers peaceful surroundings with convenient access to Greenbryre Golf & Country Club, featuring its unique 12-hole golf course, the popular 12 Grill restaurant, and scenic walking paths. A rare opportunity to own a beautifully designed former STARS Lottery Dream Home, where luxury, comfort, and lifestyle come together. Your next chapter begins here. (id:39198)
Property Details
Interior
Features
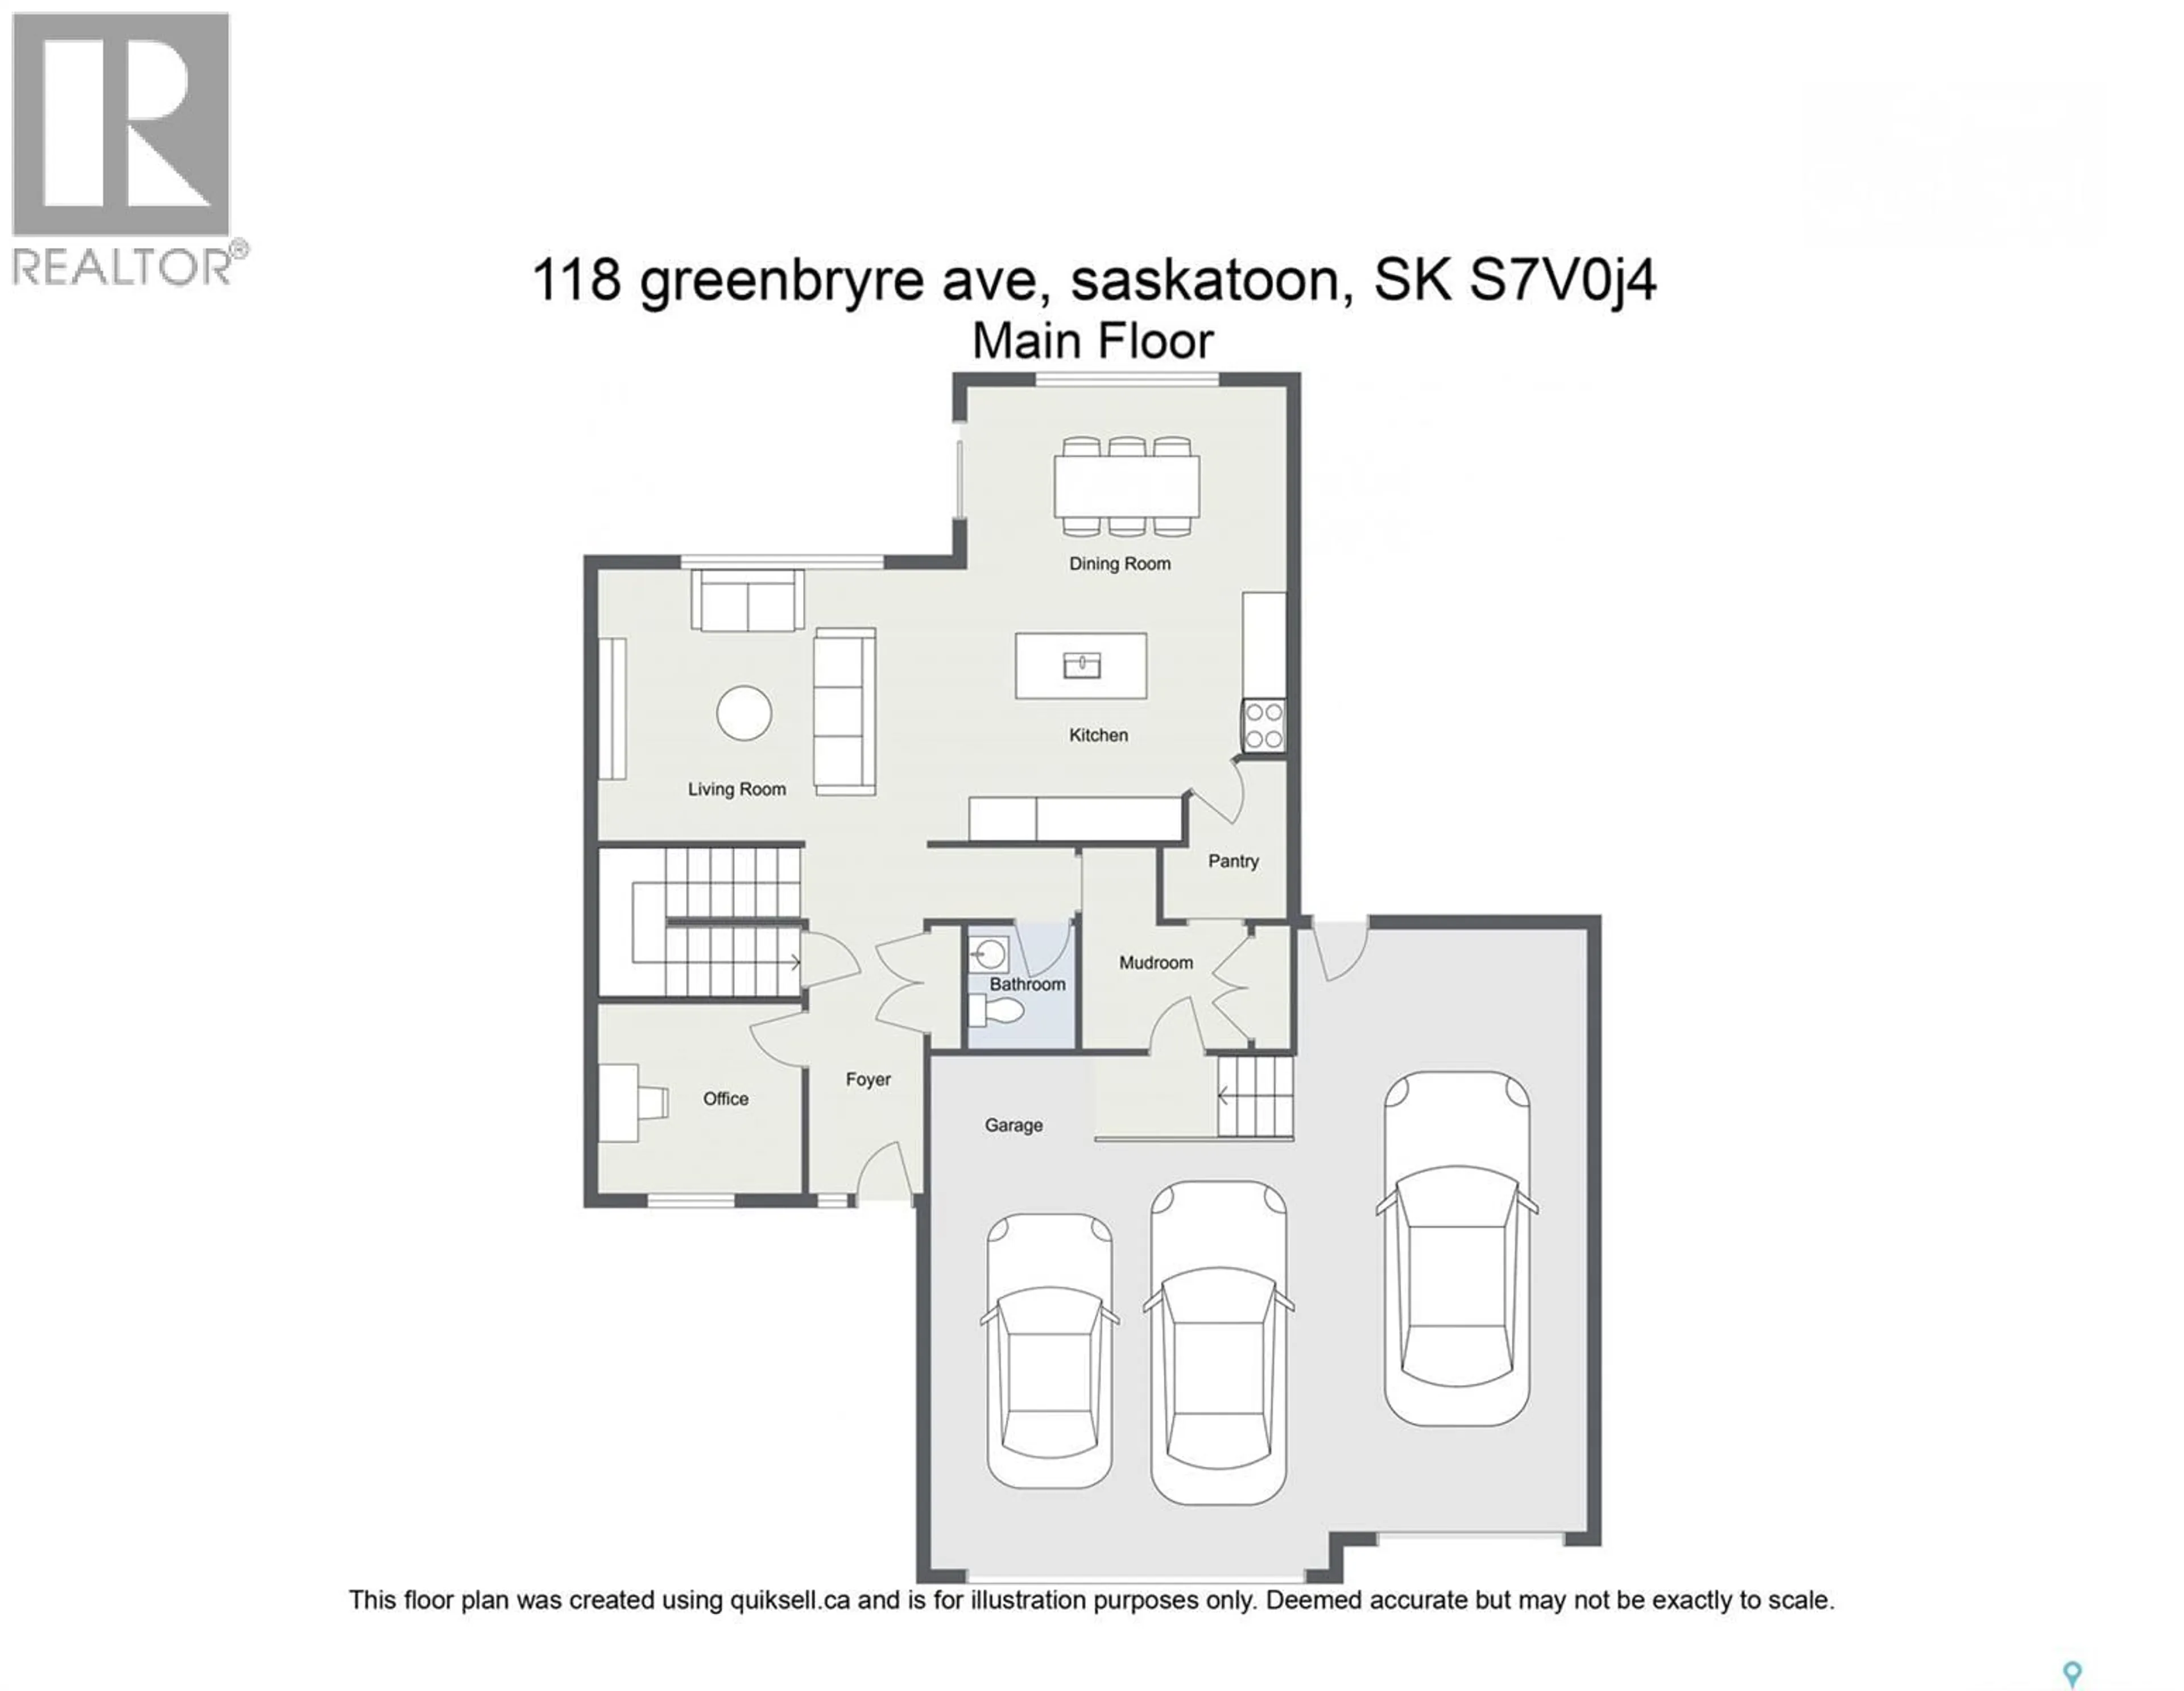
Main level Floor
Kitchen
14 x 18.6Dining room
11 x 16.6Living room
14.2 x 15Foyer
14.6 x 6.8Condo Details
Inclusions
Property History
 57

