102 GREENBRYRE AVENUE, Corman Park Rm No. 344, Saskatchewan S7V0J4
Contact us about this property
Highlights
Estimated valueThis is the price Wahi expects this property to sell for.
The calculation is powered by our Instant Home Value Estimate, which uses current market and property price trends to estimate your home’s value with a 90% accuracy rate.Not available
Price/Sqft$638/sqft
Monthly cost
Open Calculator
Description
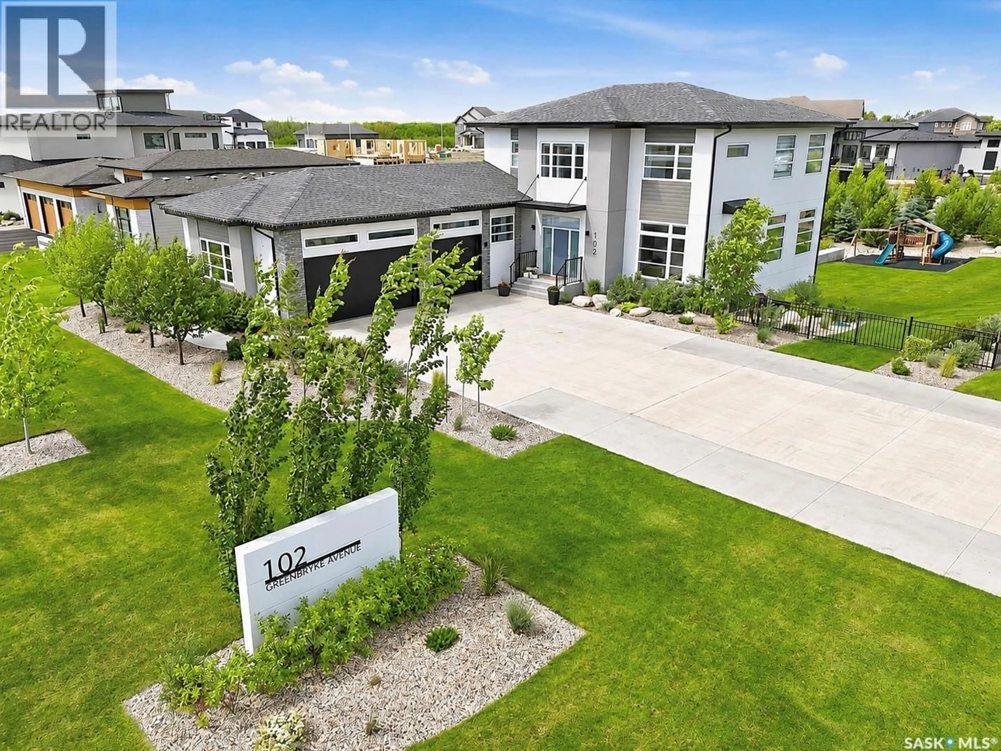
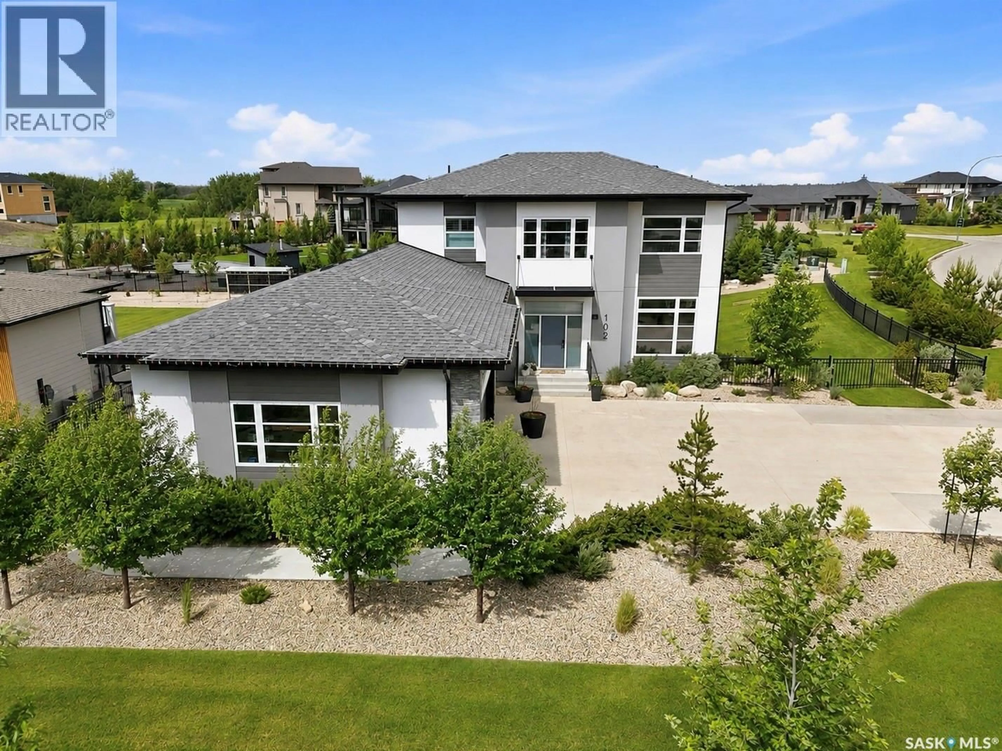
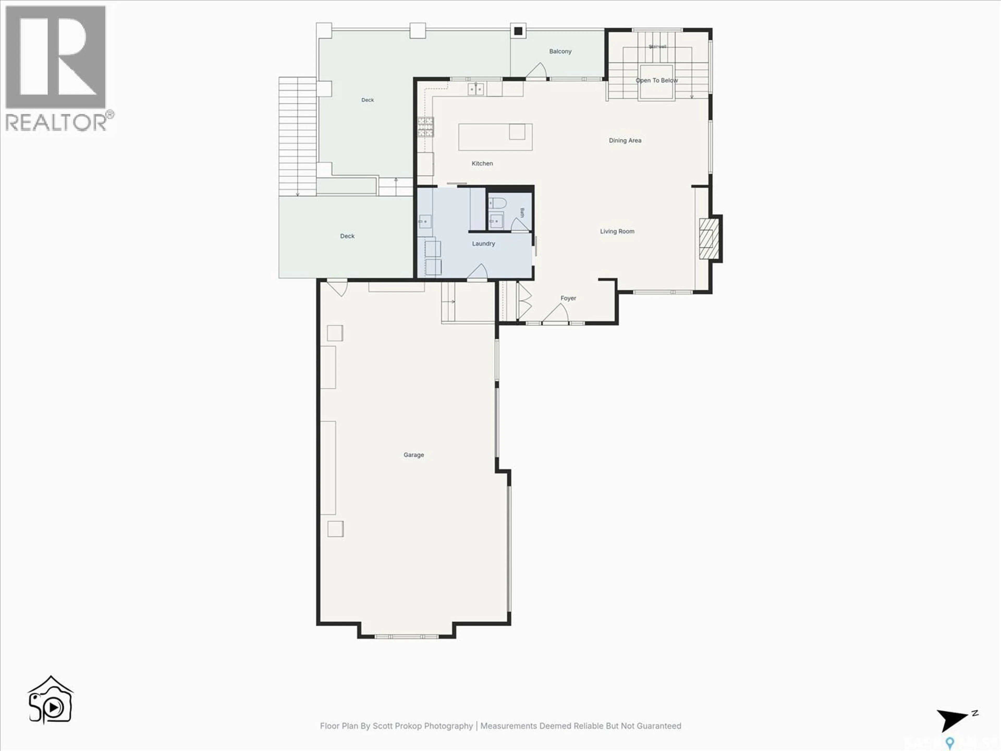
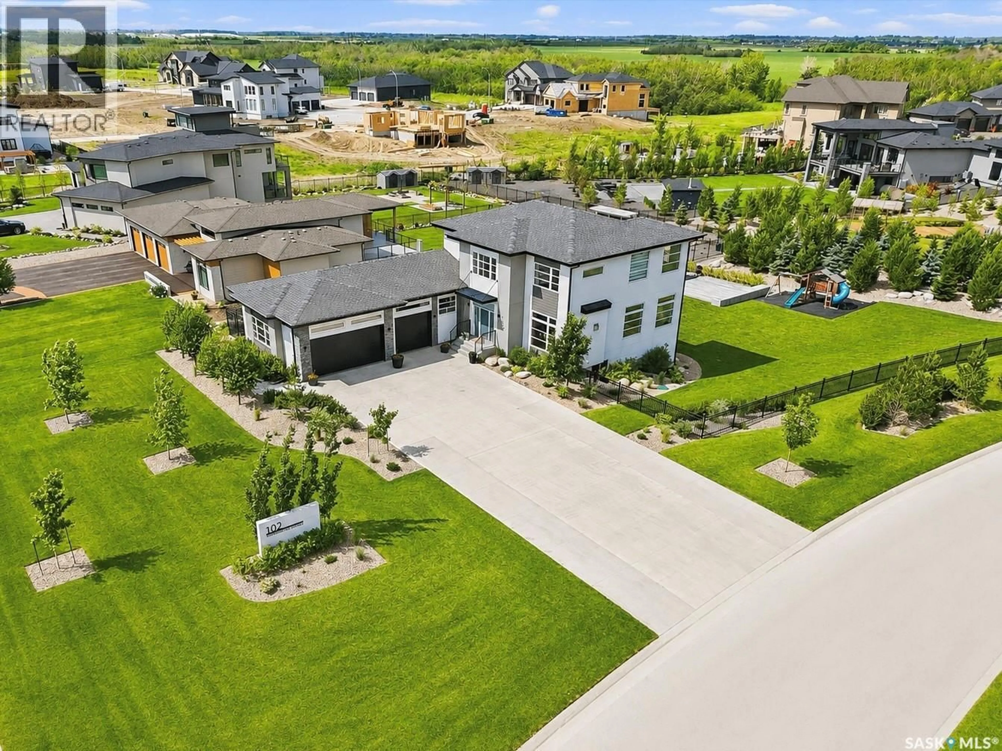
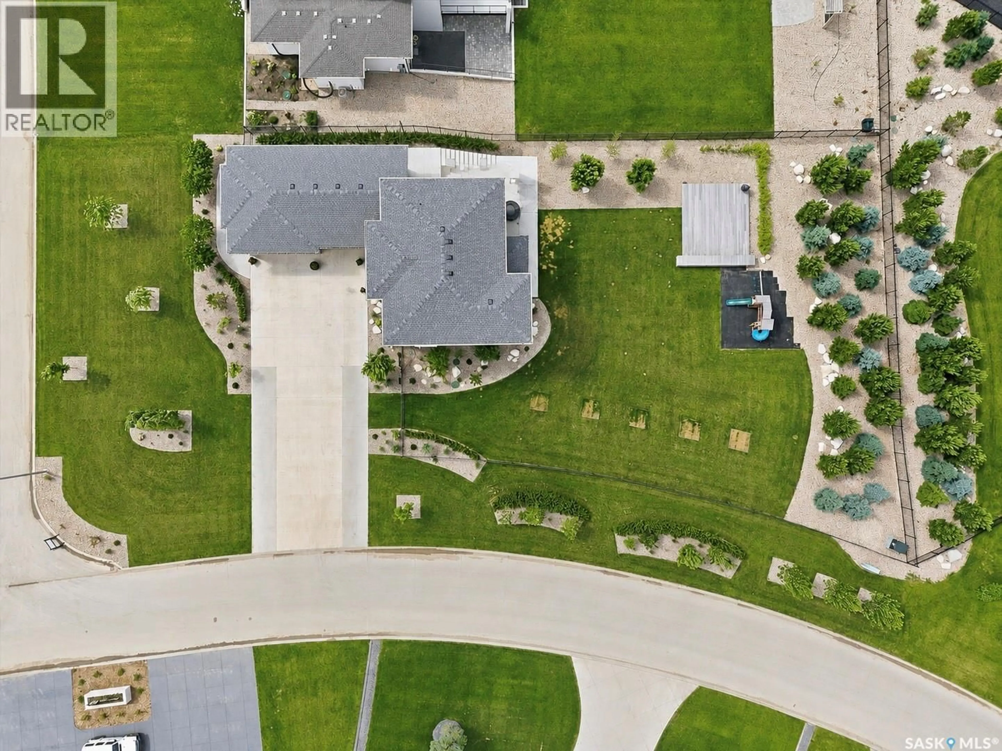
Discover a fresh approach to luxury: 2,349 sq. ft. walkout two-storey offers 4 bedrooms, 4 bathrooms, and a spacious bonus room, all set on an impressive 21,000 sq. ft. corner lot. Surrounded by mature trees and beautiful prof landscaping, the property enjoys exceptional privacy. Step inside to a Scandinavian-inspired interior where oversized windows fill the main floor with natural light. The living room is anchored by a sleek linear gas fireplace and connects to the dining area and a striking custom kitchen featuring satin lacquer cabinetry to the ceiling, classic subway tile, light wood accents, a built-in wine display, stainless appliances, and a waterfall quartz island. An oversized butler’s pantry extends the space with additional cabinetry, quartz, built-ins, a second sink, subway tile, and laundry. Completing the main floor is a 2pc powder room with wainscoting detail. A generous wraparound deck connects the main floor to the yard. An architectural open-riser staircase serves as the centrepiece of this home. Upstairs, the spacious bonus room features a linear fireplace. This level also offers 3 bedrooms and 2 full bathrooms. The lux primary suite includes a fireplace, built-in wall sconces, and a custom dressing room with makeup station, built-in dressers and cabinetry. The spa-inspired ensuite features dual vanities, a freestanding tub, and an oversized walk-in shower with classic subway tile. The walkout level continues the home’s modern design. Perfect for entertaining, it offers a family room with a 4th fireplace, games area, wet bar, den, bedroom, and a spacious 5pc bathroom. The home offers approx 4,300 sq. ft. of finished living space. Additional features include a heated triple attached garage, picturesque mature landscaping, mature trees, underground sprinklers and irrigation, in-floor heat in bathrooms, central air conditioning, central vac, gas BBQ hookup, built-in speakers, play structure, and impeccable pride of ownership throughout. (id:39198)
Property Details
Interior
Features
Main level Floor
2pc Bathroom
Laundry room
6' x 10'10Foyer
Kitchen
15'11 x 13'2Condo Details
Inclusions
Property History
 71
71
