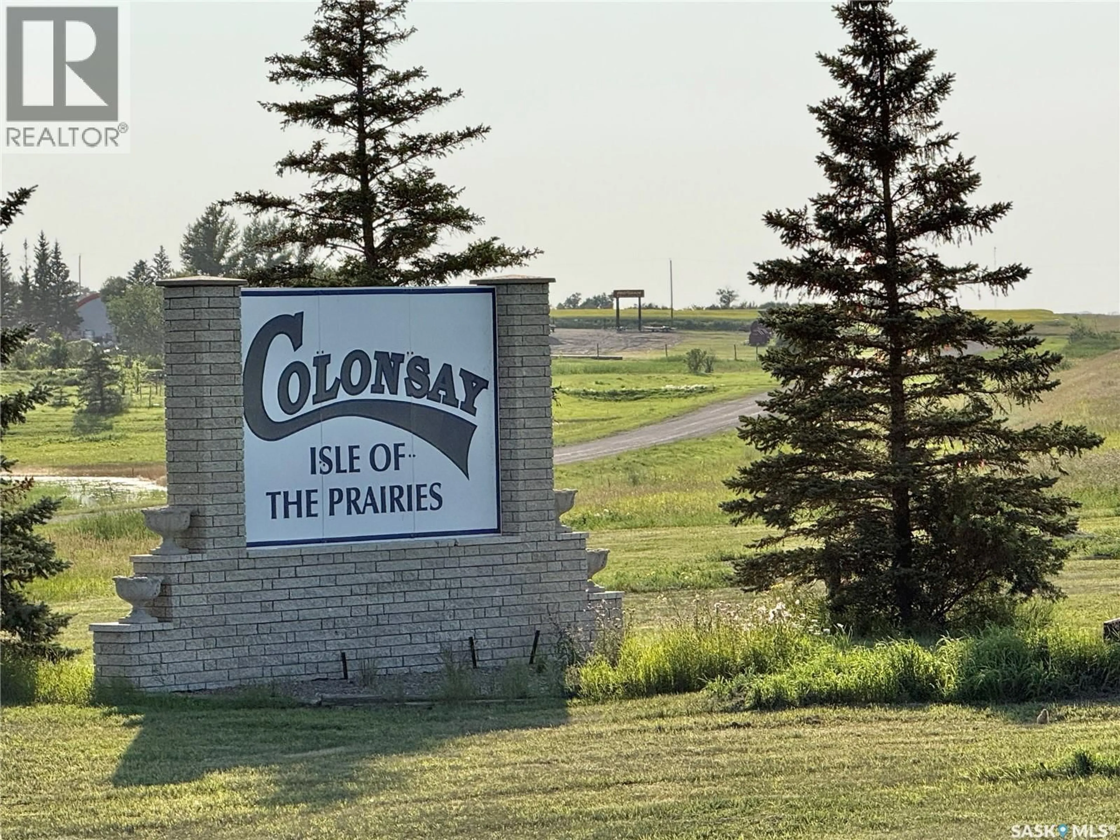
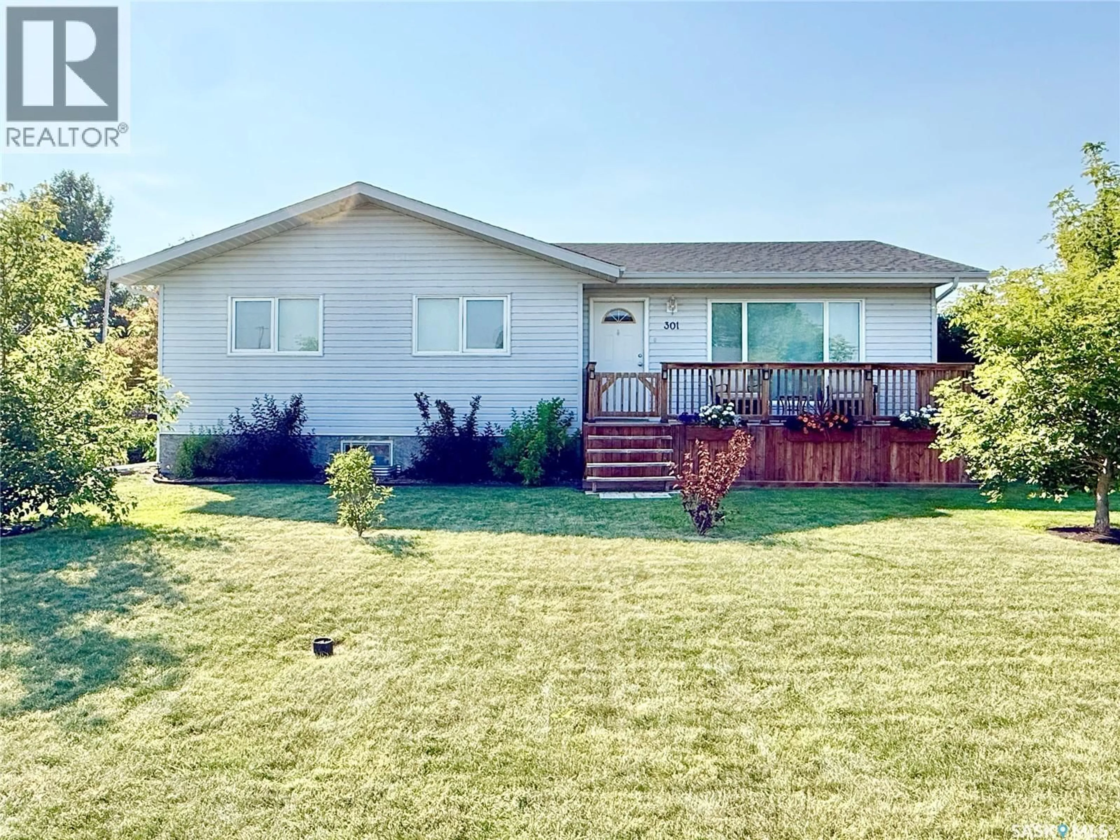
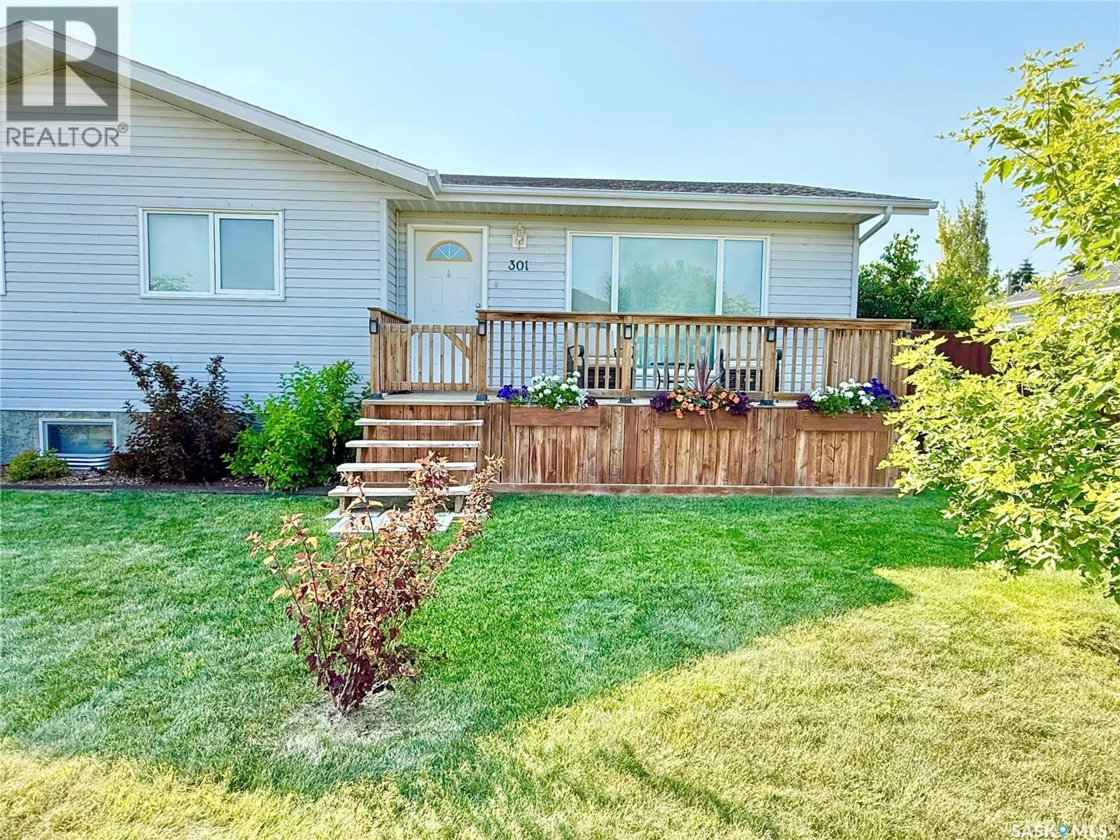
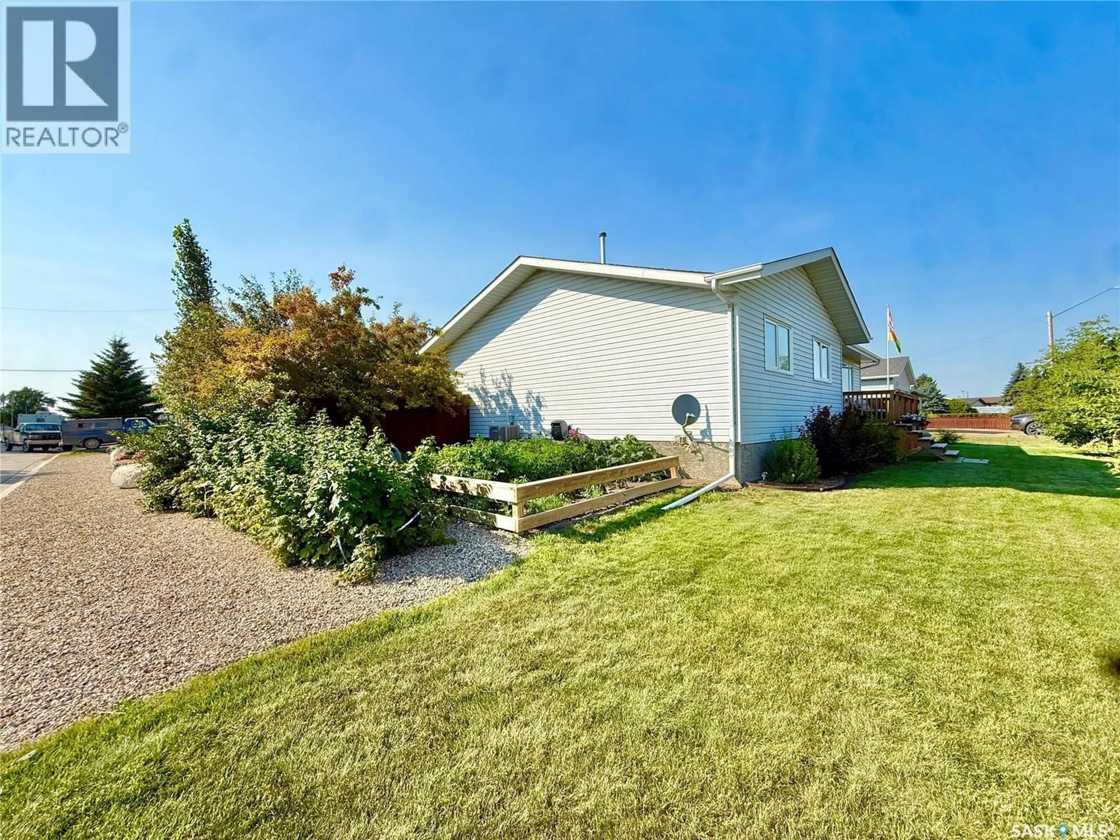
301 ROSHER STREET, Colonsay, Saskatchewan S0K0Z0
Contact us about this property
Highlights
Estimated valueThis is the price Wahi expects this property to sell for.
The calculation is powered by our Instant Home Value Estimate, which uses current market and property price trends to estimate your home’s value with a 90% accuracy rate.Not available
Price/Sqft$296/sqft
Monthly cost
Open Calculator
Description
This beautiful home, built by Warman Homes, features one of the most incredible backyards you’ll ever see & is truly a must-see. If you’ve been dreaming of leaving the city or the farm, this could be your perfect getaway. At 1,280 sq. ft., it’s not the largest, but pride of ownership shines throughout—cozy, yet elegant. Upstairs offers 3 bedrooms, a charming 2-piece ensuite, a full 4-piece bath, a quaint kitchen & dining area with an island & plenty of cupboards. Enjoy main floor laundry, open pantry shelving, and a spacious living room, all with lovely vinyl plank & laminate flooring. The basement features a large room split into an exercise space (or office/game room) and a cozy family area. The big 2-piece bathroom is plumbed for a shower, and the huge storage/utility room is packed with built-in storage. There’s also a roomy bedroom with a full-length walk-in closet. Recent updates include Durospan insulation, shingles (2023), a approx. 7-year-old furnace, a 2024 hot water heater, central AC, & RI for central vac. Outside, the huge corner lot spans two 75-ft. lots with lane access, a garden on one side, zero-maintenance landscaping with boulders & gravel on the other. The backyard feels like your own private park, complete with an amazing hand built gazebo, stunning brick firepit, dog run with its own wood patio, mature trees, shrubs, and a shed. Enjoy your coffee on the front or back deck, and take advantage of the 24 x 30 heated garage and massive driveway that fits up to 10 vehicles, RV, or boat. The sea-can is negotiable. Call today! (id:39198)
Property Details
Interior
Features
Main level Floor
Kitchen
12.4 x 12Dining room
11 x 6Living room
15.8 x 13Laundry room
6.1 x 5Property History
 65
65
