313 1ST STREET, North Portal, Saskatchewan S0C1W0
Contact us about this property
Highlights
Estimated valueThis is the price Wahi expects this property to sell for.
The calculation is powered by our Instant Home Value Estimate, which uses current market and property price trends to estimate your home’s value with a 90% accuracy rate.Not available
Price/Sqft$122/sqft
Monthly cost
Open Calculator
Description
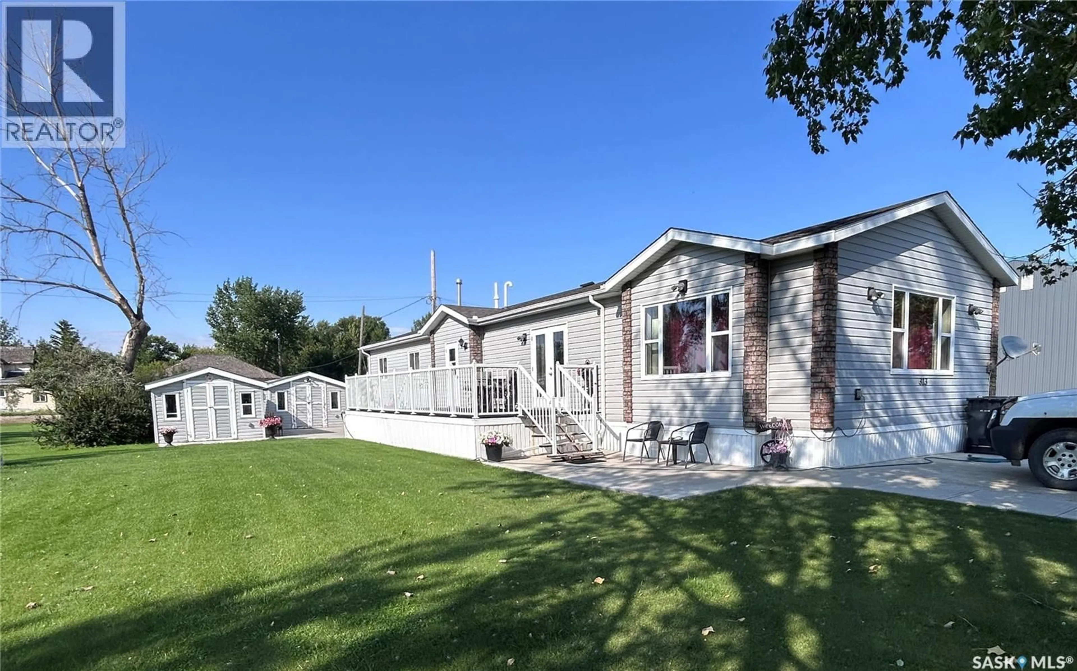
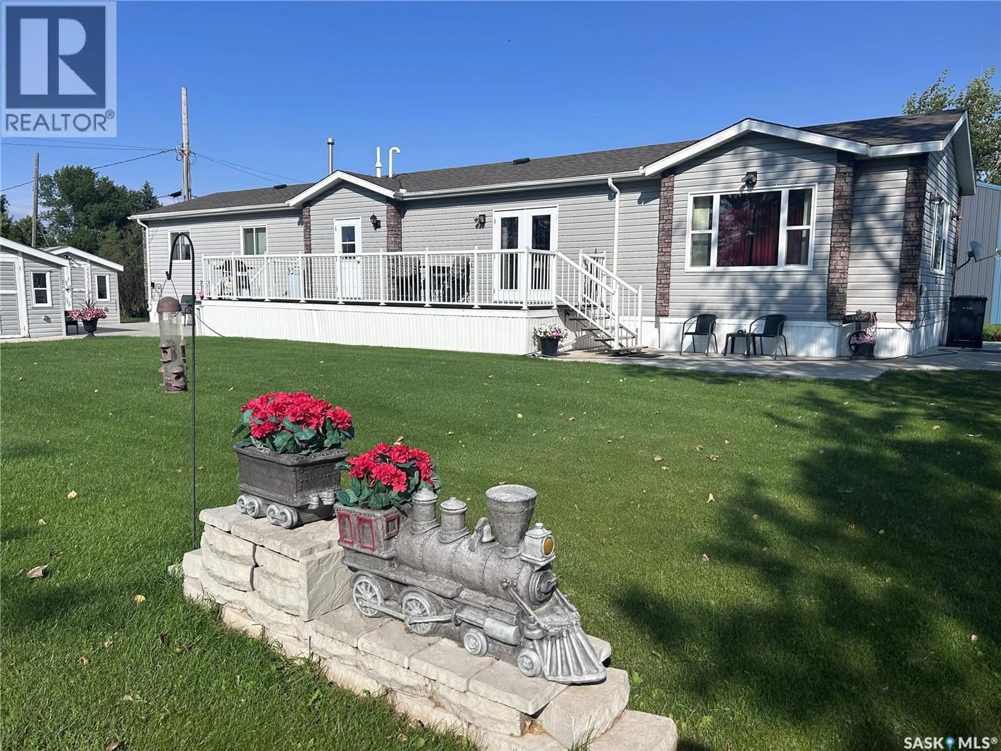
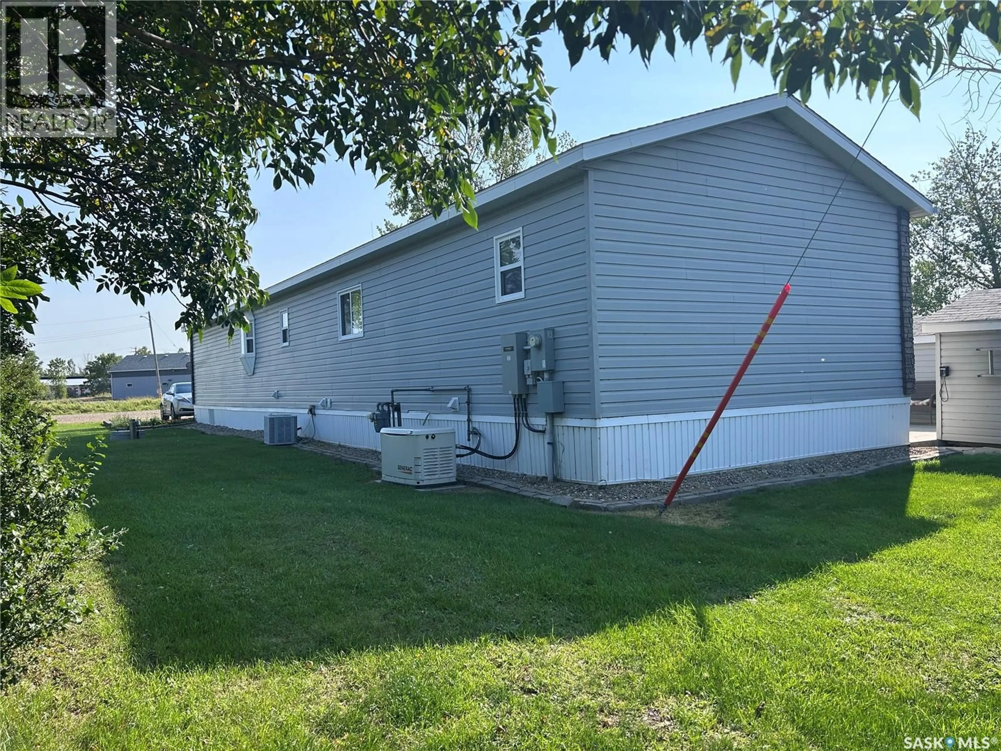
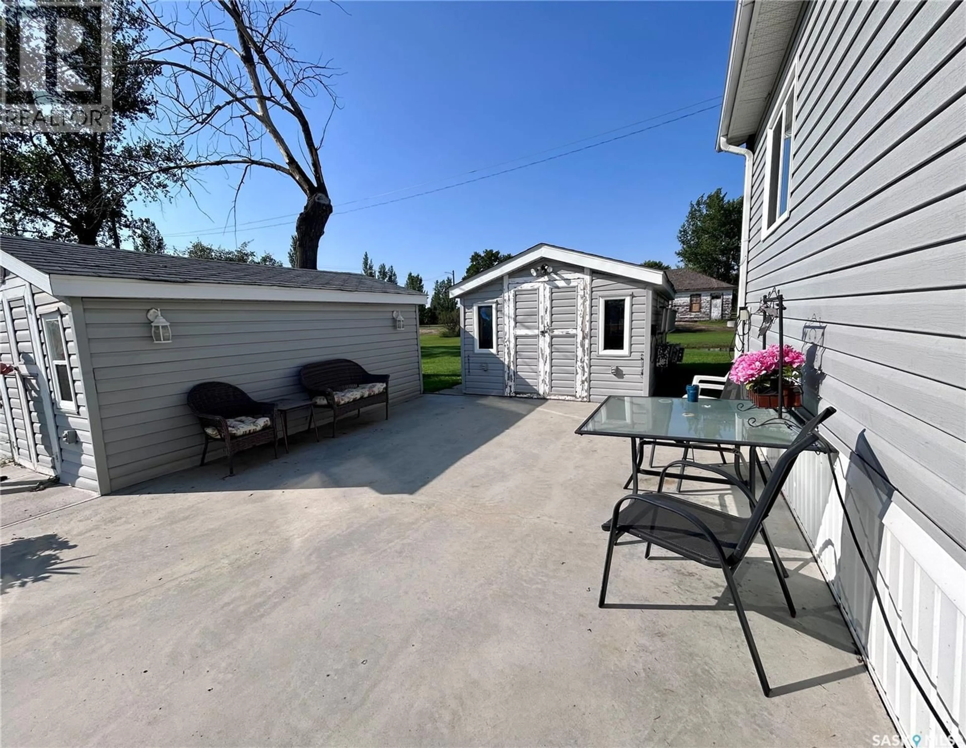
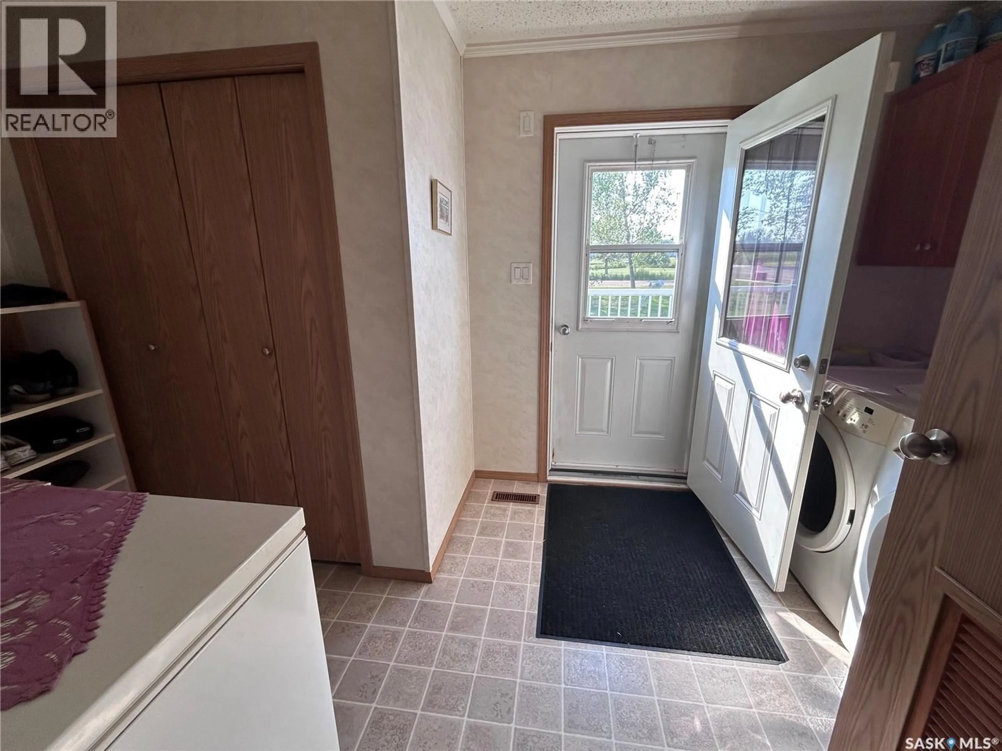
Welcome to your NEXT Custom Built Home!!! This North Portal modular (2"X 8" walls) home (original owners) planned all of the wonderful amenities that this home can offer. Firstly, enter into the immense Laundry/Utility room that contains a full-size deepfreeze plus storage closet. You will next be greeted by the vaulted ceiling (open concept) Kitchen (tons of oak cabinets, long working/eating island and full appliance package). The Dining area has the warmth of a lovely sunshine streaming garden door. The Immense Living Room is surrounded by windows as well. Down the hall you will find the 4 piece bathroom, storage closets, 2 bedrooms PLUS the wonderfully laid-out Primary Bedroom that contains space as well as an En-suite with walk-in shower, (3 piece bath) as well as the entry for the walk-in closet. The well-manicured Exterior has a massive deck with loads of concrete work (patios and concrete driveway), 2 large shop/sheds (1 is insulated and both have power). Some EXTRAS include: a Nat Gas GENERATOR, RIDING MOWER AND SNOW BLOWER. (id:39198)
Property Details
Interior
Features
Main level Floor
Living room
18'7 x 15'103pc Ensuite bath
12'2 x 5'Dining room
16'9 x 10'6Kitchen
16'7 x 8'5Property History
 36
36
