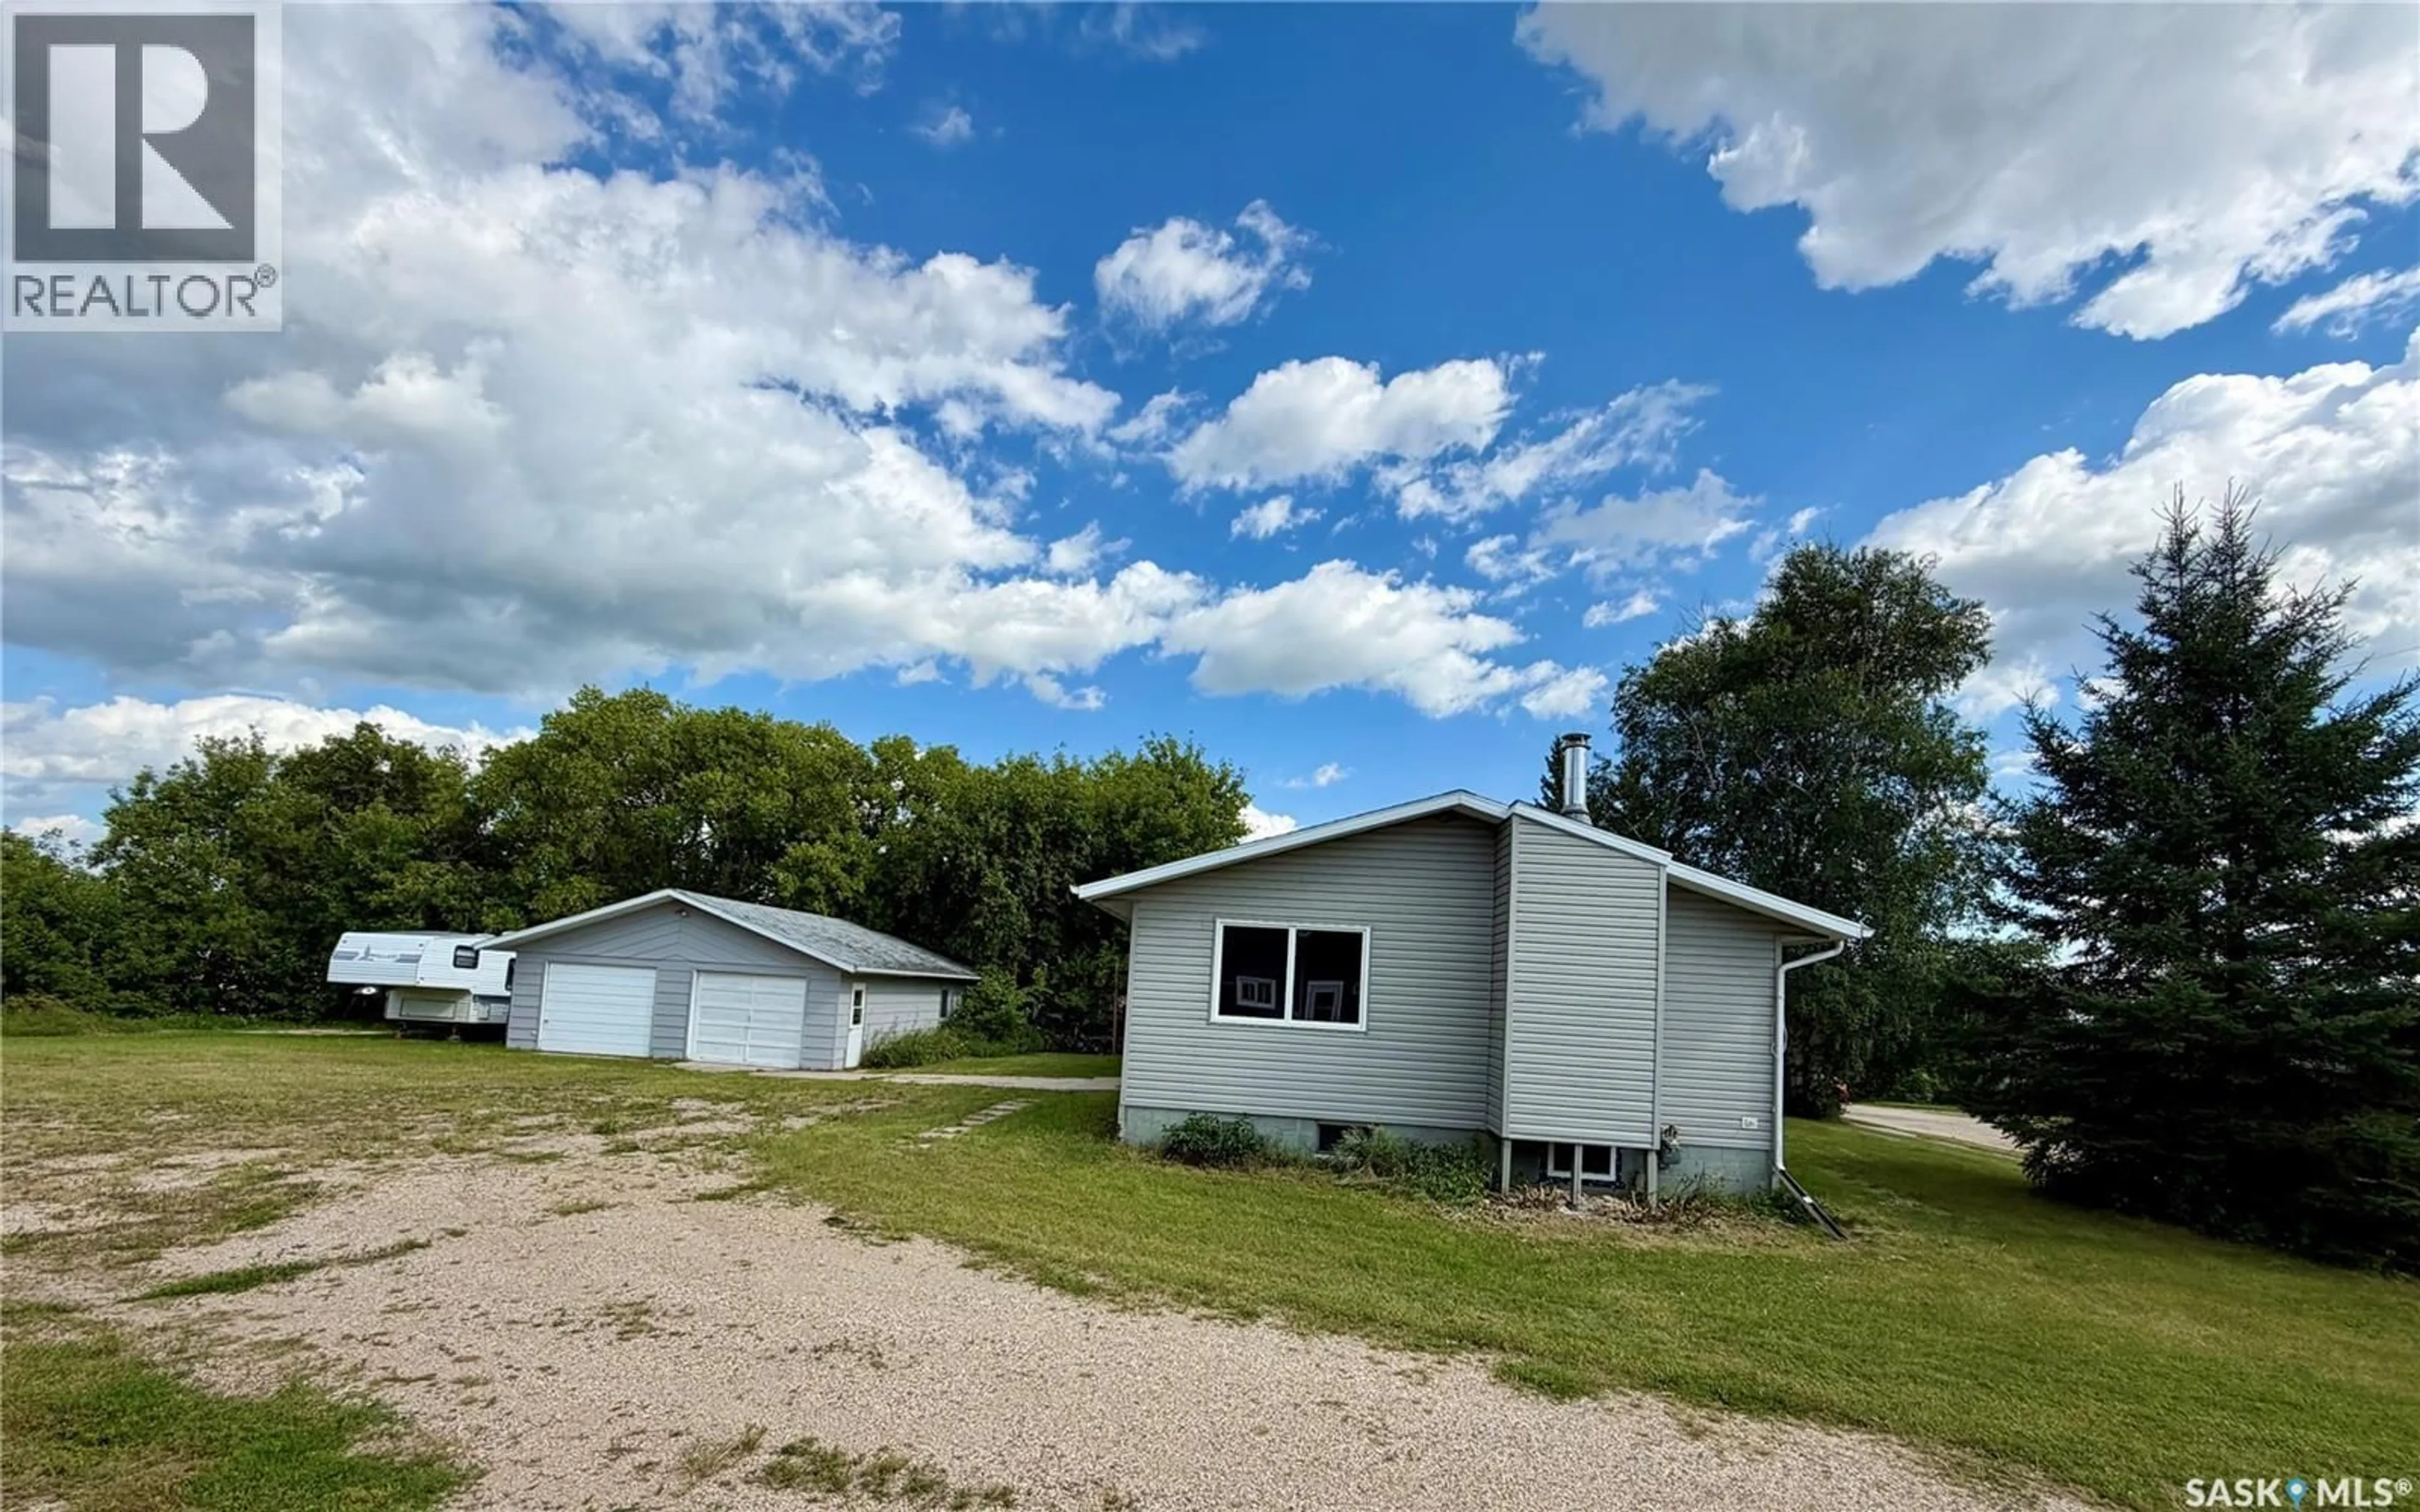
203 2ND AVENUE, Stenen, Saskatchewan S0A3X0
Contact us about this property
Highlights
Estimated valueThis is the price Wahi expects this property to sell for.
The calculation is powered by our Instant Home Value Estimate, which uses current market and property price trends to estimate your home’s value with a 90% accuracy rate.Not available
Price/Sqft$160/sqft
Monthly cost
Open Calculator
Description
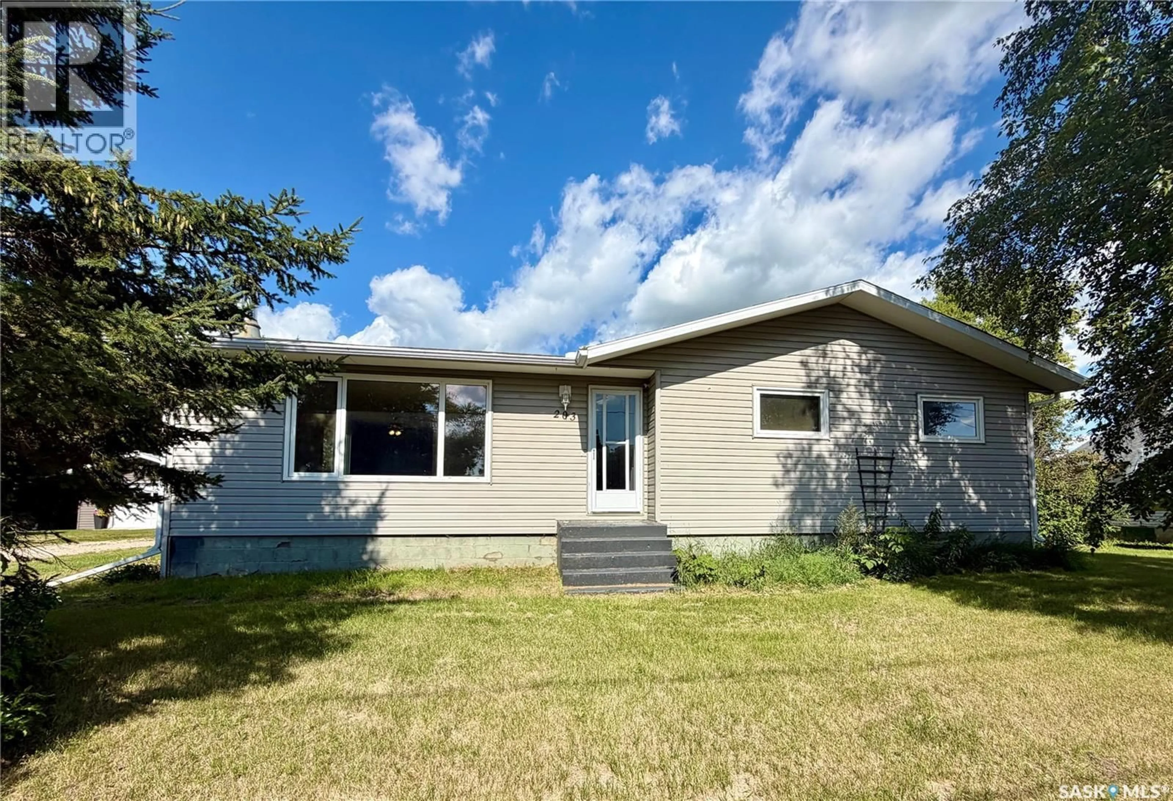
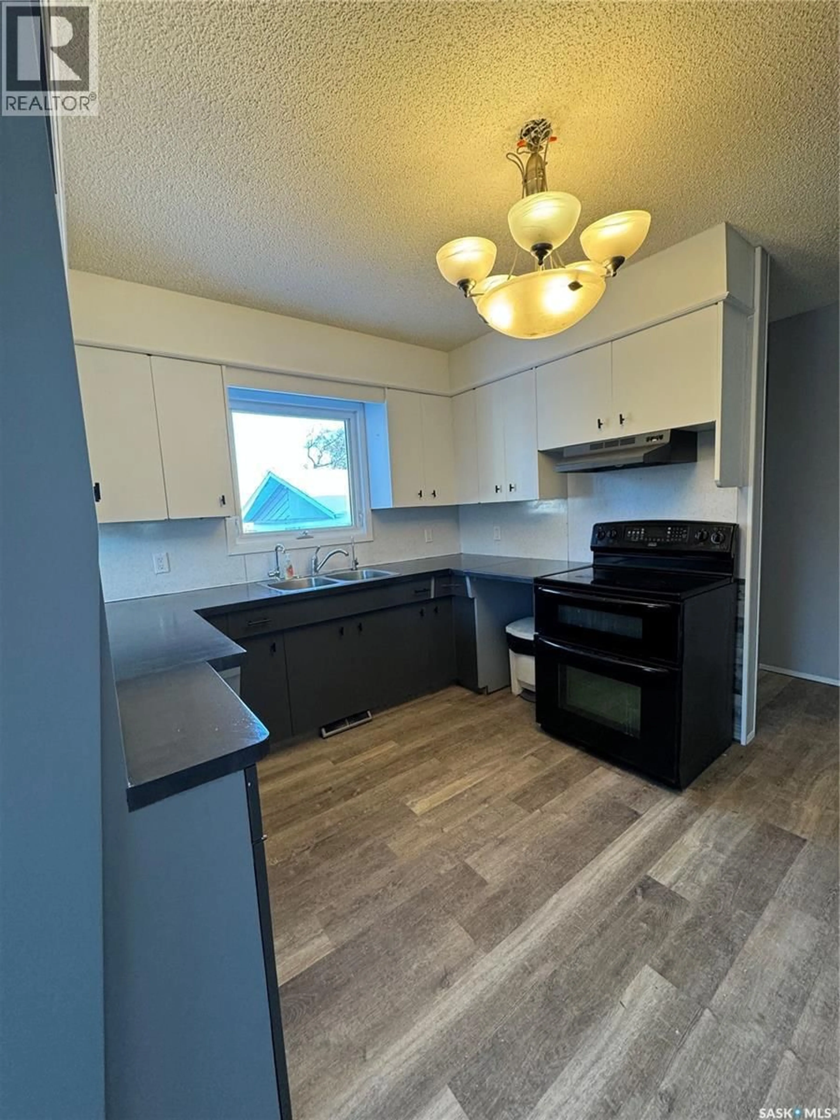
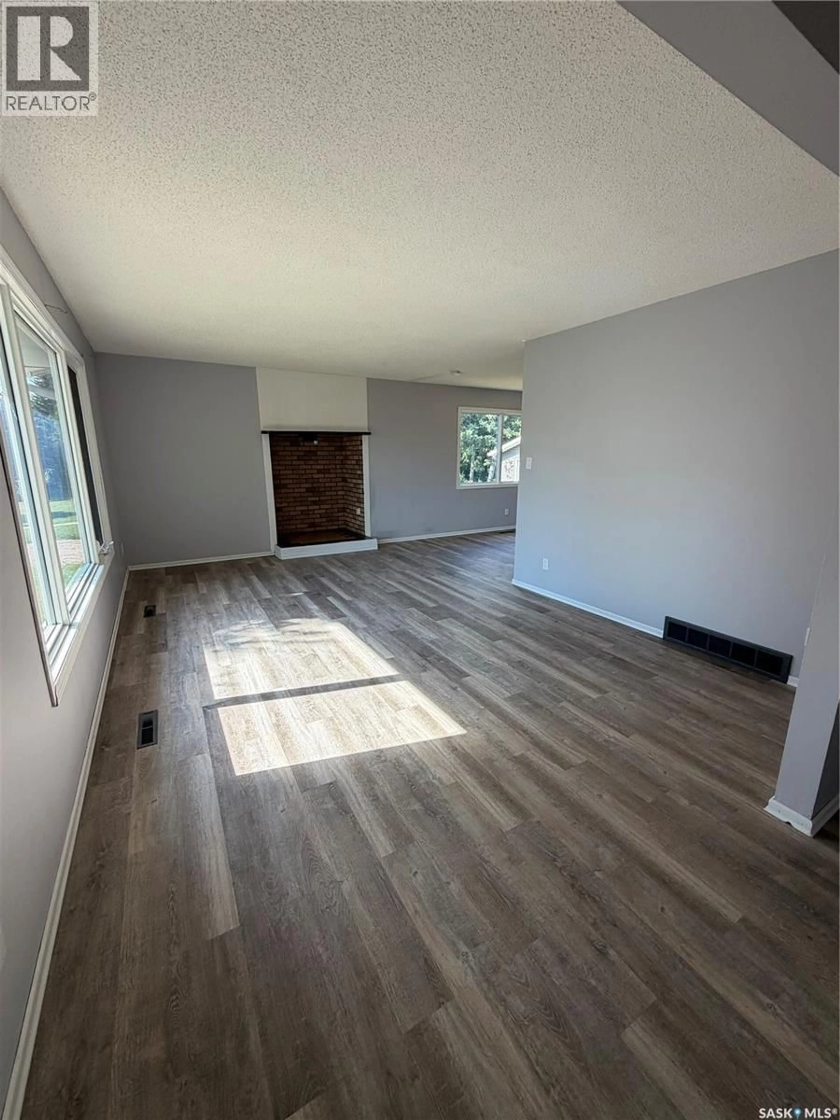
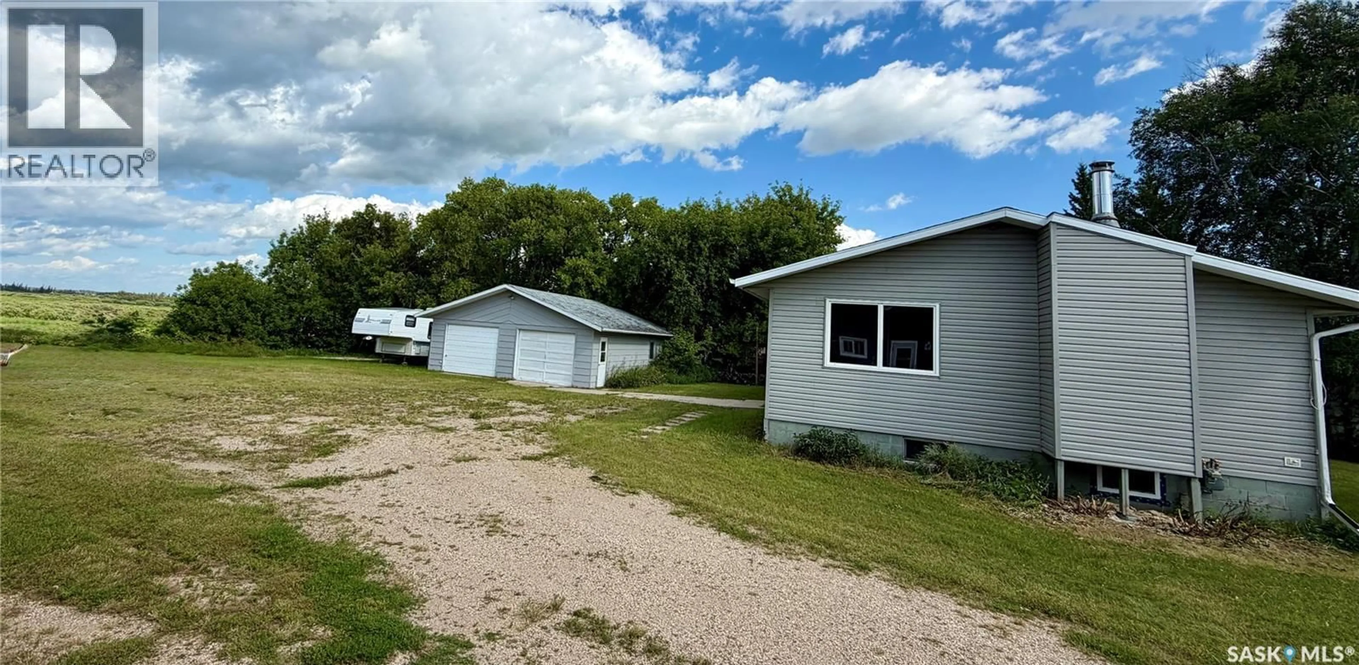
Quick possession is available on this spacious property located at 203 2nd Avenue North in the quiet community of Stenen, Saskatchewan. Situated on four lots totaling approximately 0.76 acres, this 1,242 sq. ft. bungalow offers plenty of indoor and outdoor space for a growing family. Built in 1972, has has lots of recent updates and the home features five bedrooms plus an office that could be converted into a sixth bedroom, along with two bathrooms. One bathroom offers a relaxing spa-like experience with a luxurious jetted soaker tub. Additional features include a reverse-osmosis water system, underground sprinklers and fibre-optic internet. The property is connected to the Village of Stenen water and sewer system, with utility charges billed quarterly. Outside, you will find a detached 26’ x 30’ double-car garage built in 1982, providing excellent space for parking, storage or a workshop.Looking for more land check out the sellers land steps away from this property MLS® #SK047912. The stove, refrigerator, washer, dryer and hood fan are included. Located approximately 20 minutes from Canora and one hour from Yorkton, this property offers peaceful small-town living while remaining within convenient driving distance of amenities. With five bedrooms, a large yard, four lots and quick possession available, this move-in-ready home is full of potential. Contact a REALTOR® today to arrange a viewing! (id:39198)
Property Details
Interior
Features
Main level Floor
Kitchen
10 x 13.8Dining room
10 x 13.8Living room
22.5 x 12Bedroom
10.7 x 9.6Property History
 49
49
