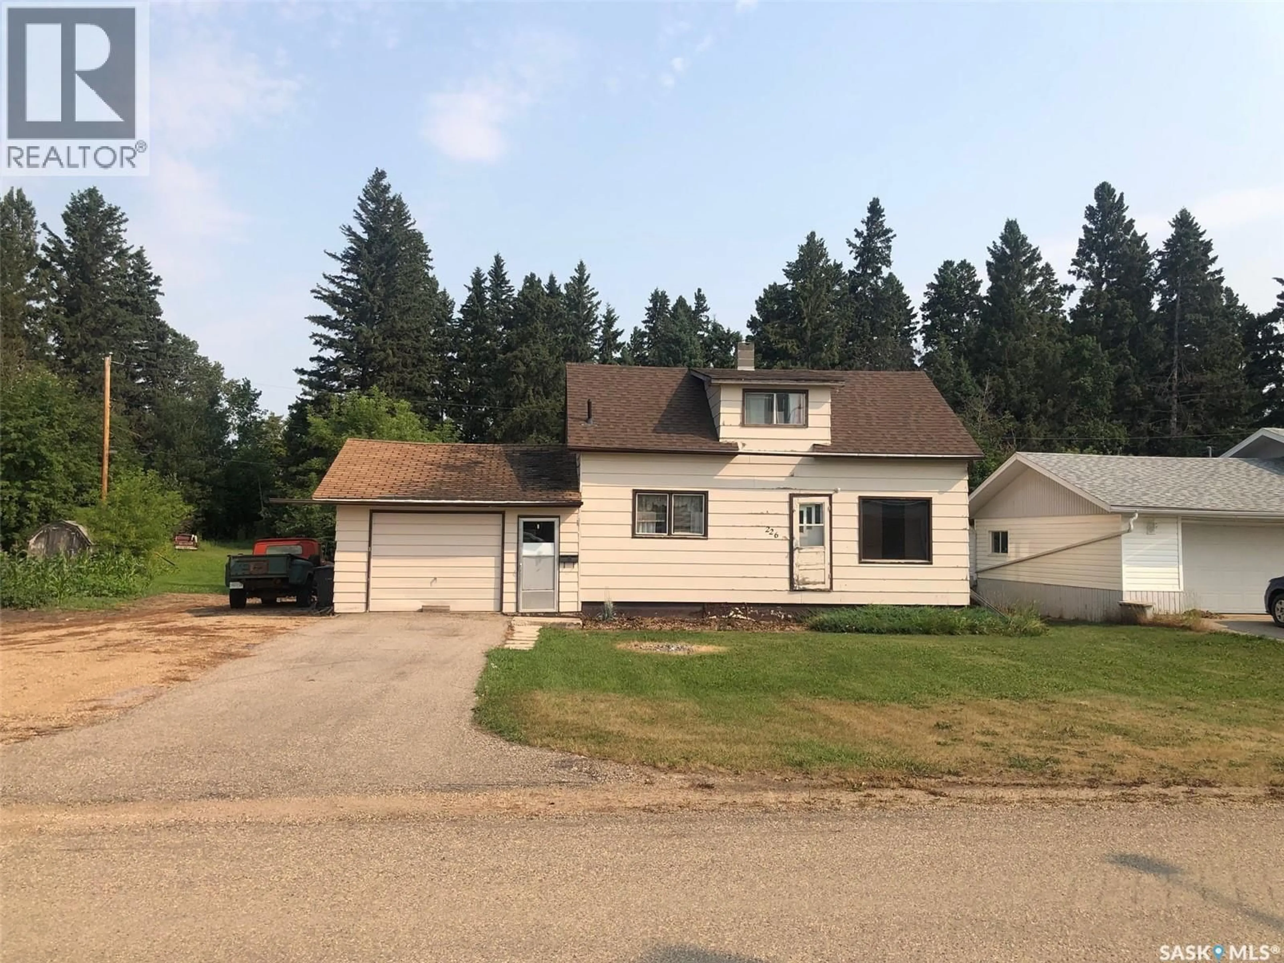
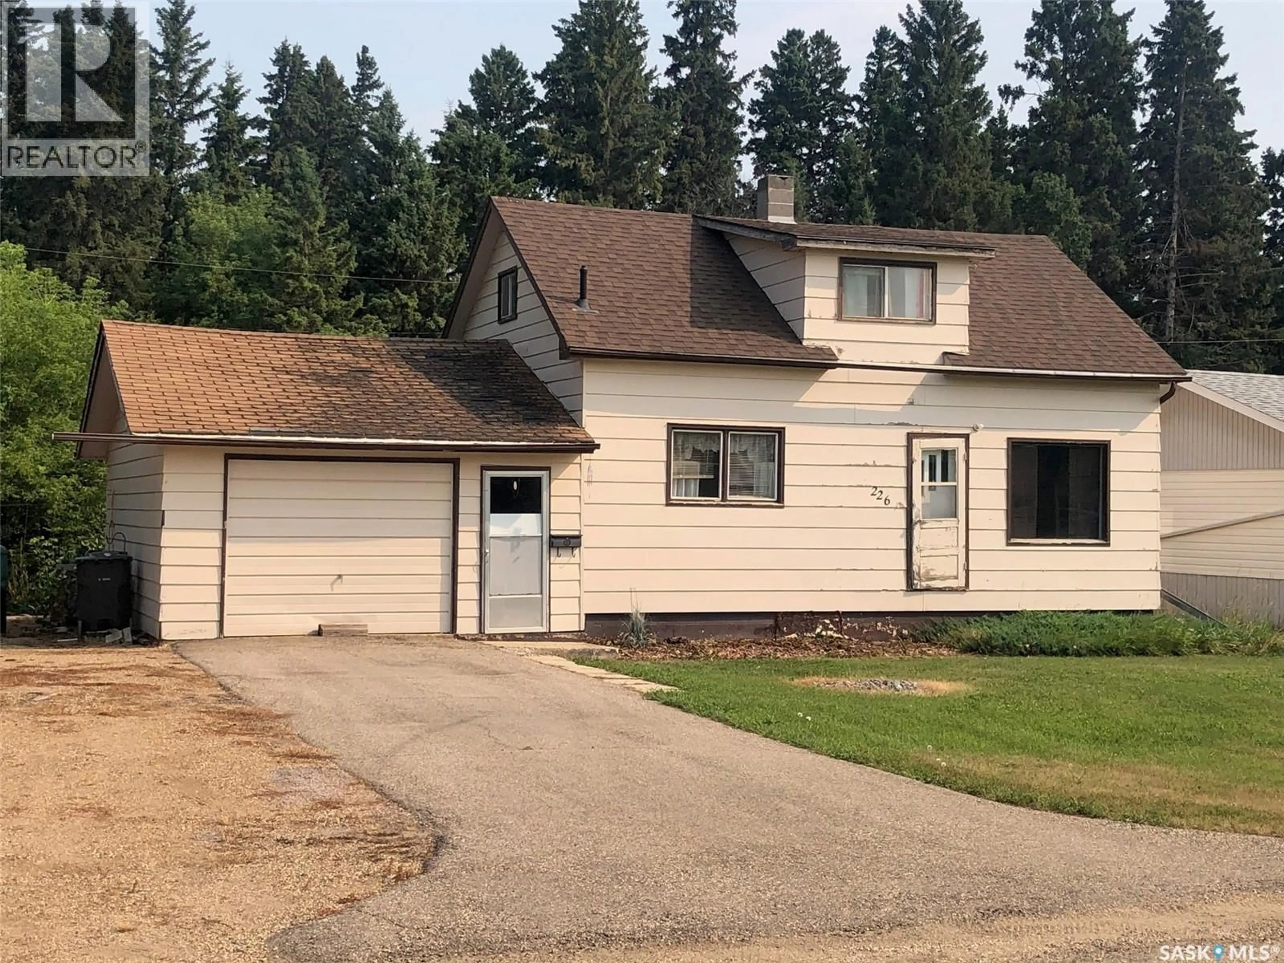
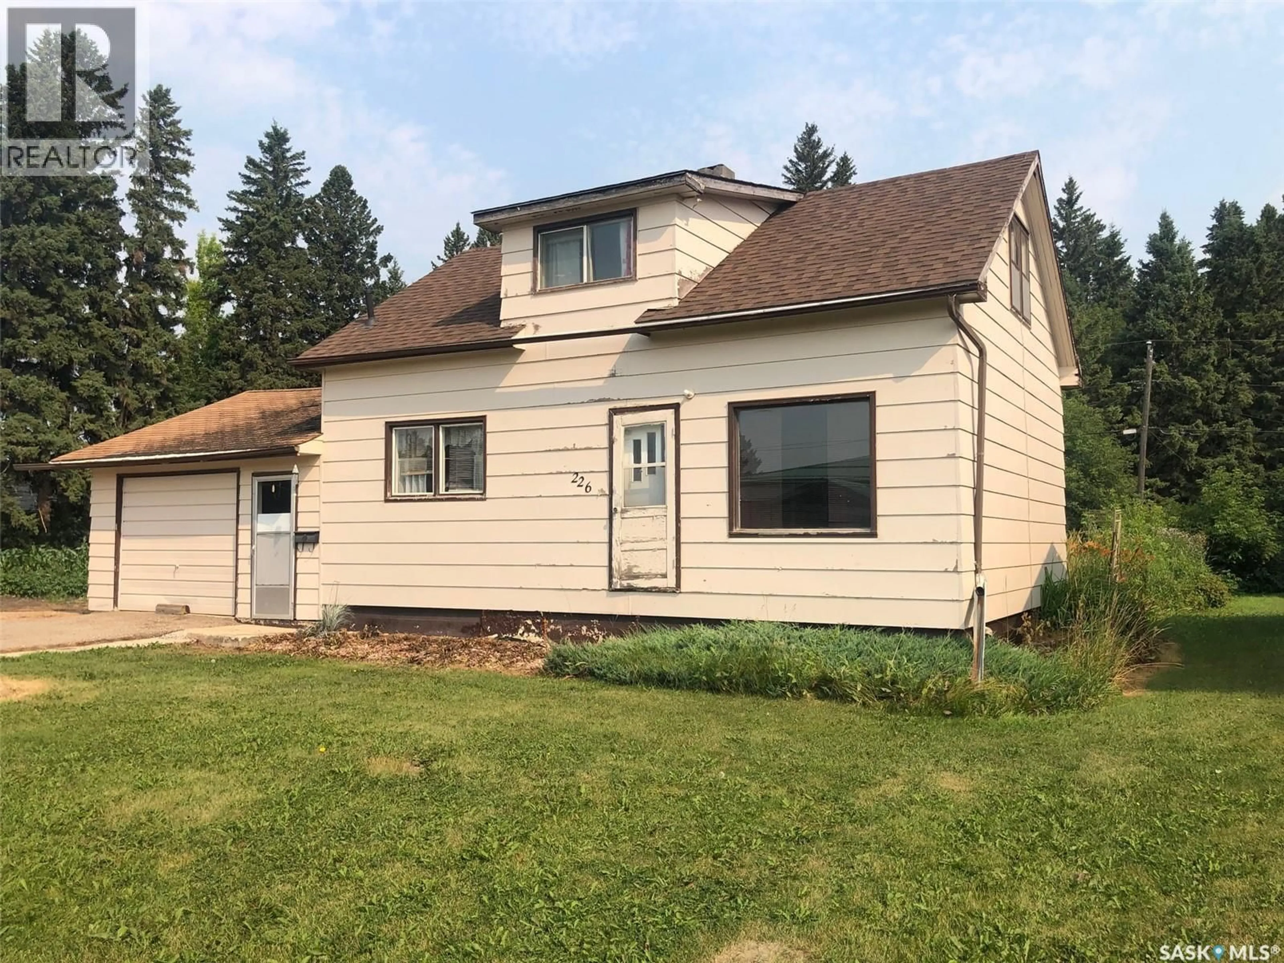
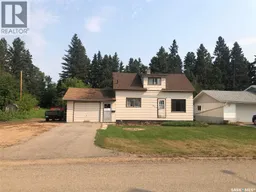
226 2ND AVENUE, Norquay, Saskatchewan S0A2V0
Contact us about this property
Highlights
Estimated valueThis is the price Wahi expects this property to sell for.
The calculation is powered by our Instant Home Value Estimate, which uses current market and property price trends to estimate your home’s value with a 90% accuracy rate.Not available
Price/Sqft$73/sqft
Monthly cost
Open Calculator
Description
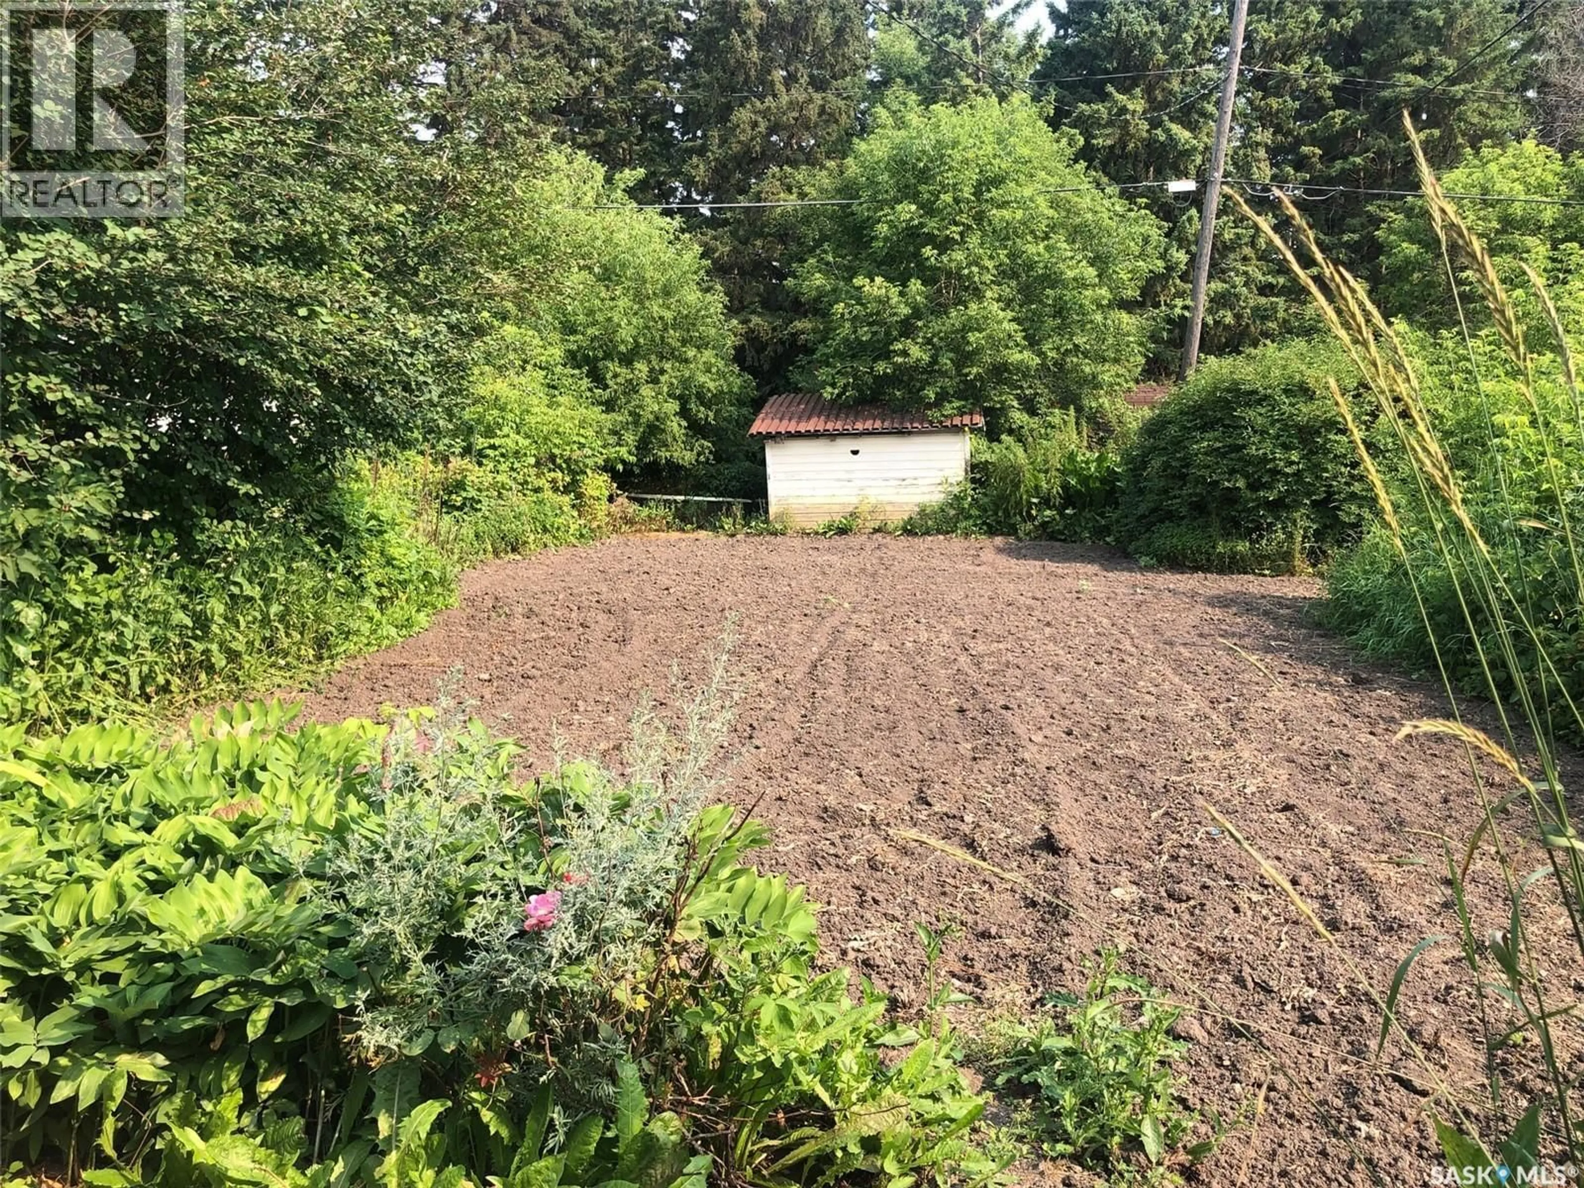
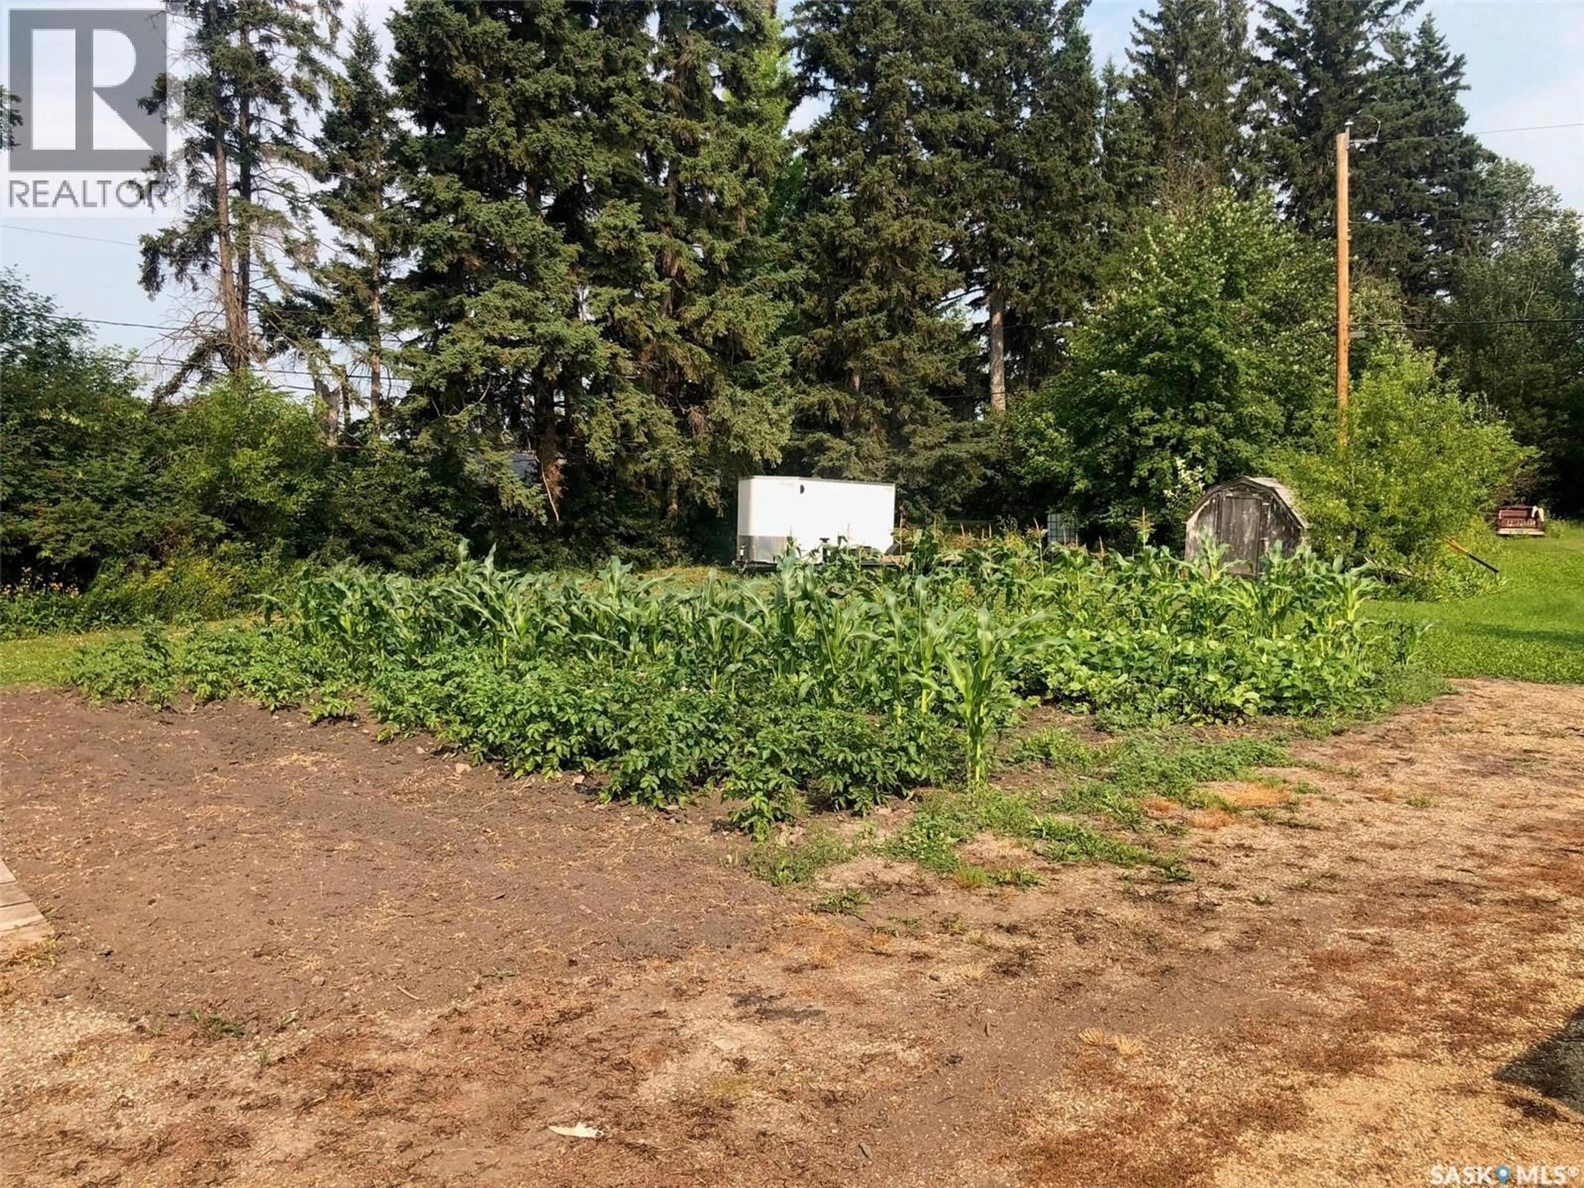
AN AFFORDABLE 3 BEDROOM HOME WITH AN ATTACHED GARAGE LOCATED IN NORQUAY SK. Welcome to 226 2nd Ave SE. Upon arrival a pleasant greeting to a peaceful surrounding. Lush green lawn, mature shelterbelt and garden area surrounds a 1946 one and a half story home that has stood the test of time. Featuring an asphalt driveway upon entry this cute and cozy property leads to a move in ready functional home that can provide an immediate occupancy for a small family! The attached garage is directly accessible into the home, the back yard and patio area. The main floor consists a spacious living room, functional kitchen, 4 piece bath and one bedroom. The 2nd floor provides 2 additional bedrooms and a room that could be utilized as a storage or den space. The solid full basement provides an abundance of storage space, the mechanical and laundry facility. With a bit of TLC and modernization this home could become a great future investment. All appliances are included in "as is" condition and the property could be sold fully furnished. Heating: Natural gas and forced air. Water softener is rented. Property is connected to town water and sewer. Taxes:$1,577. Call for more information or to schedule a viewing. (id:39198)
Property Details
Interior
Features
Main level Floor
Kitchen
11 x 11.6Living room
13 x 18Bedroom
12 x 7.64pc Bathroom
5 x 7.6Property History
 57
57
