205 RAILWAY AVENUE, Hyas, Saskatchewan S0A1K0
Contact us about this property
Highlights
Estimated valueThis is the price Wahi expects this property to sell for.
The calculation is powered by our Instant Home Value Estimate, which uses current market and property price trends to estimate your home’s value with a 90% accuracy rate.Not available
Price/Sqft$86/sqft
Monthly cost
Open Calculator
Description
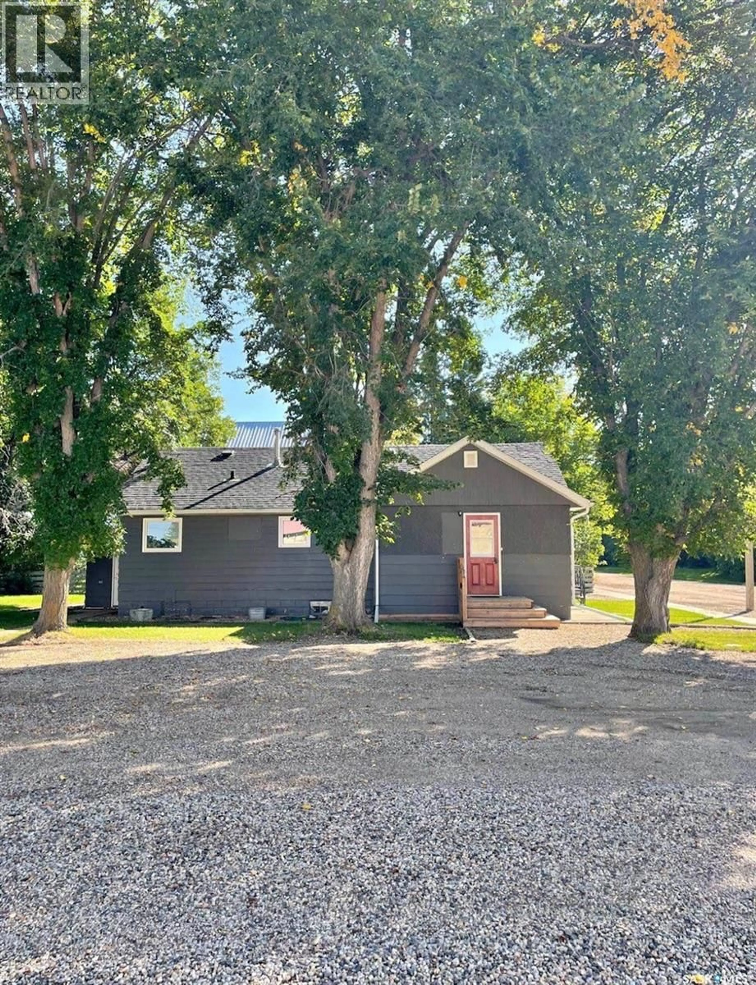
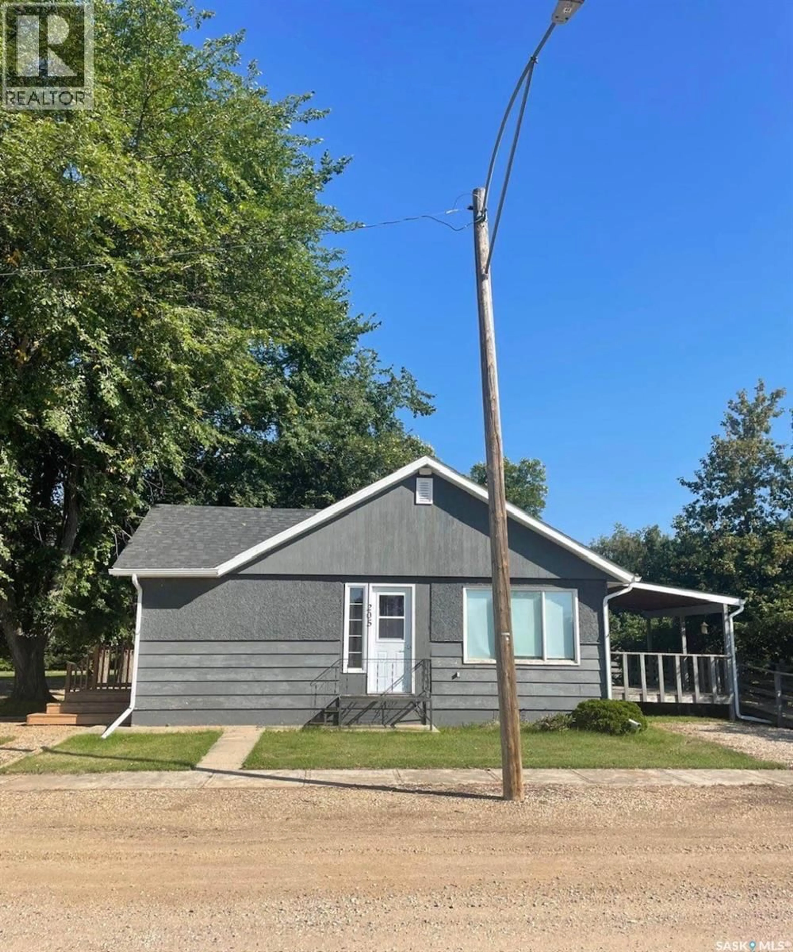
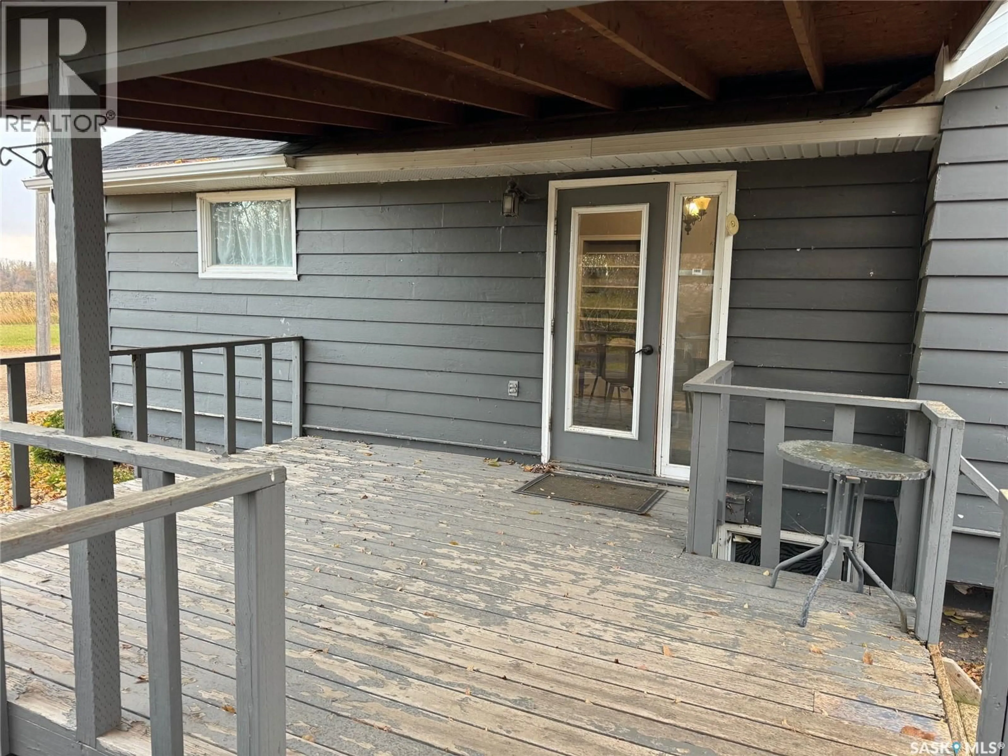
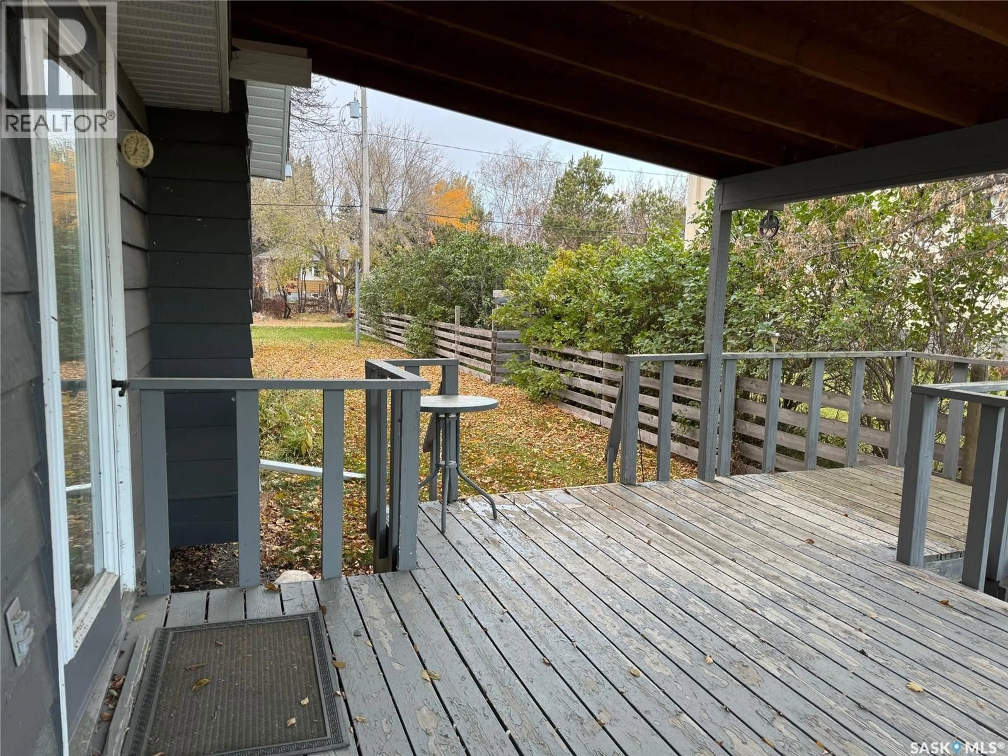
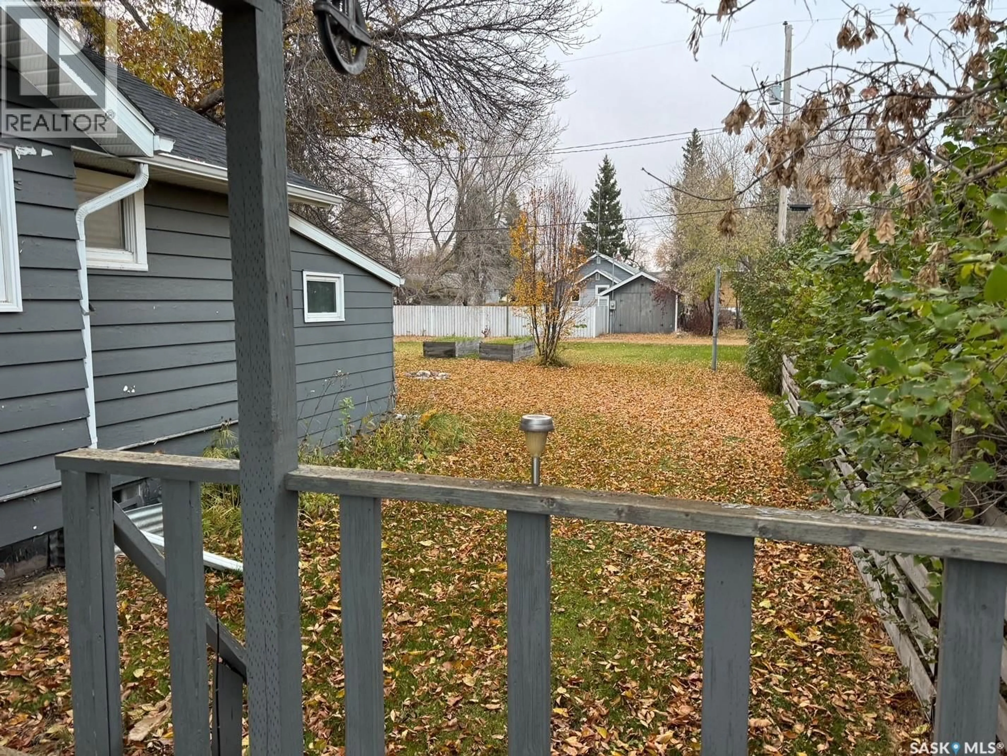
GREAT VALUE IN HYAS SASKATCHEWAN... Welcome to 205 Railway Avenue. A great opportunity on a wheelchair accessible, 3 bedroom and 2 bathroom home with main floor laundry situated in the small village of Hyas that is located only 1 hour north to the City of Yorkton. Originally built in 1952, this bungalow is solid consisting of a solid poured concrete foundation. This cozy home provides a most functional interior offering a generous 1,087 square feet of living space above grade. Upon entry a large foyer previously used as a small country store provides the potential to many future possibilities and it leads to the spacious interior. The main floor also consists of a cozy kitchen, main floor 3 piece bath, bedroom, back porch area and a separate dinning space adjacent to the east patio doors overlooking the large 16 x 12 sun covered deck. The basement area consists of added living space with a second bath, 2 bedrooms and the mechanical area. Featured within is a brand new HE gas furnace, complete bathroom reno from 2020, asphalt shingles replaced in 2020, and R40 to R50 blown insulation in the attic. There is adequate 100 Amp electrical and the home can be sold fully furnished if so desired. The backyard provides a treed oasis with a rock fireplace, raised garden beds, lawn & garden area. This is a perfect starter home and is move in ready and can provide an immediate occupancy! Also inquire on the adjacent lot and shop next door to the west with plenty of added parking and storage area! Call for more information or to schedule a viewing. Taxes:$1345, Lot size: 60' x 125". (id:39198)
Property Details
Interior
Features
Main level Floor
Living room
17.5 x 11.2Dining room
10 x 11Kitchen
9.4 x 12Bedroom
11 x 8Property History
 24

