528 WESTVIEW CRESCENT, Churchbridge, Saskatchewan S0A0M0
Contact us about this property
Highlights
Estimated valueThis is the price Wahi expects this property to sell for.
The calculation is powered by our Instant Home Value Estimate, which uses current market and property price trends to estimate your home’s value with a 90% accuracy rate.Not available
Price/Sqft$312/sqft
Monthly cost
Open Calculator
Description
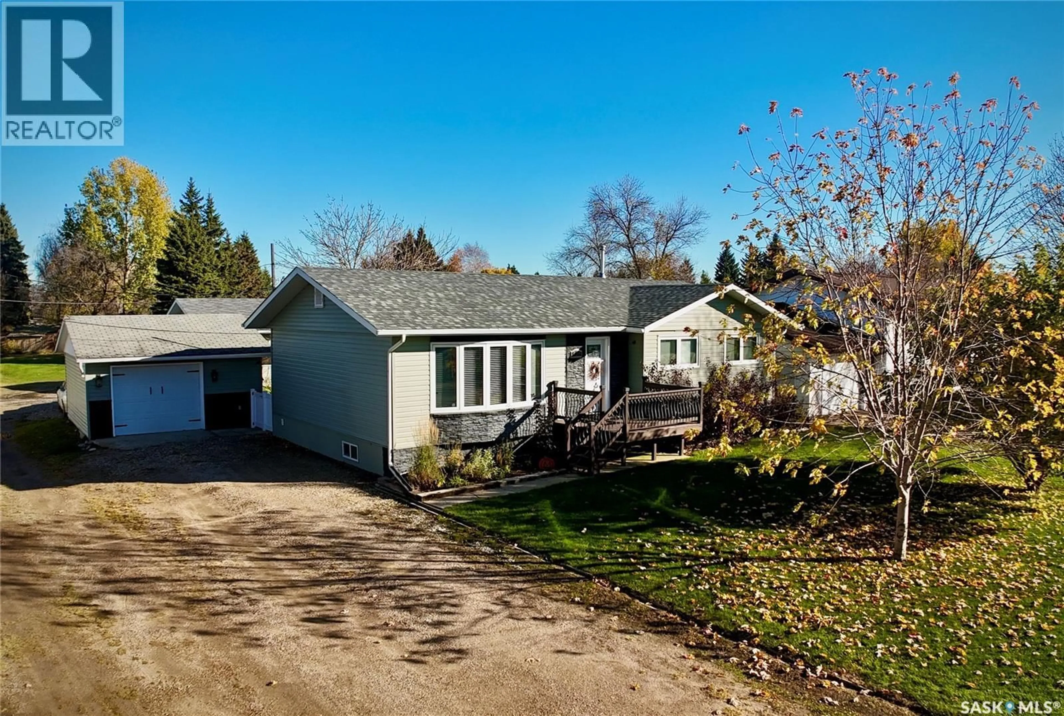
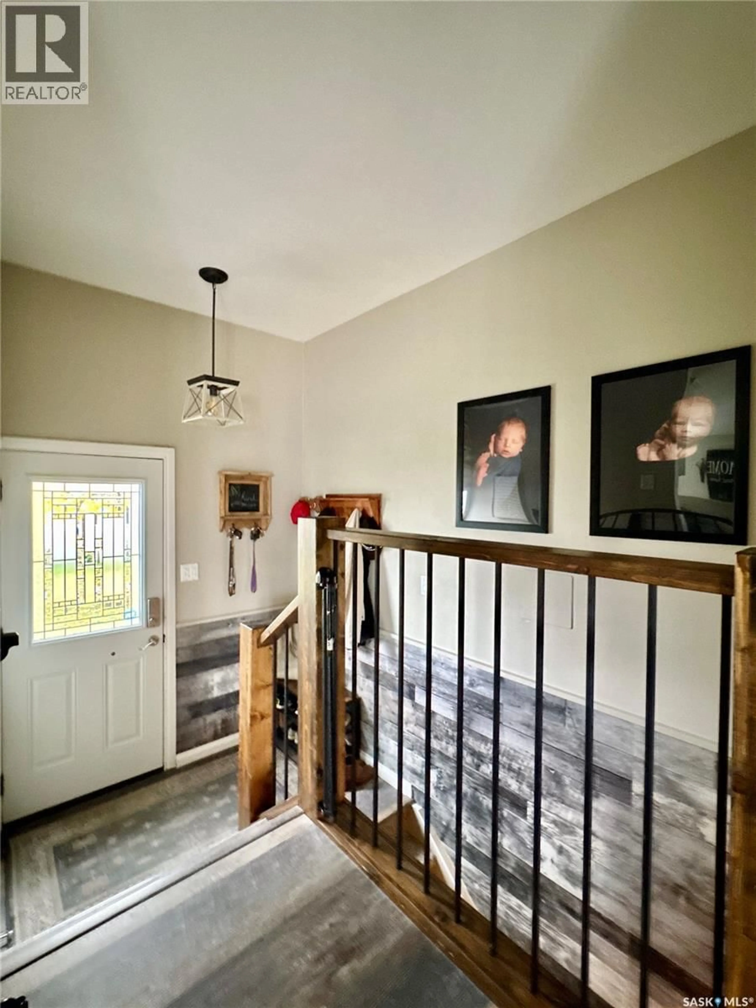
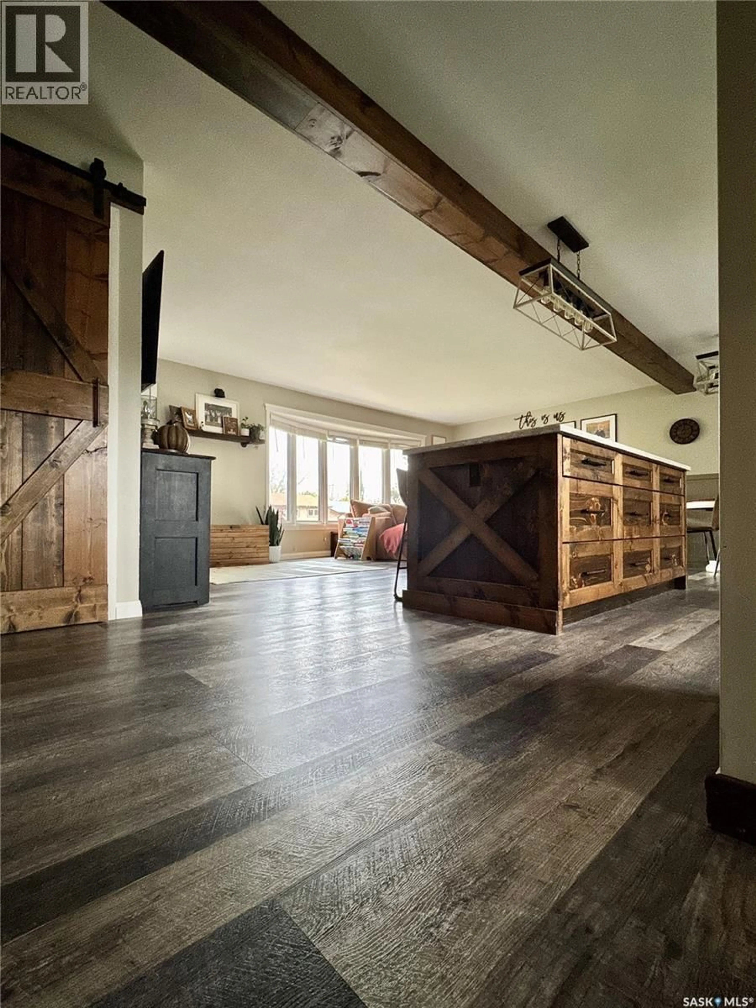
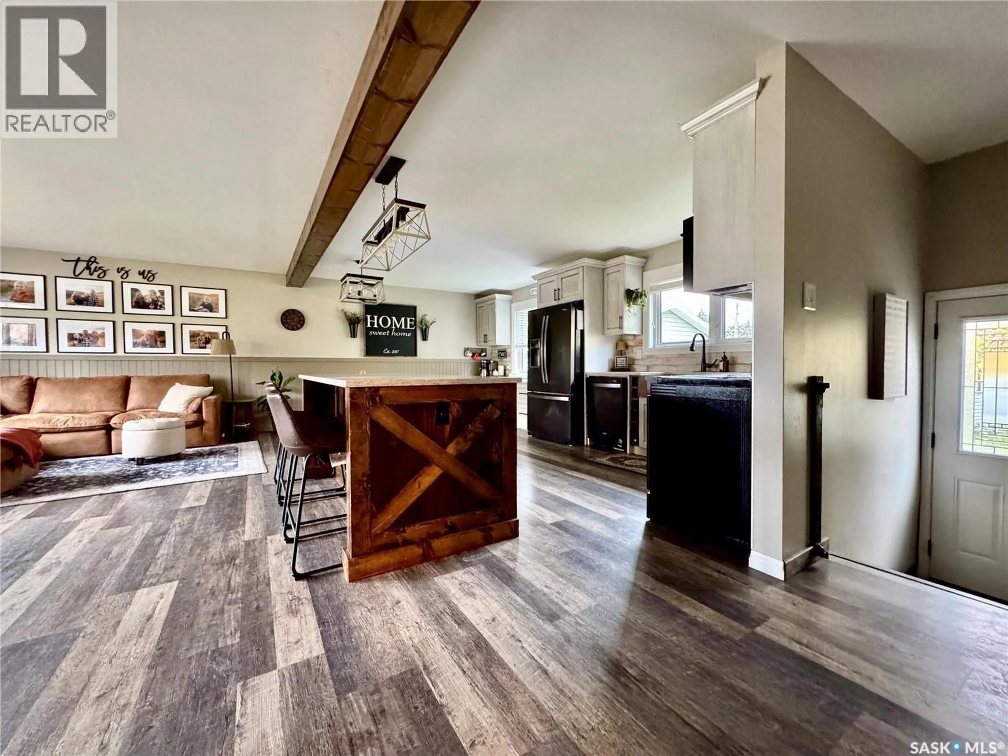
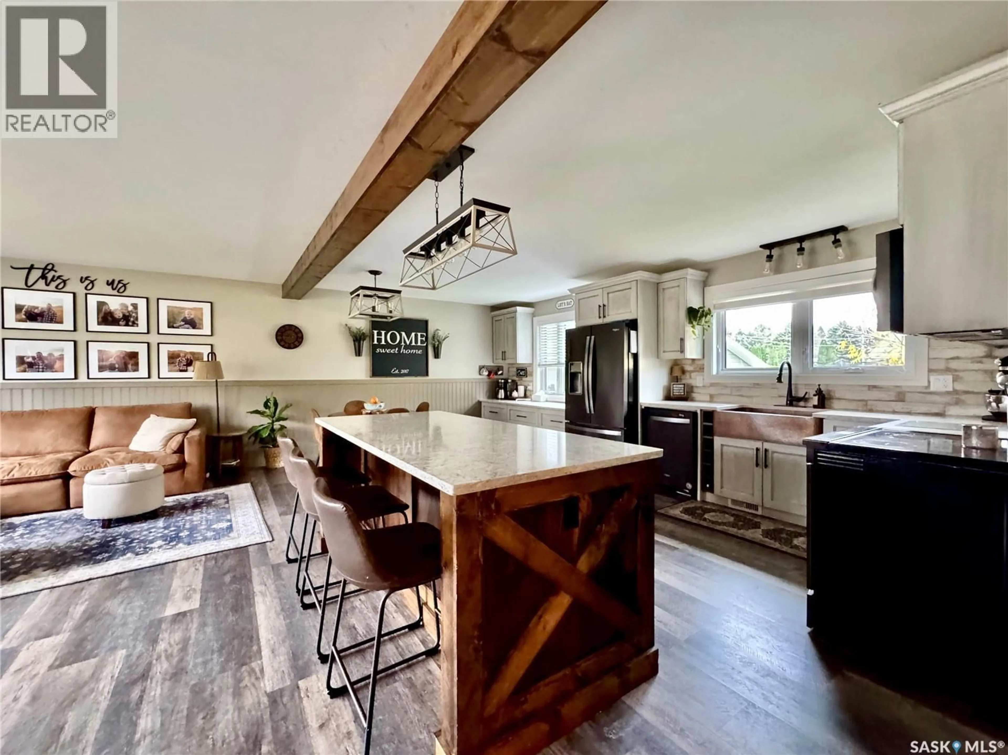
Welcome to 528 Westview Crescent in Churchbridge, SK, where pride of ownership, thoughtful renovations, and a little something for everyone come together beautifully! From the moment you round the corner, this home's elevated setting and impressive curb appeal are sure to catch your eye. Situated beside laneways to the north and east, the clever yard layout offers the best of both worlds: incredible parking and garage space without sacrificing a gorgeous backyard! An 18' x 20' single garage handles the daily driver, while the showstopping 28' x 36' heated and insulated garage, complete with 10' overhead doors, is ready for your trucks, toys, and projects. Add in extra parking for the camper, boat, or additional vehicles, and you've got a setup that's hard to beat! Meanwhile, the fully fenced backyard remains a charming retreat with a deck, gazebo, and patio. Step inside and prepare to fall in love all over again! The current owners have poured their hearts into stunning main-floor renovations, creating a warm, welcoming space that feels straight out of a magazine. The open-concept living and dining area flows into a spectacular custom kitchen featuring gleaming quartz countertops, quality cabinetry, stainless steel appliances, a dining room buffet, an oversized island, and an unforgettable hammered copper farmhouse sink. The beautifully updated main bathroom is another standout, boasting a deep soaker tub, tile accents, dual sinks, and stylish finishing touches. The spacious primary bedroom easily accommodates a king-sized suite and features two closets. Downstairs, you'll discover a fully finished den, third bedroom, second bathroom, and a generously sized storage room with space to spare! Lovingly maintained, extensively refreshed, and offering an exceptional combination of indoor comfort and outdoor functionality, this is one property you'll want to experience in person. Call today to book your private tour! (id:39198)
Property Details
Interior
Features
Basement Floor
3pc Bathroom
6'5 x 5'11Den
23'5 x 15'4Bedroom
16'8 x 8'9Laundry room
26'7 x 14'2Property History
 69

