321 VINCENT AVENUE, Churchbridge, Saskatchewan S0A0M0
Contact us about this property
Highlights
Estimated valueThis is the price Wahi expects this property to sell for.
The calculation is powered by our Instant Home Value Estimate, which uses current market and property price trends to estimate your home’s value with a 90% accuracy rate.Not available
Price/Sqft$171/sqft
Monthly cost
Open Calculator
Description
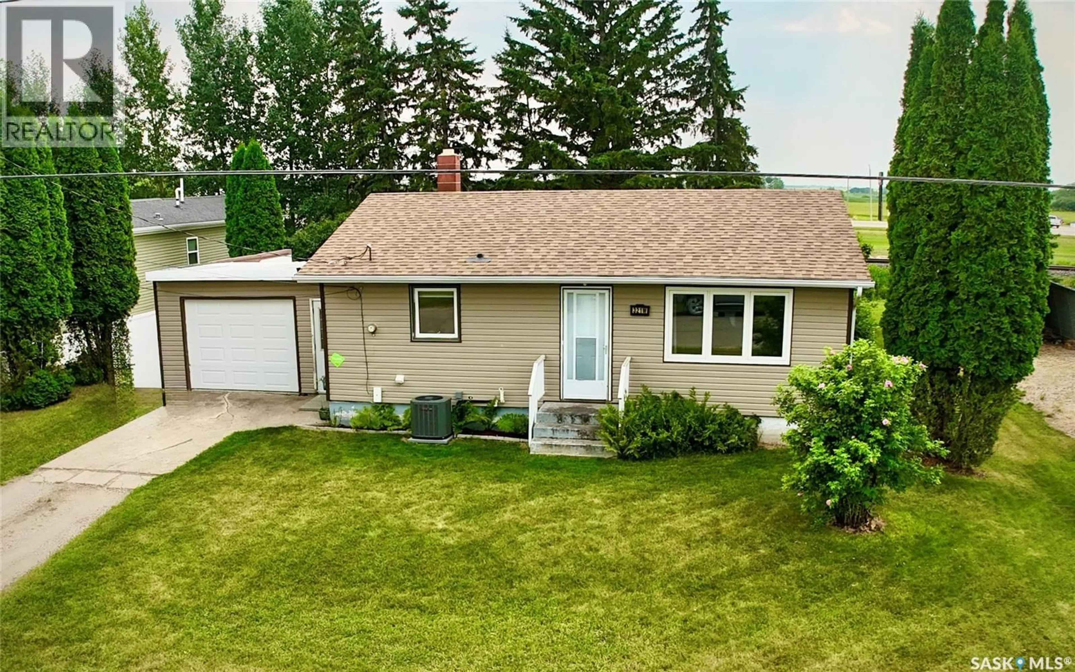
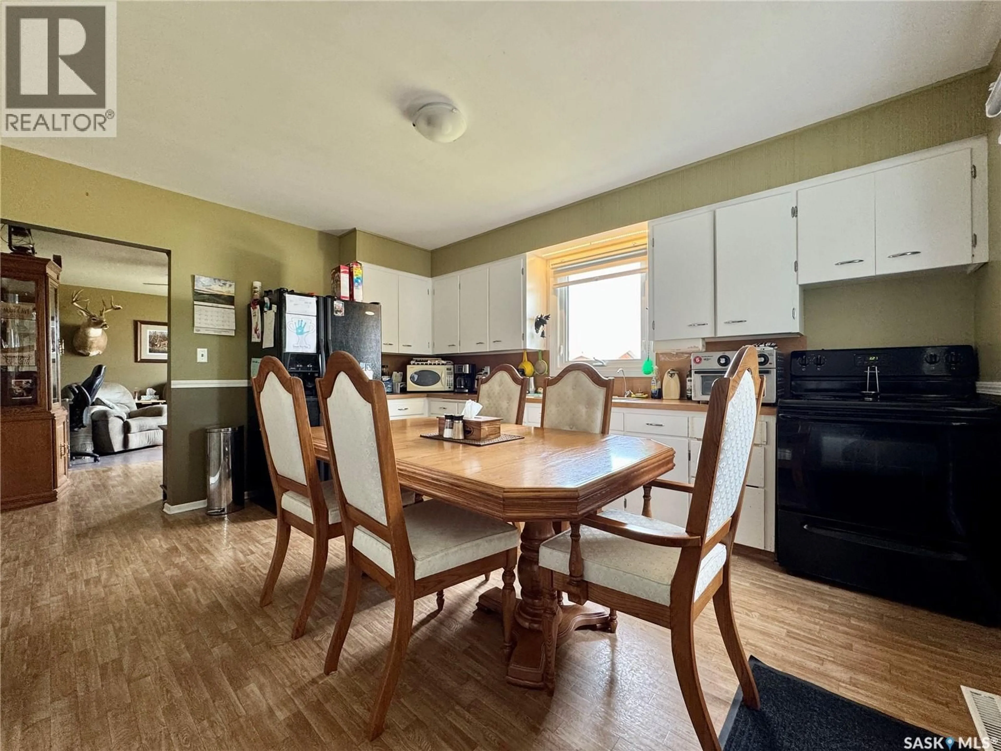
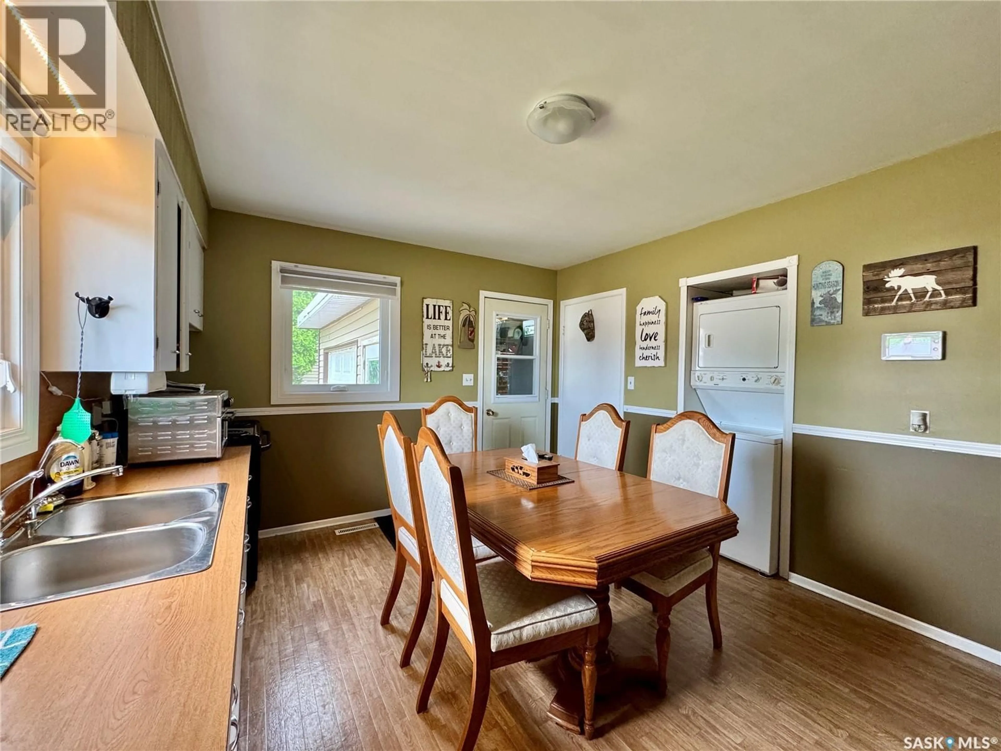
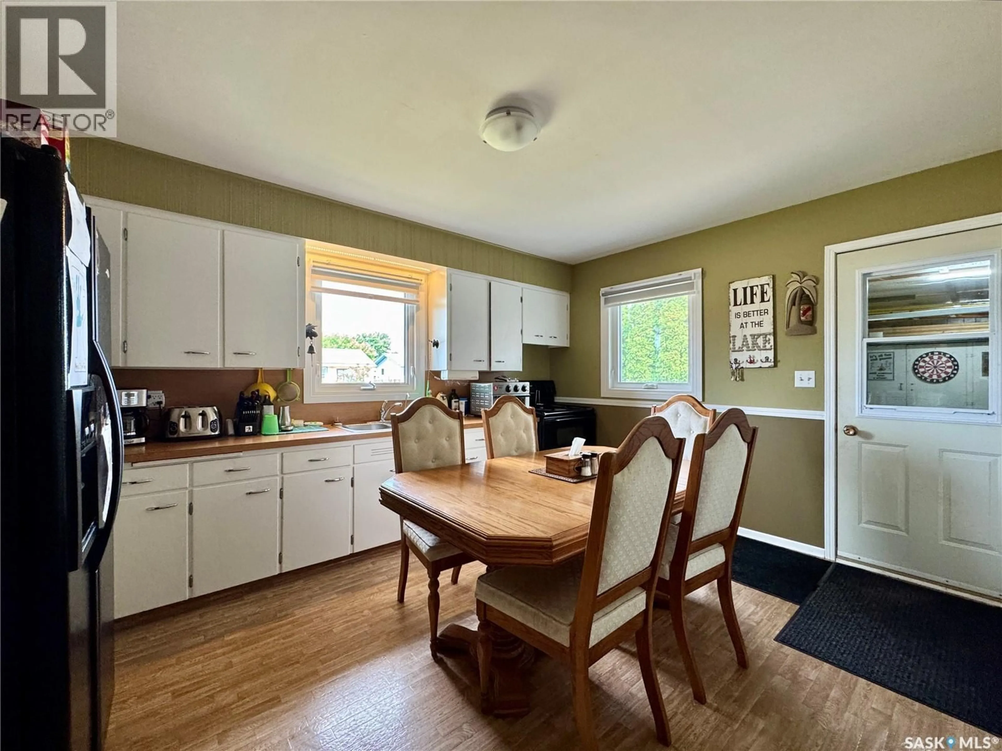
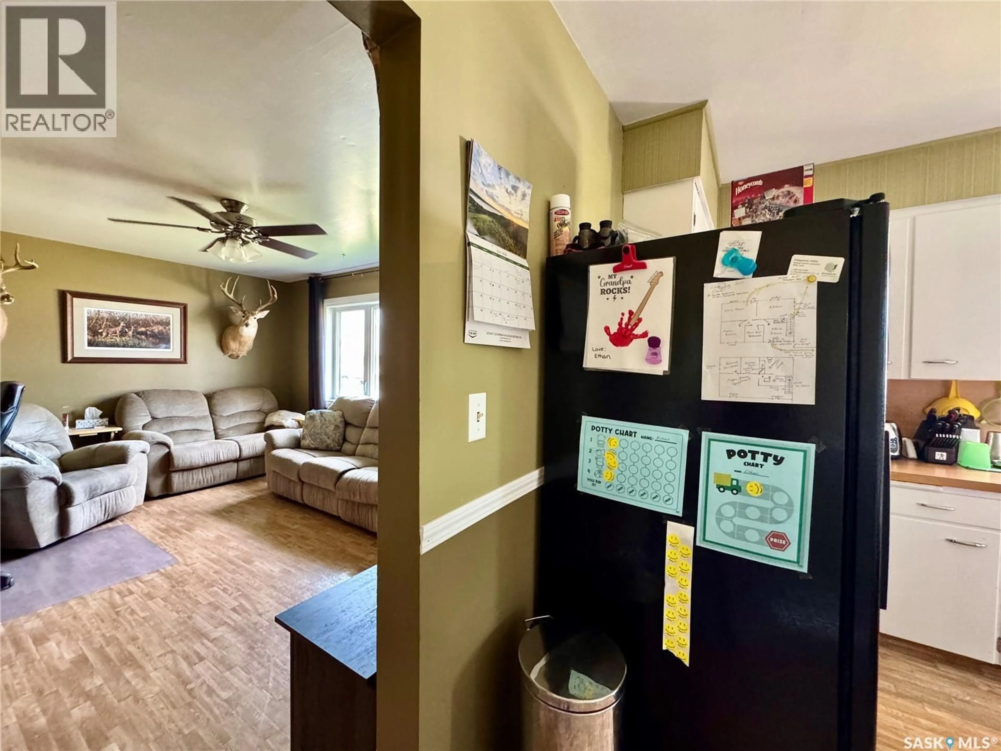
Welcome to 321 Vincent Avenue W in Churchbridge! This well-maintained 3-bedroom, 2-bathroom home is ideally situated within walking distance of many of the community's amenities, including the school, daycare, swimming pool, and arena. Thoughtfully updated and easy to maintain, it offers a practical layout that suits first-time buyers, downsizers, or those looking to add to their investment portfolio. The attached insulated single garage provides convenient direct access into the spacious eat-in kitchen, complete with ample counter space, room for family meals, and the convenience of main floor laundry. The comfortable living room offers plenty of space for relaxing or entertaining, while two well-sized bedrooms and a full bathroom complete the main level. Downstairs, the fully finished basement features durable linoleum flooring for easy maintenance and includes a den, a third bedroom, a distinctive second bathroom, two storage rooms, and additional living space to suit your needs. Major updates have already been completed, including shingles, PVC windows, vinyl siding, a high-efficiency furnace, and central air conditioning, providing added peace of mind for years to come. Outside, you'll appreciate the generous backyard and rear deck, offering plenty of room to enjoy the outdoors. Whether you're purchasing your first home, simplifying your lifestyle, or searching for a solid investment opportunity, this property offers comfort, convenience, and excellent value in the welcoming community of Churchbridge. (id:39198)
Property Details
Interior
Features
Main level Floor
Primary Bedroom
11'2 x 10'84pc Bathroom
4'11 x 7'8Bedroom
11'2 x 8'11Kitchen/Dining room
14'4 x 11'7Property History
 30
30
