130 1ST AVENUE, Churchbridge, Saskatchewan S0A0M0
Contact us about this property
Highlights
Estimated valueThis is the price Wahi expects this property to sell for.
The calculation is powered by our Instant Home Value Estimate, which uses current market and property price trends to estimate your home’s value with a 90% accuracy rate.Not available
Price/Sqft$184/sqft
Monthly cost
Open Calculator
Description
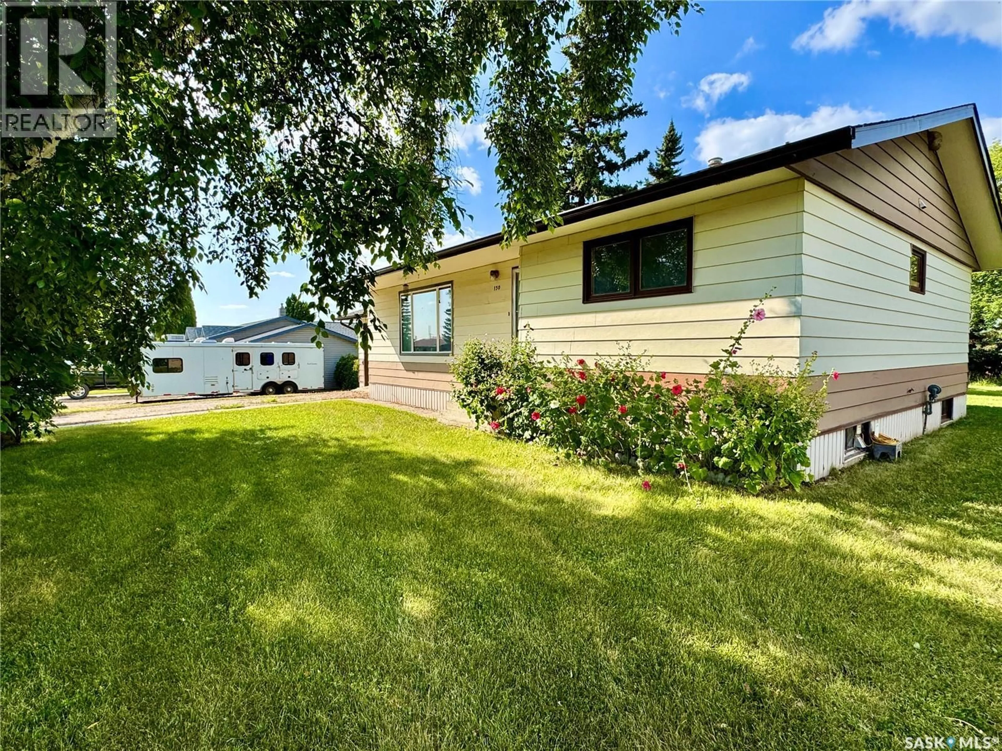
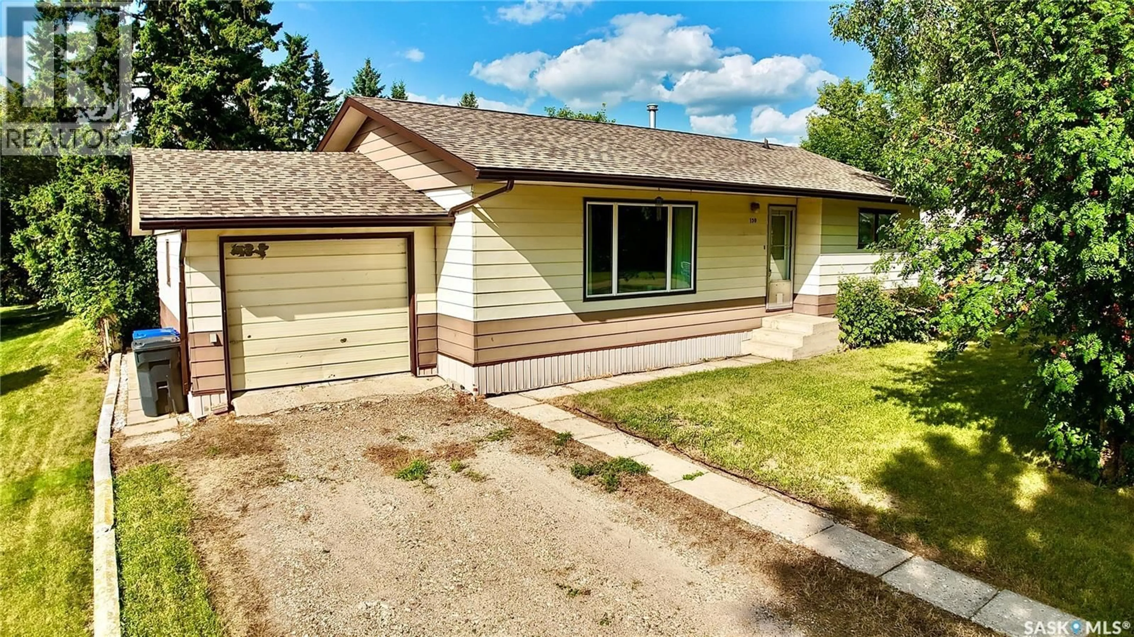
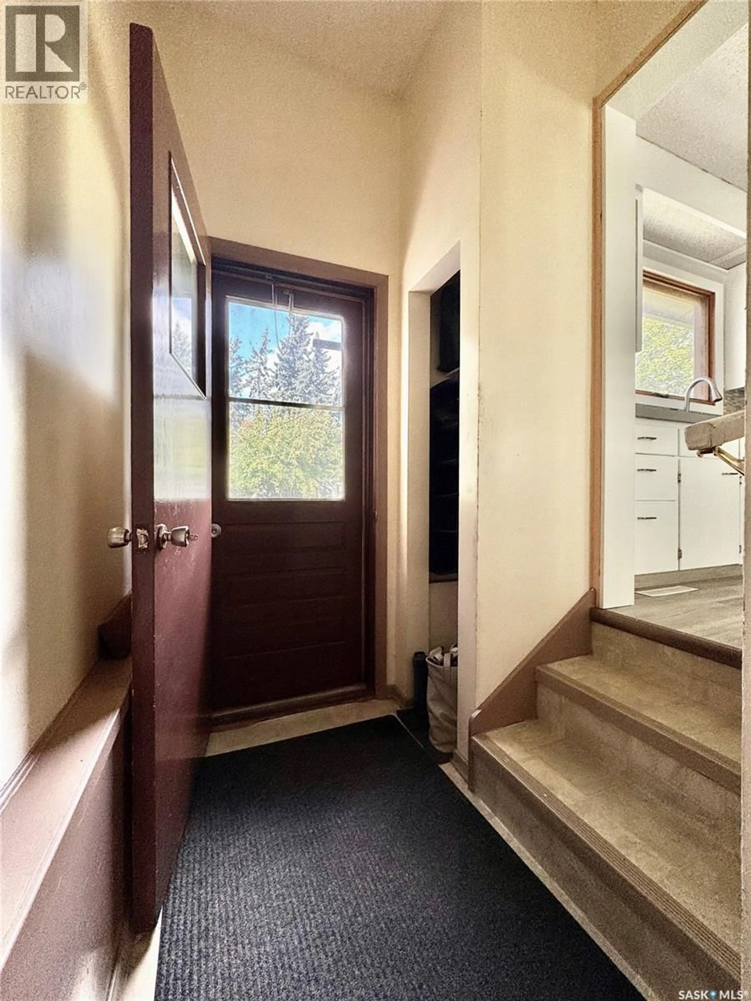
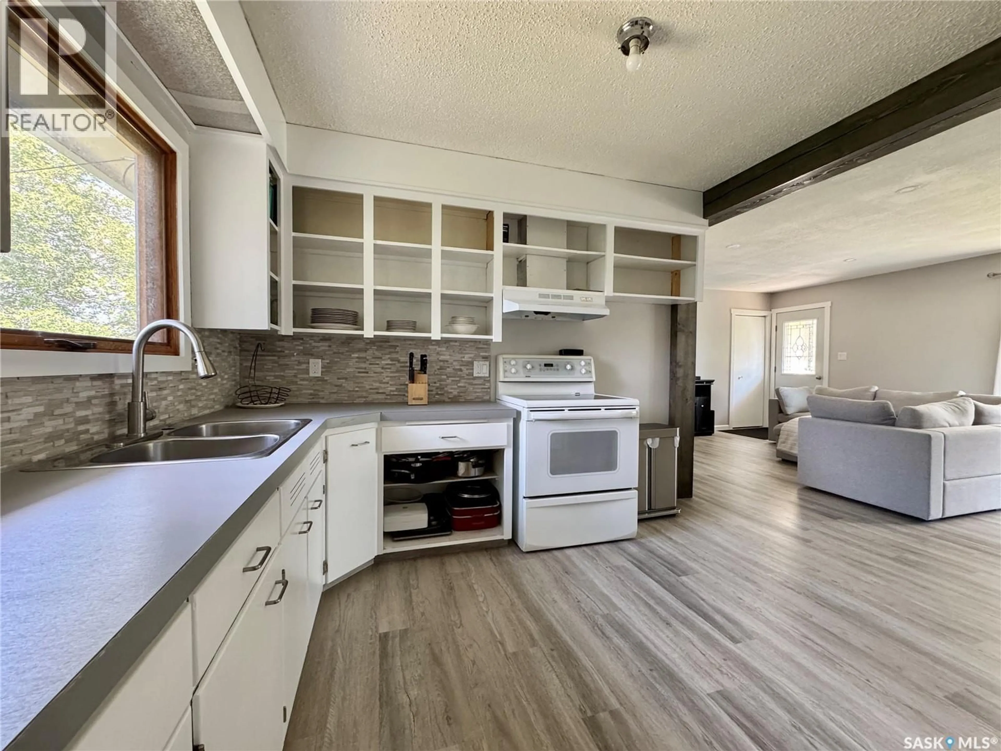
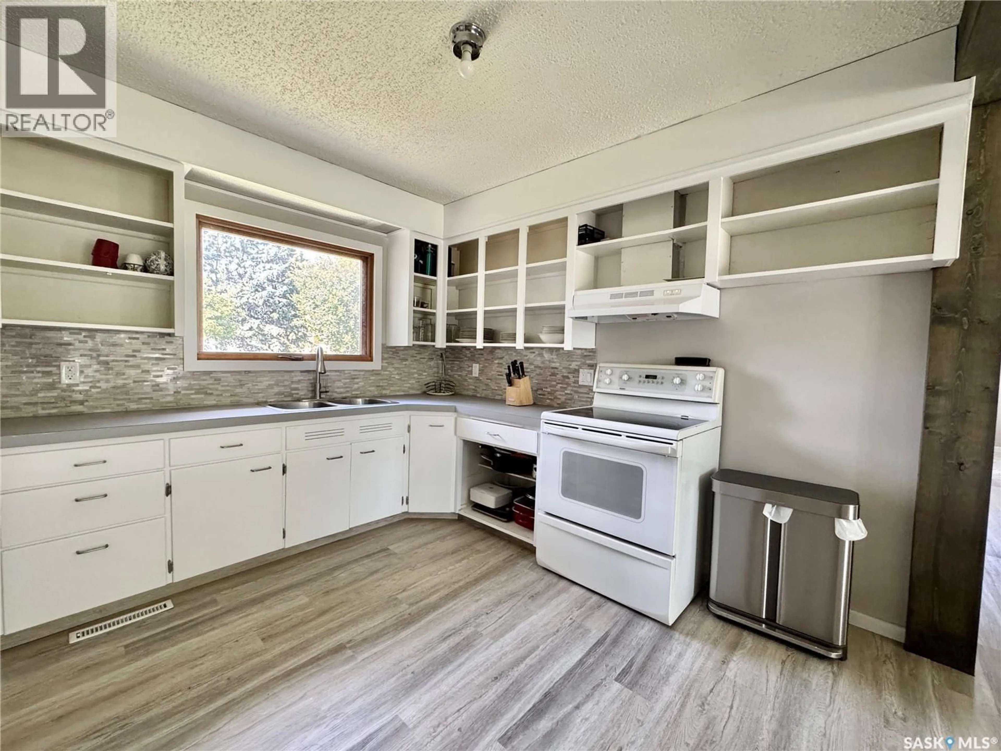
Welcome to 130 First Avenue N in Churchbridge! This 3-bedroom, 2-bathroom home has recently undergone an extensive main-floor renovation, bringing a fresh, modern feel to the space. Fresh paint, updated flooring, trim and doors, a remodelled bathroom, and the addition of a main-floor dining room come together to create a bright, open-concept layout with plenty of room to gather. New shingles add another valuable update, while the basement offers additional potential with some walls already framed and plenty of open space ready to be finished to suit your needs. Outside, the property really shines. Situated on two large lots, the expansive yard offers oodles of room for gardening, entertaining, play space, or creating the outdoor setup you've been dreaming of. In addition to the single attached garage, an older building adjacent to the home features its own basement, a second single-car garage, workshop area, and additional storage space—an excellent bonus for projects, hobbies, or simply keeping everything organized. Located just a couple of blocks from the school, pool, and arenas, this refreshed Churchbridge home combines comfortable living, a generous property, useful outbuildings, and a convenient location. There is plenty here to enjoy now, with room to continue making it your own! (id:39198)
Property Details
Interior
Features
Main level Floor
Kitchen
11.5 x 10.7Bedroom
10'7 x 10'7Bedroom
10'6 x 8'5Living room
14'2 x 13Property History
 39
39
