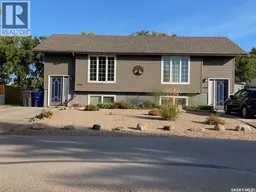
A & B - 204 5TH AVENUE, Caronport, Saskatchewan S0H0S0
Contact us about this property
Highlights
Estimated valueThis is the price Wahi expects this property to sell for.
The calculation is powered by our Instant Home Value Estimate, which uses current market and property price trends to estimate your home’s value with a 90% accuracy rate.Not available
Price/Sqft$314/sqft
Monthly cost
Open Calculator
Description
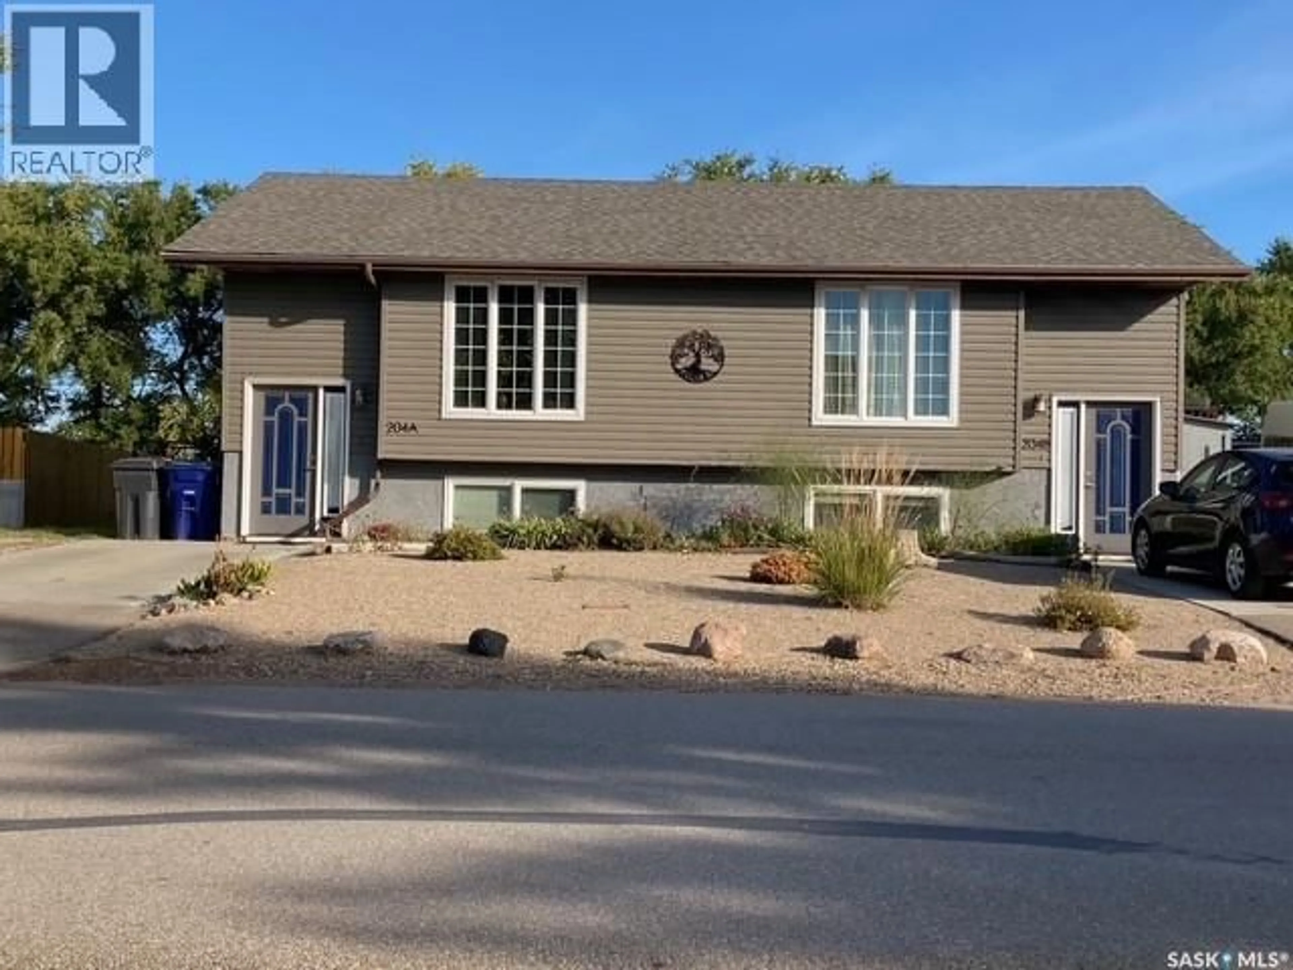
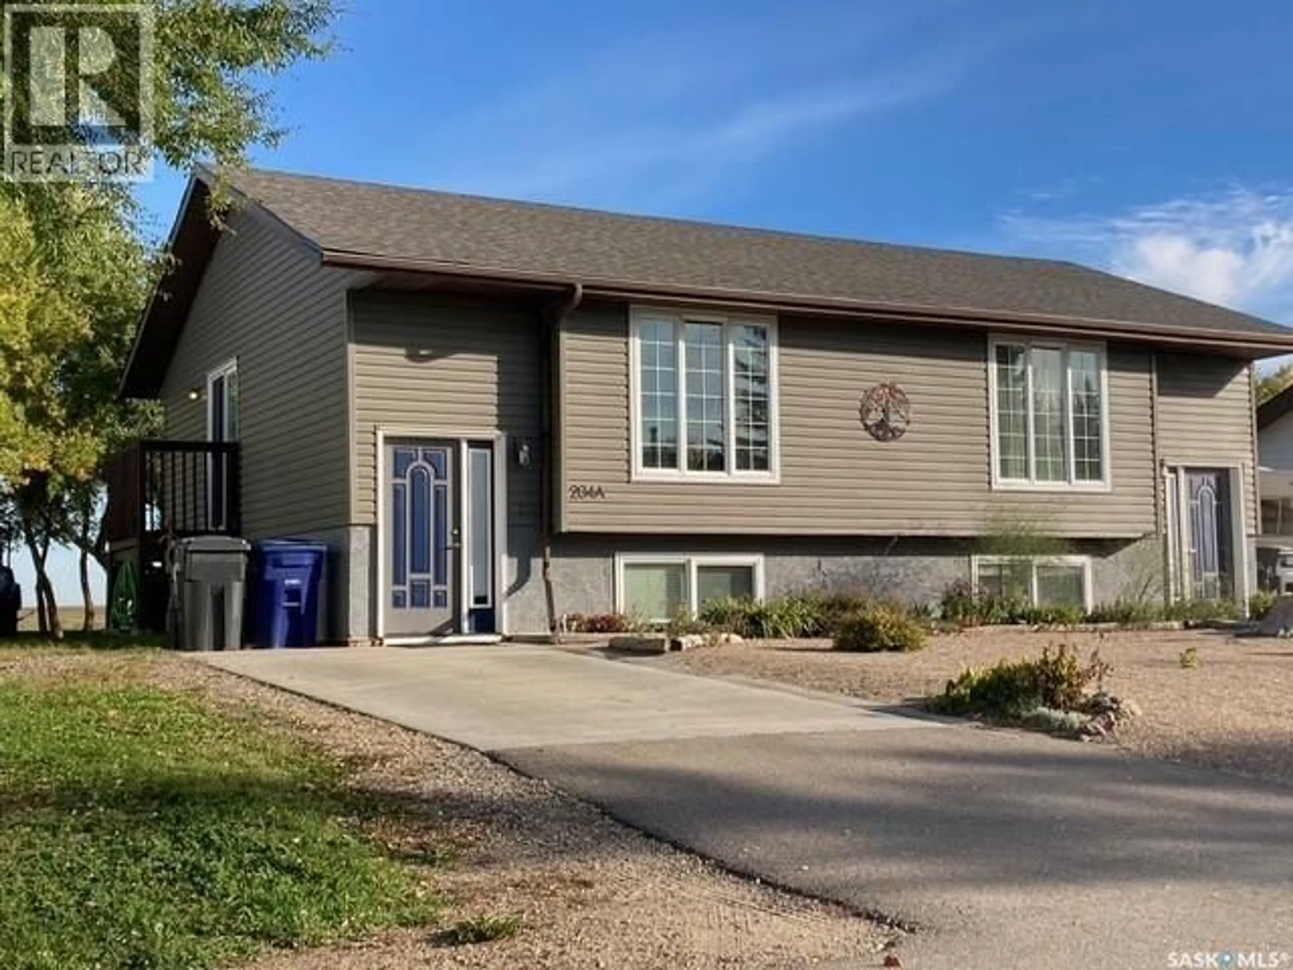
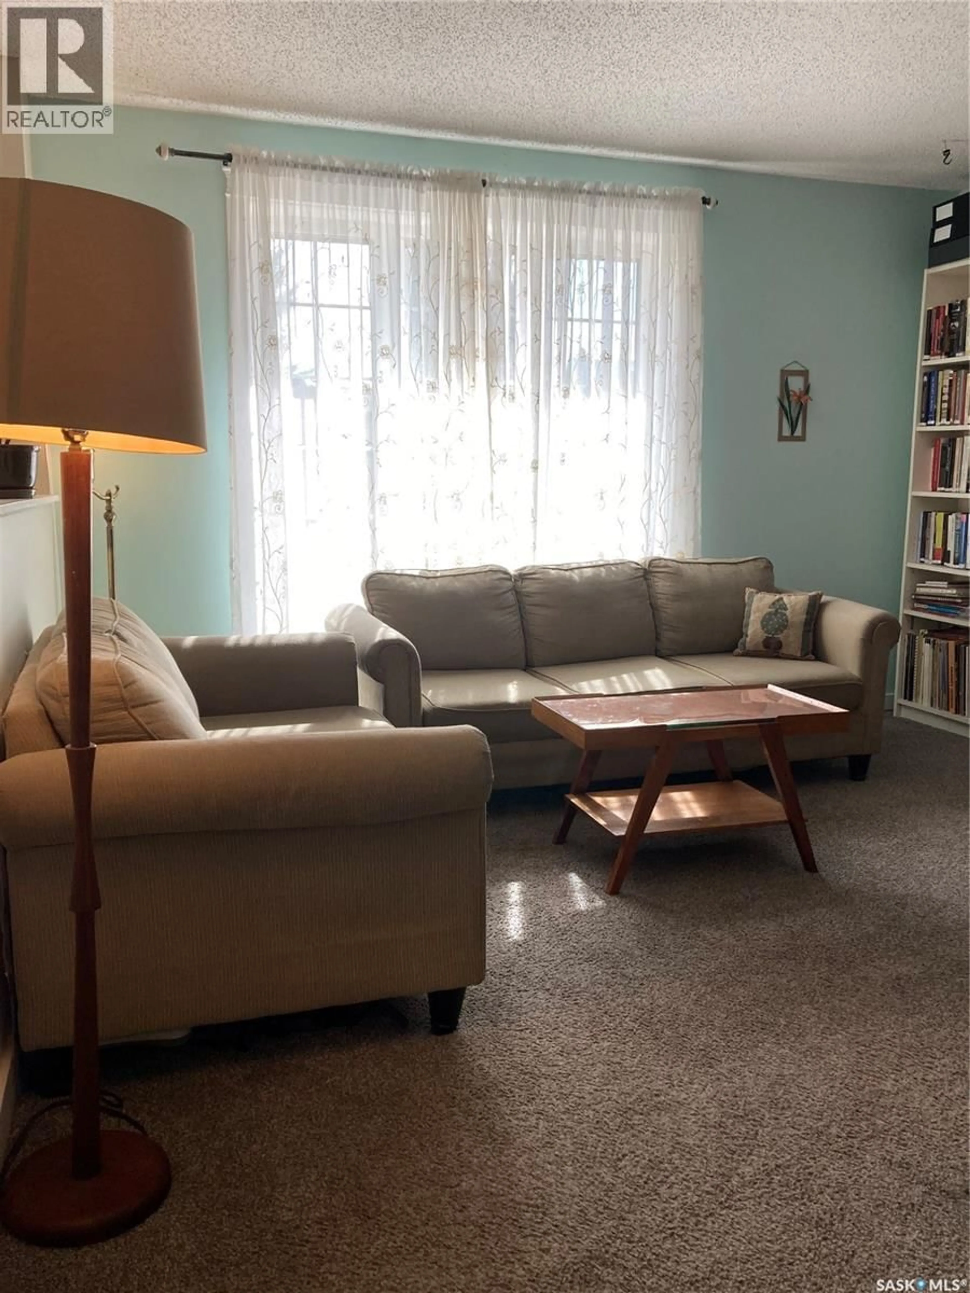
THIS IS A RARE OPPORTUNITY: A well kept duplex that is in great condition. This Bi-level duplex welcomes you with its attractive front yard landscaping, and a duplex with warm street appeal. Each side of this duplex provides an inviting eat in kitchen/dining area - Stove, Fridge, and Dishwasher included as well as a Washer and Dryer in lower level. The sunny south facing living room allows lots of natural warmth and light into this home. Both sides of this duplex are designed and developed the same - re rooms, sizes, flooring, appliances etc. Currently one half of the duplex is owner occupied , with a renter in the other half. The water lines have all been replace with PEX plumbing. The Decks are much newer than the age of the building - the A side was built in 2018 and the B side in 2025. Seller had a Radon test conducted in 2024 and the results were below the acceptable threshold. Each side of this duplex has its own concrete driveway - Side A new in 2022 and side B new in 2023. As you step out back , you will enjoy a lovely private yard with a BONUS of backing on to an open field. Could it be much quieter than that? Caronport is a bustling village with Elementary and High Schools, College and Seminary. It is also well know for the involvement in Prairie Hockey Academy and all the opportunity for up and coming Hockey Players. There are large opportunities for students to hone their skills in Music and the Arts. So all in all, here is a fine duplex that can provide you the opportunity for a home while having the other half generate monthly income. OR, if you are thinking just revenue - it is here and waiting for you!. (id:39198)
Property Details
Interior
Features
Main level Floor
Living room
12.1 x 12.5Kitchen/Dining room
14.11 x 9.3Bedroom
10.2 x 9.12pc Bathroom
4.6 x 4.4Property History
 36
36
