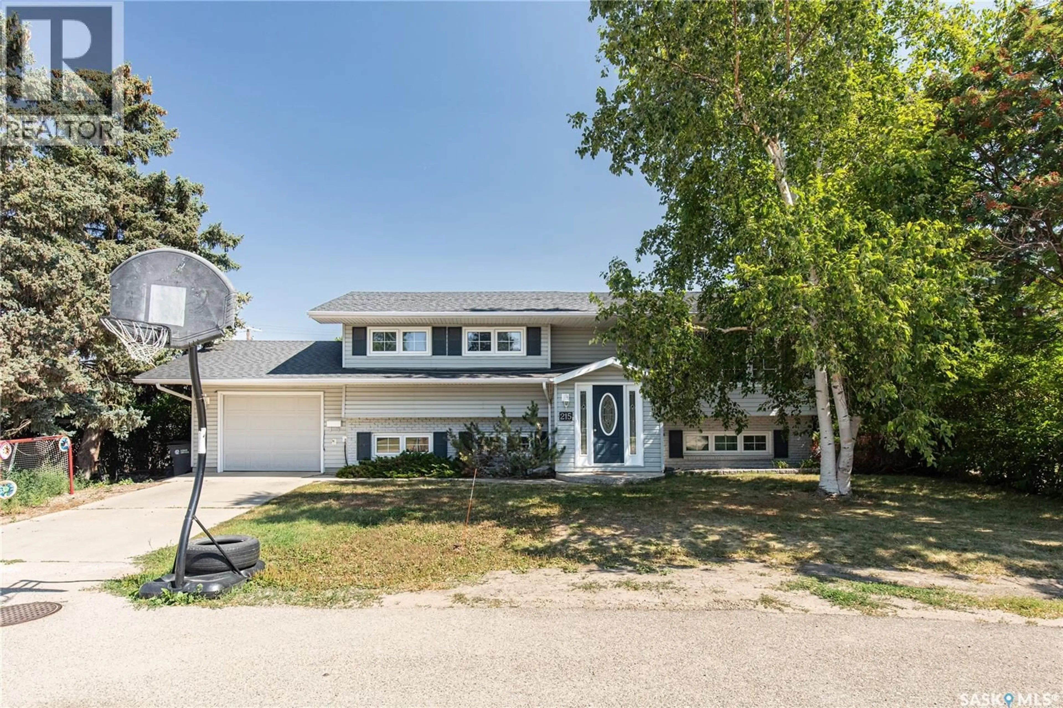
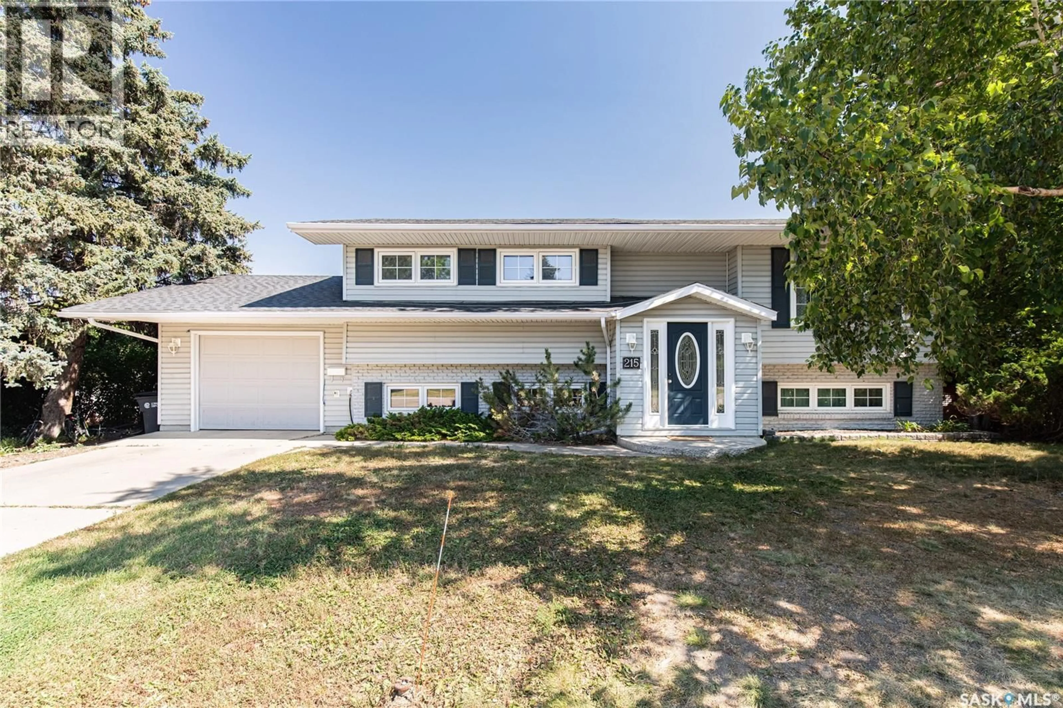
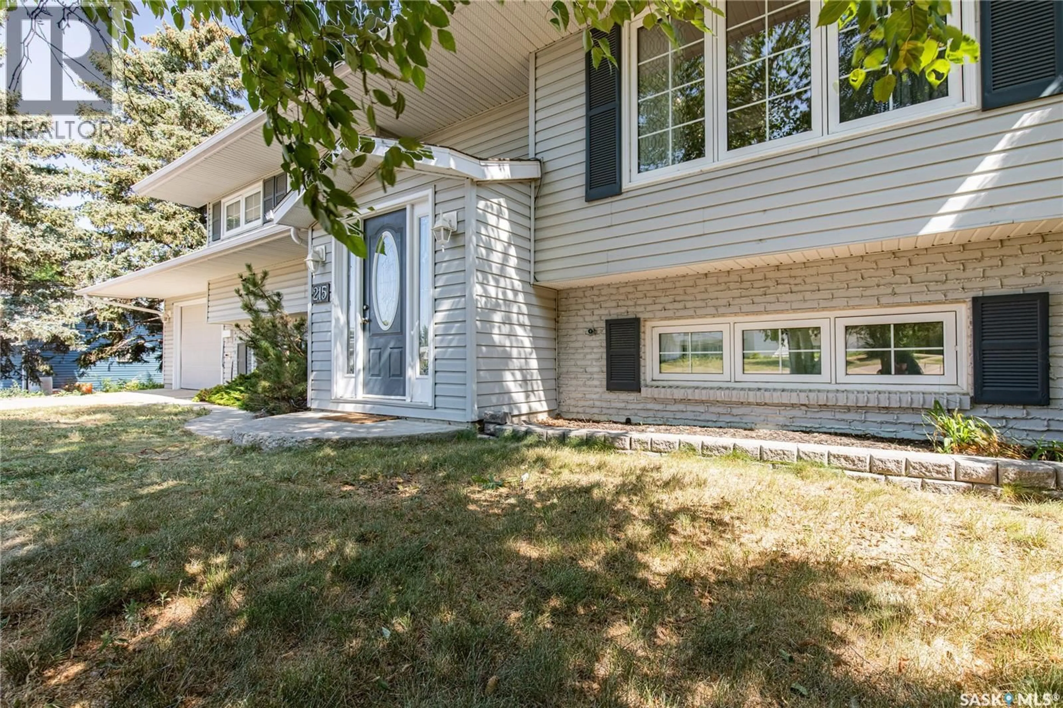
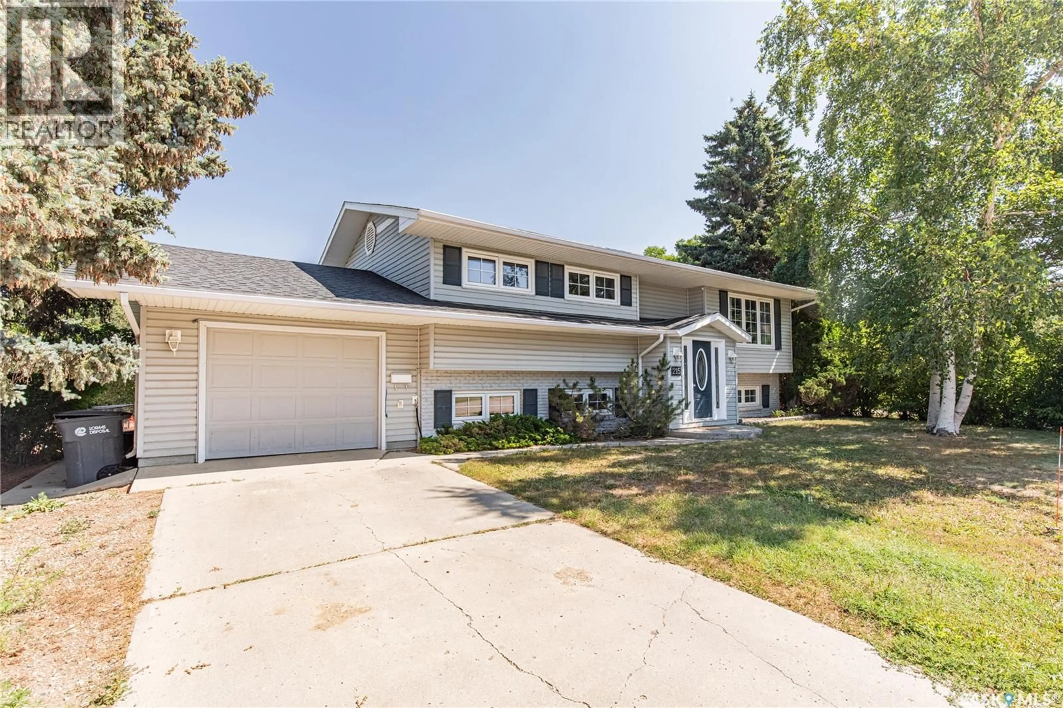
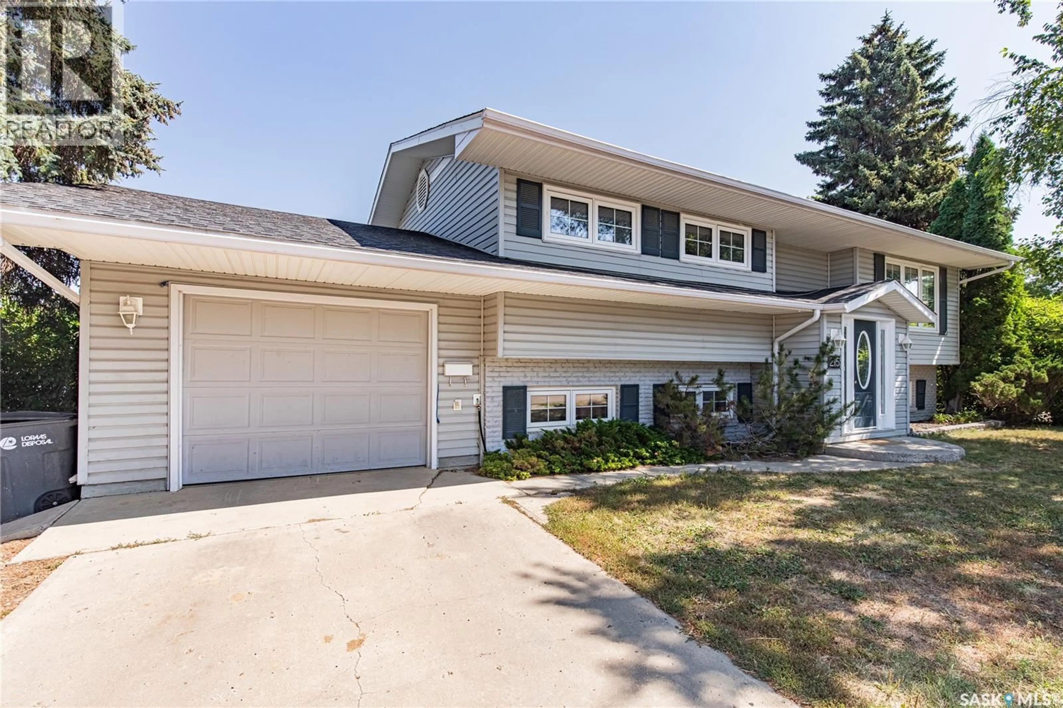
215 CEDAR CRESCENT, Caronport, Saskatchewan S0H0S0
Contact us about this property
Highlights
Estimated valueThis is the price Wahi expects this property to sell for.
The calculation is powered by our Instant Home Value Estimate, which uses current market and property price trends to estimate your home’s value with a 90% accuracy rate.Not available
Price/Sqft$312/sqft
Monthly cost
Open Calculator
Description
You will want to VIEW THIS FINE FAMILY HOME. New on the market, this 5 BEDROOM/3 BATHROOM home is waiting to welcome a new owner. Located on a pleasant residential crescent in the village of Caronport, you will smile as soon as you drive up to this home with its pleasant street appeal. As you step inside, there is plenty of room in the tiled entryway for all those coats and boots. The main floor is designed with an open island kitchen equipped with Stainless Steel appliances. The adjacent eating area opens up to a cozy little family sitting area that gives you a full view of the HUGE BACK YARD. Off the Kitchen eating area you step into the formal living room with west facing picture windows. There are 2 Bedrooms and 2 Bathrooms on the Main Floor. The lower level provided 3 more bedrooms and another bathroom. Your family can relax in the spacious Rec Room. There is a separate back entrance to a convenient MUD ROOM. The yard is fantastic, being large enough to provide room for a Detached Double Garage ( there is a Single Attached Garage as well), box garden area, fire pit area, PLUS a NEW FENCE last year. Your children can walk across a nice open park area to the Elementary School. Caronport also offers High School, College and Seminary facilities. Located on the Trans Canada Highway, you are just 15 minutes from the friendly city of MOOSE JAW. Call for your appointment to view this appealing and well kept home. As per the Seller’s direction, all offers will be presented on 08/30/2026 7:00PM. (id:39198)
Property Details
Interior
Features
Basement Floor
Bedroom
13 x 10.7Bedroom
13 x 10.7Bedroom
11.2 x 7.2Mud room
12 x 9Property History
 60
60
