E - 303 3RD AVENUE, Debden, Saskatchewan S0J0S0
Contact us about this property
Highlights
Estimated valueThis is the price Wahi expects this property to sell for.
The calculation is powered by our Instant Home Value Estimate, which uses current market and property price trends to estimate your home’s value with a 90% accuracy rate.Not available
Price/Sqft$255/sqft
Monthly cost
Open Calculator
Description
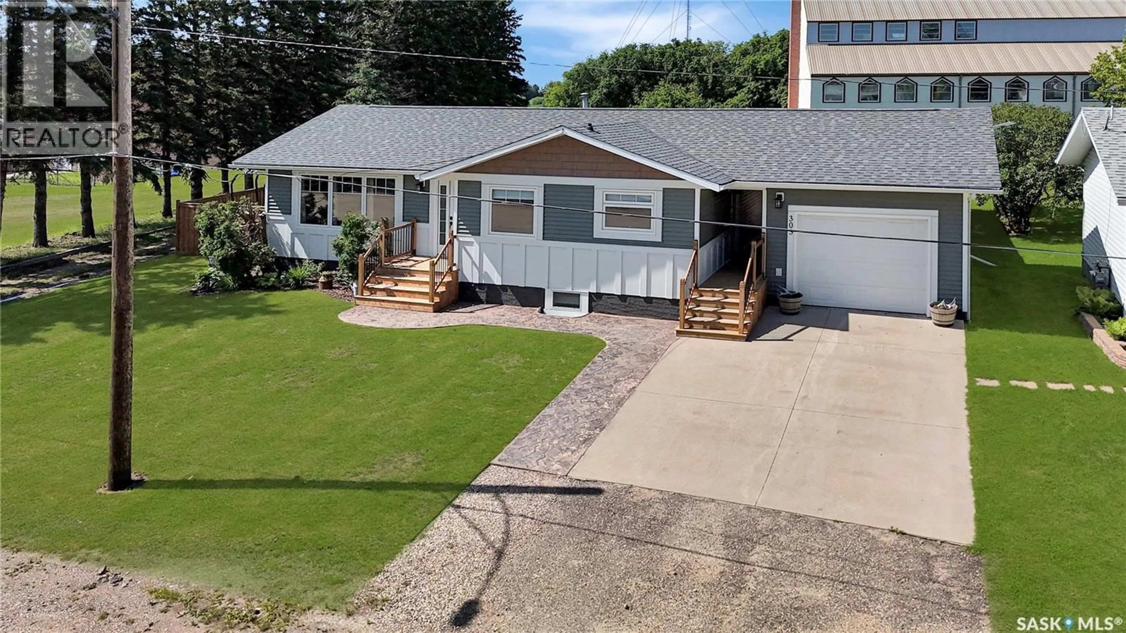
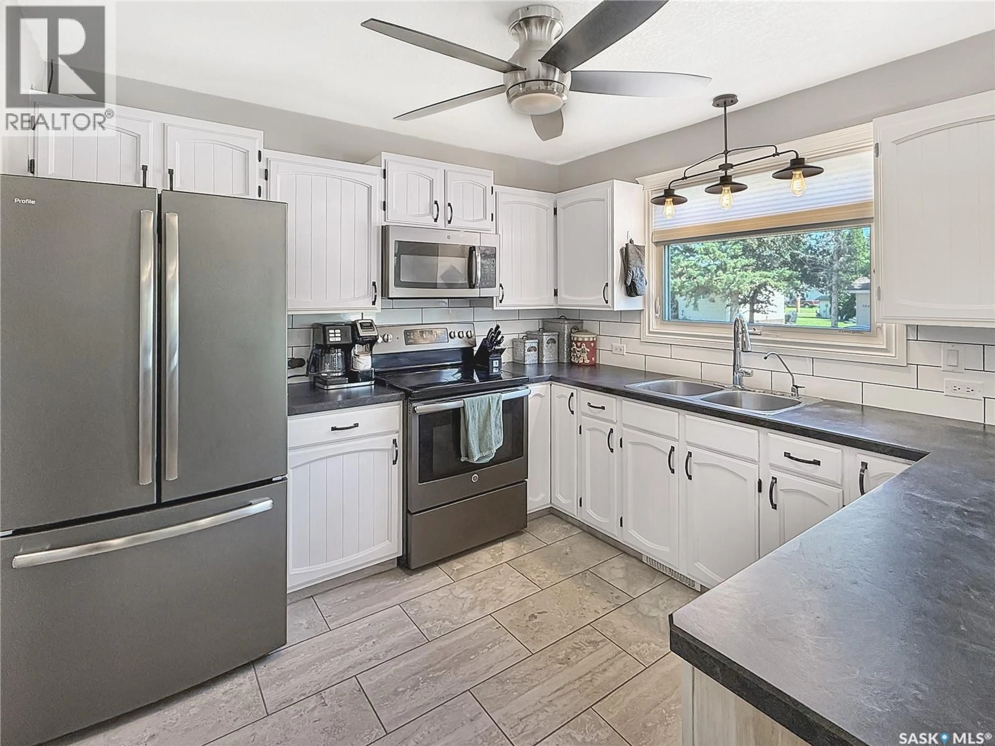
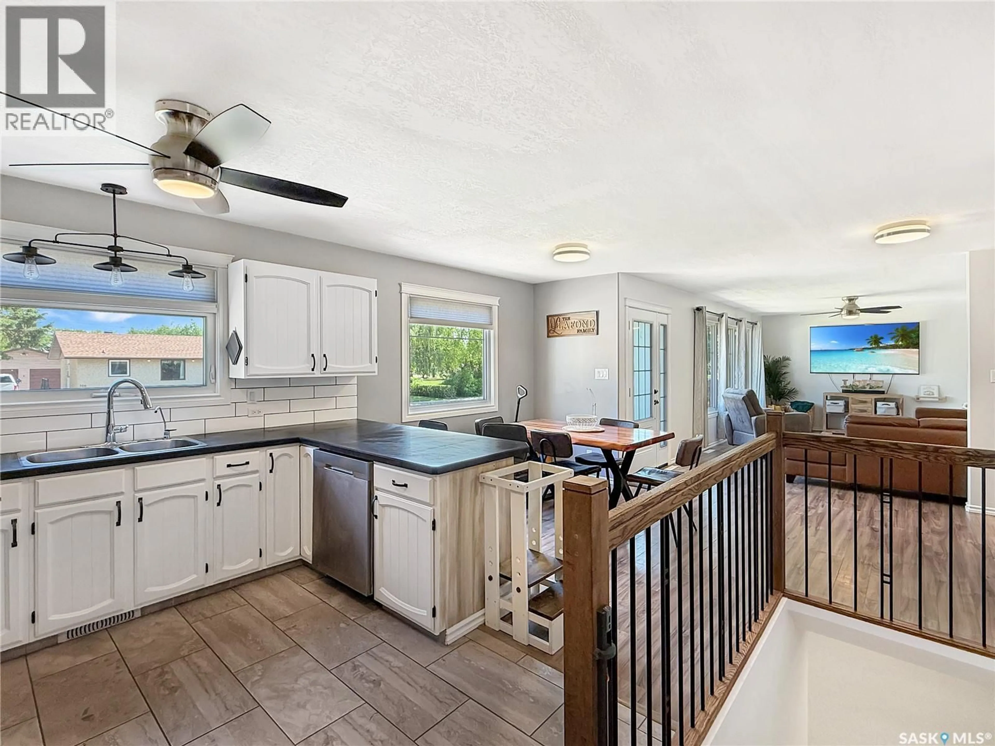
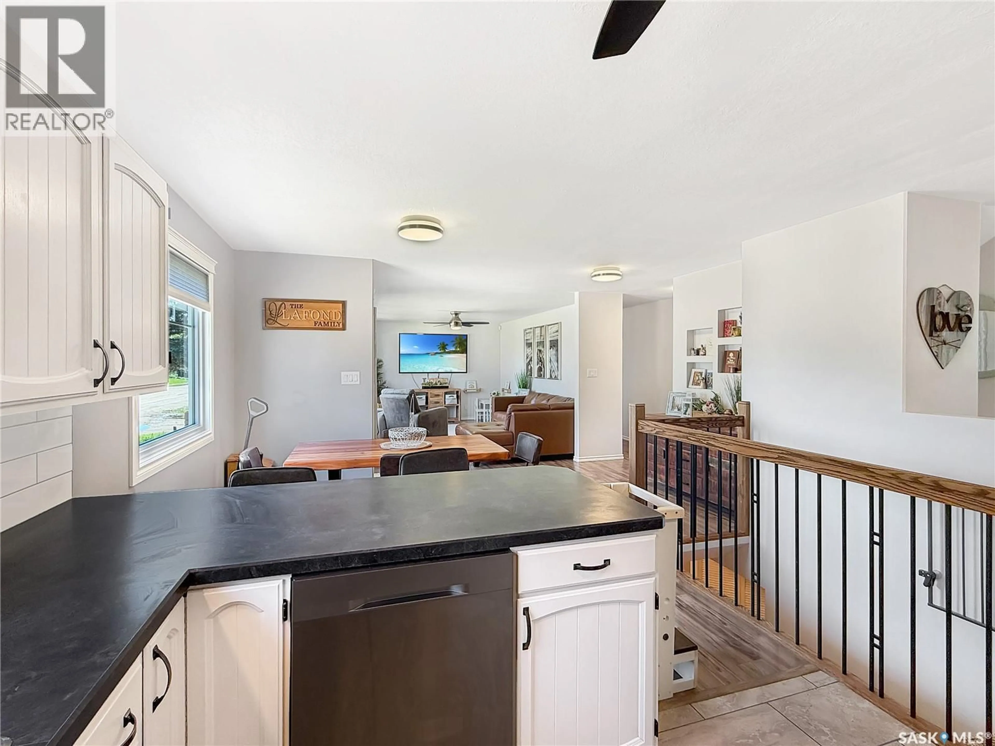
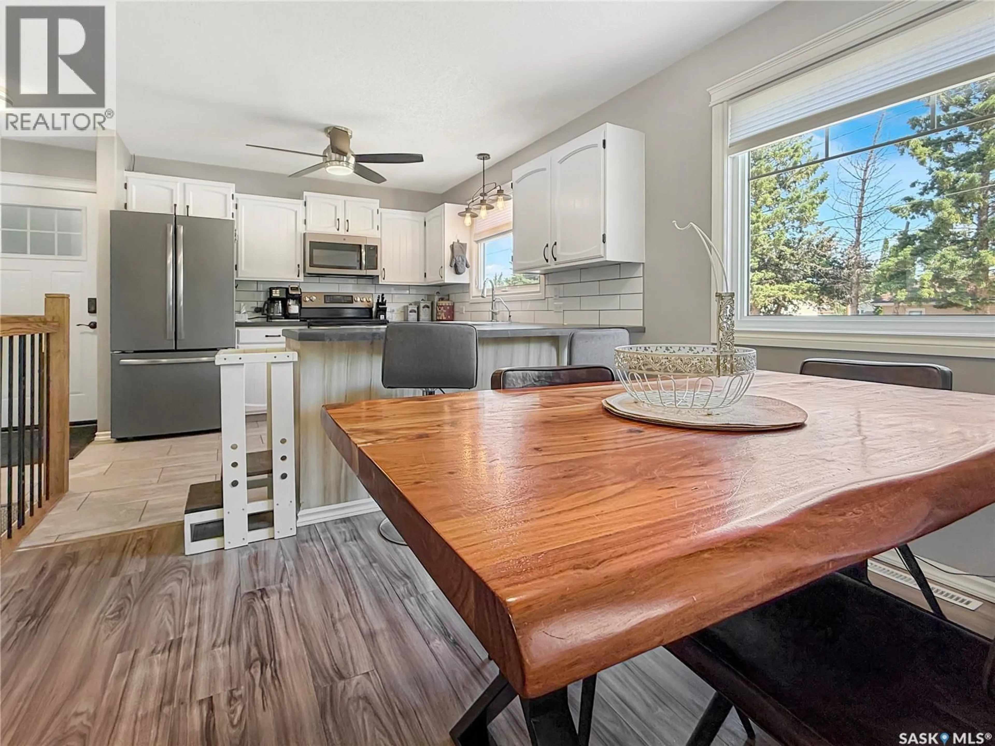
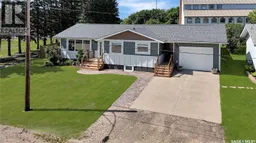
Welcome to this beautifully maintained and extensively renovated 1,172 sq. ft. family home offering 4 bedrooms and 3 bathrooms in a fantastic location close to the school and within walking distance to the grocery store. Designed for comfortable Saskatchewan living, you'll appreciate the heated attached garage during the winter and central air conditioning to keep you cool on those hot summer days. The functional layout includes a spacious primary bedroom complete with a walk-in closet and private ensuite. Extensive updates completed over the past few years include newer windows, exterior doors, siding, soffit, fascia, shingles, a 200-amp electrical panel, on-demand water heater, and a reverse osmosis drinking water system. The home also offers Starlink availability and the option for a security system, giving you modern conveniences and peace of mind. Step outside to an impressive oversized backyard designed for entertaining and relaxing. Enjoy the large stamped concrete patio, a spacious gazebo with removable sides for shade and comfort, and rough-ins with natural gas and electrical already in place for your dream outdoor kitchen. There's even a dedicated space ready for a future hot tub. Crushed rock parking provides ample room for your RV, boat, trailers, or extra vehicles, and the generous lot still offers space to build a larger shop if desired. Move-in ready with quality updates throughout, this property combines modern amenities, exceptional outdoor living, and a convenient location, making it the perfect place to call home. (id:39198)
Property Details
Interior
Features
Main level Floor
Foyer
Kitchen/Dining room
Living room
21.5 x 11.5Primary Bedroom
13.4 x 13.4Property History
 39
39
