691 10TH AVENUE, Melville, Saskatchewan S0A2P0
Contact us about this property
Highlights
Estimated valueThis is the price Wahi expects this property to sell for.
The calculation is powered by our Instant Home Value Estimate, which uses current market and property price trends to estimate your home’s value with a 90% accuracy rate.Not available
Price/Sqft$293/sqft
Monthly cost
Open Calculator
Description
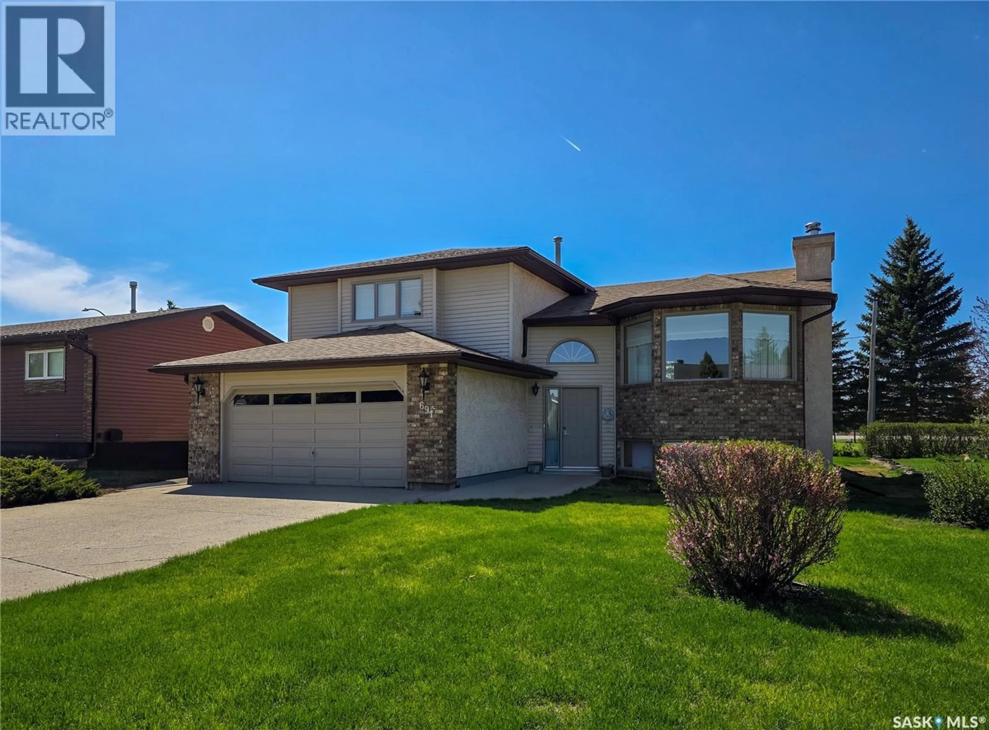
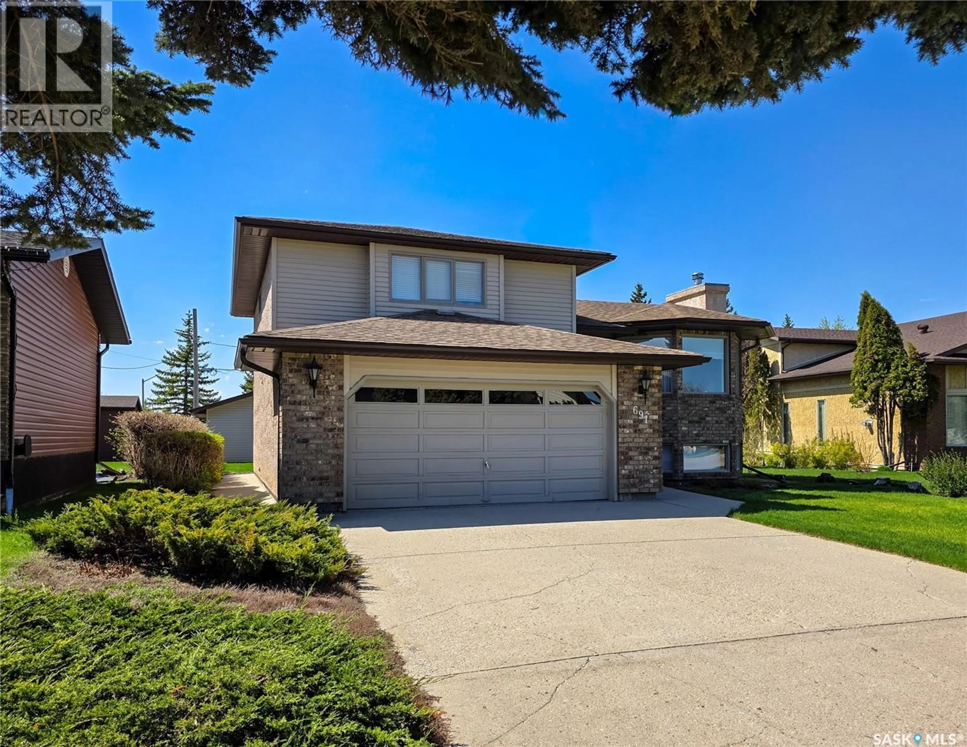
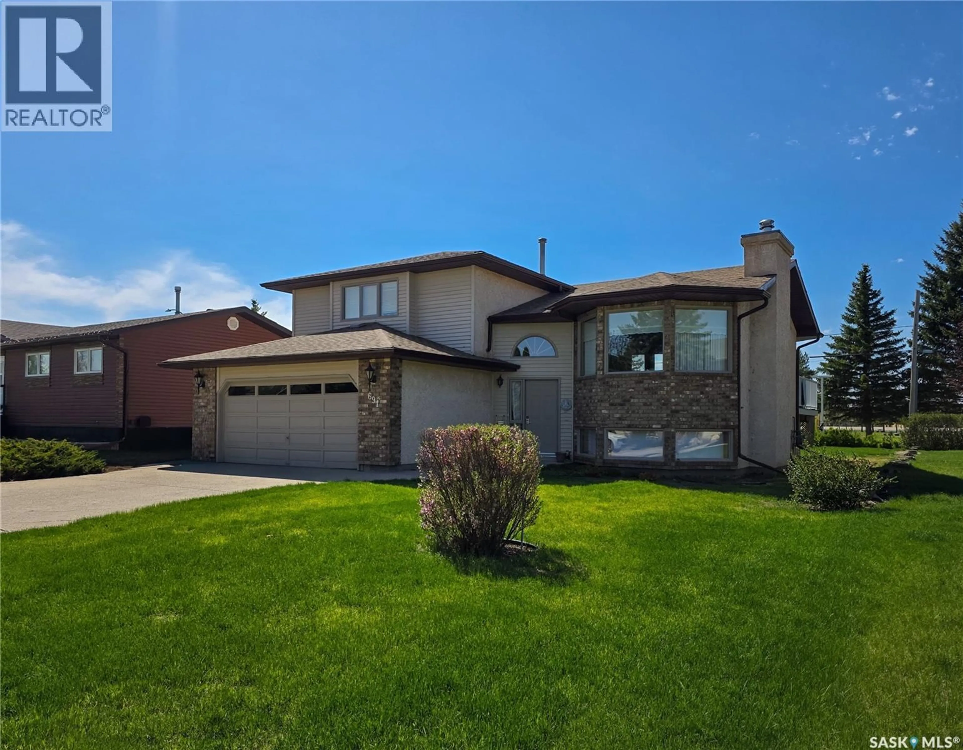
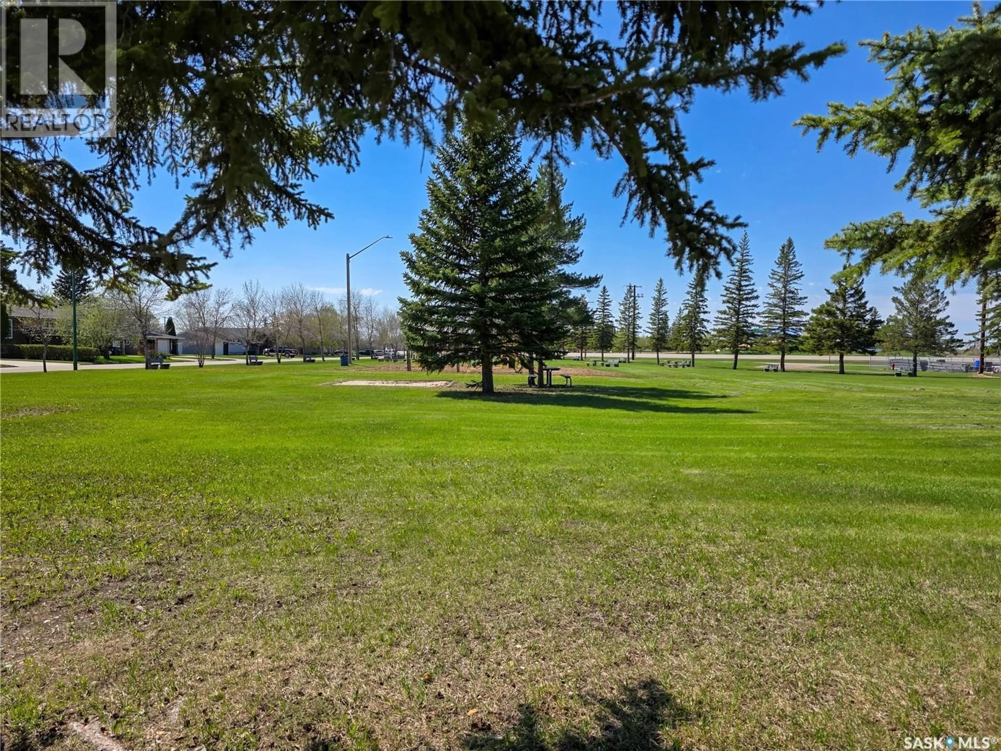
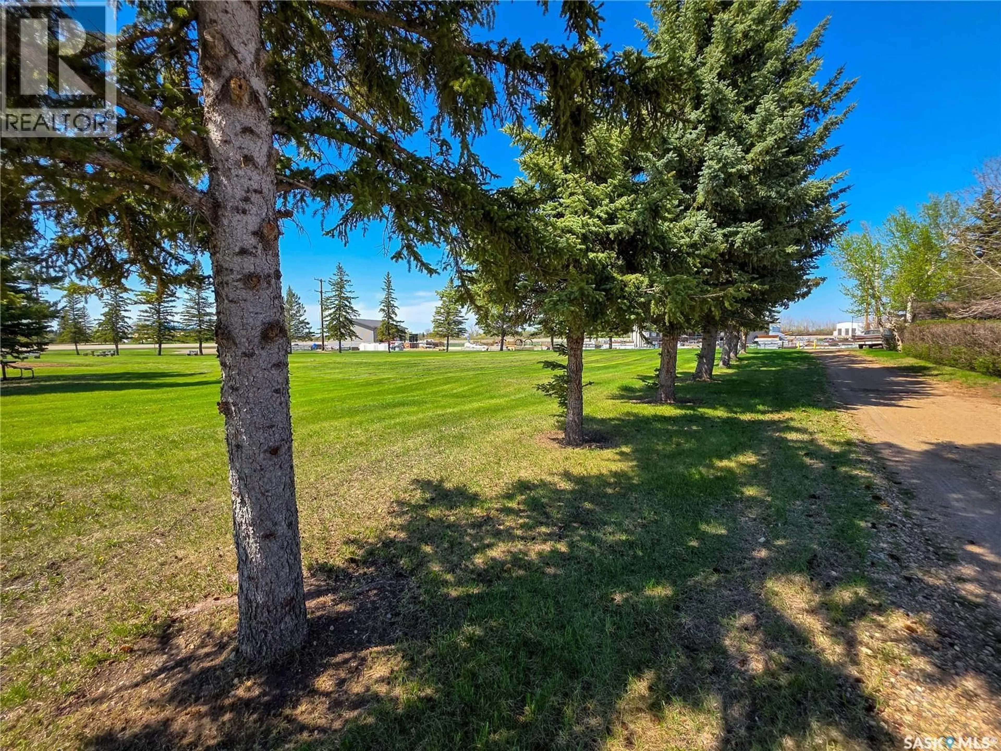
Welcome to 691 10th Ave West, Melville - a beautiful family home in an unbeatable location backing directly onto a park. With no backyard neighbours and green space/park right out your back door, this is the kind of property families wait for. Step inside to a welcoming foyer with soaring ceilings that create a bright, spacious first impression. The main floor offers an open and functional layout designed for everyday family living. The kitchen and dining area overlook the backyard and park, featuring patio doors to the deck, a pantry, and an easy flow into the spacious living room filled with natural light. Upstairs you’ll find two generous bedrooms with impressive 10 ft ceilings and a full 4 pc. bath. The private primary suite includes a walk-in closet and 3 pc. ensuite, creating the perfect retreat at the end of the day. The finished basement adds even more space for a growing family with a cozy family room featuring a wood-burning fireplace, additional rec space, a 3 pc. bath with laundry, loads of storage and utility room. Outside, the backyard setting is hard to beat — peaceful, private, and perfect for kids, pets, or simply enjoying the view. The home also offers an attached insulated 22x22 garage with direct entry plus an additional 24x24 insulated detached garage for extra parking, storage, or workspace. A rare combination of location, space, and family-friendly living — this home checks all the boxes. (id:39198)
Property Details
Interior
Features
Main level Floor
Foyer
6.2 x 6.9Kitchen
10.11 x 13.8Dining room
10.7 x 10.11Living room
12.3 x 17.5Property History
 47
47
