51 VANIER DRIVE, Melville, Saskatchewan S0A2P0
Contact us about this property
Highlights
Estimated valueThis is the price Wahi expects this property to sell for.
The calculation is powered by our Instant Home Value Estimate, which uses current market and property price trends to estimate your home’s value with a 90% accuracy rate.Not available
Price/Sqft$316/sqft
Monthly cost
Open Calculator
Description
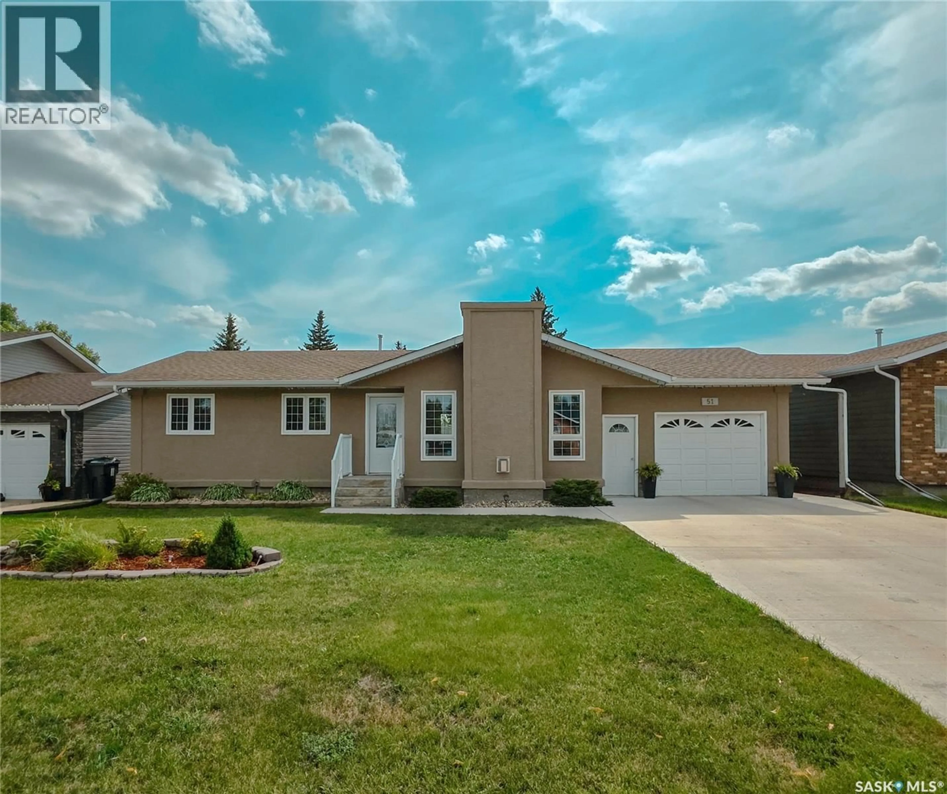
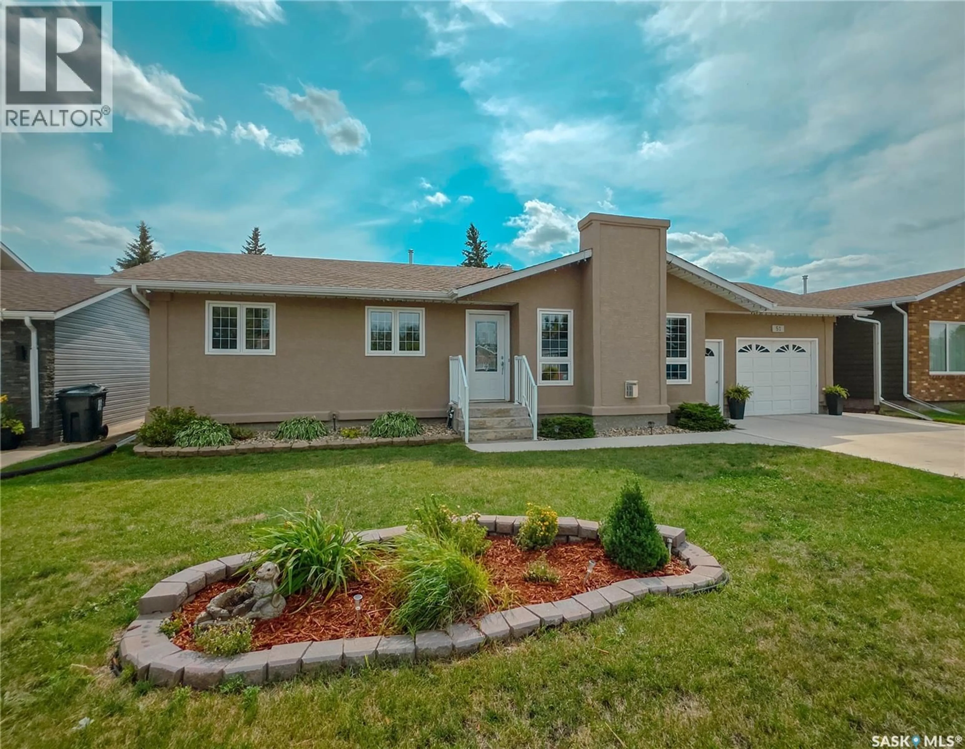
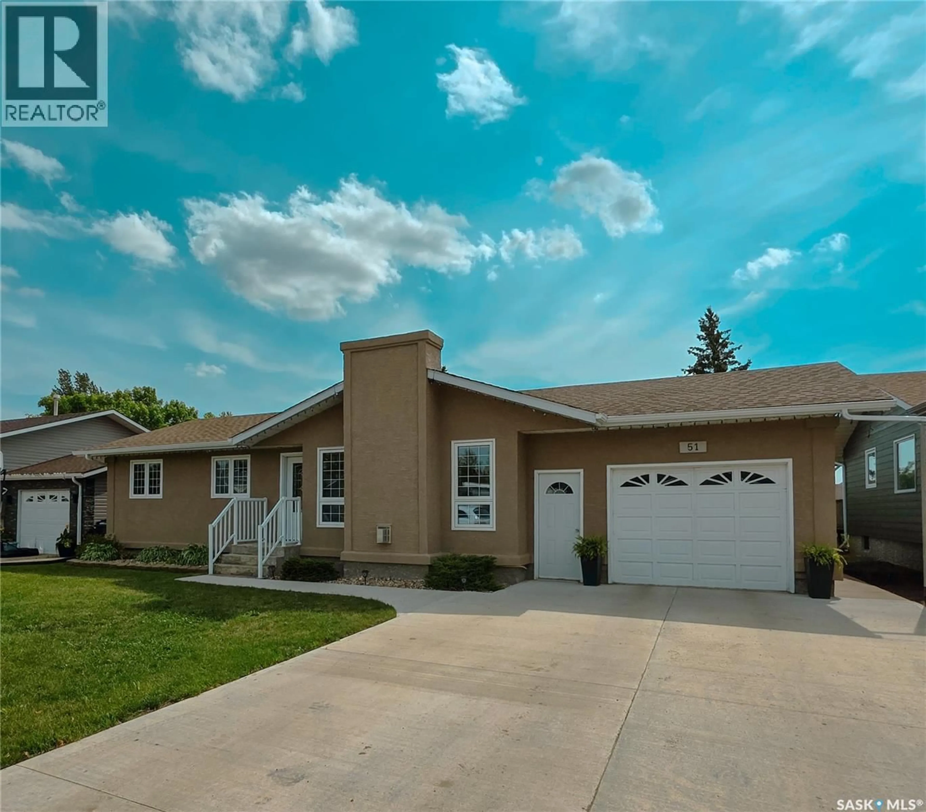
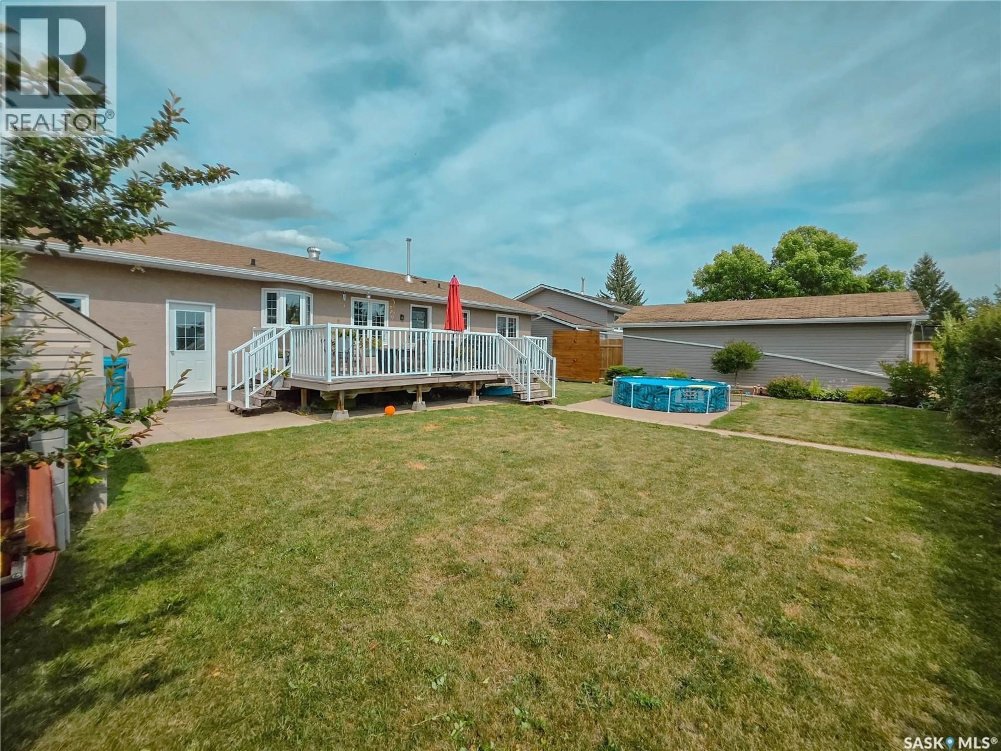
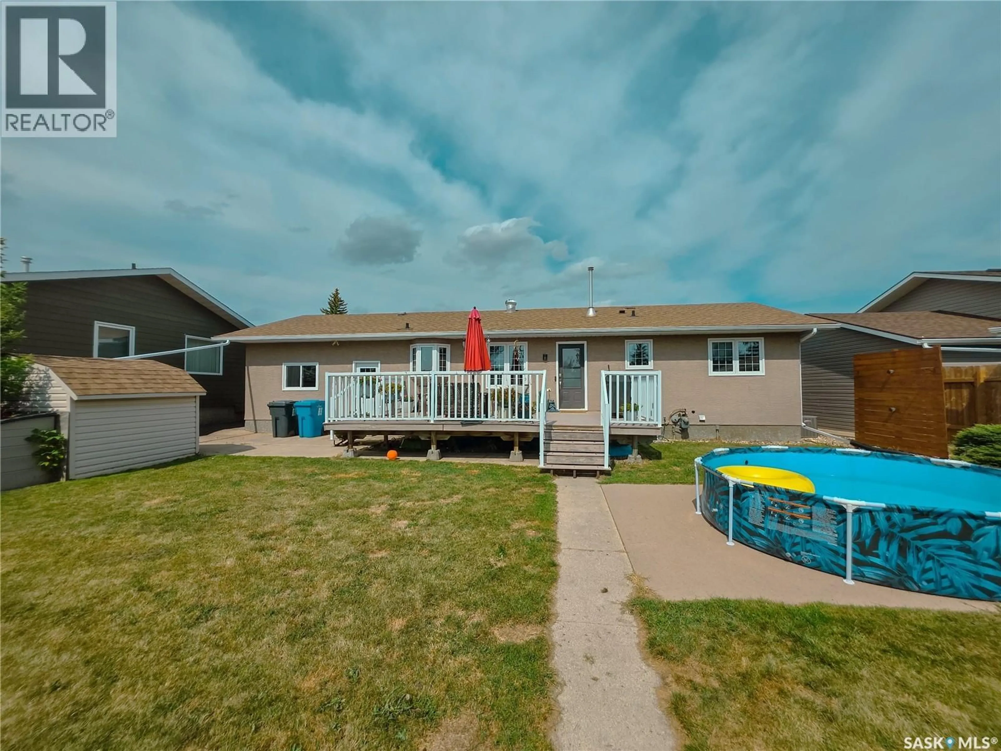
Welcome to 51 Vanier Drive, located in one of Melville’s most desirable areas, close to schools and parks. This spacious 4 bedroom, 3 bathroom home offers a functional layout, beautiful updates, and plenty of space inside and out. The heart of the home is the beautiful kitchen, featuring custom cabinetry, quartz countertops, a stylish backsplash, and plenty of storage and workspace. Hardwood flooring flows throughout the main floor, adding warmth to the space. Step down into the bright and inviting living room, complete with a natural gas fireplace and built-in storage. The primary bedroom features its own 2 pc. ensuite, while two additional good-sized bedrooms and a 4 pc. bathroom complete the main floor. Downstairs, the fully finished basement provides even more living space with a large family room, den, 4th bedroom, 3 pc. bath and laundry/utility room. Outside, the backyard is surrounded by mature shrubs, creating a private and welcoming space to enjoy. A large composite deck and stamped concrete patio offer plenty of room for relaxing or entertaining. There is also loads of parking with an attached garage, and out back there's room to add a detached garage if desired. Underground sprinklers in the front yard make lawn care a little easier. Additional features include an updated furnace (2021), central air conditioning (2021), an oversized single attached garage with a concrete double driveway and a storage shed. With its sought-after location, spacious layout, and fantastic indoor and outdoor living spaces, 51 Vanier Drive is ready to welcome its next owner! (id:39198)
Property Details
Interior
Features
Main level Floor
Kitchen
11.7 x 17.1Living room
14.11 x 15.1Primary Bedroom
10.8 x 11.42pc Ensuite bath
4.1 x 4.3Property History
 50
50
