466 6TH AVENUE, Melville, Saskatchewan S0A2P0
Contact us about this property
Highlights
Estimated valueThis is the price Wahi expects this property to sell for.
The calculation is powered by our Instant Home Value Estimate, which uses current market and property price trends to estimate your home’s value with a 90% accuracy rate.Not available
Price/Sqft$132/sqft
Monthly cost
Open Calculator
Description
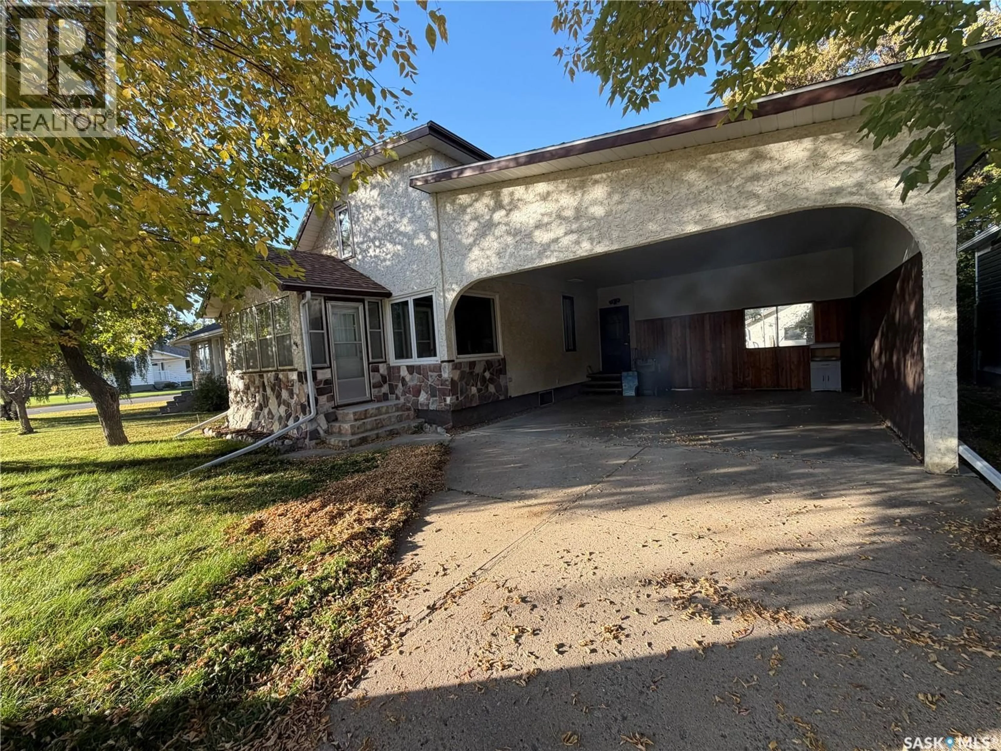
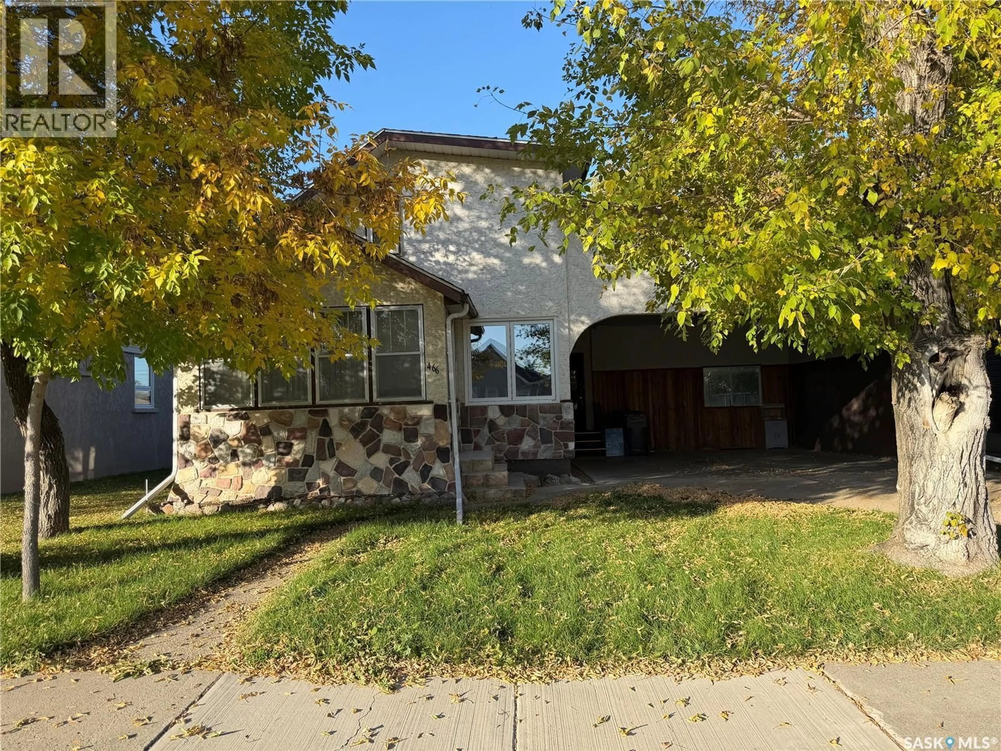
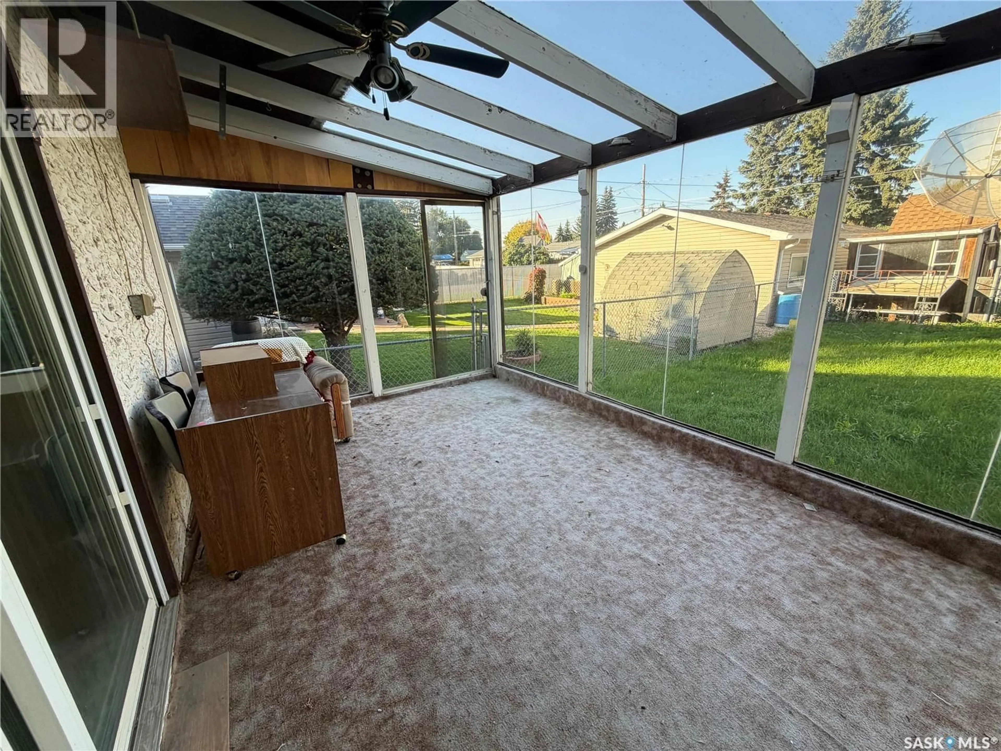
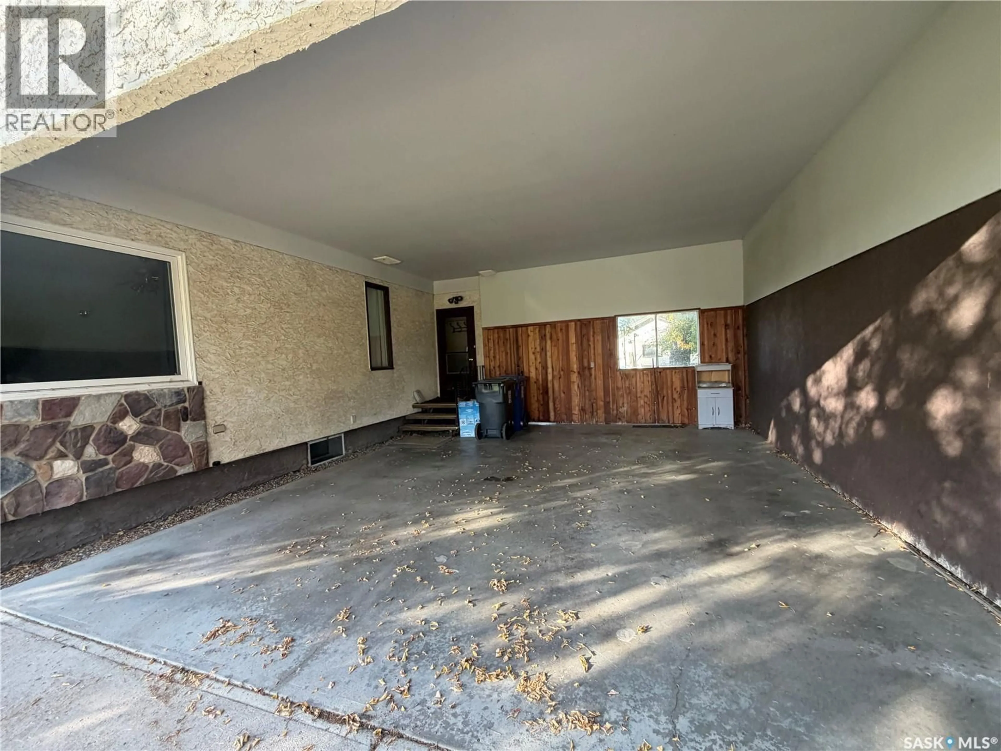
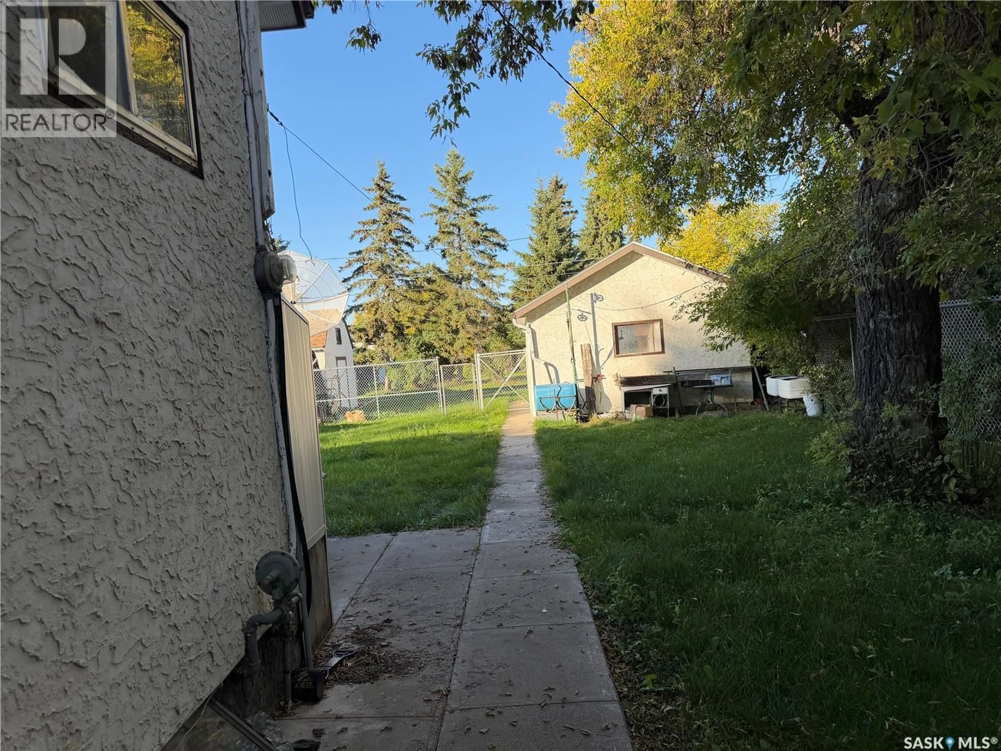
There’s something special about a home that has been owned and loved by the same family for 50 years! Filled with decades of memories, this well-cared-for 1,280 sq. ft. home offers 4 bedrooms, 3 bathrooms and plenty of space for its next owners to make it their own. The main floor offers a practical and comfortable layout, including a bedroom and full 4-piece bathroom—a great feature for anyone looking for main-floor living options. The spacious living room provides plenty of room to gather, while the good-sized kitchen and dining area are ready for everyday meals and family celebrations. Just off the kitchen, patio doors lead to a wonderful 10’ x 15’ sunroom. Whether you enjoy your morning coffee here, curl up with a book, or simply relax and enjoy the backyard views, this is sure to become a favorite spot in the home. Upstairs you’ll find three additional bedrooms and a convenient half bathroom, providing a great setup for a growing family, visiting guests, or space for a home office. The basement adds even more usable living space with a finished recreation room featuring a Murphy bed, making it easy to accommodate overnight guests without giving up your everyday living space. A 3-piece bathroom is also located on this level, along with a large storage room offering plenty of space to keep everything organized. Additional features include 100-amp electrical service, an updated hot water tank, updated furnace, and central air conditioning added in 2022. Outside, the fully fenced yard offers privacy and room to enjoy the outdoors, with convenient lane access. Parking and storage are another highlight! The property includes an oversized 16’ x 24’ single detached garage built in 1981, plus a generous 21’ x 24’ attached carport with a concrete driveway. This home is ready to welcome someone new. With its spacious layout, multiple bathrooms, main-floor bedroom, sunroom, finished basement and excellent parking options, there is plenty here to appreciate! Book your tour! (id:39198)
Property Details
Interior
Features
Main level Floor
Foyer
Bedroom
4pc Bathroom
Kitchen/Dining room
Property History
 48
48
