265 5TH AVENUE, Melville, Saskatchewan S0A2P0
Contact us about this property
Highlights
Estimated valueThis is the price Wahi expects this property to sell for.
The calculation is powered by our Instant Home Value Estimate, which uses current market and property price trends to estimate your home’s value with a 90% accuracy rate.Not available
Price/Sqft$283/sqft
Monthly cost
Open Calculator
Description
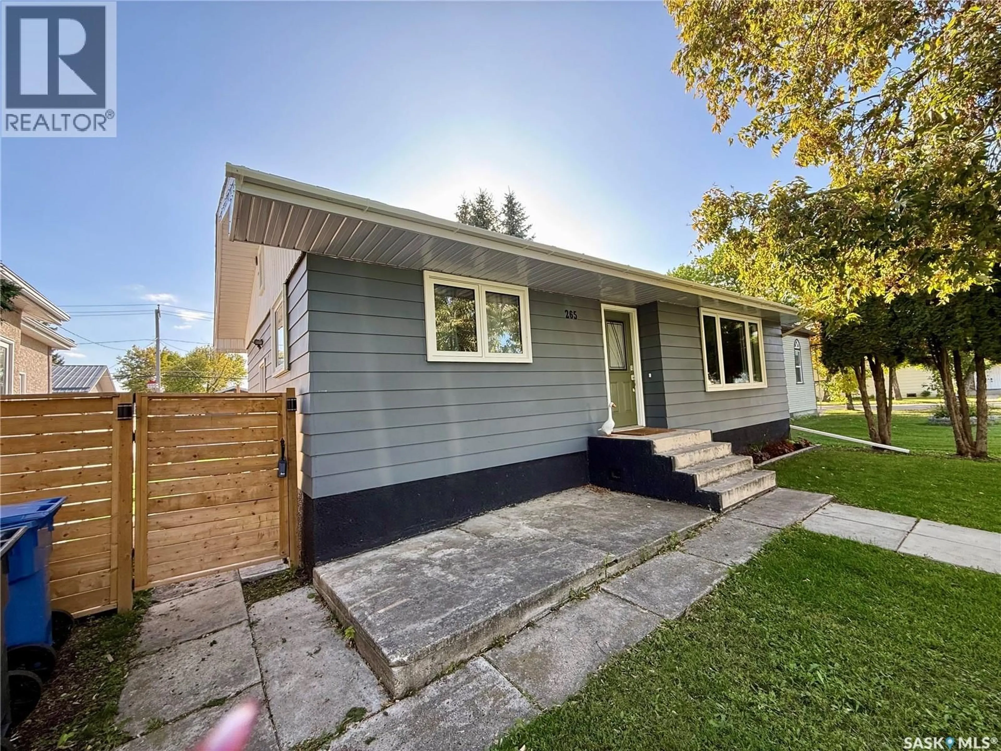
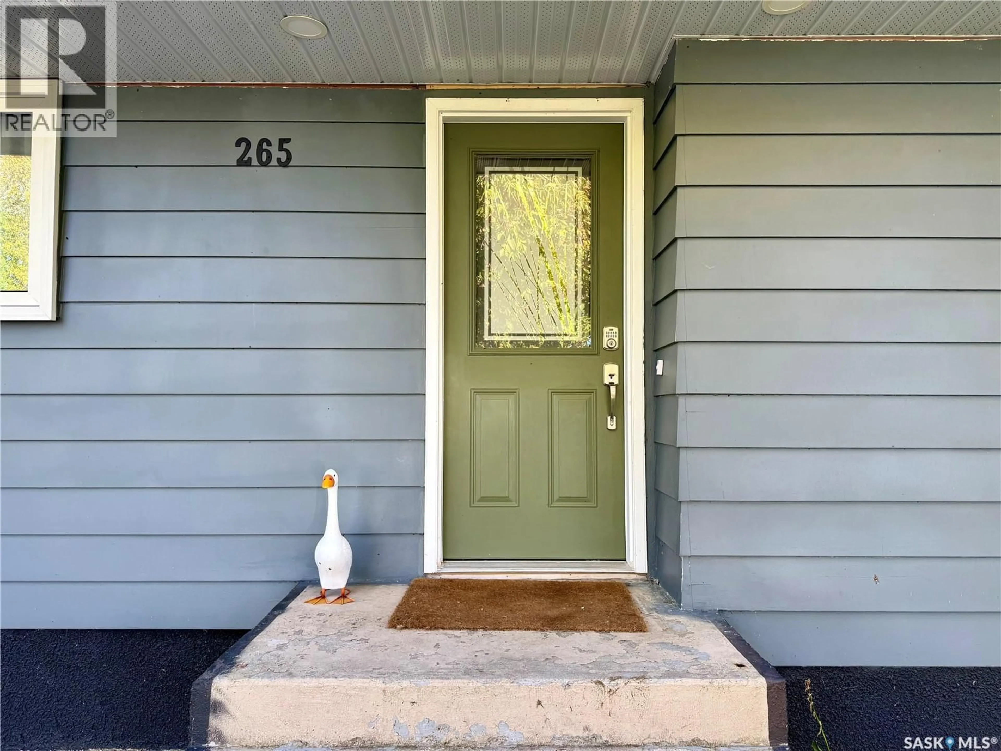
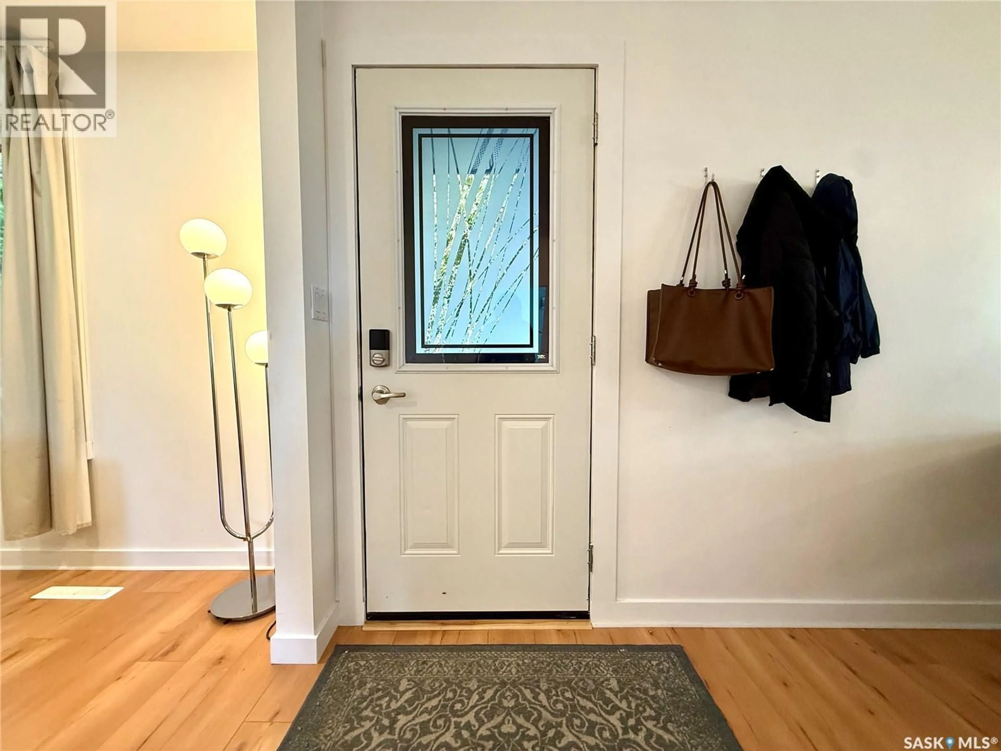
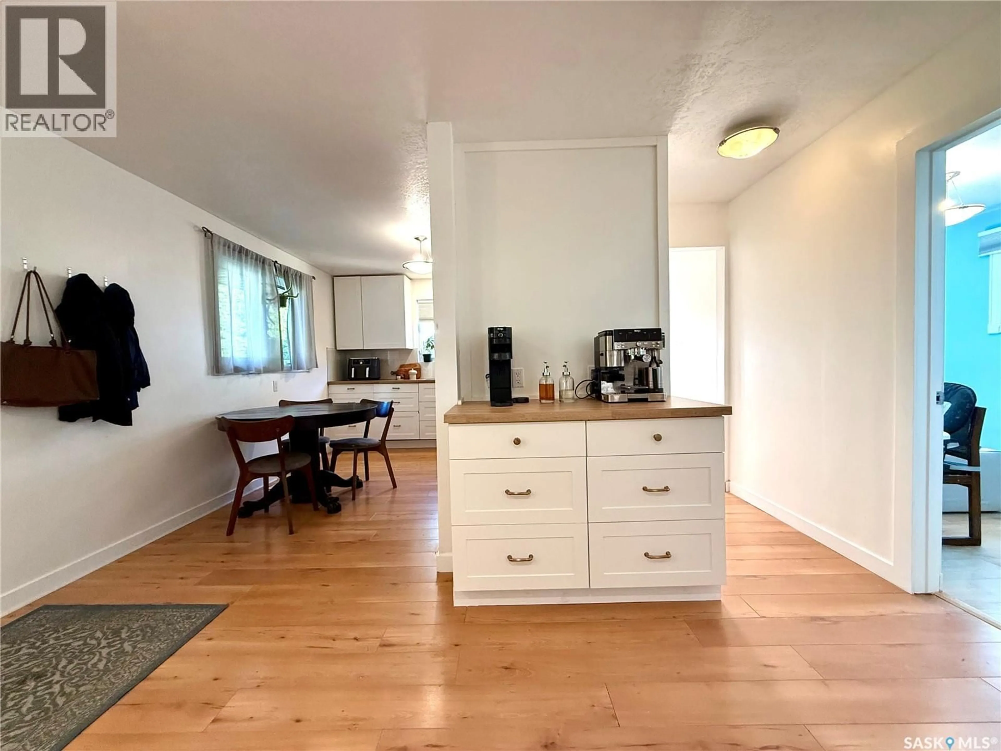
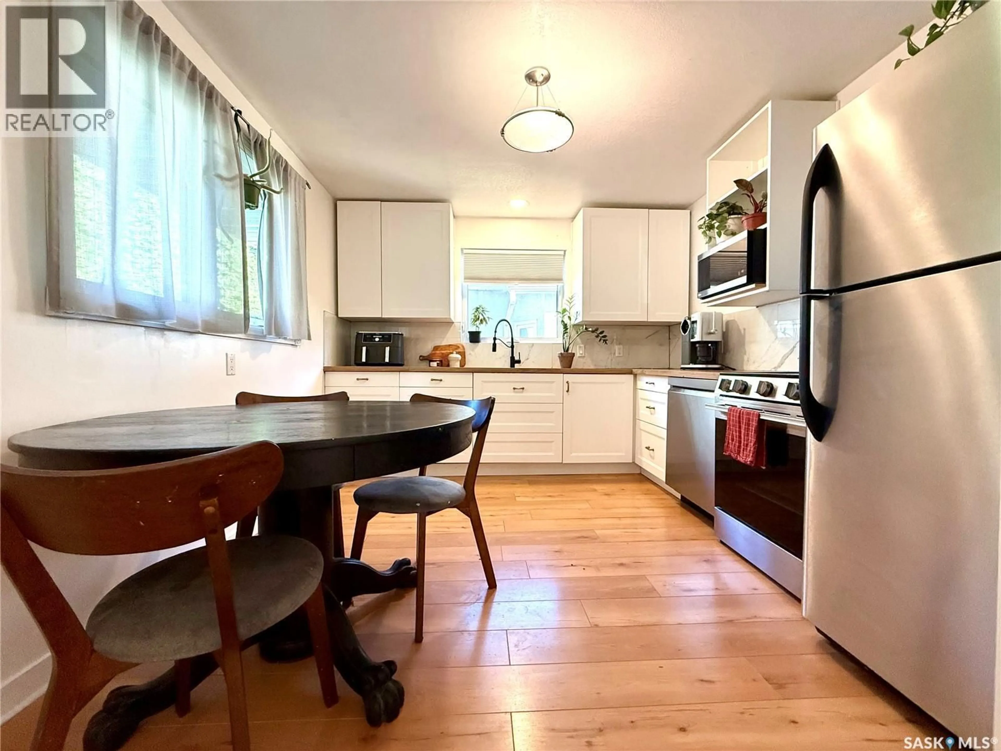
Welcome to this stylish, light, and airy bungalow in Melville—a trendy, modern home that is move-in ready and perfect for a first-time buyer or someone looking to downsize! Step inside to an open, sunlit main level featuring brand-new windows throughout and a sleek electric fireplace that serves as a cozy, eye-catching focal point in the living room. The dream kitchen is packed with contemporary flair, showcasing flat-white cabinetry, trendy gold pulls, stainless steel appliances, a stylish tile backsplash, durable laminate flooring, and clean, minimalistic lighting. The main floor bath continues the upscale aesthetic with a floating vanity and an elegant marble-like tiled tub surround. Downstairs, the basement offers great extra space with a recreation room and an additional bedroom—just waiting for your final ceiling touches to make it completely finished. Outside, the fully fenced yard features a large block patio created for hosting summer BBQs and entertaining friends, along with the added bonus of a single-car detached garage with convenient back-alley access. Trendy, low-maintenance, and cute as a button, this home is an absolute must-see! (id:39198)
Property Details
Interior
Features
Main level Floor
Kitchen/Dining room
Living room
Bedroom
4pc Bathroom
Property History
 40
40
