242 6TH AVENUE, Melville, Saskatchewan S0A2P0
Contact us about this property
Highlights
Estimated valueThis is the price Wahi expects this property to sell for.
The calculation is powered by our Instant Home Value Estimate, which uses current market and property price trends to estimate your home’s value with a 90% accuracy rate.Not available
Price/Sqft$137/sqft
Monthly cost
Open Calculator
Description
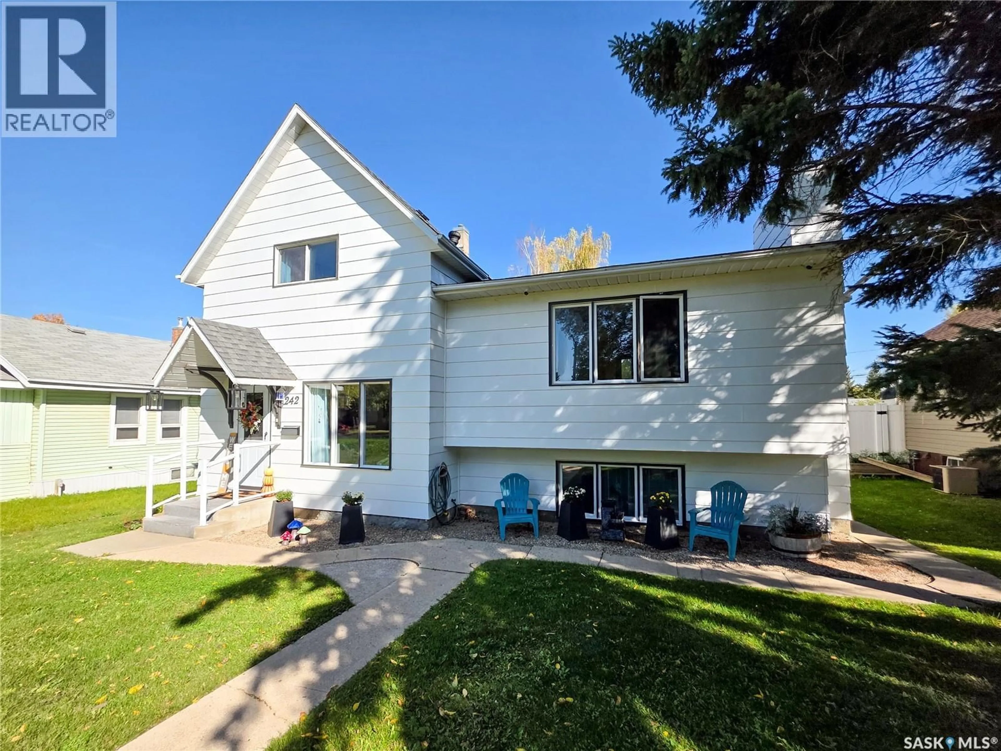
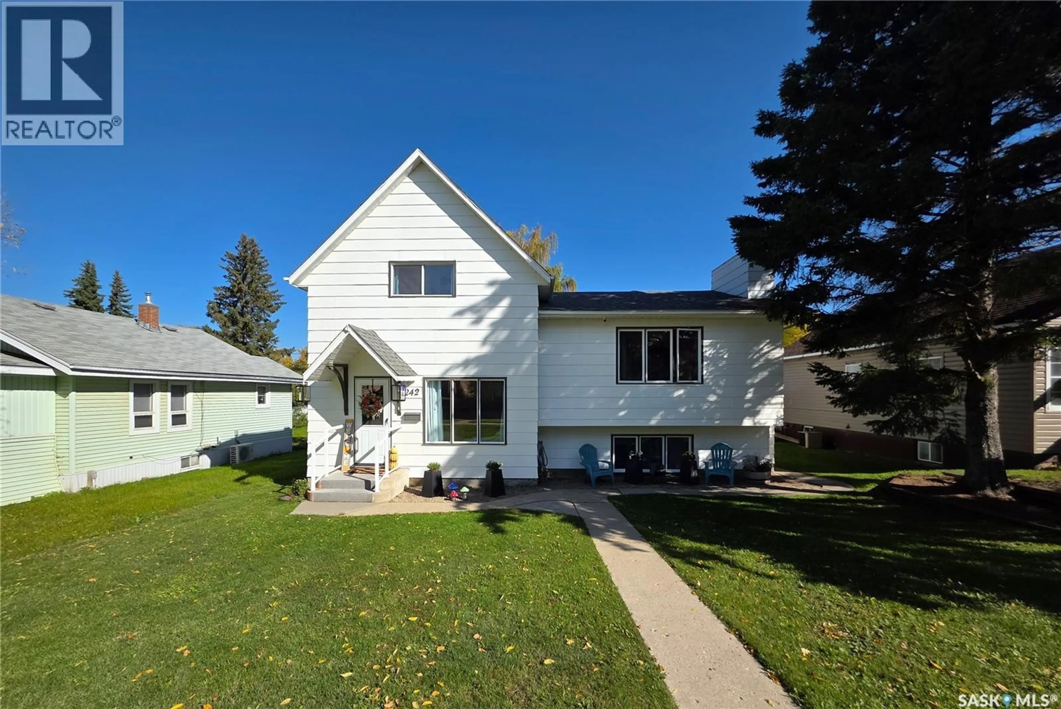
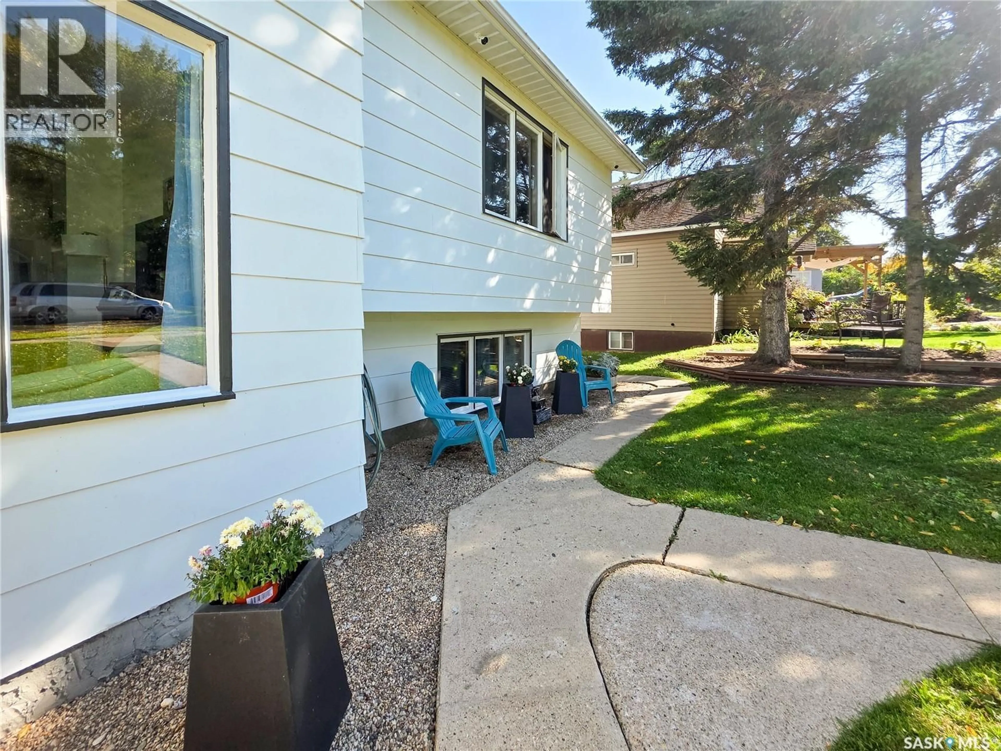
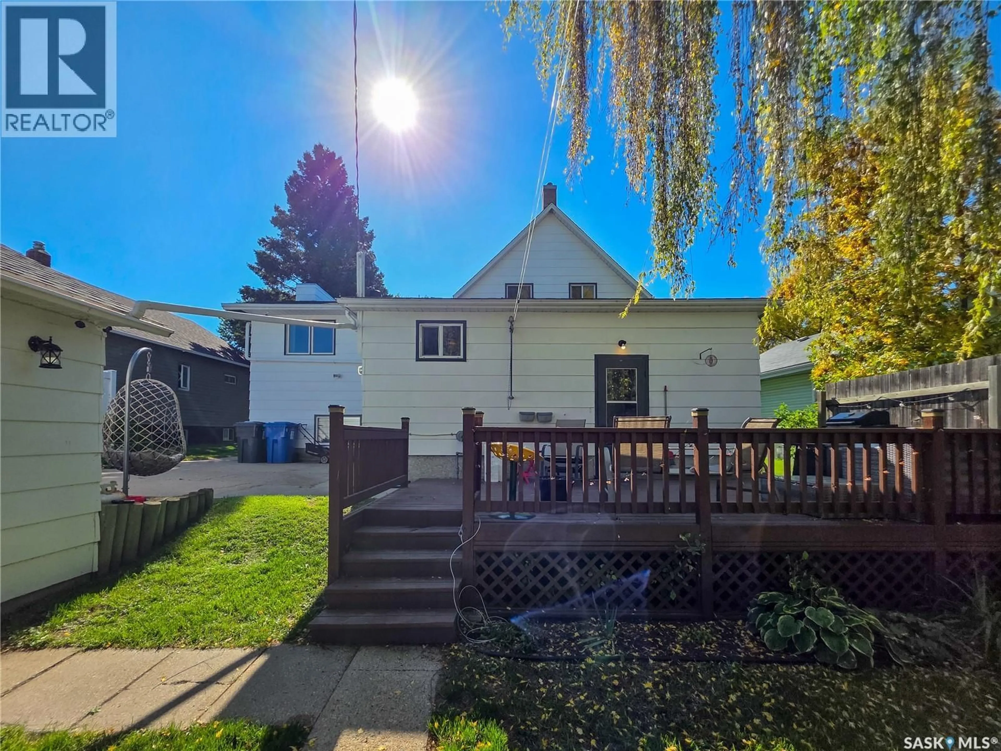
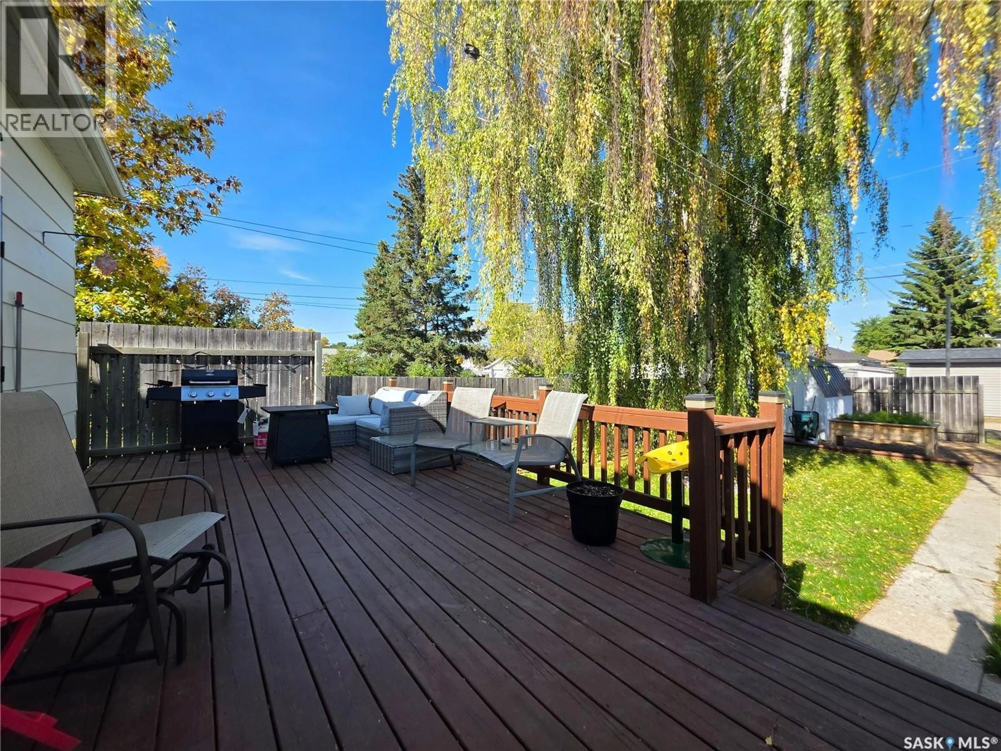
Welcome to 242 6th Avenue East! This bright, well-maintained 4-level split offers just under 1,600 sq. ft., 5 bedrooms and 3 bathrooms, with a functional layout and plenty of room for everyday family living. The main floor features an updated kitchen with a separate dining area, spacious living room and convenient 2 pc. bath with laundry. Upstairs, 4 bedrooms are thoughtfully spread between two levels. On one side, you’ll find the primary bedroom with a walk-in closet and 4 pc. ensuite, along with an additional bedroom. The other side offers 2 more bedrooms, an office and a 3 pc. bathroom. The lower levels add even more versatility with a large family room, bonus room, 5th bedroom and utility room—ideal for guests, older kids, hobbies or a second living area. Off the back entrance, a deck leads to a private backyard surrounded by mature trees, with a patio and storage shed. An insulated detached garage and additional parking round out this well-cared-for property. (id:39198)
Property Details
Interior
Features
Main level Floor
Kitchen
11.3 x 12.6Living room
10.8 x 12.5Dining room
8.3 x 11.6Laundry room
Property History
 56
56
