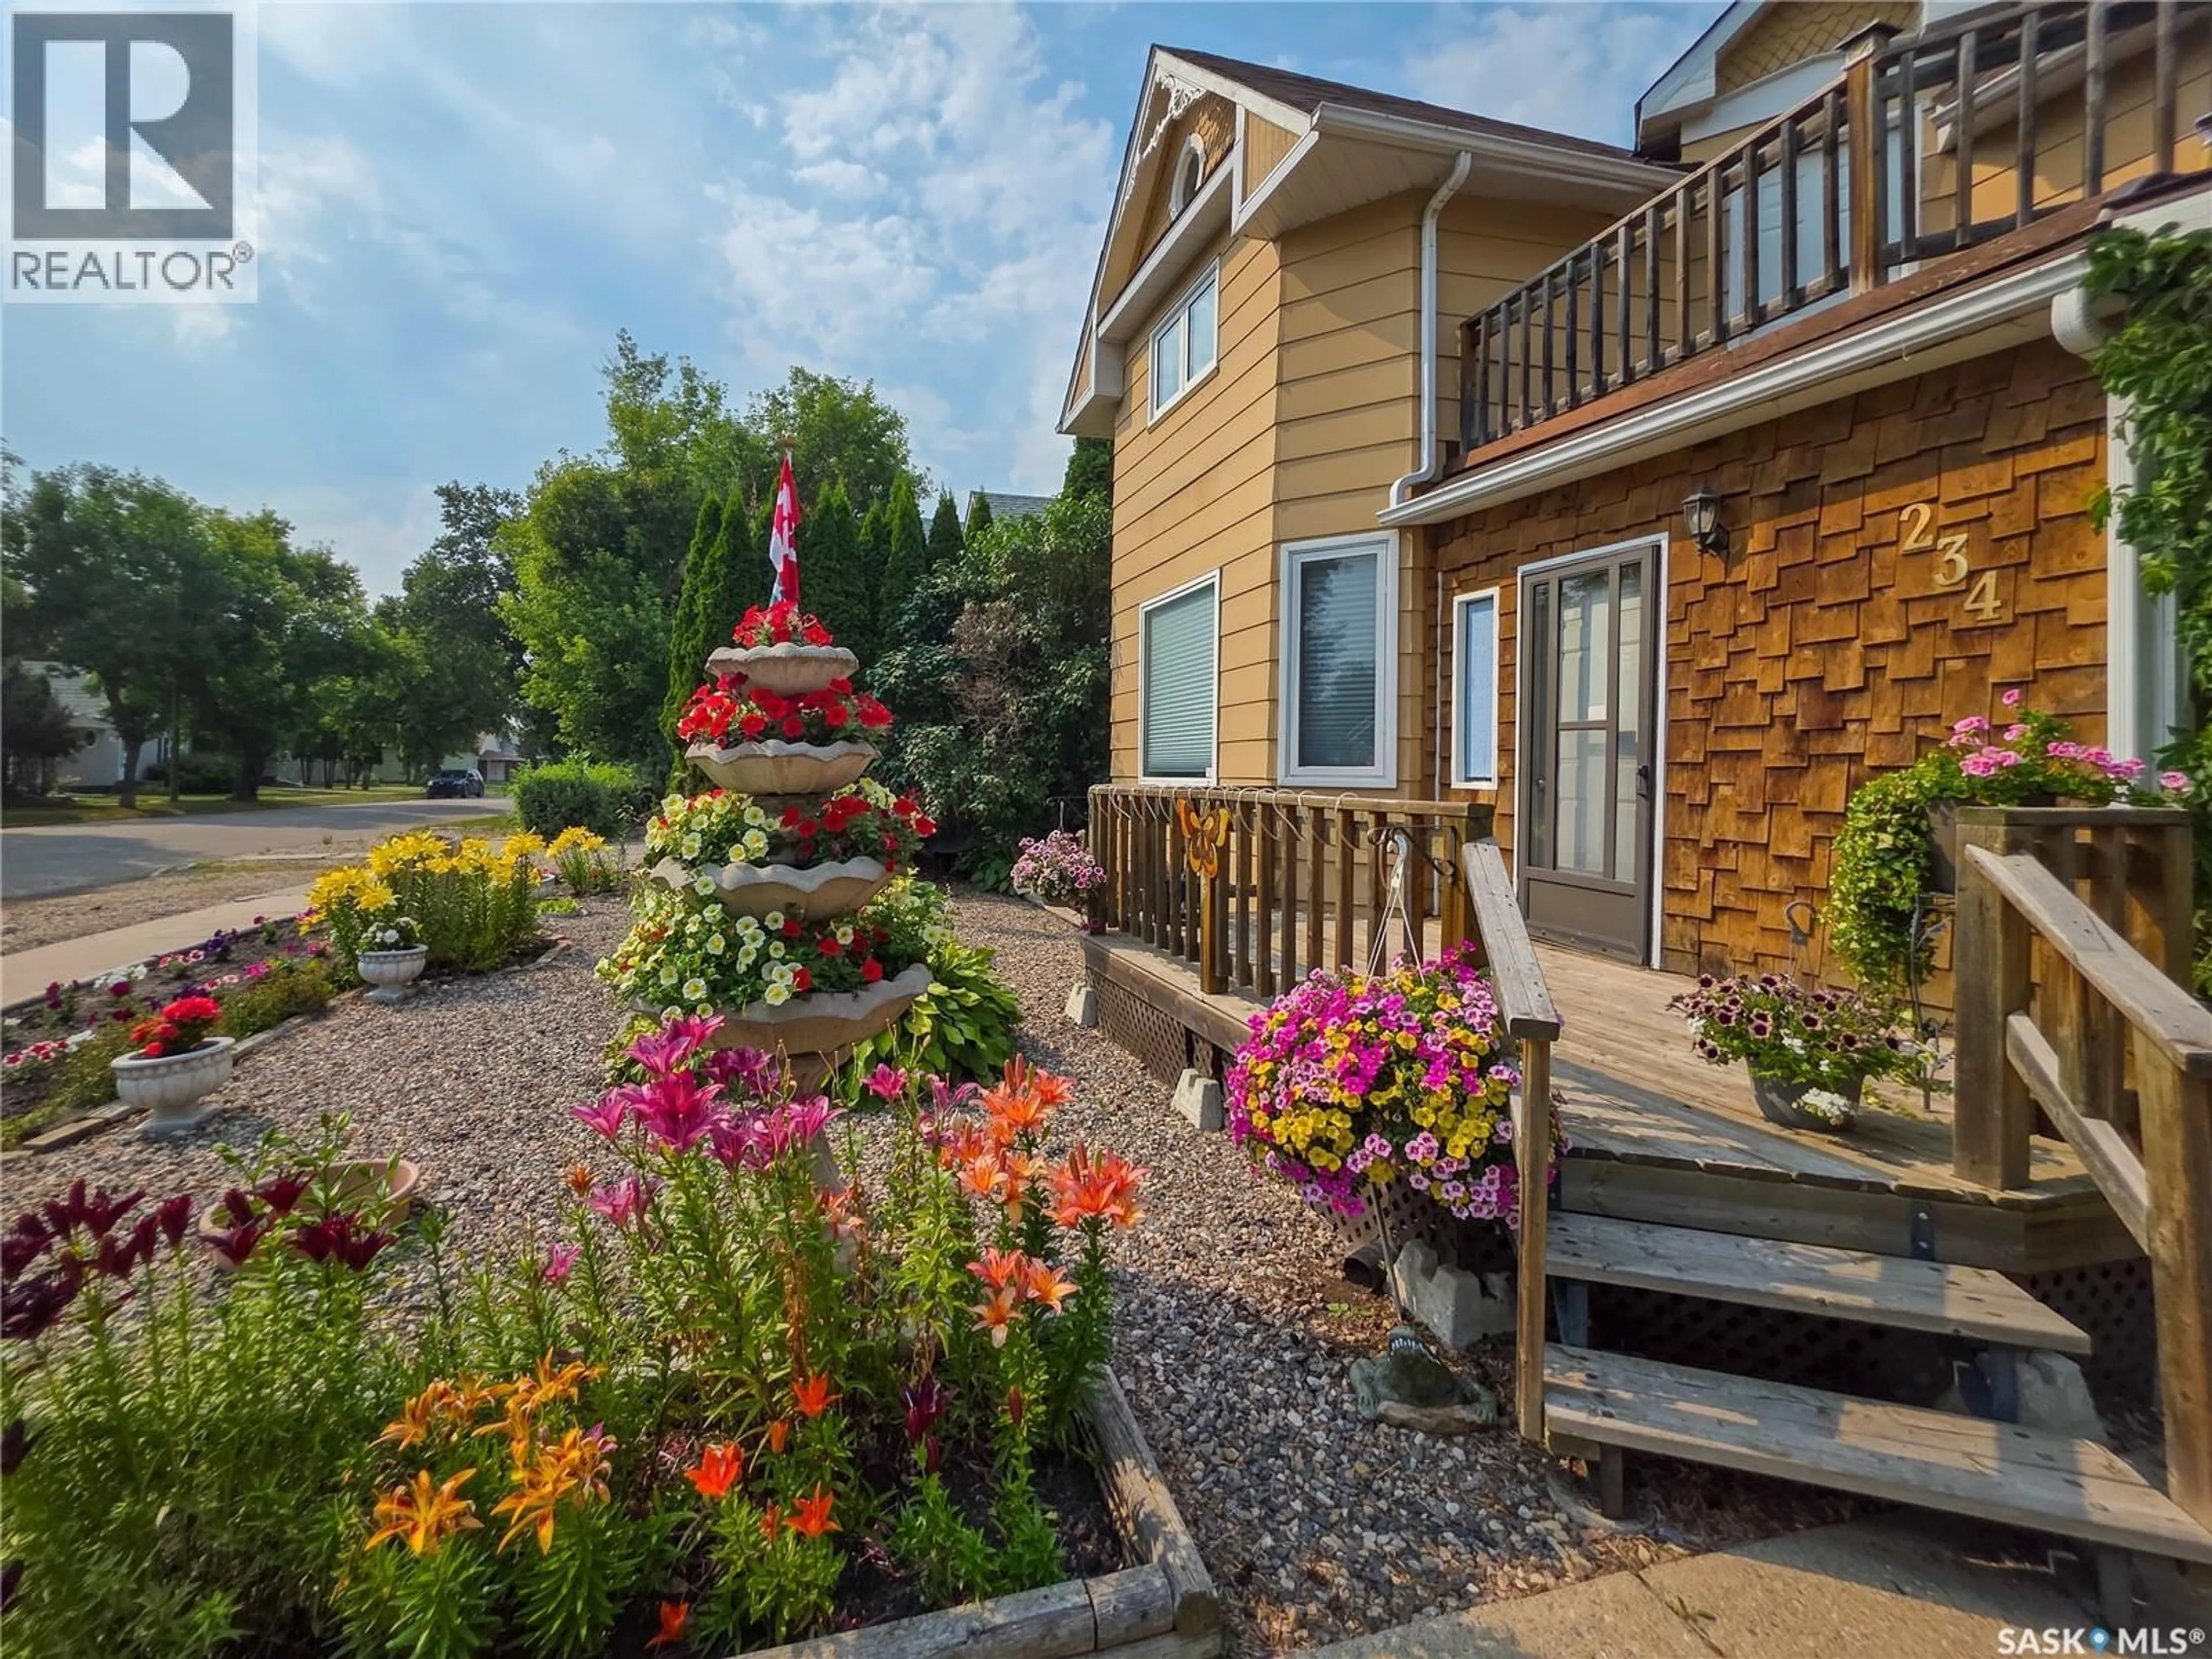
234 5TH AVENUE, Melville, Saskatchewan S0A2P0
Contact us about this property
Highlights
Estimated valueThis is the price Wahi expects this property to sell for.
The calculation is powered by our Instant Home Value Estimate, which uses current market and property price trends to estimate your home’s value with a 90% accuracy rate.Not available
Price/Sqft$88/sqft
Monthly cost
Open Calculator
Description
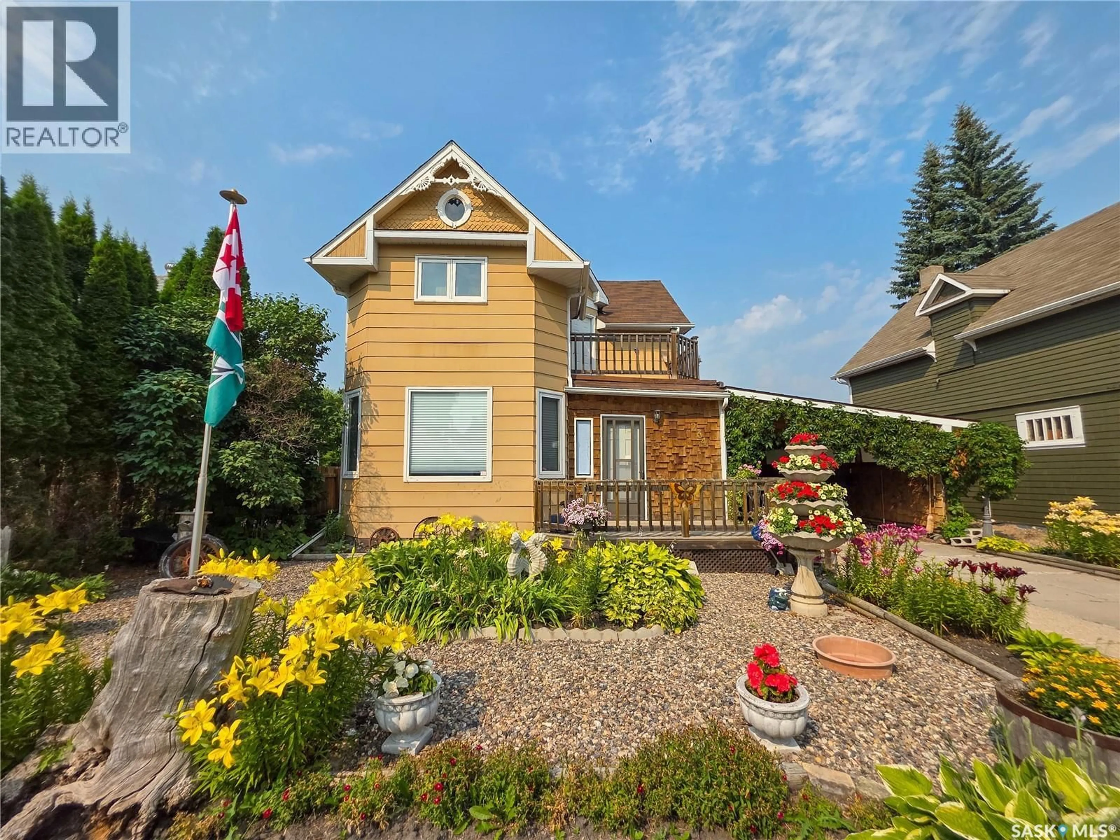
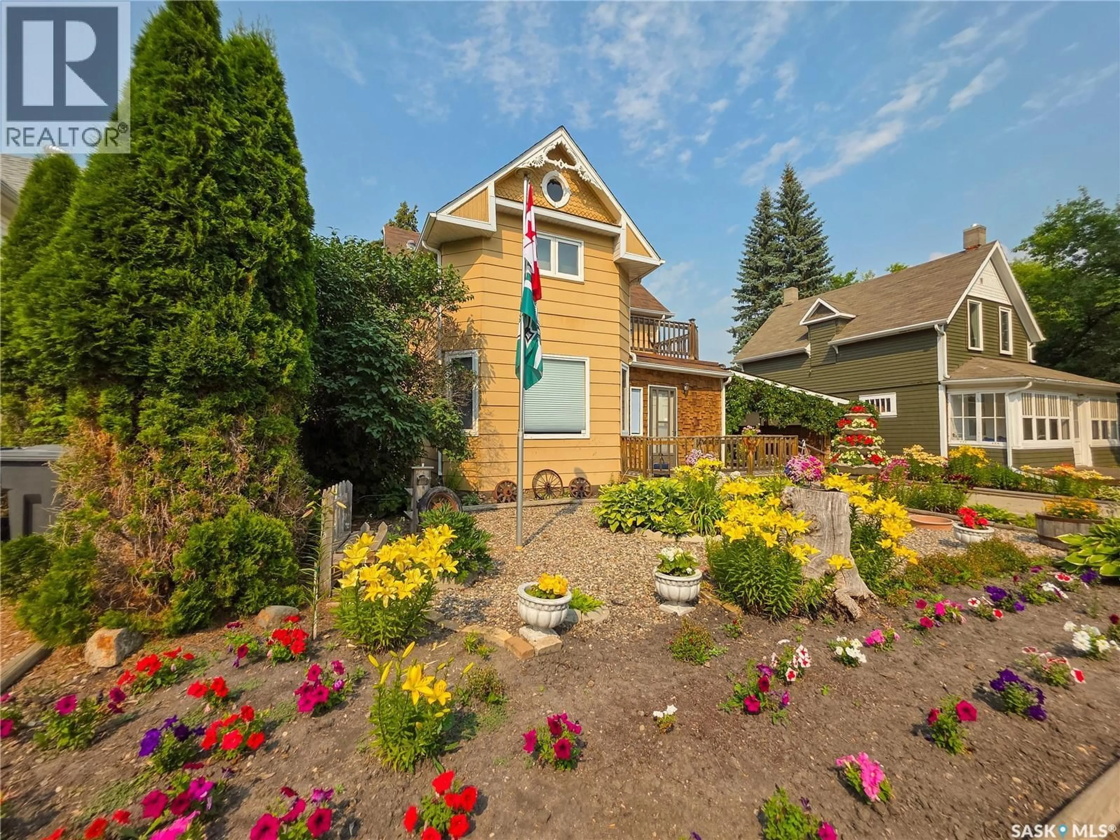
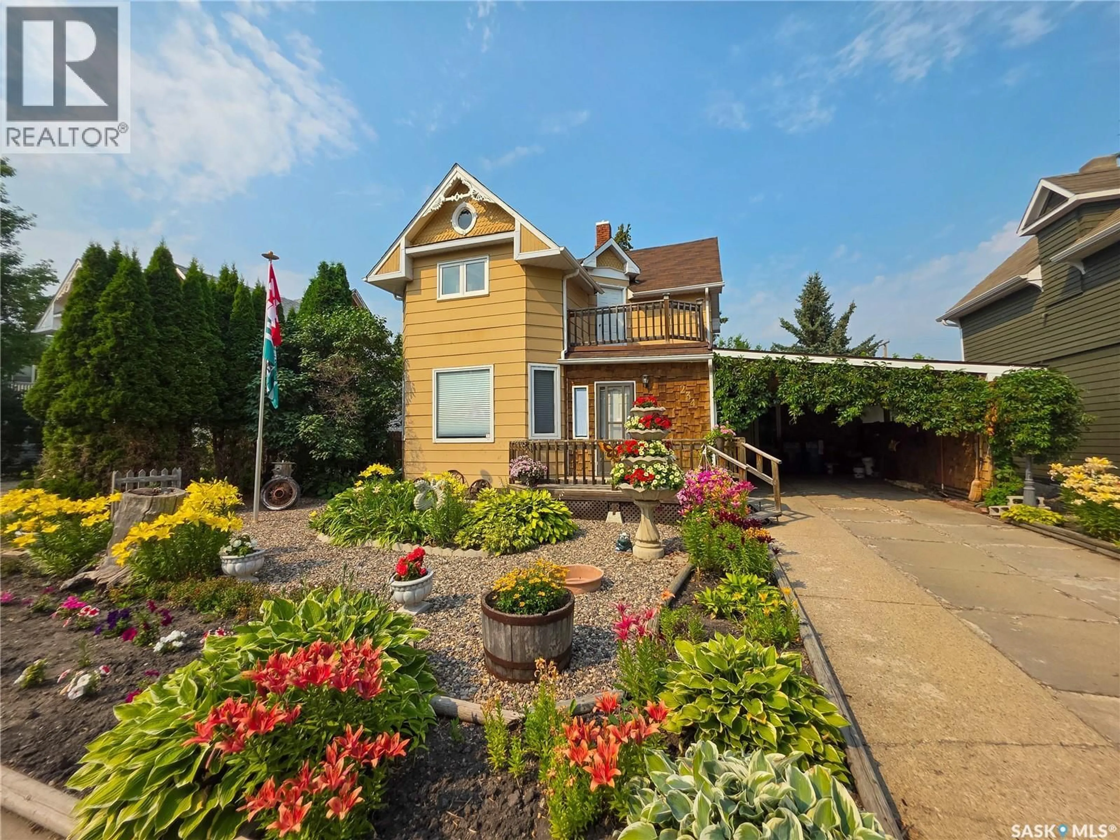
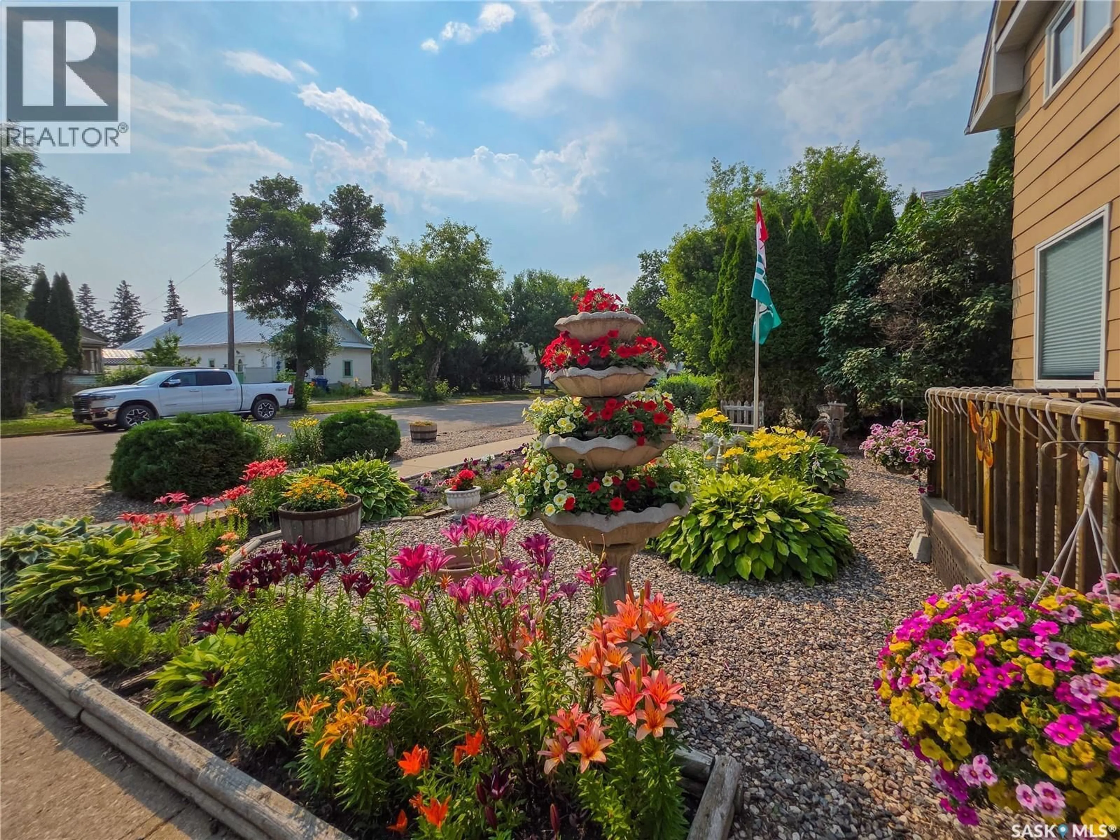
Welcome to 234 5th Avenue West! This spacious 2 bed, 2 bath home is brimming with character, charm, and unique details, offering plenty of inviting living space inside and out. The main floor features a well-appointed kitchen with an abundance of counter space and storage, a dining room, comfortable living room, and cozy sitting room. A convenient 2 pc. bath with laundry adds everyday functionality. The expansive family room, complete with its own furnace, provides a wonderful space for entertaining or gathering with family and friends. Upstairs, you’ll 2 good-sized bedrooms, a 3 pc. bath with a shower, a separate jacuzzi room, and access to a private balcony. Beautiful landscaping enhances the home’s curb appeal, with the front yard showcasing an abundance of colourful flowers and established perennials. A welcoming front deck offers a lovely place to relax and enjoy the yard while the carport provides convenient covered parking. Out back, the private yard is surrounded by mature trees and shrubs and even features producing grapevines. A covered patio and storage shed, add to the property’s functionality. Filled with warmth, character, and one-of-a-kind charm, this special home is ready to welcome its next owner! (id:39198)
Property Details
Interior
Features
Main level Floor
Foyer
8 x 6.1Dining room
10.2 x 14.9Laundry room
8.11 x 5.7Kitchen
10 x 15Property History
 54
54
