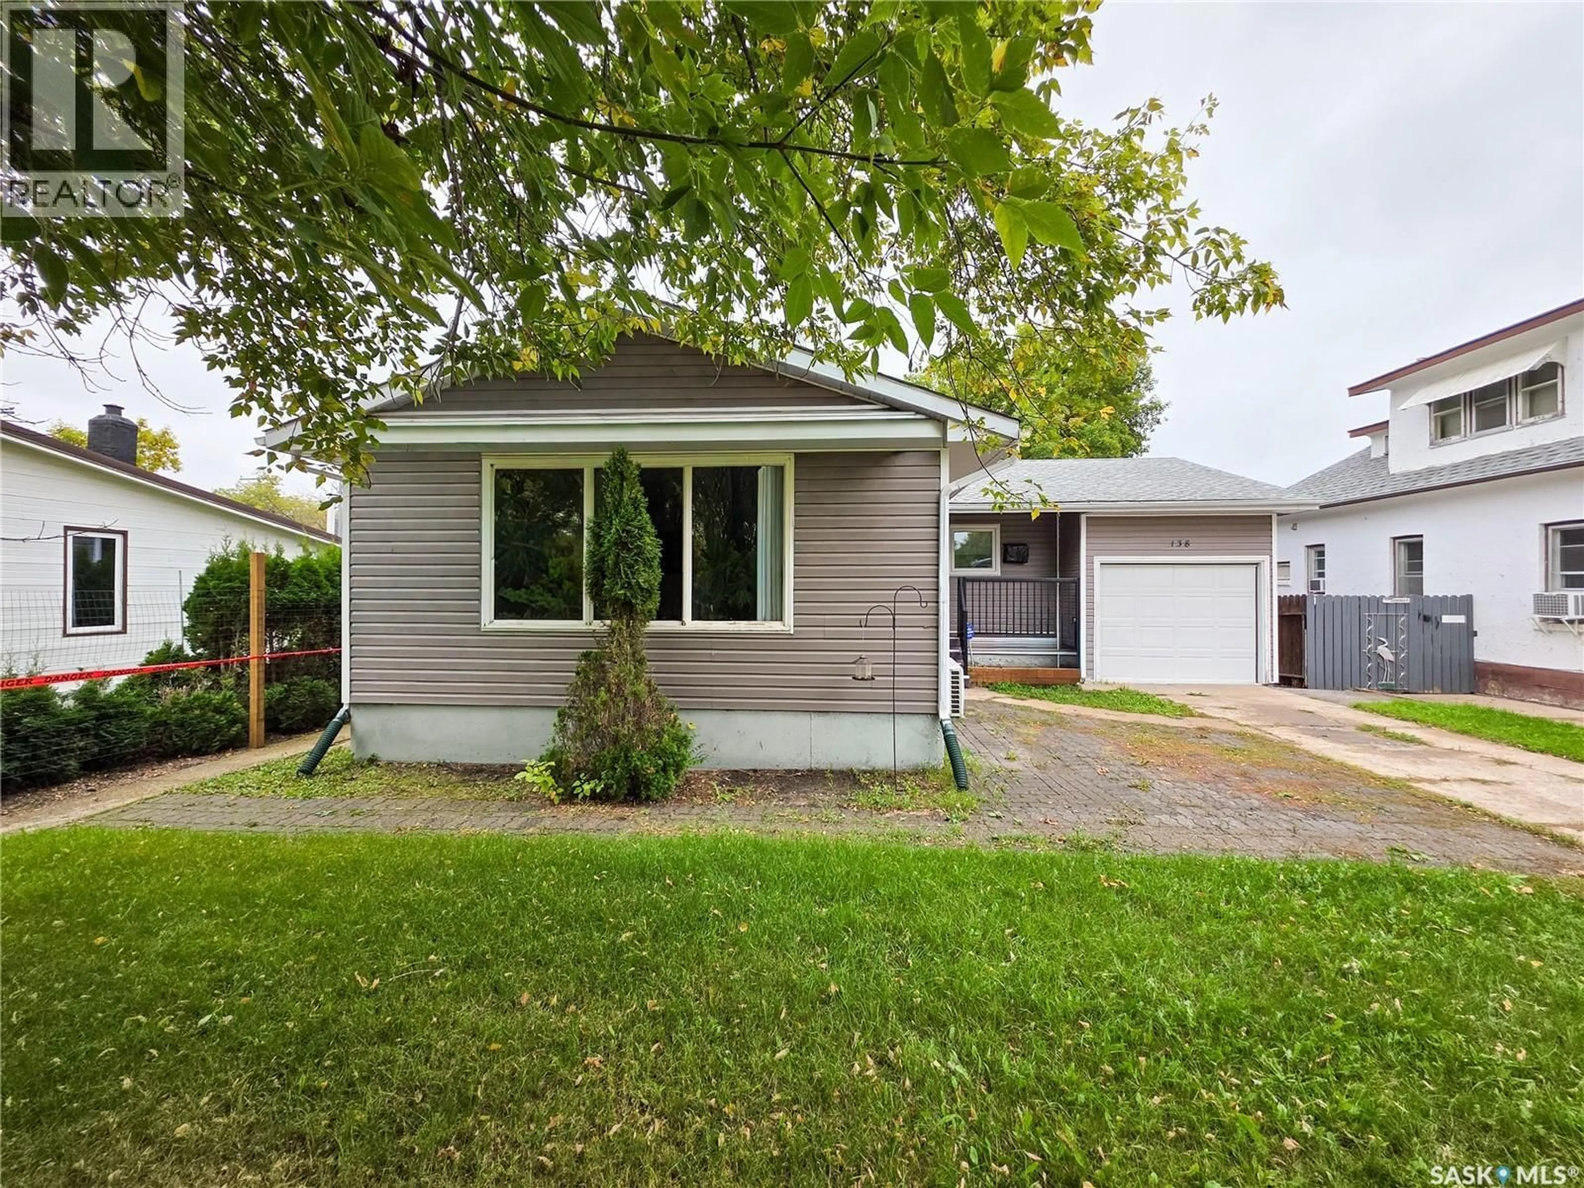
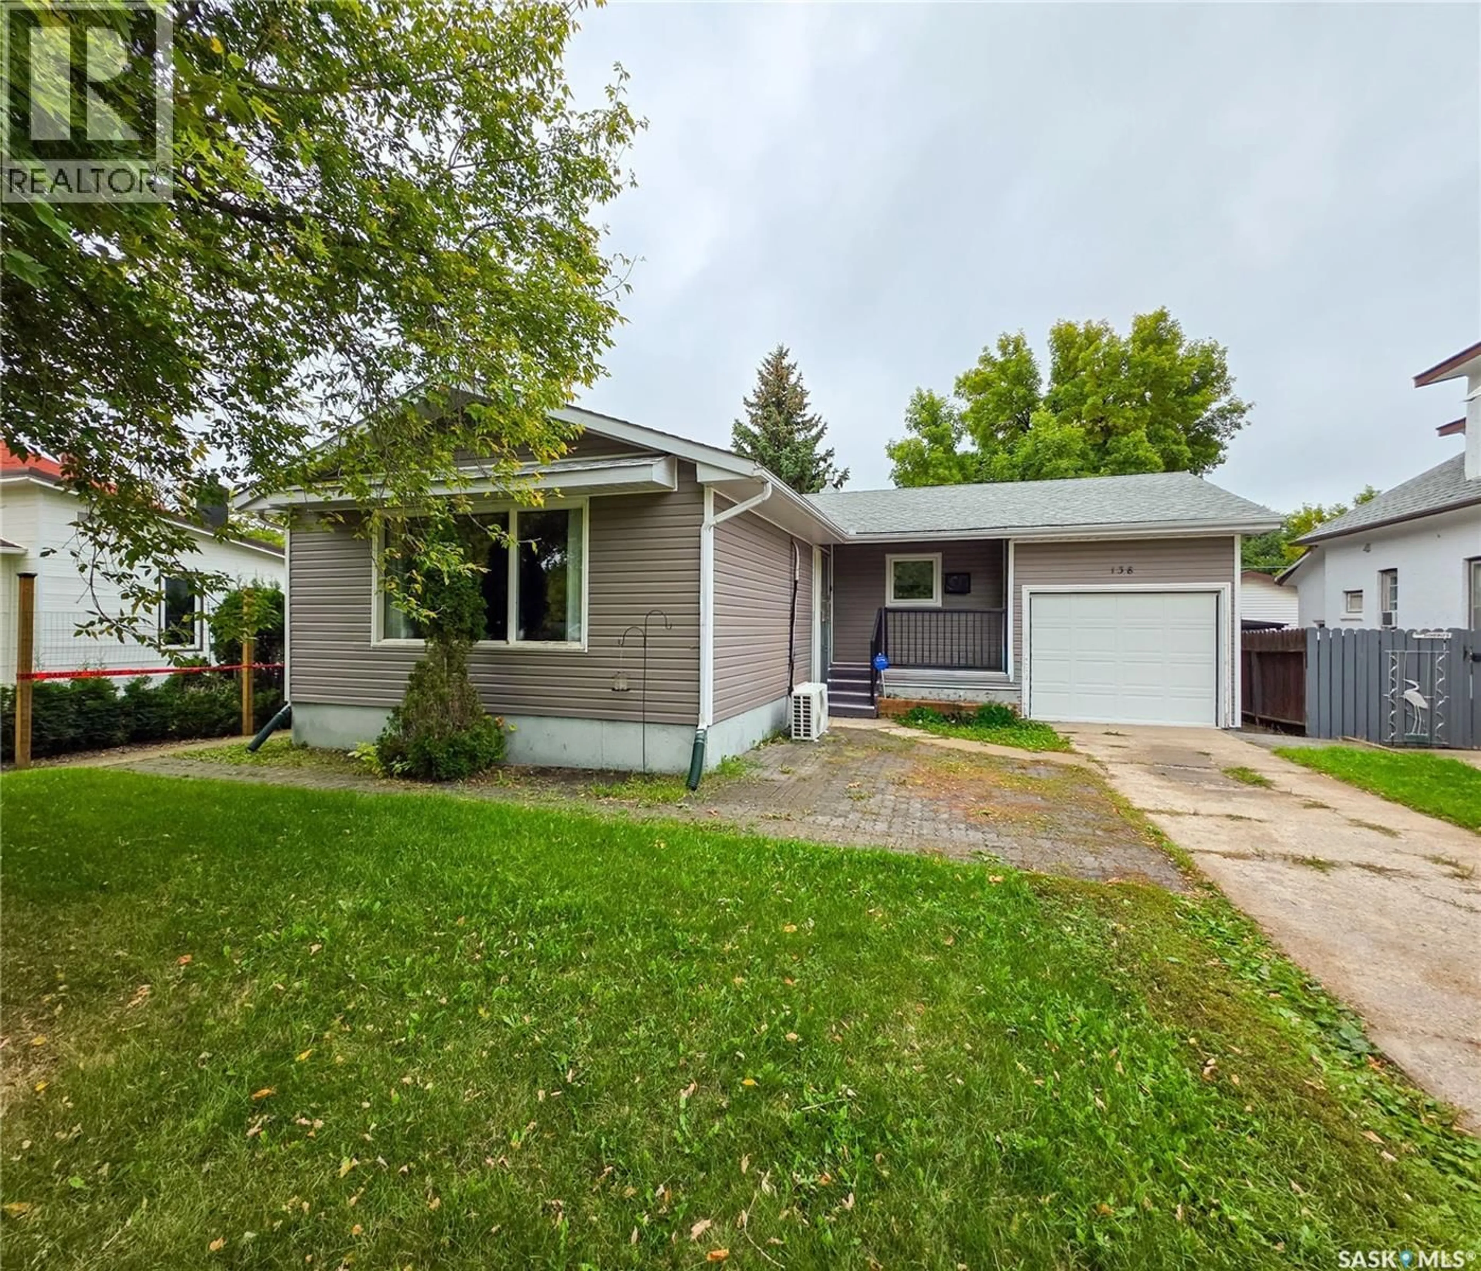
138 6TH AVENUE, Melville, Saskatchewan S0A2P0
Contact us about this property
Highlights
Estimated valueThis is the price Wahi expects this property to sell for.
The calculation is powered by our Instant Home Value Estimate, which uses current market and property price trends to estimate your home’s value with a 90% accuracy rate.Not available
Price/Sqft$171/sqft
Monthly cost
Open Calculator
Description
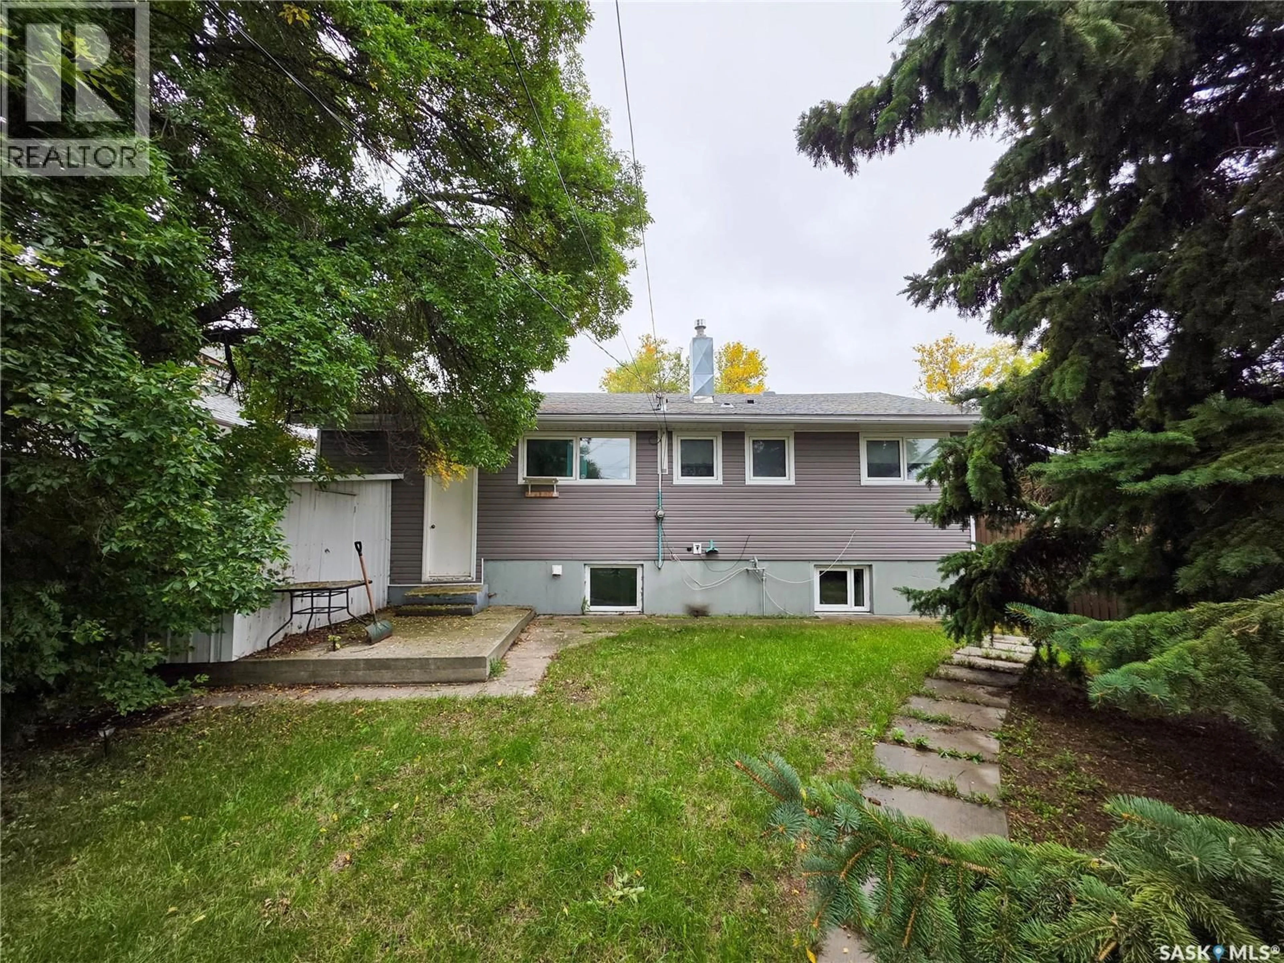
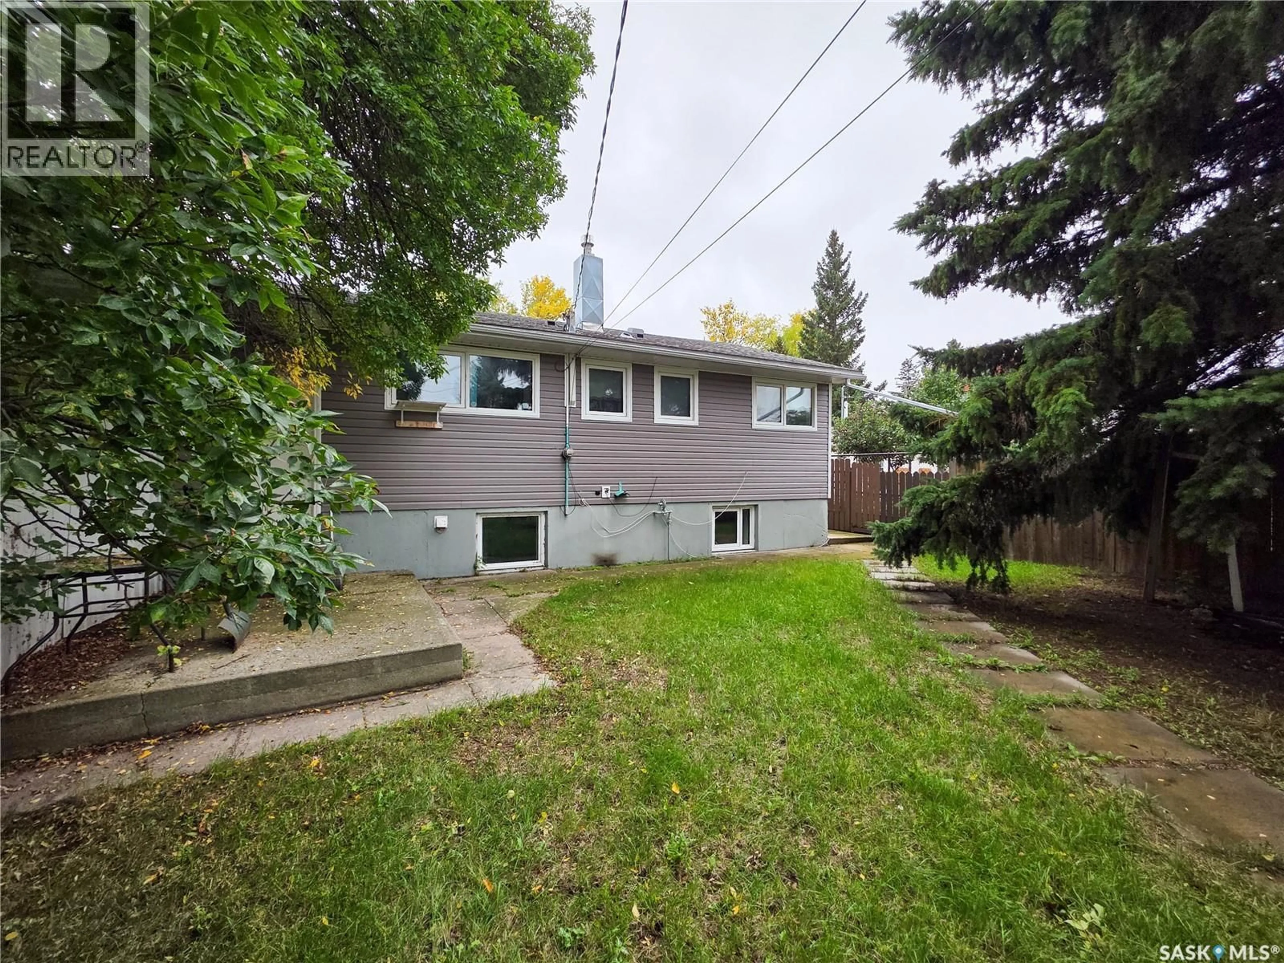
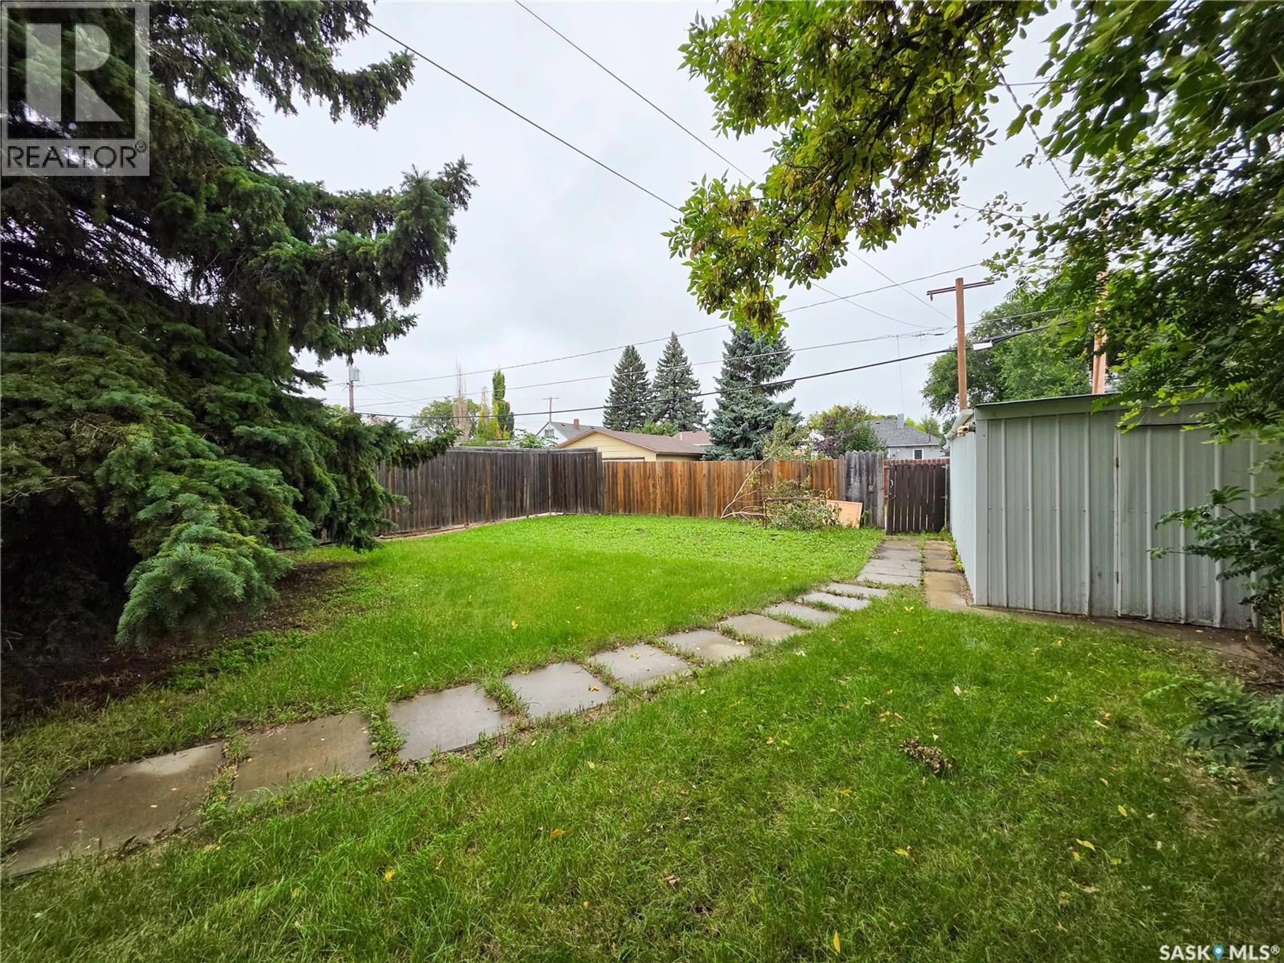
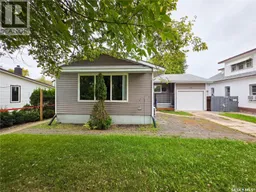
Welcome to 138 6th Avenue East in Melville. This spacious 1,160 sq. ft. home offers 4 bedrooms, 3 bathrooms and plenty of comfortable living space on both levels. The main floor features updated flooring throughout, a good-sized kitchen with plenty of room for everyday cooking, a dedicated dining area and a spacious living room. Down the hall you'll find a 4pc bathroom, 3 bedrooms, including the spacious primary bedroom with its own 2 pc. ensuite. The fully finished basement offers even more space with high ceilings, a huge family room, 4th bedroom, office or den, 4 pc. bathroom and laundry/utility room, plus plenty of storage throughout. Outside, the fully fenced yard is surrounded by mature trees and includes a storage shed and open verandah out front. There is no shortage of garage space with a 10' x 28' attached garage as well as an 11' x 20' detached garage. Updates include vinyl siding in 2022, washer and dryer in 2022, and windows that have been updated as needed. With 4 beds, 3 baths, a fully finished basement, two garages and plenty of space inside and out, this is a great family home with lots to offer. (id:39198)
Property Details
Interior
Features
Main level Floor
Kitchen
6.1 x 12.1Dining room
7.11 x 12.1Living room
11.9 x 18.4Bedroom
11 x 10.7Property History
 44
44
