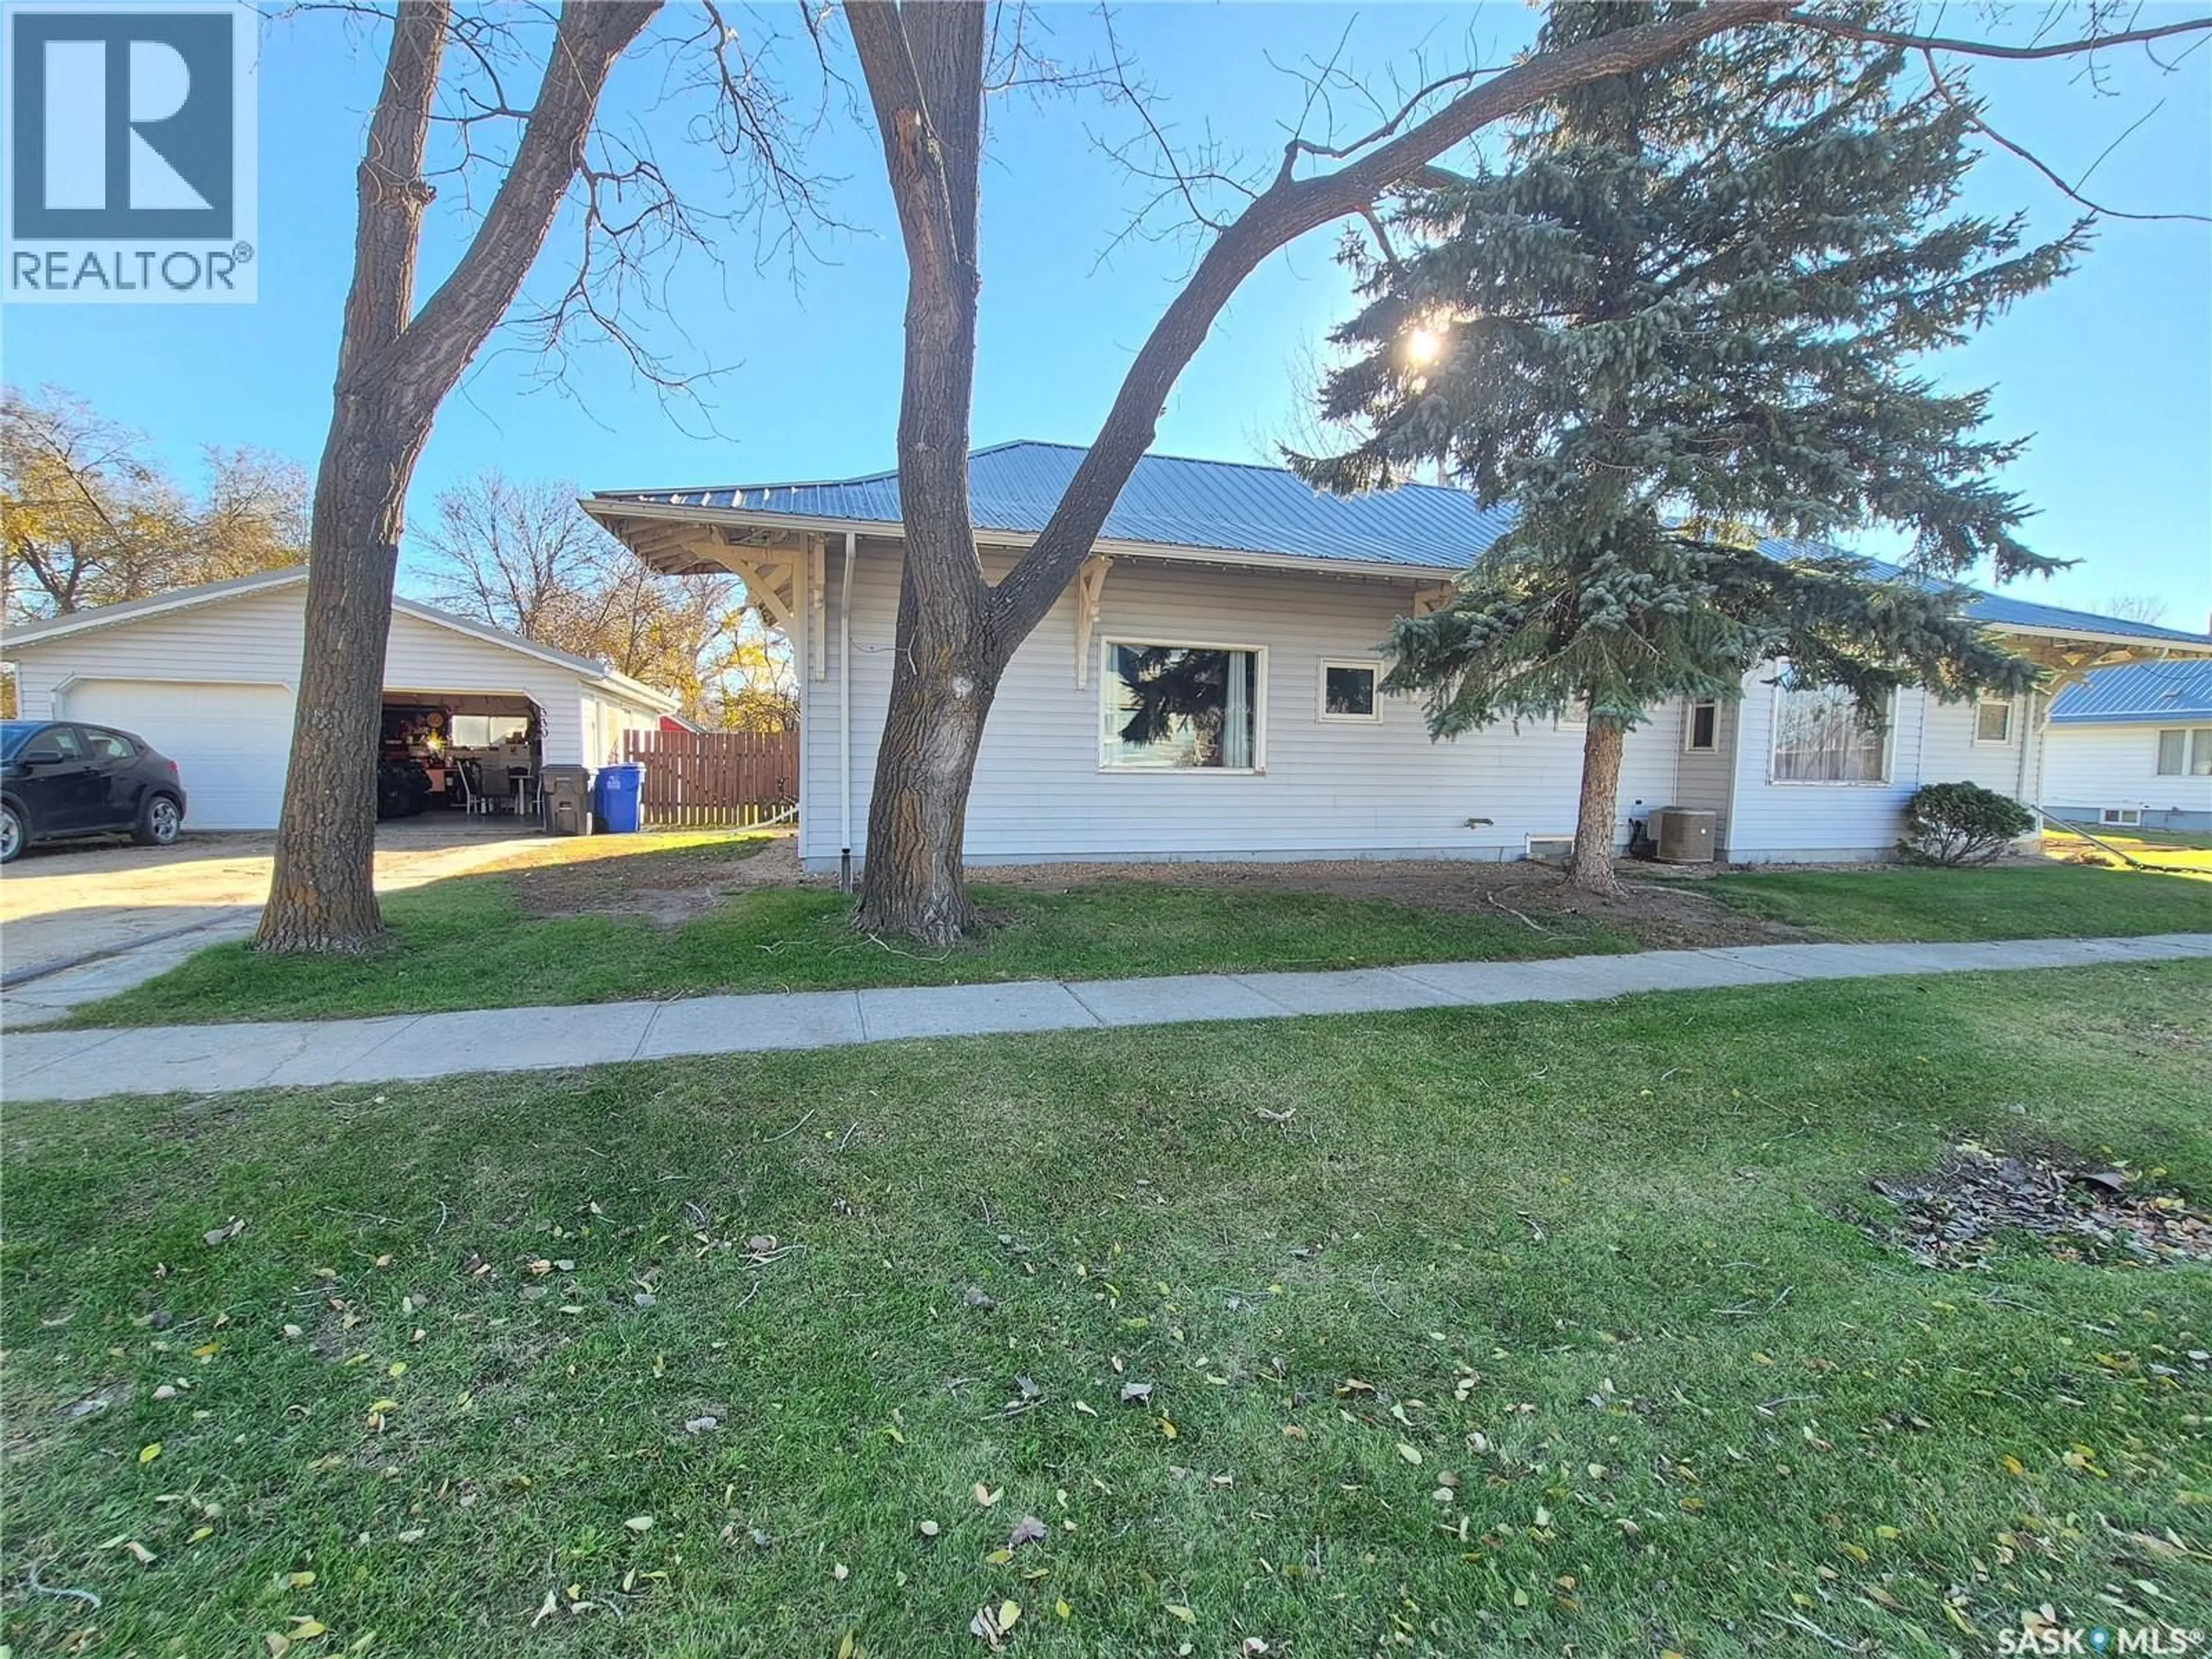
330 TAVISTOCK AVENUE, Torquay, Saskatchewan S0C2L0
Contact us about this property
Highlights
Estimated valueThis is the price Wahi expects this property to sell for.
The calculation is powered by our Instant Home Value Estimate, which uses current market and property price trends to estimate your home’s value with a 90% accuracy rate.Not available
Price/Sqft$95/sqft
Monthly cost
Open Calculator
Description
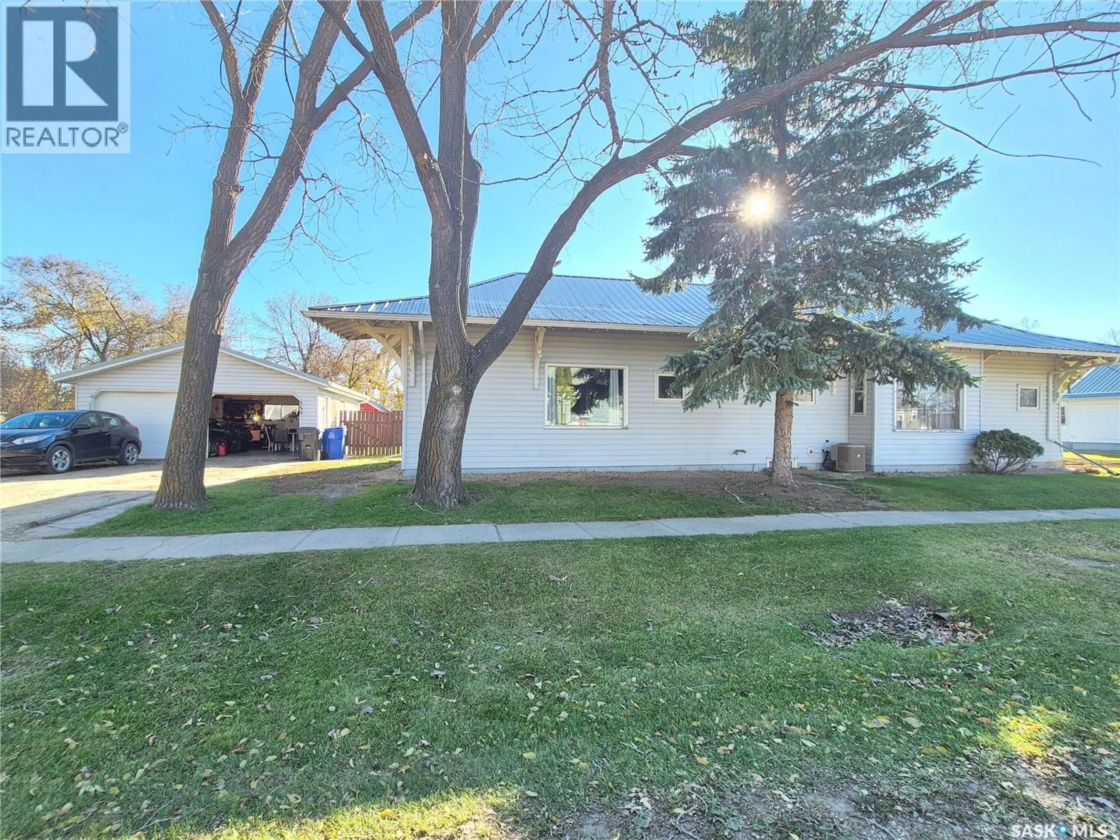
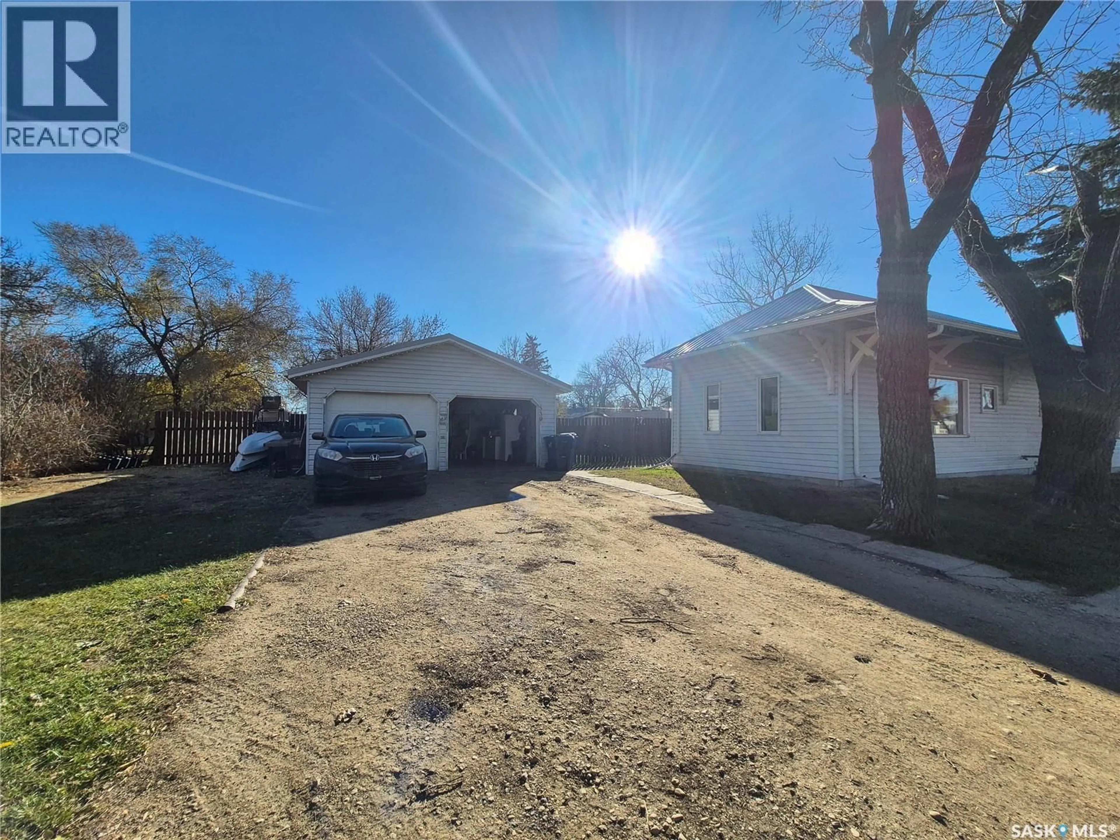
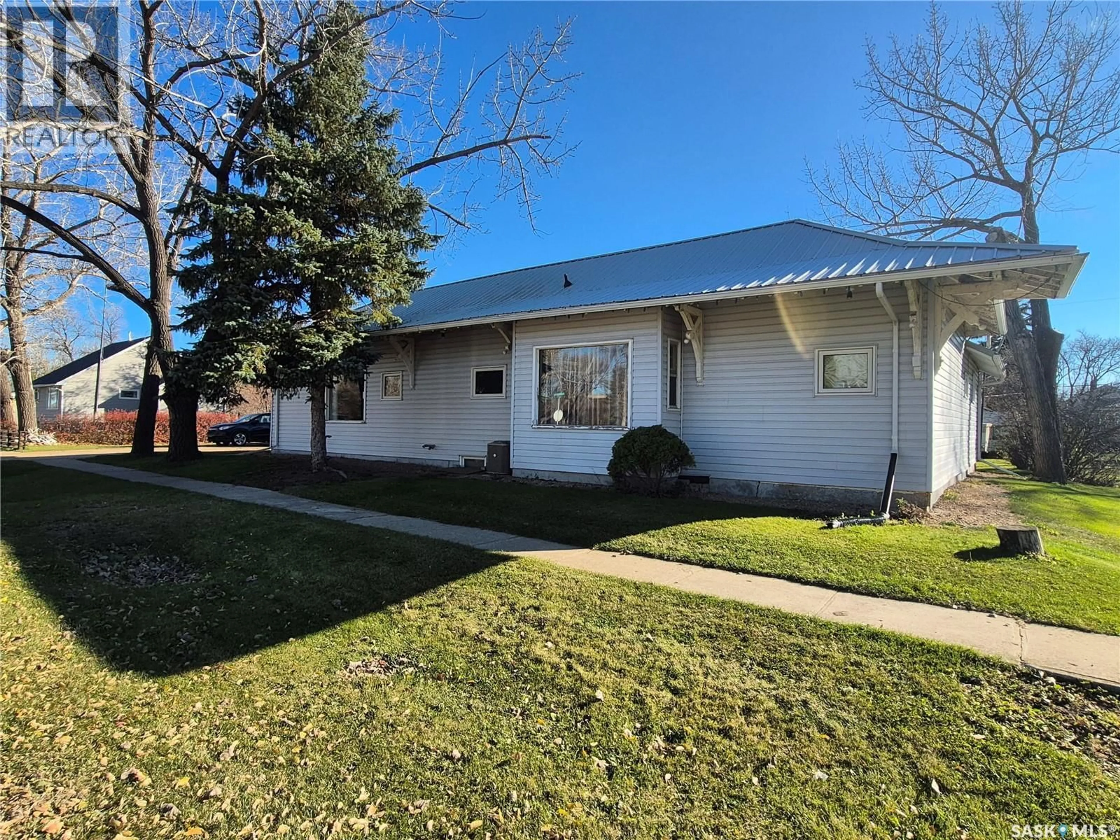
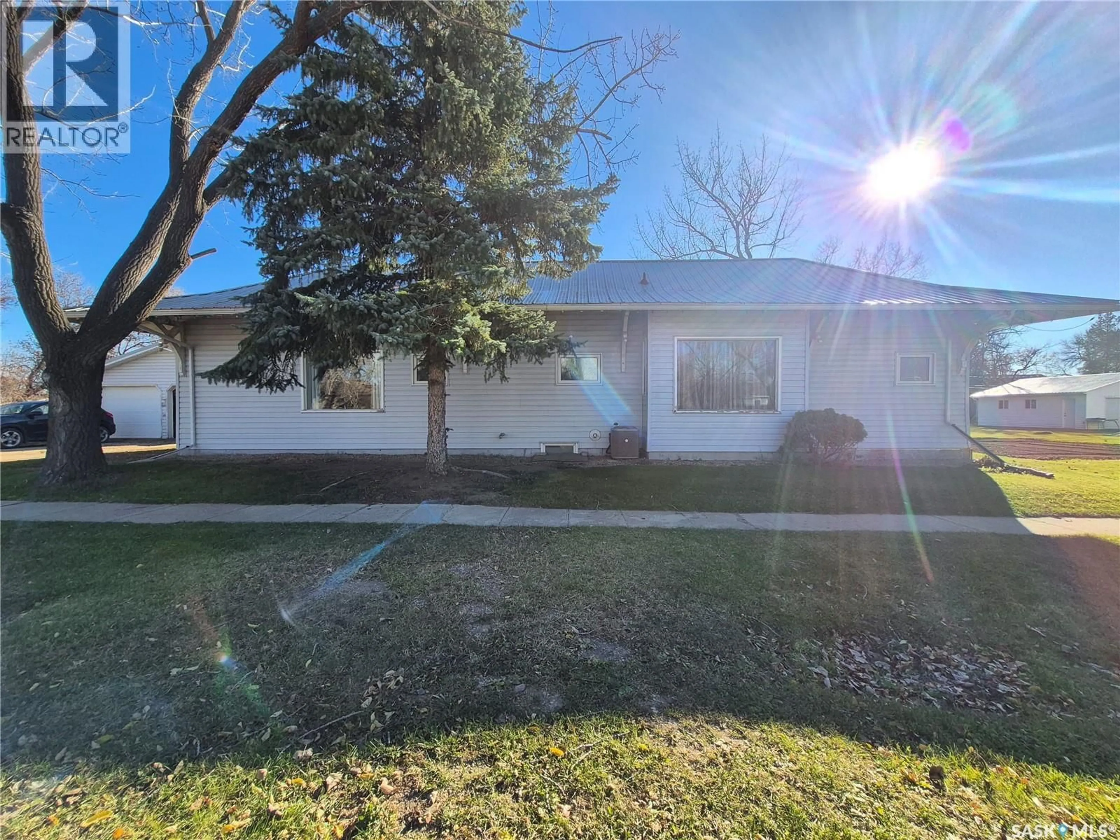
Welcome to this well-appointed 4 bedroom home in the welcoming community of Torquay! Situated on an impressive 2.5 lots, this property offers plenty of space both inside and out! With ample parking, a double detached garage, patio area, and a fully fenced yard, there is tons of room for the kids to run and play, entertain family and friends, or simply enjoy the outdoors. Inside, you'll appreciate the spacious and functional layout. Just off the kitchen is a fantastic flex space that could easily serve as a second living room, formal dining room, playroom, home office, or craft room, the possibilities are endless! The main floor also features convenient laundry in the mudroom, nicely sized bedrooms, and a primary bedroom complete with its own ensuite and walk in closet. The basement offers even more potential, with an additional bedroom space, plenty of storage, and a large open area just waiting for your finishing touches. Whether you envision a cozy family room, games room, or entertainment space, there's plenty of opportunity to make it your own! There was a small amount of seepage in 2026 due to a sump pump failure, but there has not been water in the basement in several years, according to the Seller. With generous living spaces, a fantastic yard, and room for the whole family, this property has so much to offer. Don't miss your chance to make this Torquay home yours! (id:39198)
Property Details
Interior
Features
Main level Floor
Kitchen
16'6 x 9'11Dining room
18'11 x 12'33pc Bathroom
Bedroom
12'0 x 15'3Property History
 44

