330 COTEAU STREET, Milestone, Saskatchewan S0G3L0
Contact us about this property
Highlights
Estimated valueThis is the price Wahi expects this property to sell for.
The calculation is powered by our Instant Home Value Estimate, which uses current market and property price trends to estimate your home’s value with a 90% accuracy rate.Not available
Price/Sqft$225/sqft
Monthly cost
Open Calculator
Description
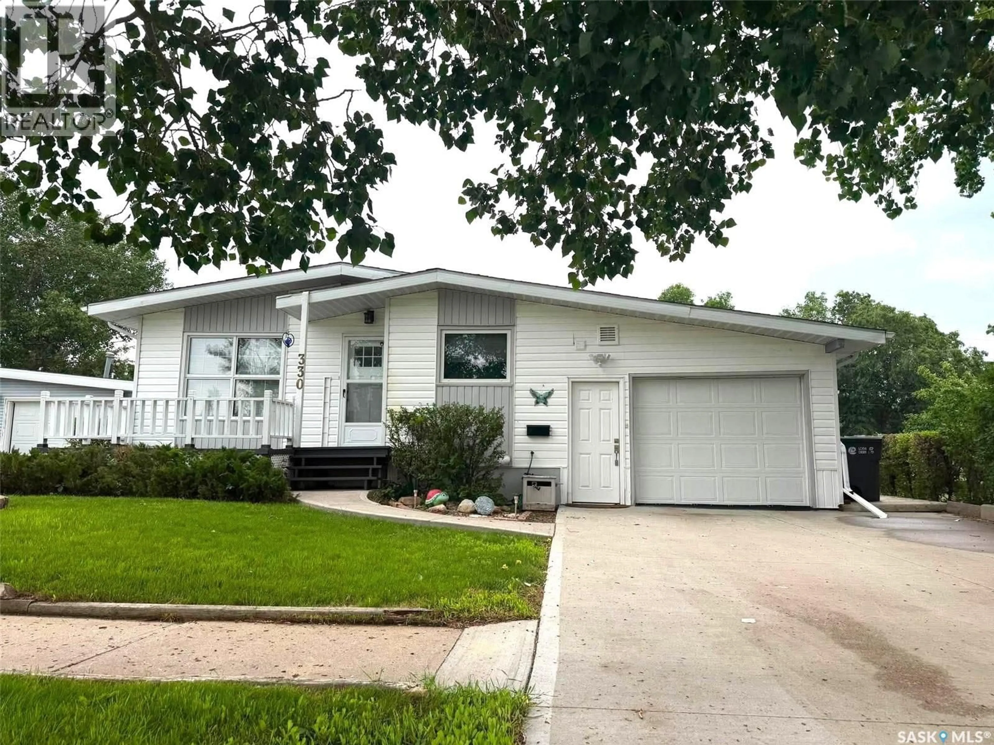
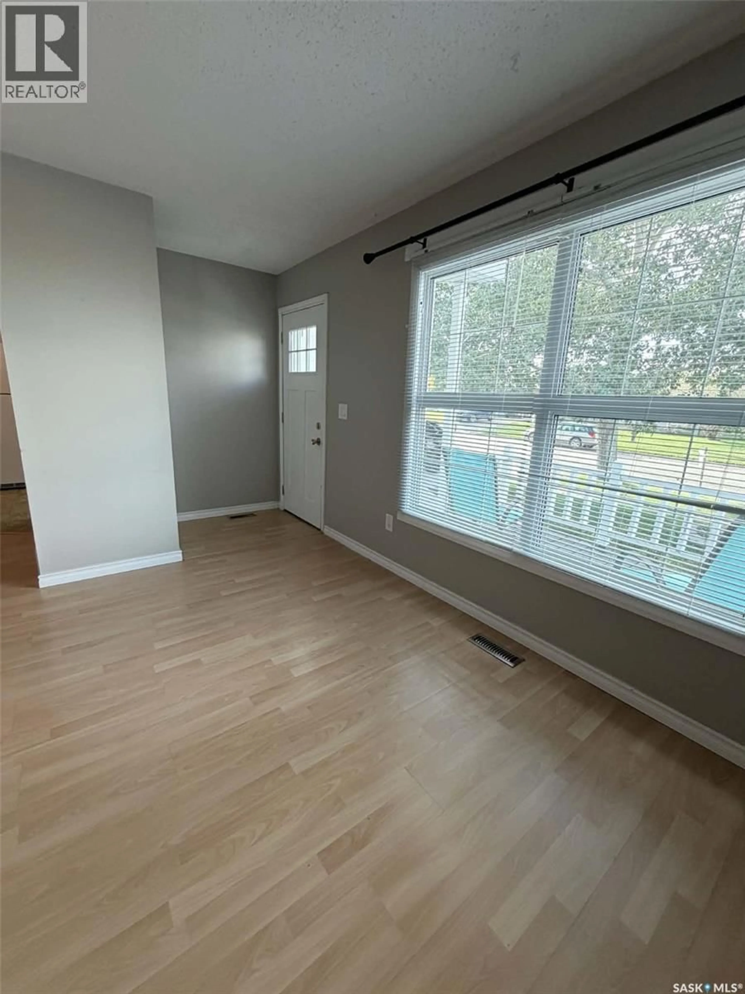
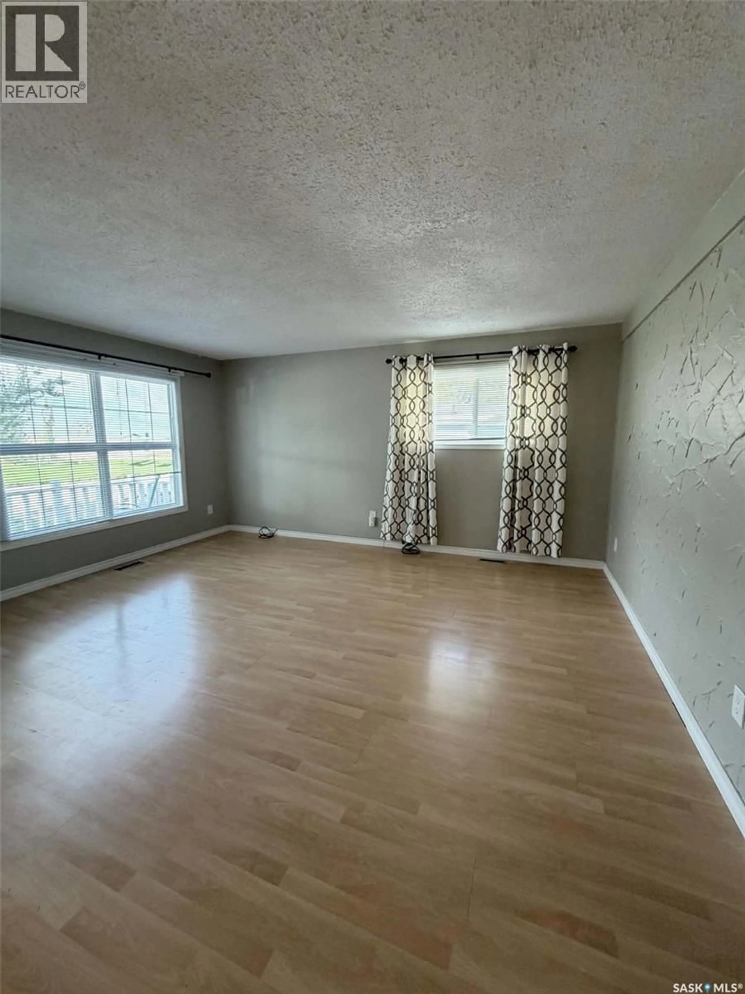
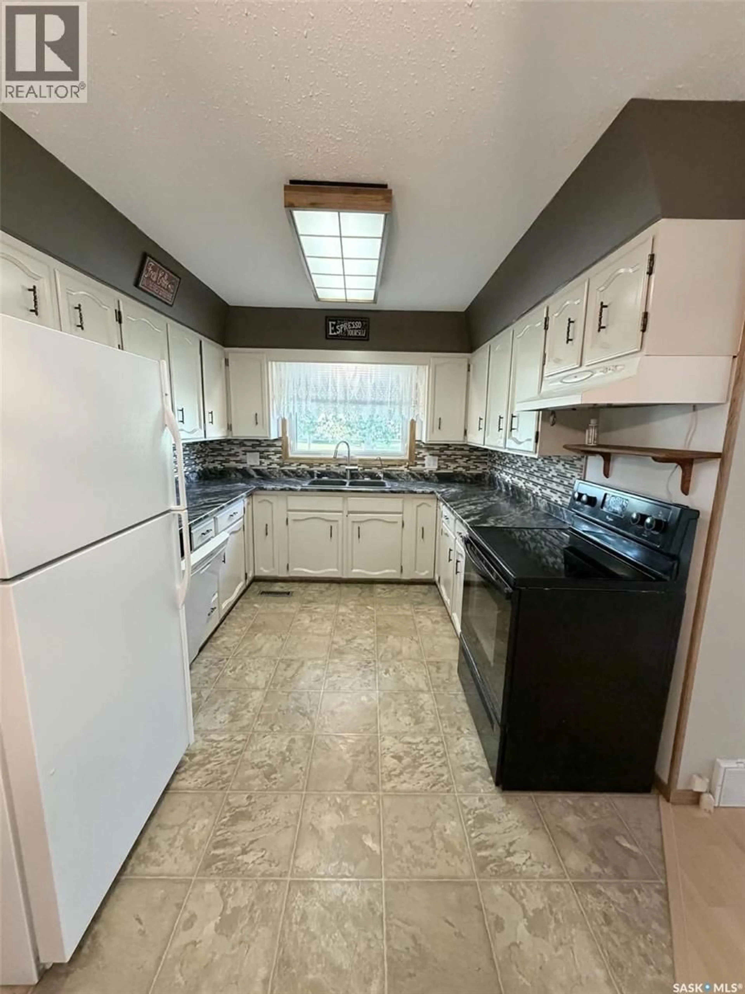
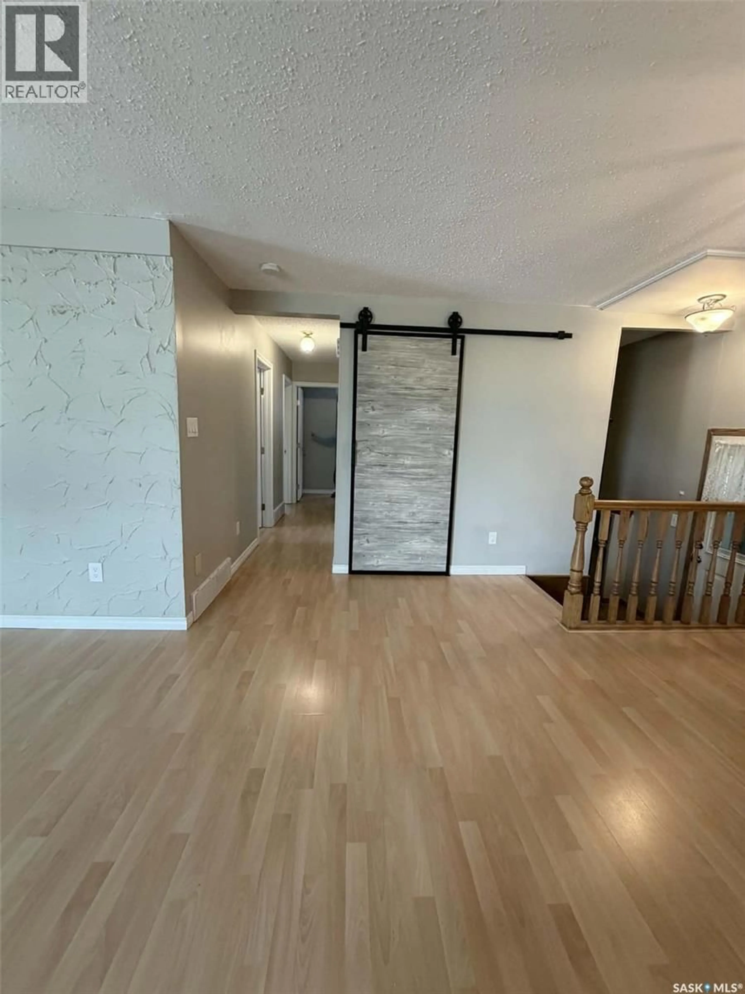
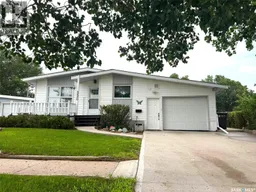
Located in the welcoming community of Milestone, just 35 minutes from Regina, this well-maintained bungalow offers 4 bedrooms, 2 bathrooms, a heated attached garage, and a functional layout designed for everyday living. Step inside to a spacious living room that offers a comfortable place to relax, while the adjoining kitchen and dining area create a welcoming space for everyday living and entertaining. The kitchen provides ample cabinetry and generous workspace. Neutral finishes and excellent storage throughout make the home both functional and easy to personalize. The main floor offers three bedrooms and a full bathroom. Downstairs you'll find a fourth bedroom, a large recreation room, a 3-piece bathroom, and a bonus room that's ideal for a home office, hobby room, or additional flex space. Built-in storage, an insulated basement floor, central air conditioning, radon mitigation system, and a heated attached garage add to the home's everyday comfort and functionality. The beautifully manicured yard has been thoughtfully maintained and offers multiple outdoor spaces to enjoy throughout the day. Relax with your morning coffee on the welcoming front deck overlooking the open prairie, or unwind in the quiet covered patio surrounded by mature landscaping, creating a private backyard retreat. Milestone offers the convenience of a K-12 school, parks, recreation facilities, swimming pool, Co-op grocery store, liquor store, RCMP detachment, and emergency services, all within a friendly community where you can enjoy the benefits of small-town living while remaining an easy drive to Regina. (id:39198)
Property Details
Interior
Features
Main level Floor
Living room
16 x 11Dining room
9 x 12.5Kitchen
10.4 x 9.2Bedroom
8.1 x 10.7Property History
 23
23
